
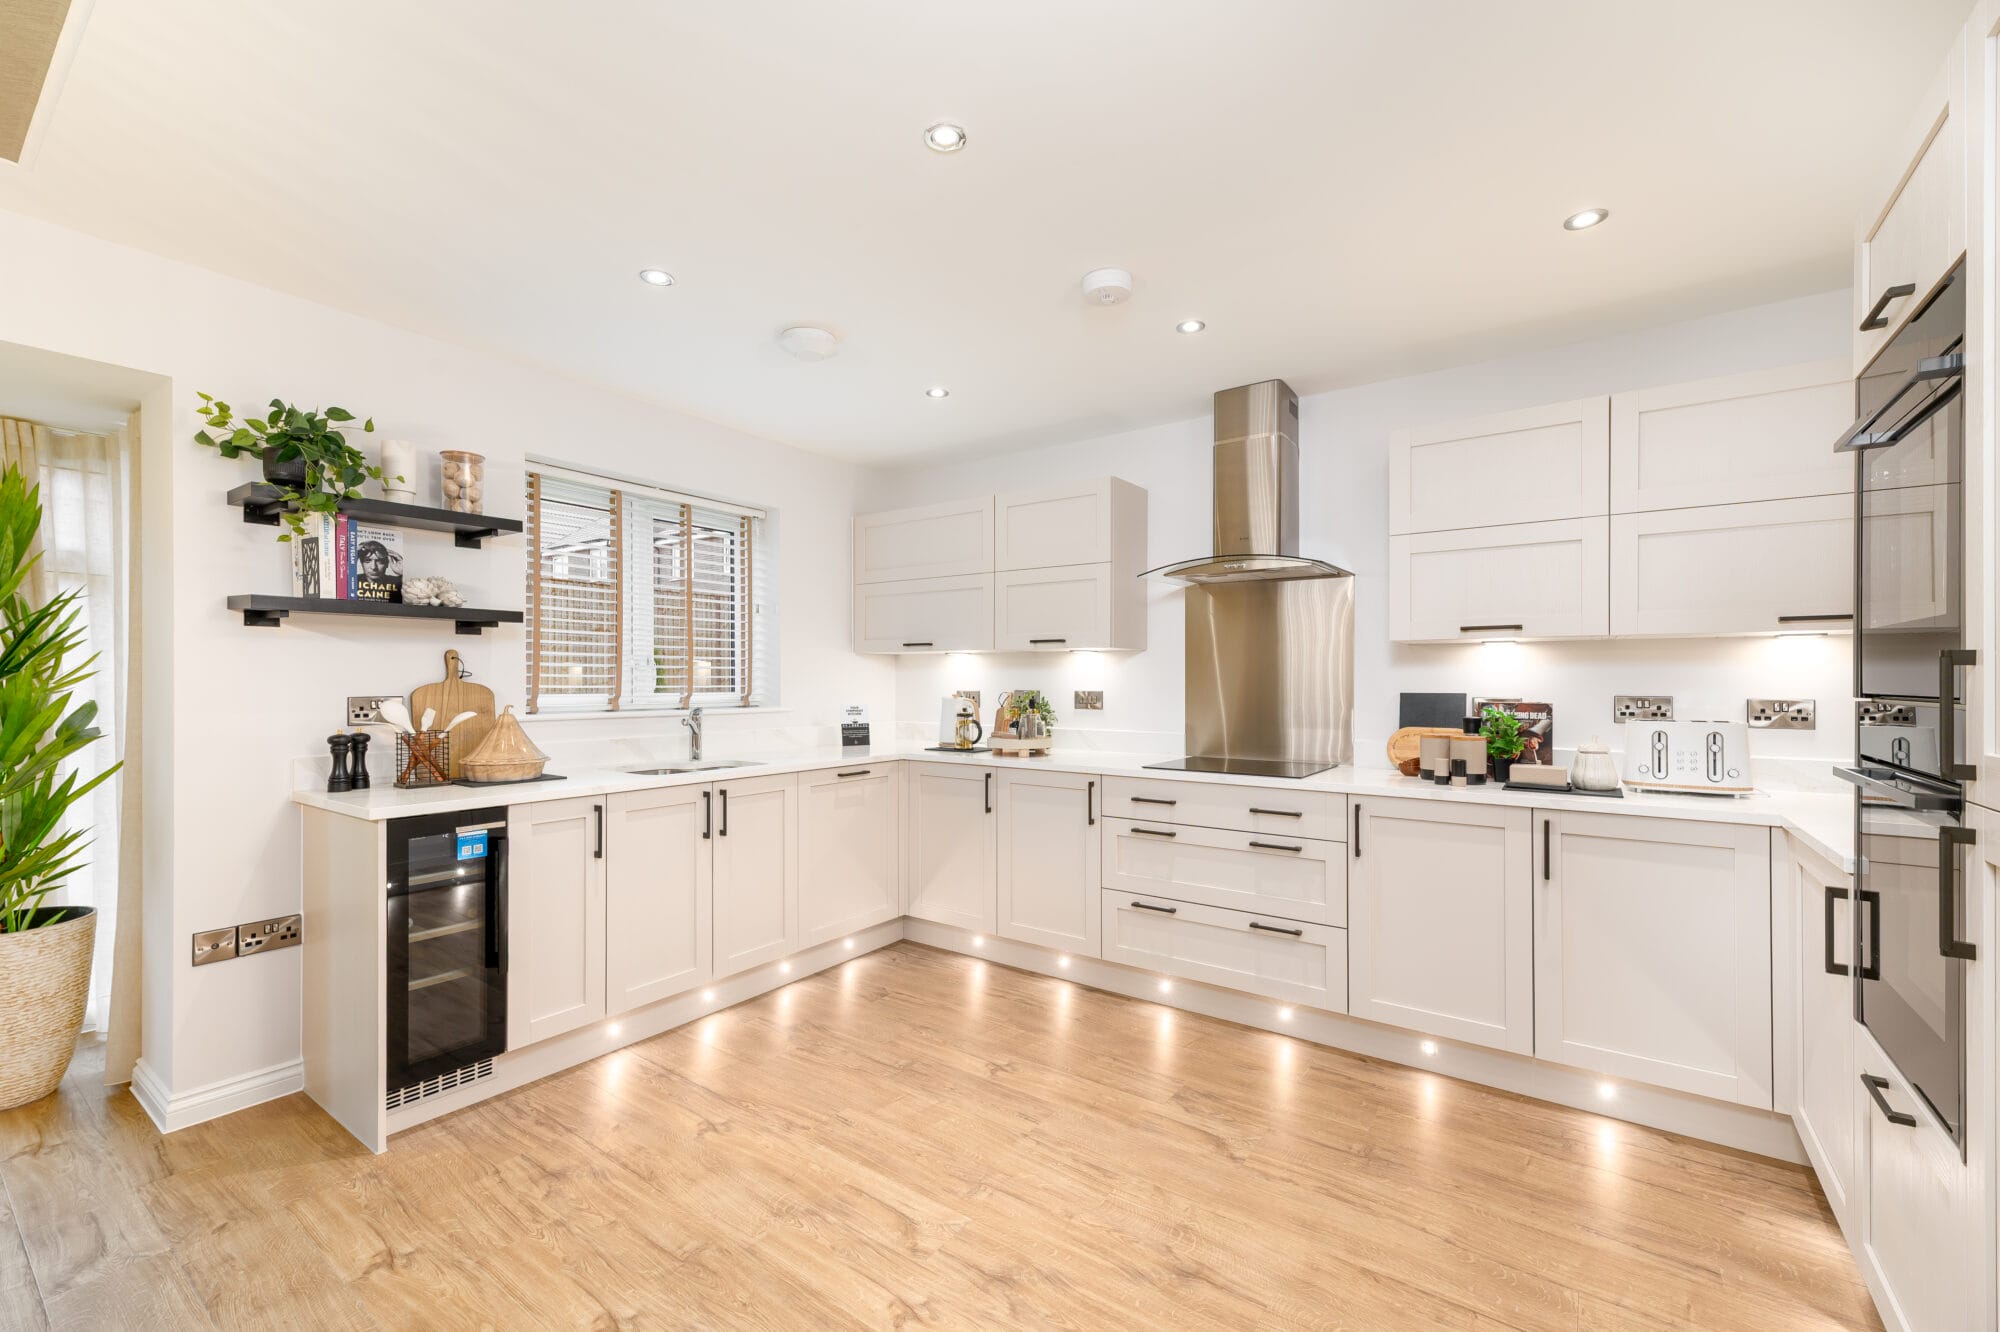
About This Property
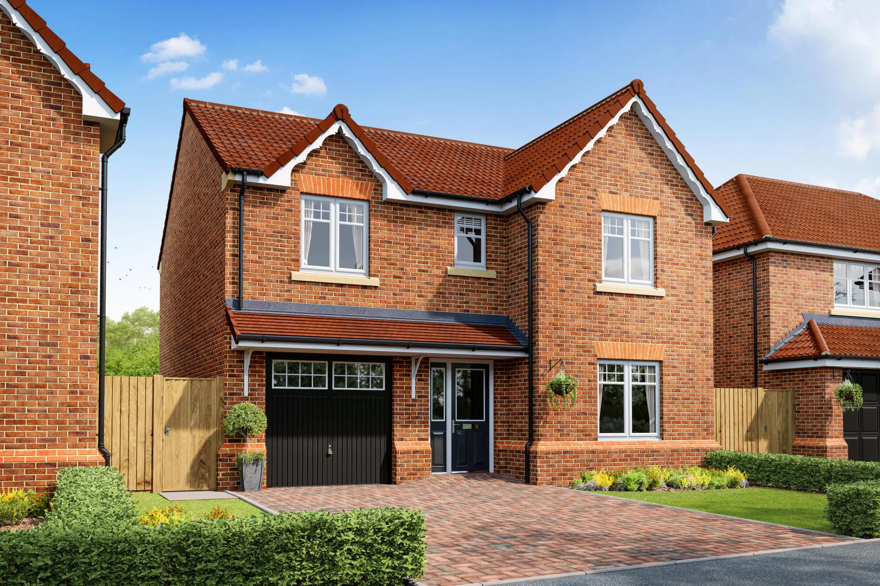
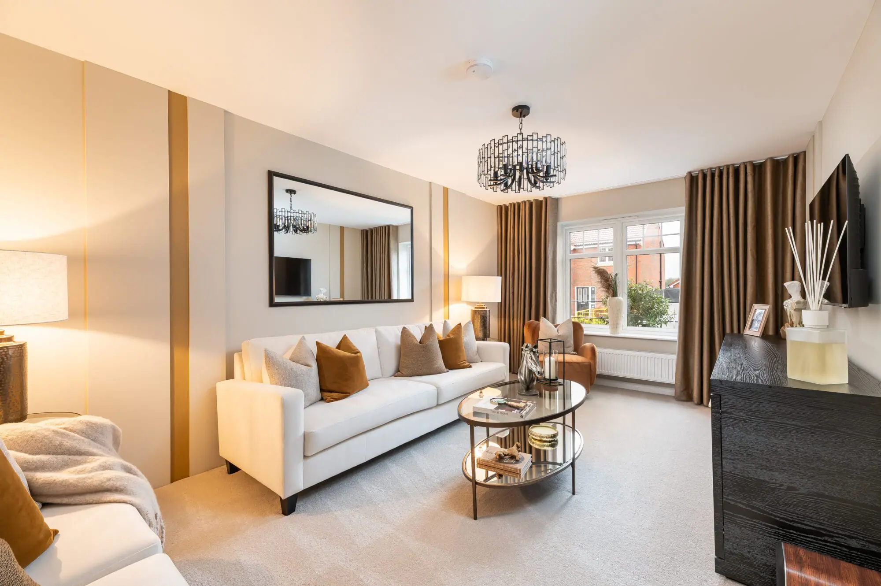
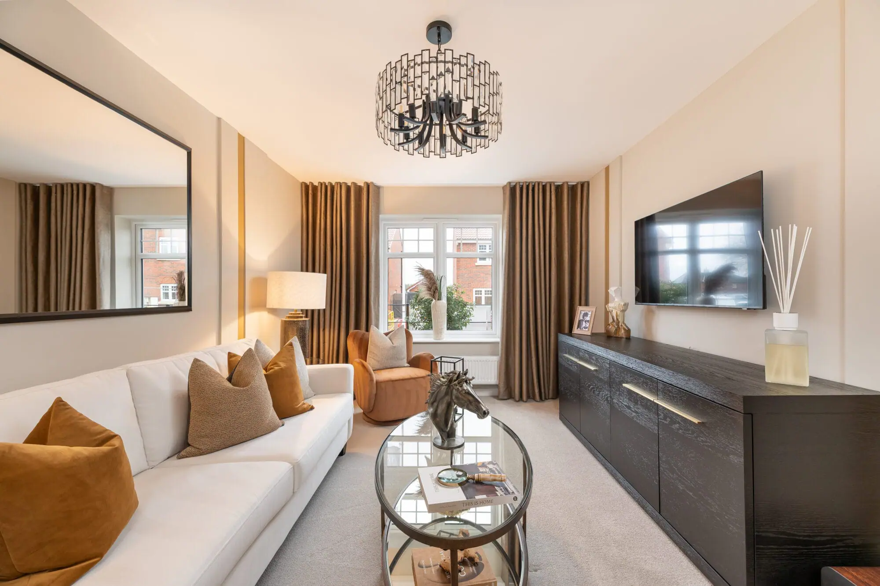
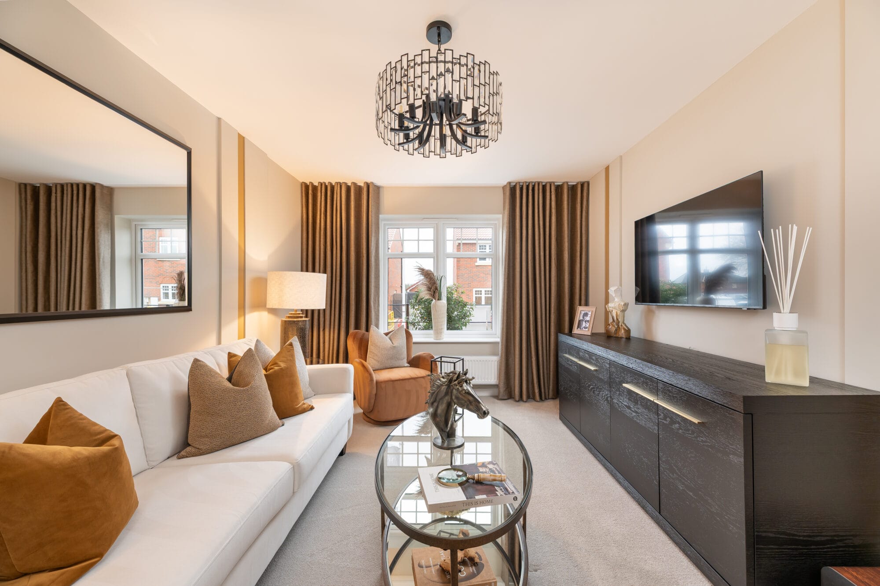
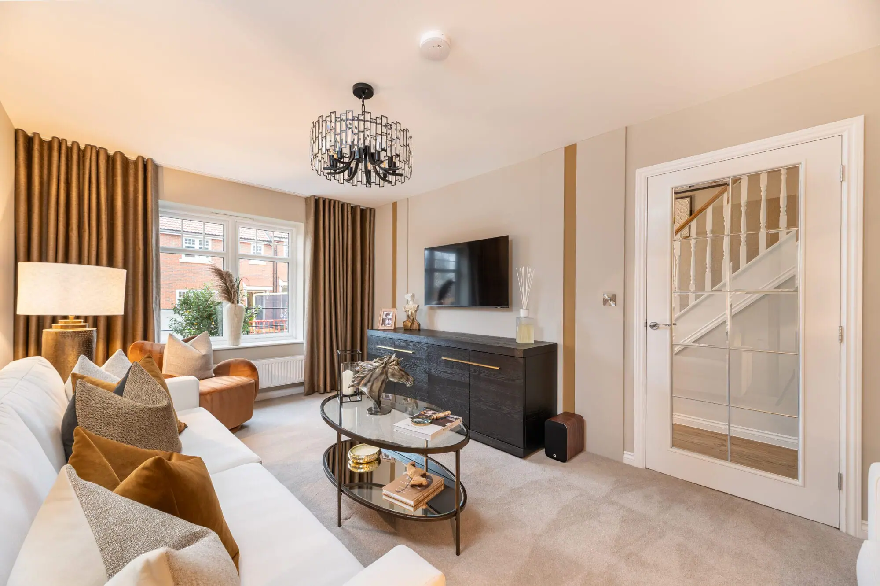
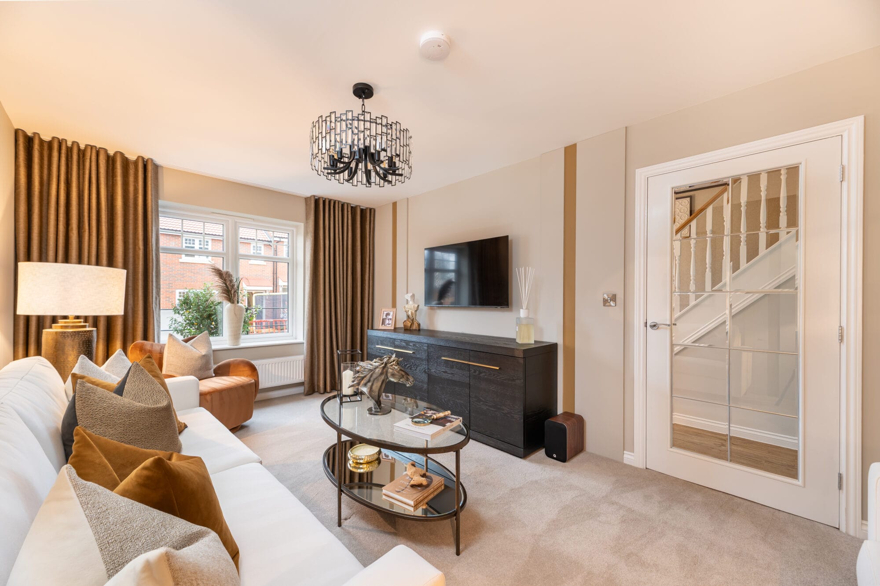
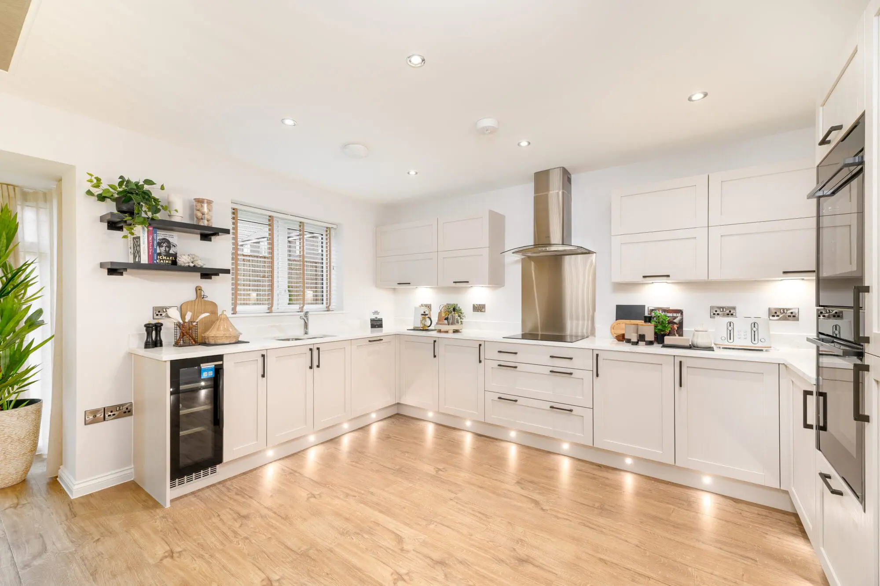
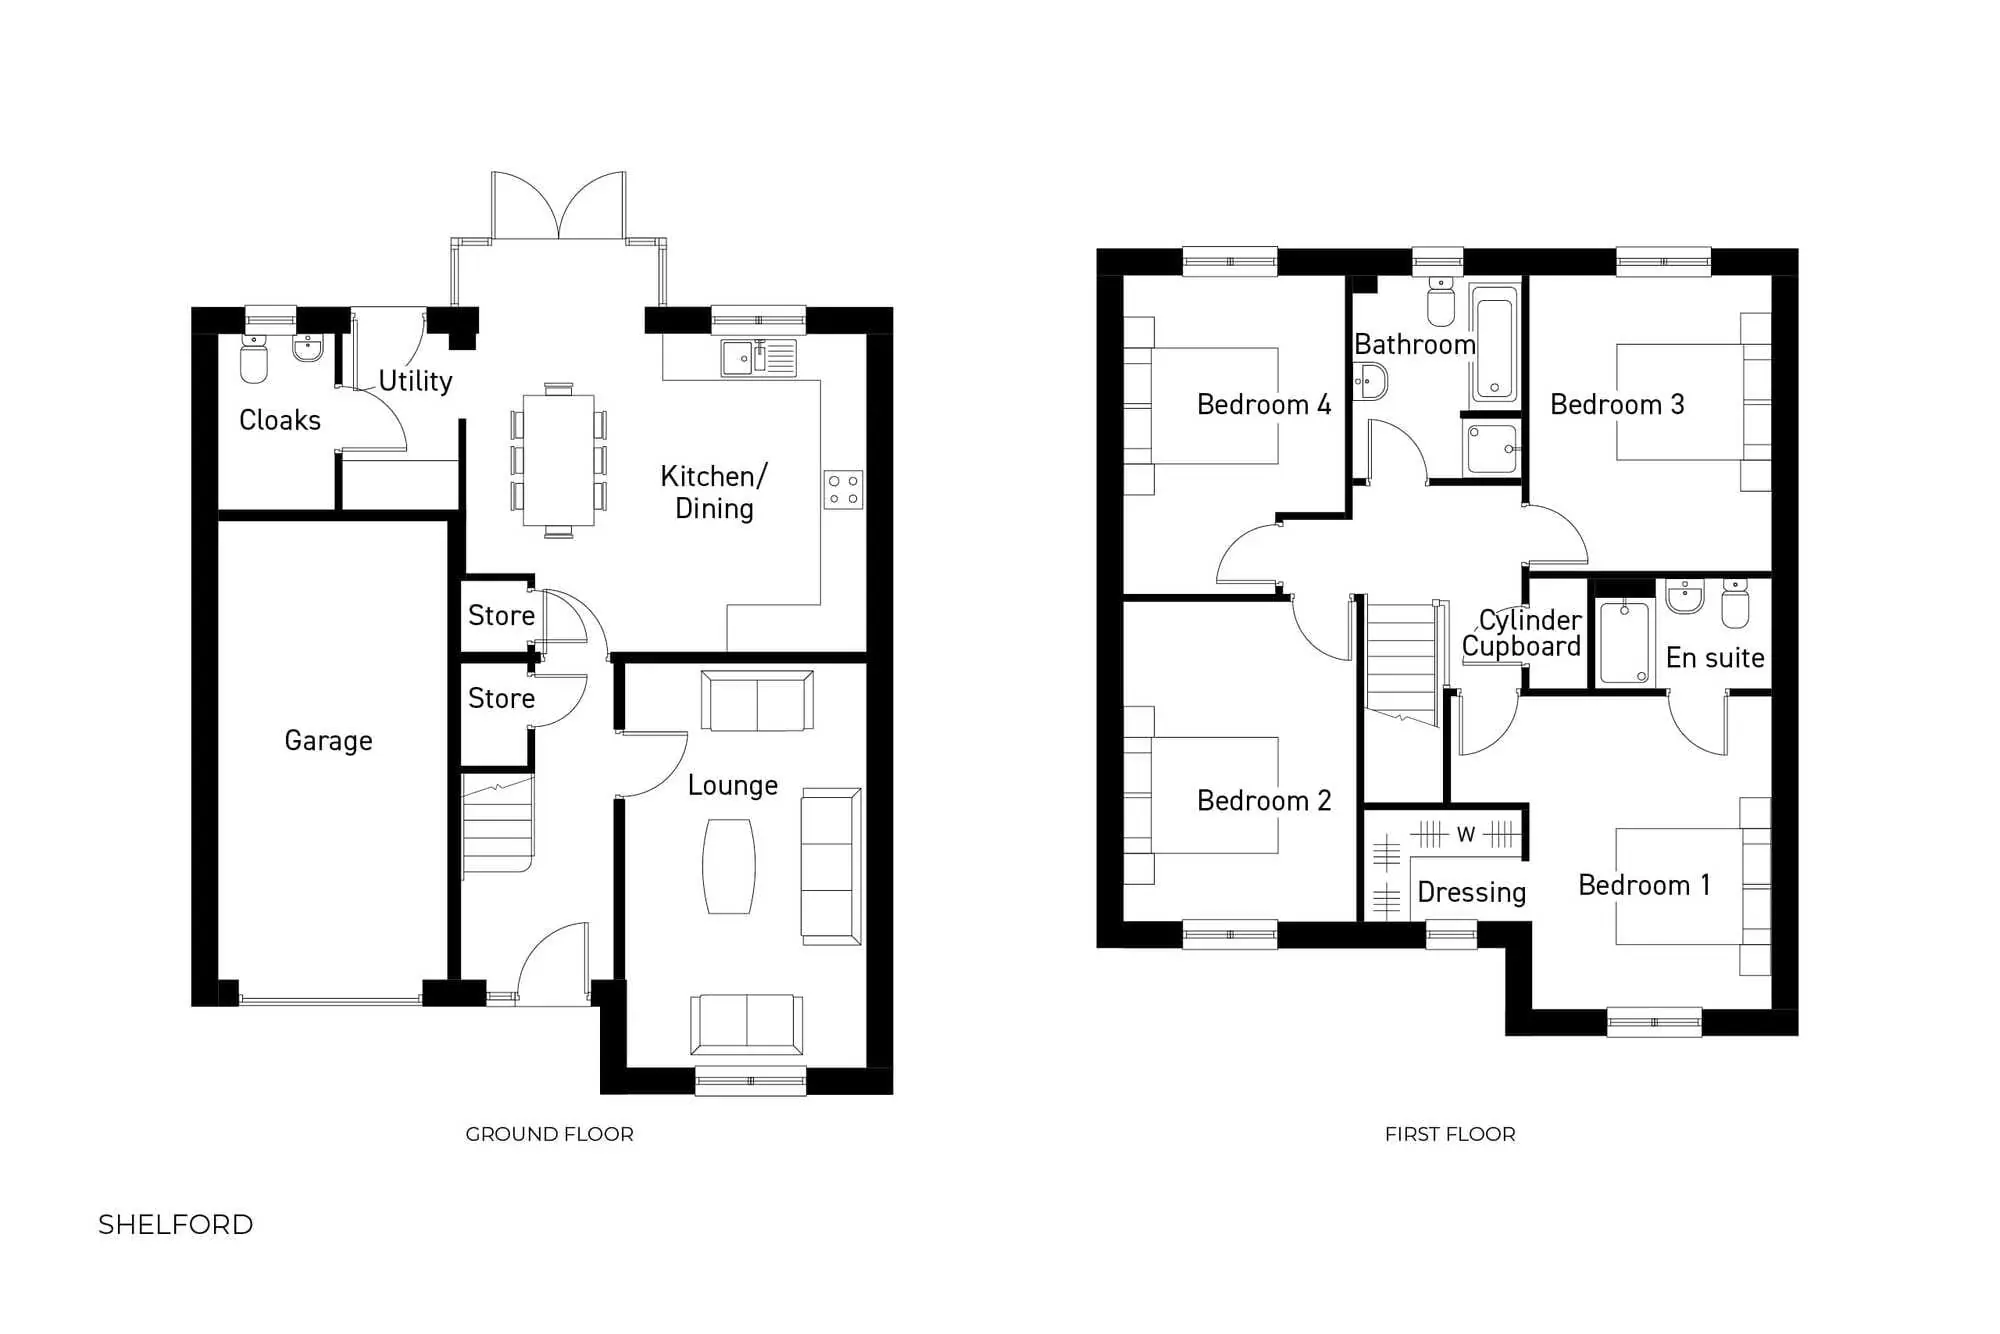
Discover what makes this home specialThe Shelford is a spacious and well-designed four-bedroom family home located in the tranquil setting of East Yorkshire. Boasting a modern layout, the property features a large kitchen/dining area with direct access to the rear garden, perfect for entertaining and family gatherings. The ground floor also includes a comfortable lounge, utility room, cloakroom, and integral garage, providing ample storage and convenience.
Upstairs, the home offers four well-proportioned bedrooms, including a master bedroom with an en-suite bathroom and dressing area, alongside a family bathroom serving the remaining bedrooms. Set in a peaceful neighborhood with easy access to local amenities and transport links, this property offers a balanced lifestyle for families and professionals alike.
Property Features
This property features four bedrooms, including a master with en-suite and dressing room, making it ideal for families. The integral garage and utility room add practical convenience, while the open-plan kitchen/dining area with garden access enhances the living space. The cloakroom and additional storage cupboards provide extra functionality.
Local Amenities
Located in East Yorkshire, the property benefits from proximity to well-regarded schools such as South Hunsley School and Cottingham High School. Local supermarkets and parks are within easy reach, providing everyday convenience and leisure options. The nearby Beverley Railway Station offers connections to Hull and beyond, while local bus services facilitate access to surrounding towns.
Estimate Calculator
Mortgage Calculator
Purchase Costs
Monthly Costs & Income
Mortgage Calculator
Purchase Costs
Monthly Costs
International Suitability
Moderate OpportunityInternational Buyer Calculator
Purchase Costs (Non-UK Resident)
Monthly Costs & Income
Key Considerations for International Buyers
Investment Analytics
Key metrics for investors & buyersProperty Value Projection
Based on 4.5% annual growthMonthly Rental Income
Based on 5.0% annual growthFloorplan
Ground Floor
Site Plan
Location
Commute Time Planner
Sun Path & Natural LightAI generated - Estimated
Room-by-Room Light Analysis
Location Scores
Future Developments Nearby
Loading location insights...
Similar Properties
/002-bm_centurianvillage_leyand_ext_ellerton_kingsville_3bed_4bed_whitedoors_lowres.jpg)


Explore More
Latest Insights & Guides
Expert advice on buying new build homes, market trends, and property investment
How to Handle Mortgage Delays on New Build Purchases
Navigate the common causes of mortgage delays on new build homes, from builder construction setbacks to solicitor bottle...
Read moreDeveloper Commitments to Biodiversity and Green Spaces
Discover how UK housebuilders are delivering Biodiversity Net Gain, creating wildlife corridors, integrating sustainable...
Read moreColour Schemes for New Build Homes: What Works on Fresh Plaster Walls
Complete guide to choosing colour schemes for your new build home. Covers the drying-out period, breathable paints, room...
Read more