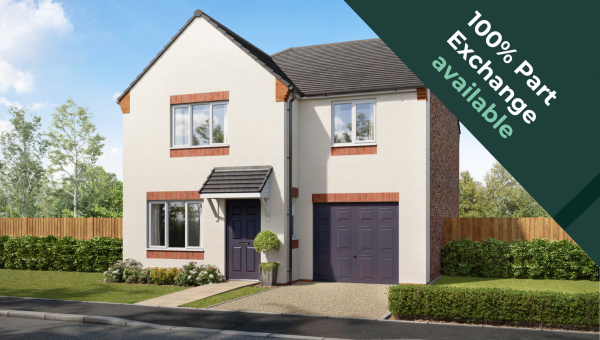
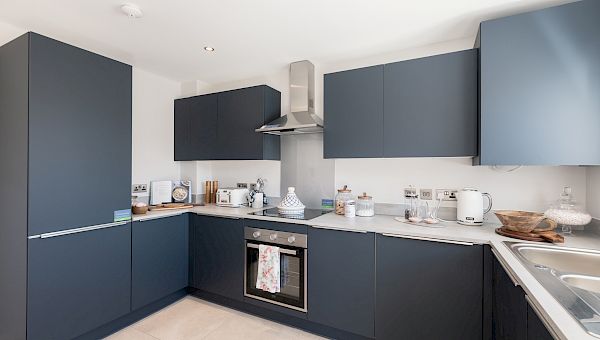

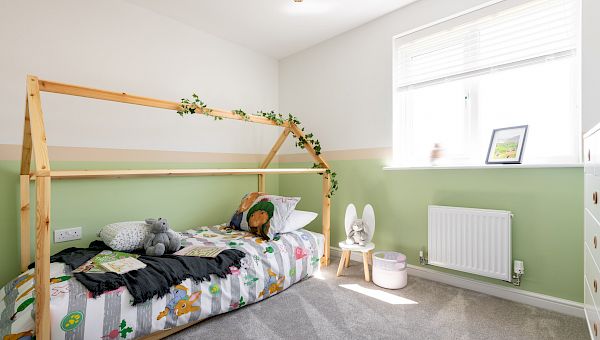
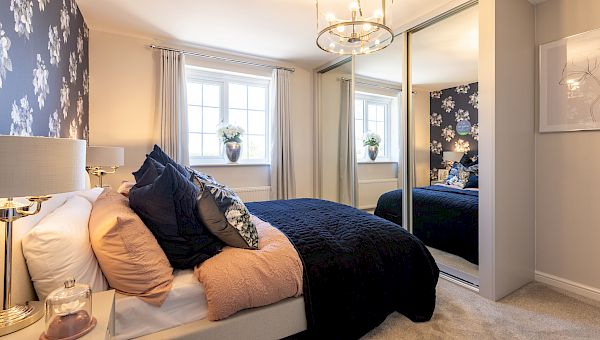

About This Property
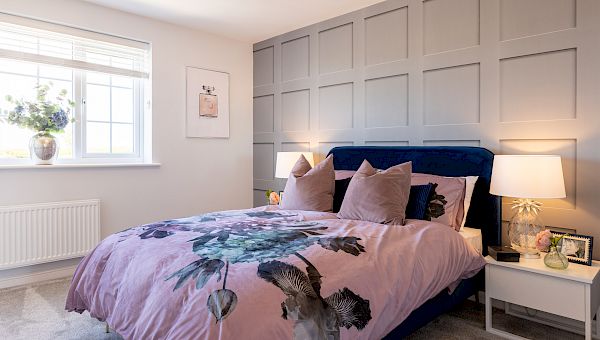
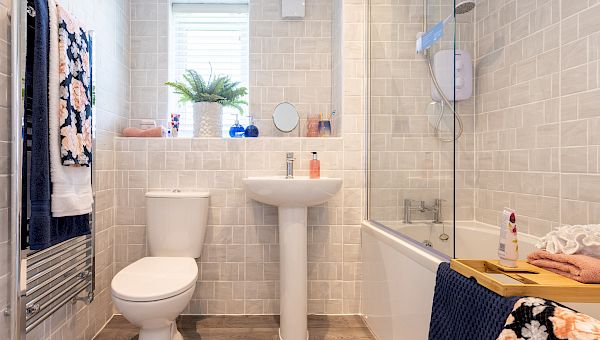
Discover what makes this home specialPlot 13 in Blessington offers a spacious detached family home nestled in a peaceful rural setting near Penrith, Cumbria. This four-bedroom, three-bathroom property combines modern living with countryside charm, featuring a generous living room, a well-equipped kitchen and dining area, utility room, and an integral garage. The rear garden faces south-east, providing pleasant morning and early afternoon sunlight, ideal for outdoor relaxation and family activities. The location benefits from a tranquil environment while maintaining access to essential amenities and transport links.
Property Features
This detached home is designed for comfortable family living, boasting four well-proportioned bedrooms including a master with en-suite facilities. The ground floor offers an open-plan kitchen and dining area with direct access to the garden, a separate living room with ample natural light, and practical utility space. The integral garage adds convenience for parking and storage. The south-east garden ensures good sunlight exposure during mornings and early afternoons, enhancing the outdoor experience.
Local Amenities
Blessington benefits from proximity to several well-regarded schools including Ullswater Community College and local primary schools within a short drive. Essential shopping needs are met by nearby Penrith town centre offering supermarkets, boutiques, and a variety of restaurants and cafes. Outdoor enthusiasts can enjoy nearby parks and countryside walks. The area also has a medical centre and regular bus services connecting to Penrith and Carlisle, supporting daily commuting and lifestyle needs.
Estimate Calculator
Mortgage Calculator
Purchase Costs
Monthly Costs & Income
Mortgage Calculator
Purchase Costs
Monthly Costs
International Suitability
Moderate OpportunityInternational Buyer Calculator
Purchase Costs (Non-UK Resident)
Monthly Costs & Income
Key Considerations for International Buyers
Investment Analytics
Key metrics for investors & buyersProperty Value Projection
Based on 1.4% annual growthMonthly Rental Income
Based on 5.2% annual growthFloorplans
Ground Floor
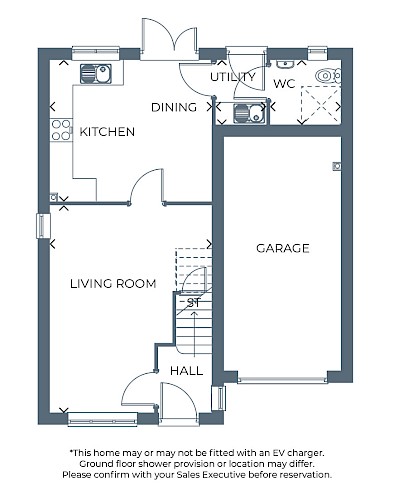 Ground Floor
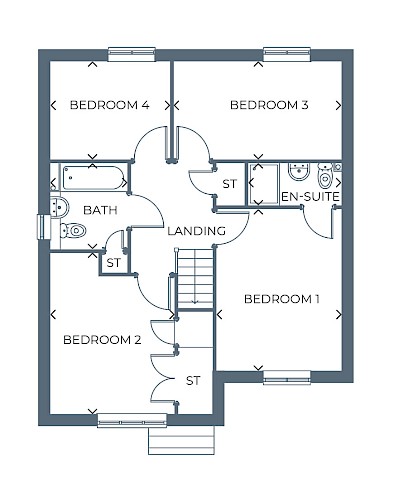 First Floor
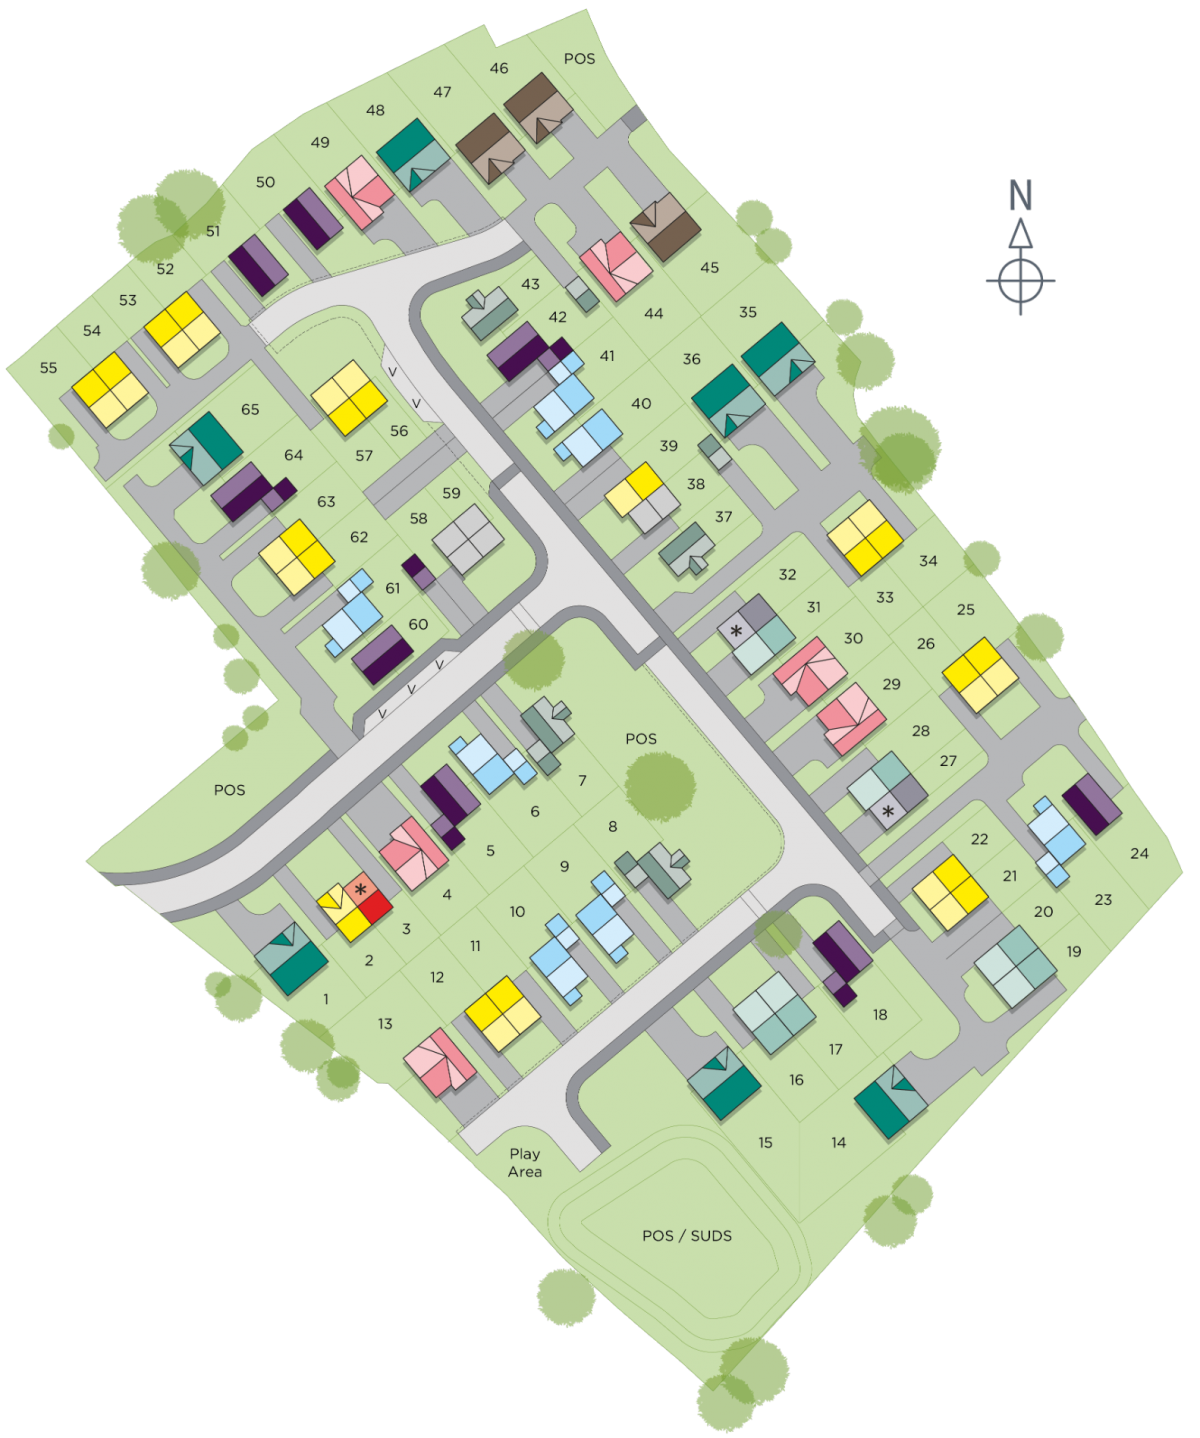
Site Plan
Location
Commute Time Planner
Sun Path & Natural LightAI generated - Estimated
Room-by-Room Light Analysis
Location Scores
Future Developments Nearby
Loading location insights...
Similar Properties

Latest Insights & Guides
Expert advice on buying new build homes, market trends, and property investment
Letting Your New Build Home: Landlord Responsibilities
A complete guide to the legal requirements and responsibilities of letting a new build property in the UK, covering gas ...
Read moreNew Build Contracts Decoded: Every Clause Explained, Red Flags to Spot, and What You Can Negotiate
New build contracts are complex, one-sided, and very different from resale contracts. This guide decodes every major cla...
Read moreCommunity Building: How Developers Create Thriving Neighbourhoods
From placemaking strategies and community facilities to green spaces, play areas, schools, and mixed tenure developments...
Read more