

About This Property
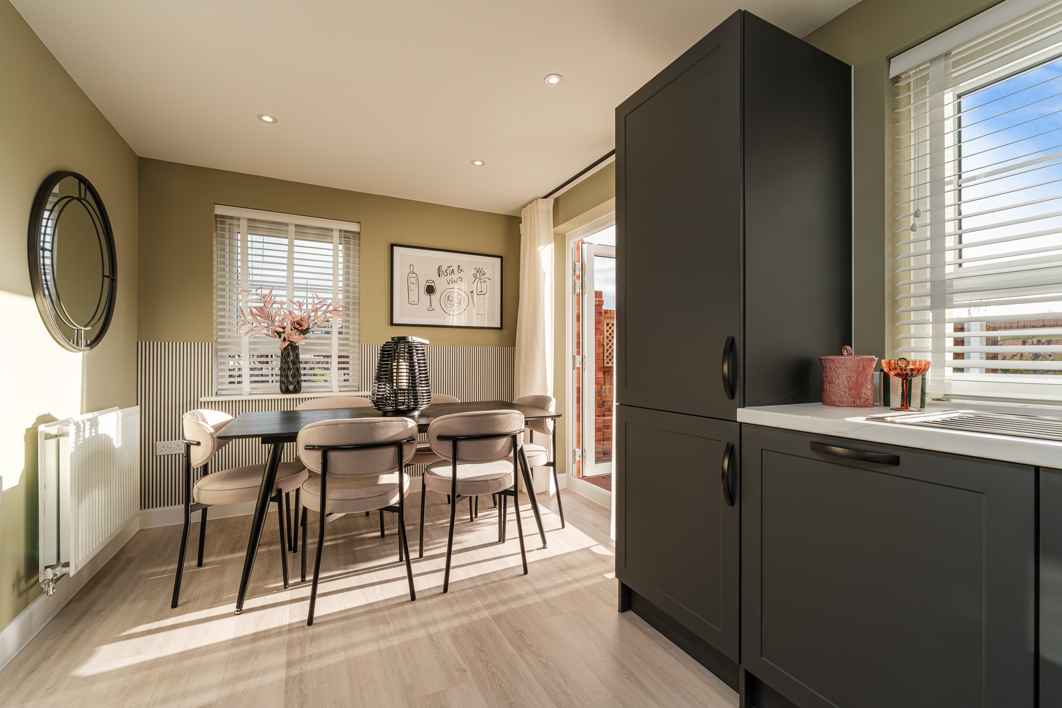
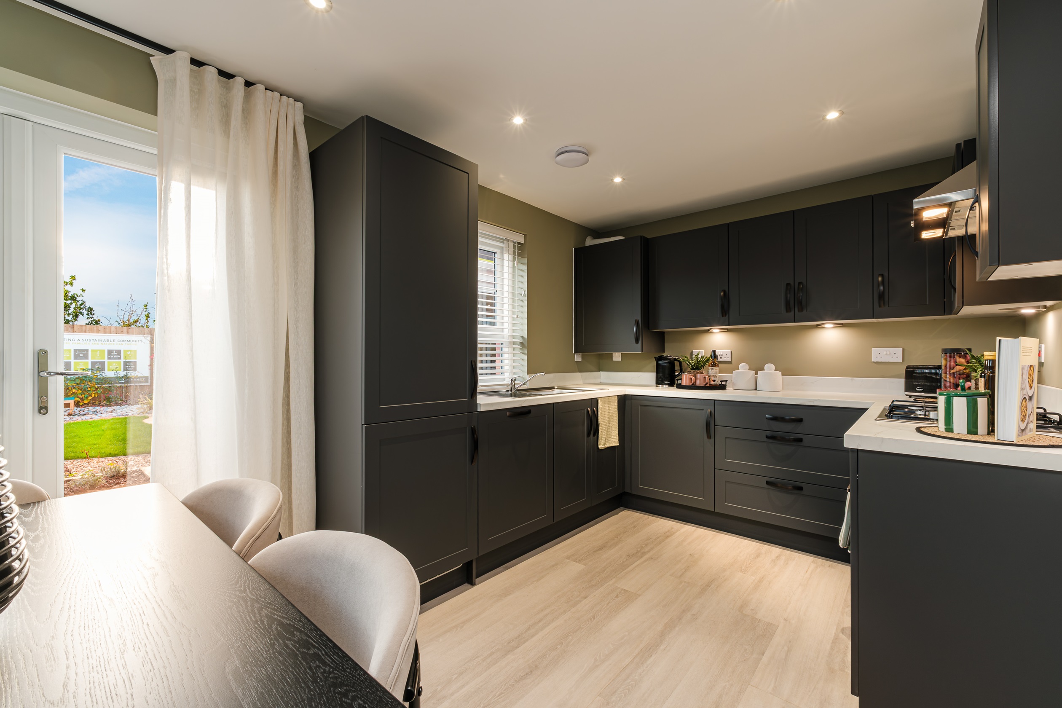
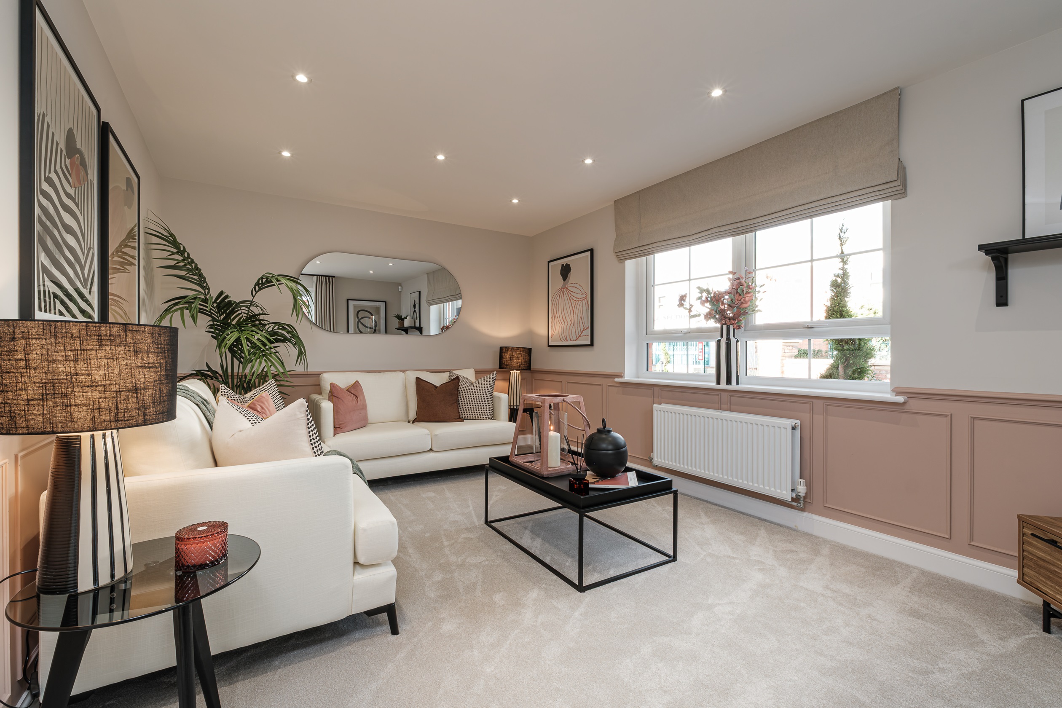
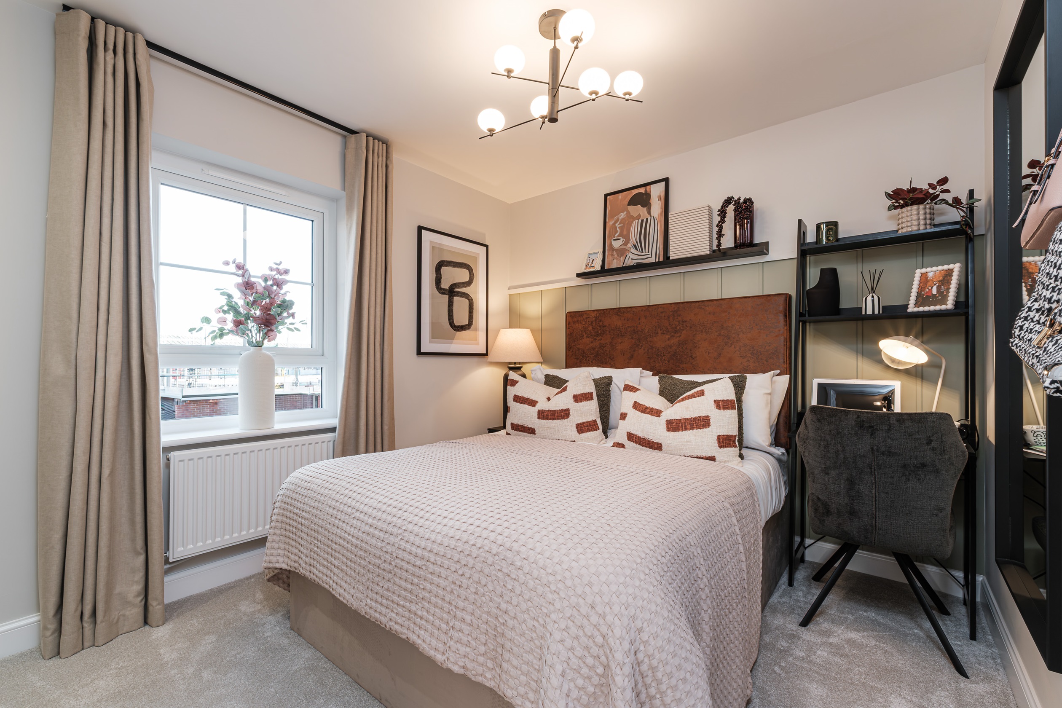
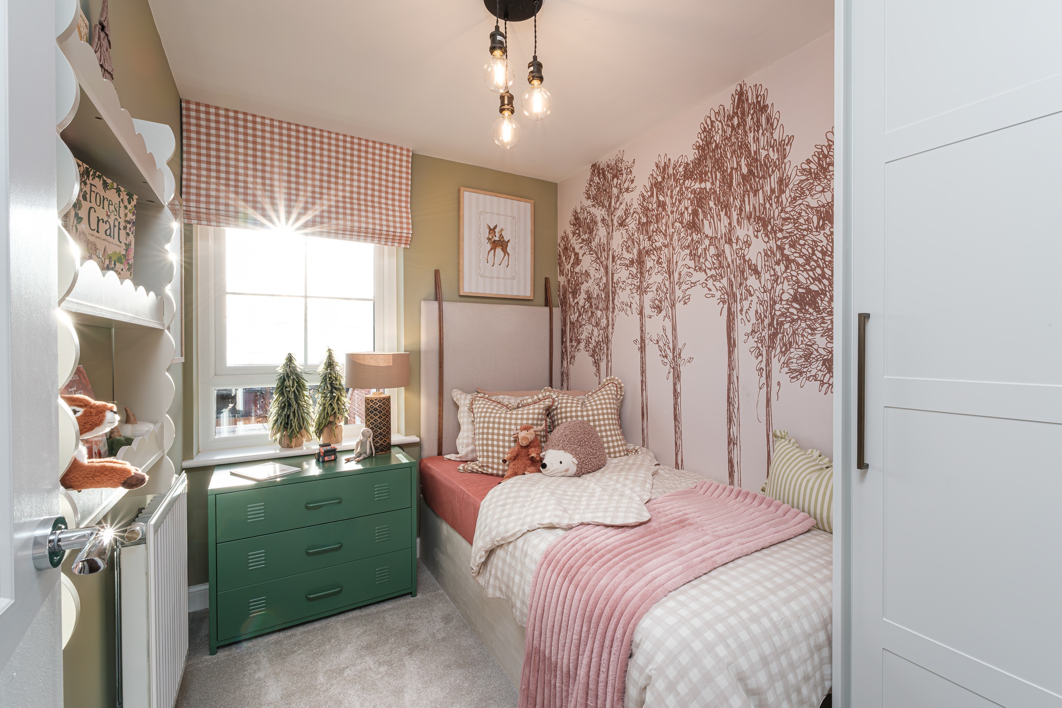

Discover what makes this home specialMoresby is a charming detached three-bedroom home located in the desirable area of Falmouth, TR11 5PA. This well-designed property offers a spacious lounge, a modern kitchen/dining area, and two bathrooms including an en-suite, making it ideal for families or professionals seeking comfort and convenience. The south-east facing rear garden enjoys good sunlight, perfect for outdoor relaxation or entertaining. Situated within a friendly community, the home benefits from proximity to local amenities and excellent transport links.
Property Features
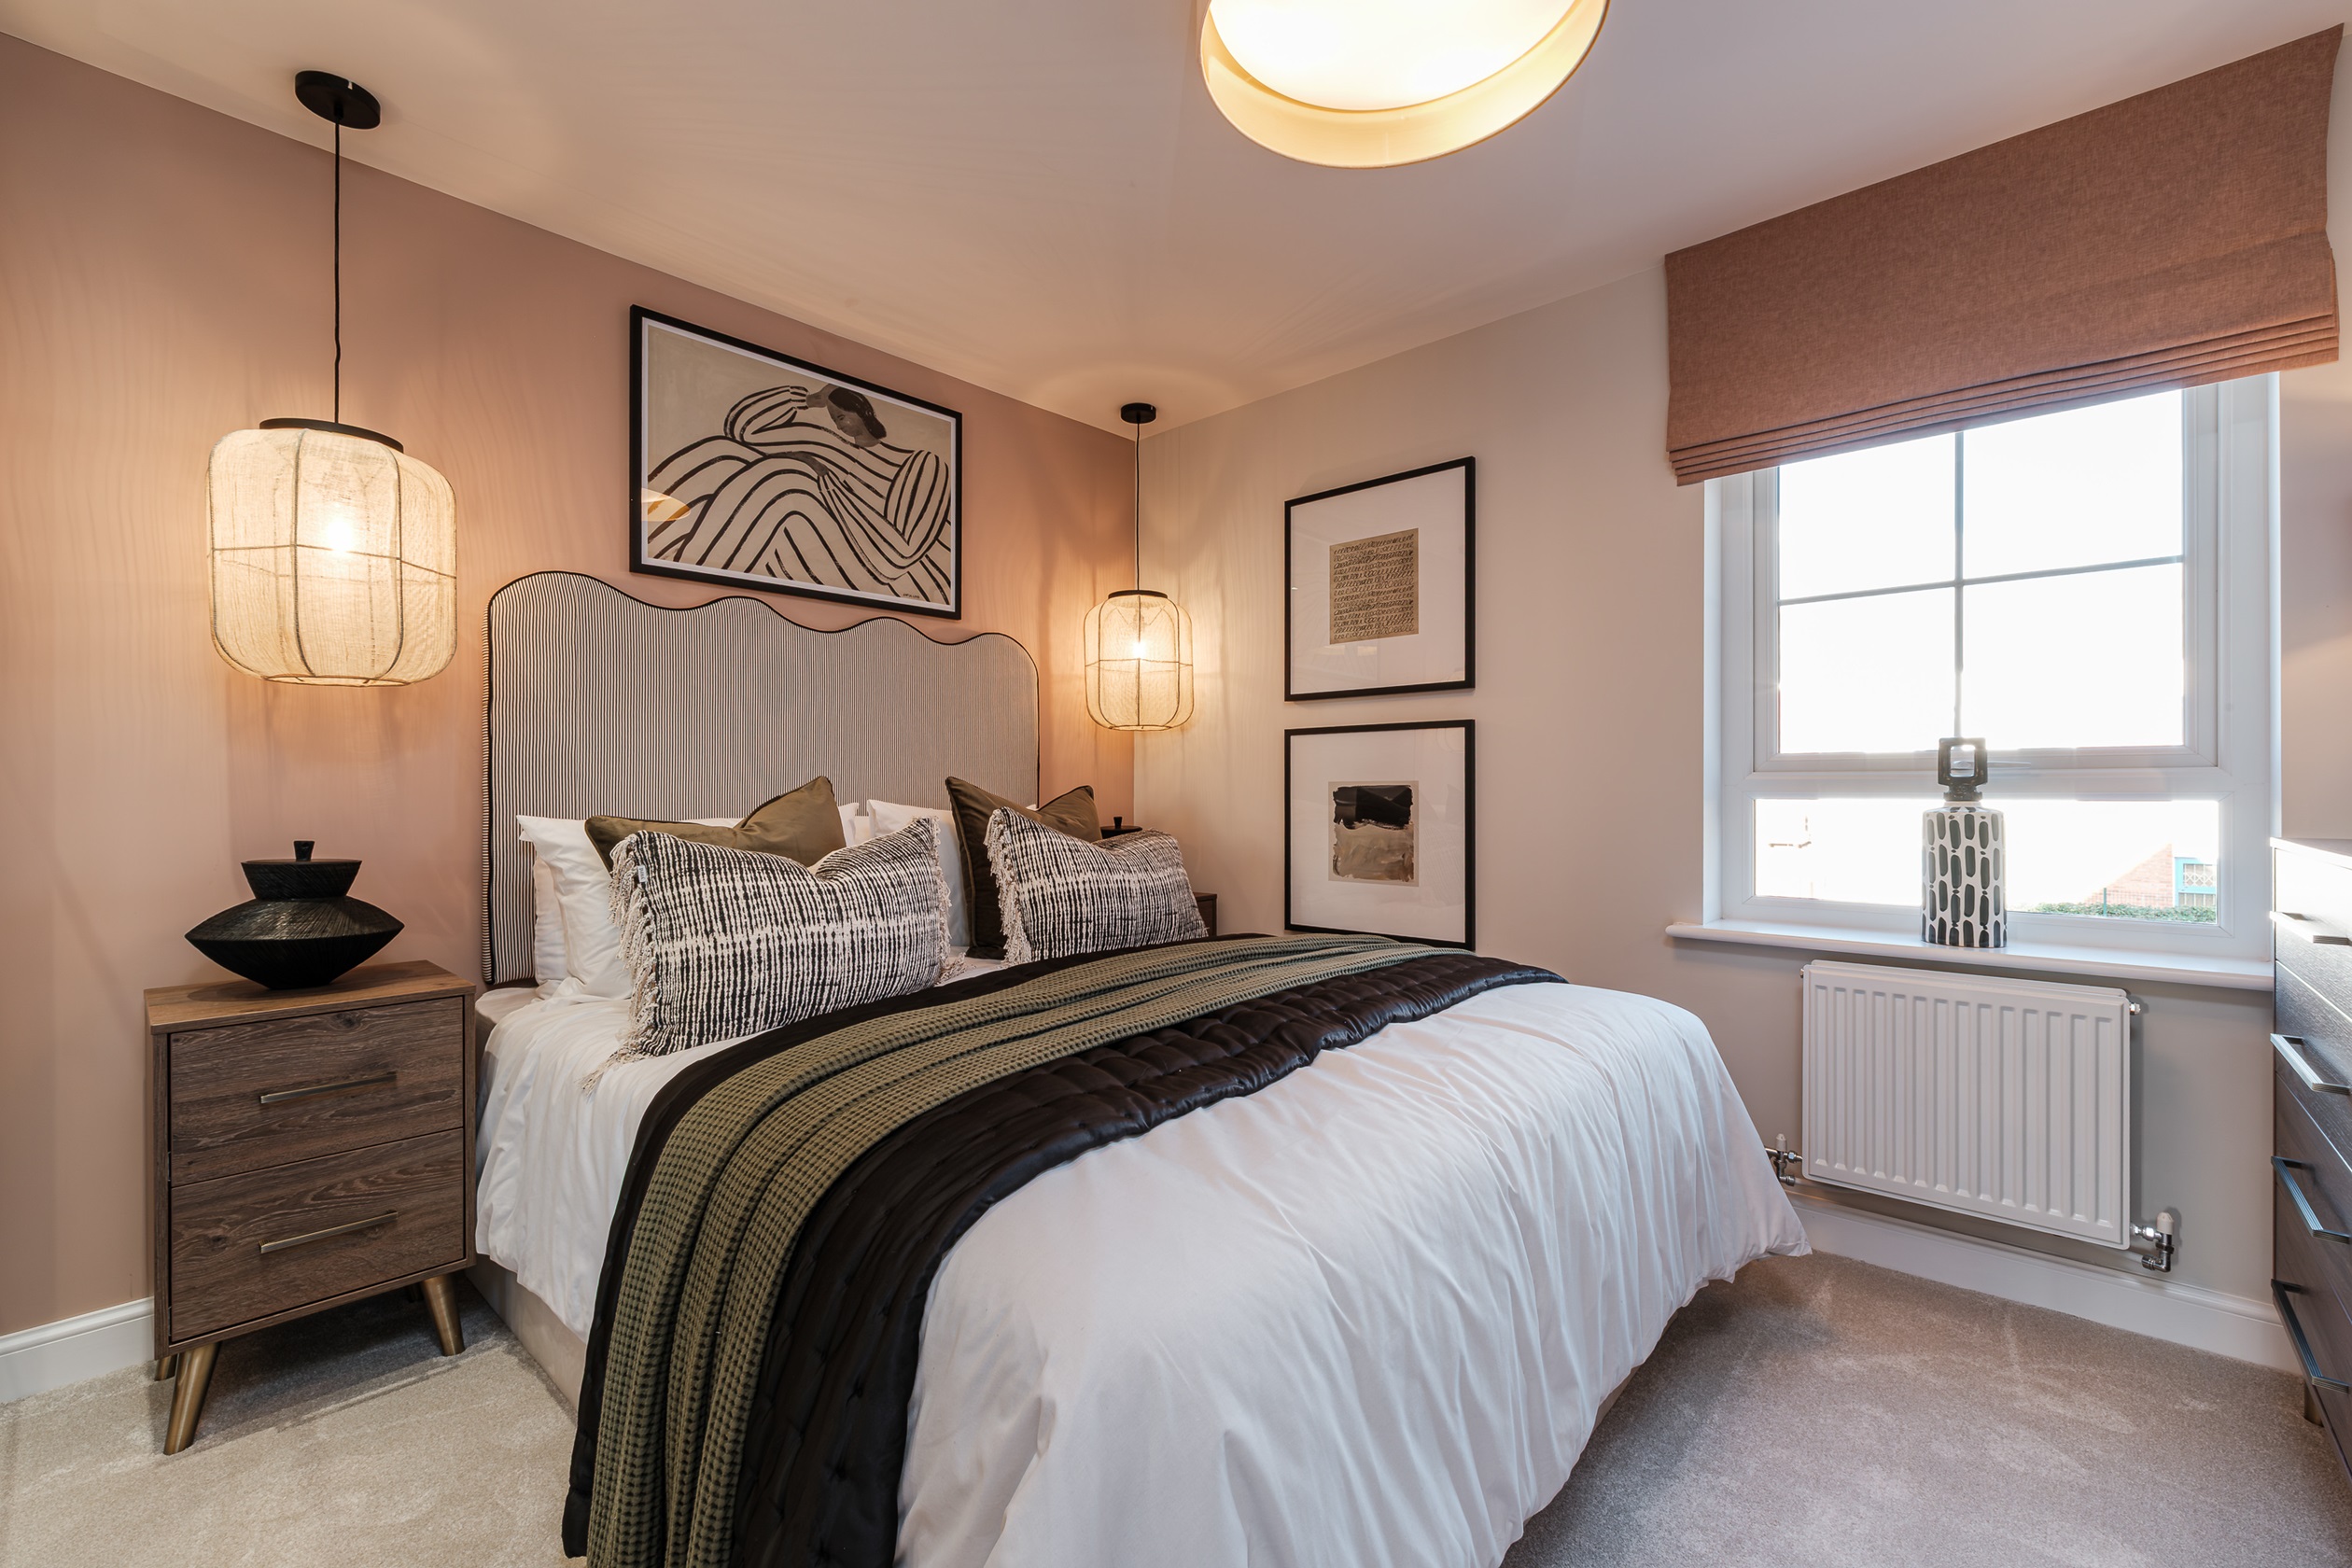
This property boasts a modern kitchen/dining area equipped with integrated appliances and ample workspace, complemented by a generous lounge with a dedicated work-from-home corner. Upstairs, three well-proportioned bedrooms include a master with en-suite facilities, alongside a family bathroom. The south-east facing garden provides a sunny outdoor space, while multiple storage cupboards enhance practicality. The home’s detached status offers privacy and potential for future expansion.
Local Amenities
Located in Falmouth, this property is close to several reputable educational institutions including Falmouth College and Falmouth University, making it attractive for families and students alike. Shopping needs are well catered for by the nearby Tesco Superstore, while public transport is accessible via Falmouth Bus Station and Falmouth Docks railway station. Kimberley Park offers green space for leisure, and local pubs and a medical centre provide essential community services within easy reach.
Estimate Calculator
Mortgage Calculator
Purchase Costs
Monthly Costs & Income
Mortgage Calculator
Purchase Costs
Monthly Costs
International Suitability
Analyzing...International Buyer Calculator
Purchase Costs (Non-UK Resident)
Monthly Costs & Income
Key Considerations for International Buyers
Investment Analytics
Key metrics for investors & buyersProperty Value Projection
Based on 3.2% annual growthMonthly Rental Income
Based on 4.2% annual growthFloorplans
Ground Floor
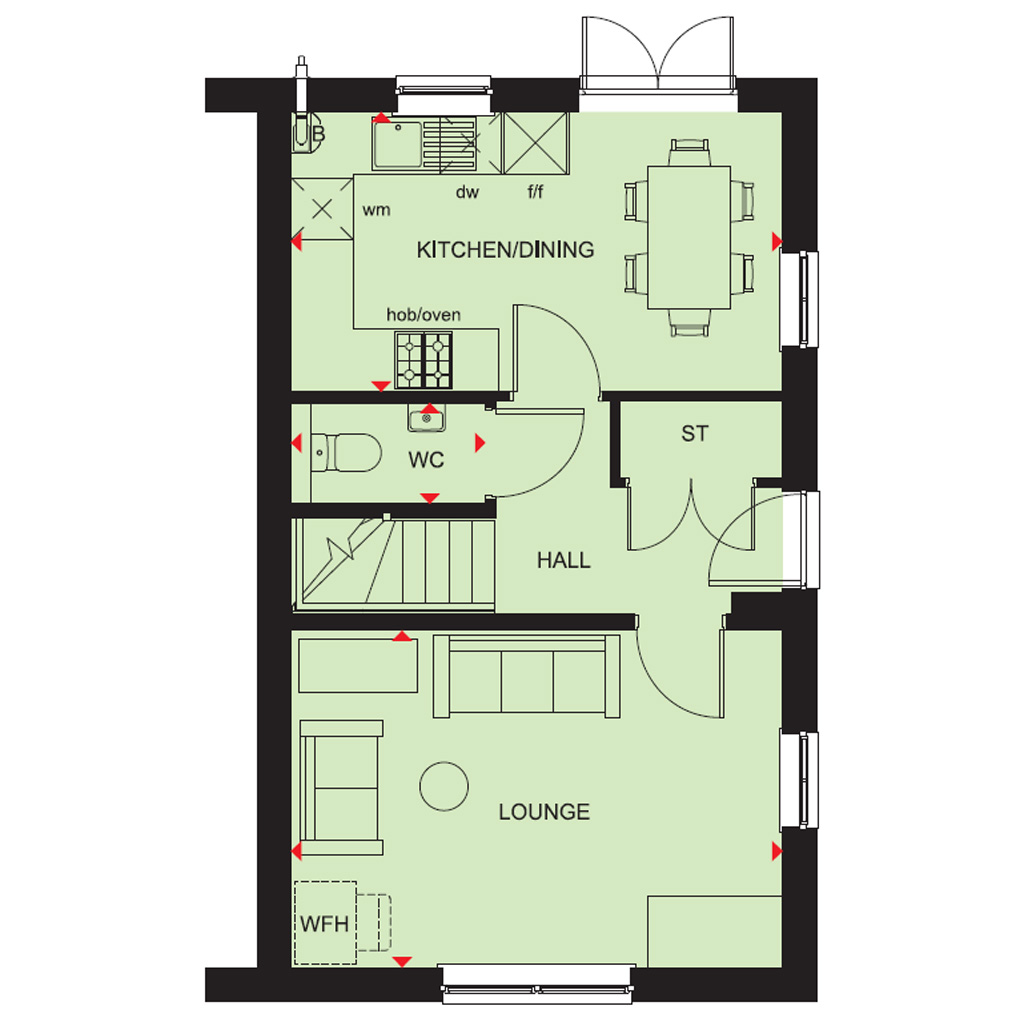 Ground Floor
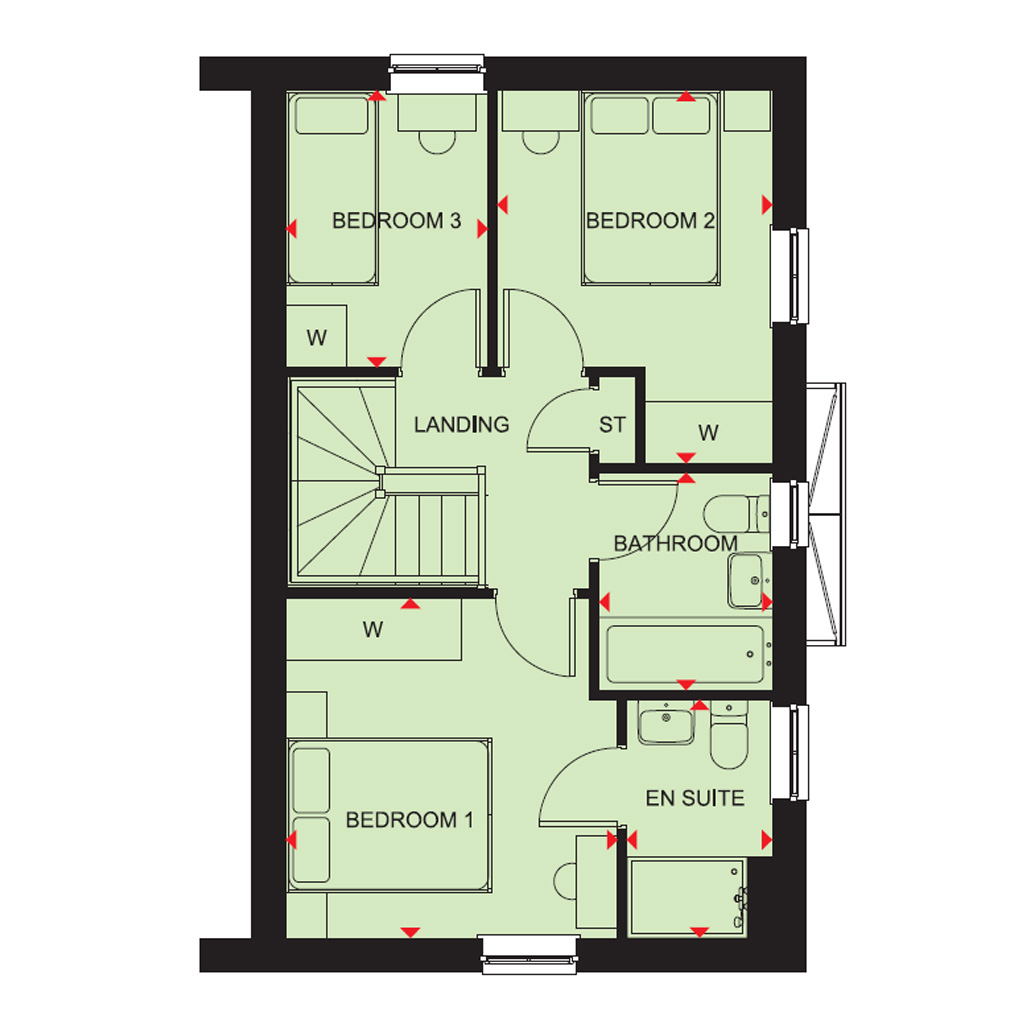 First Floor
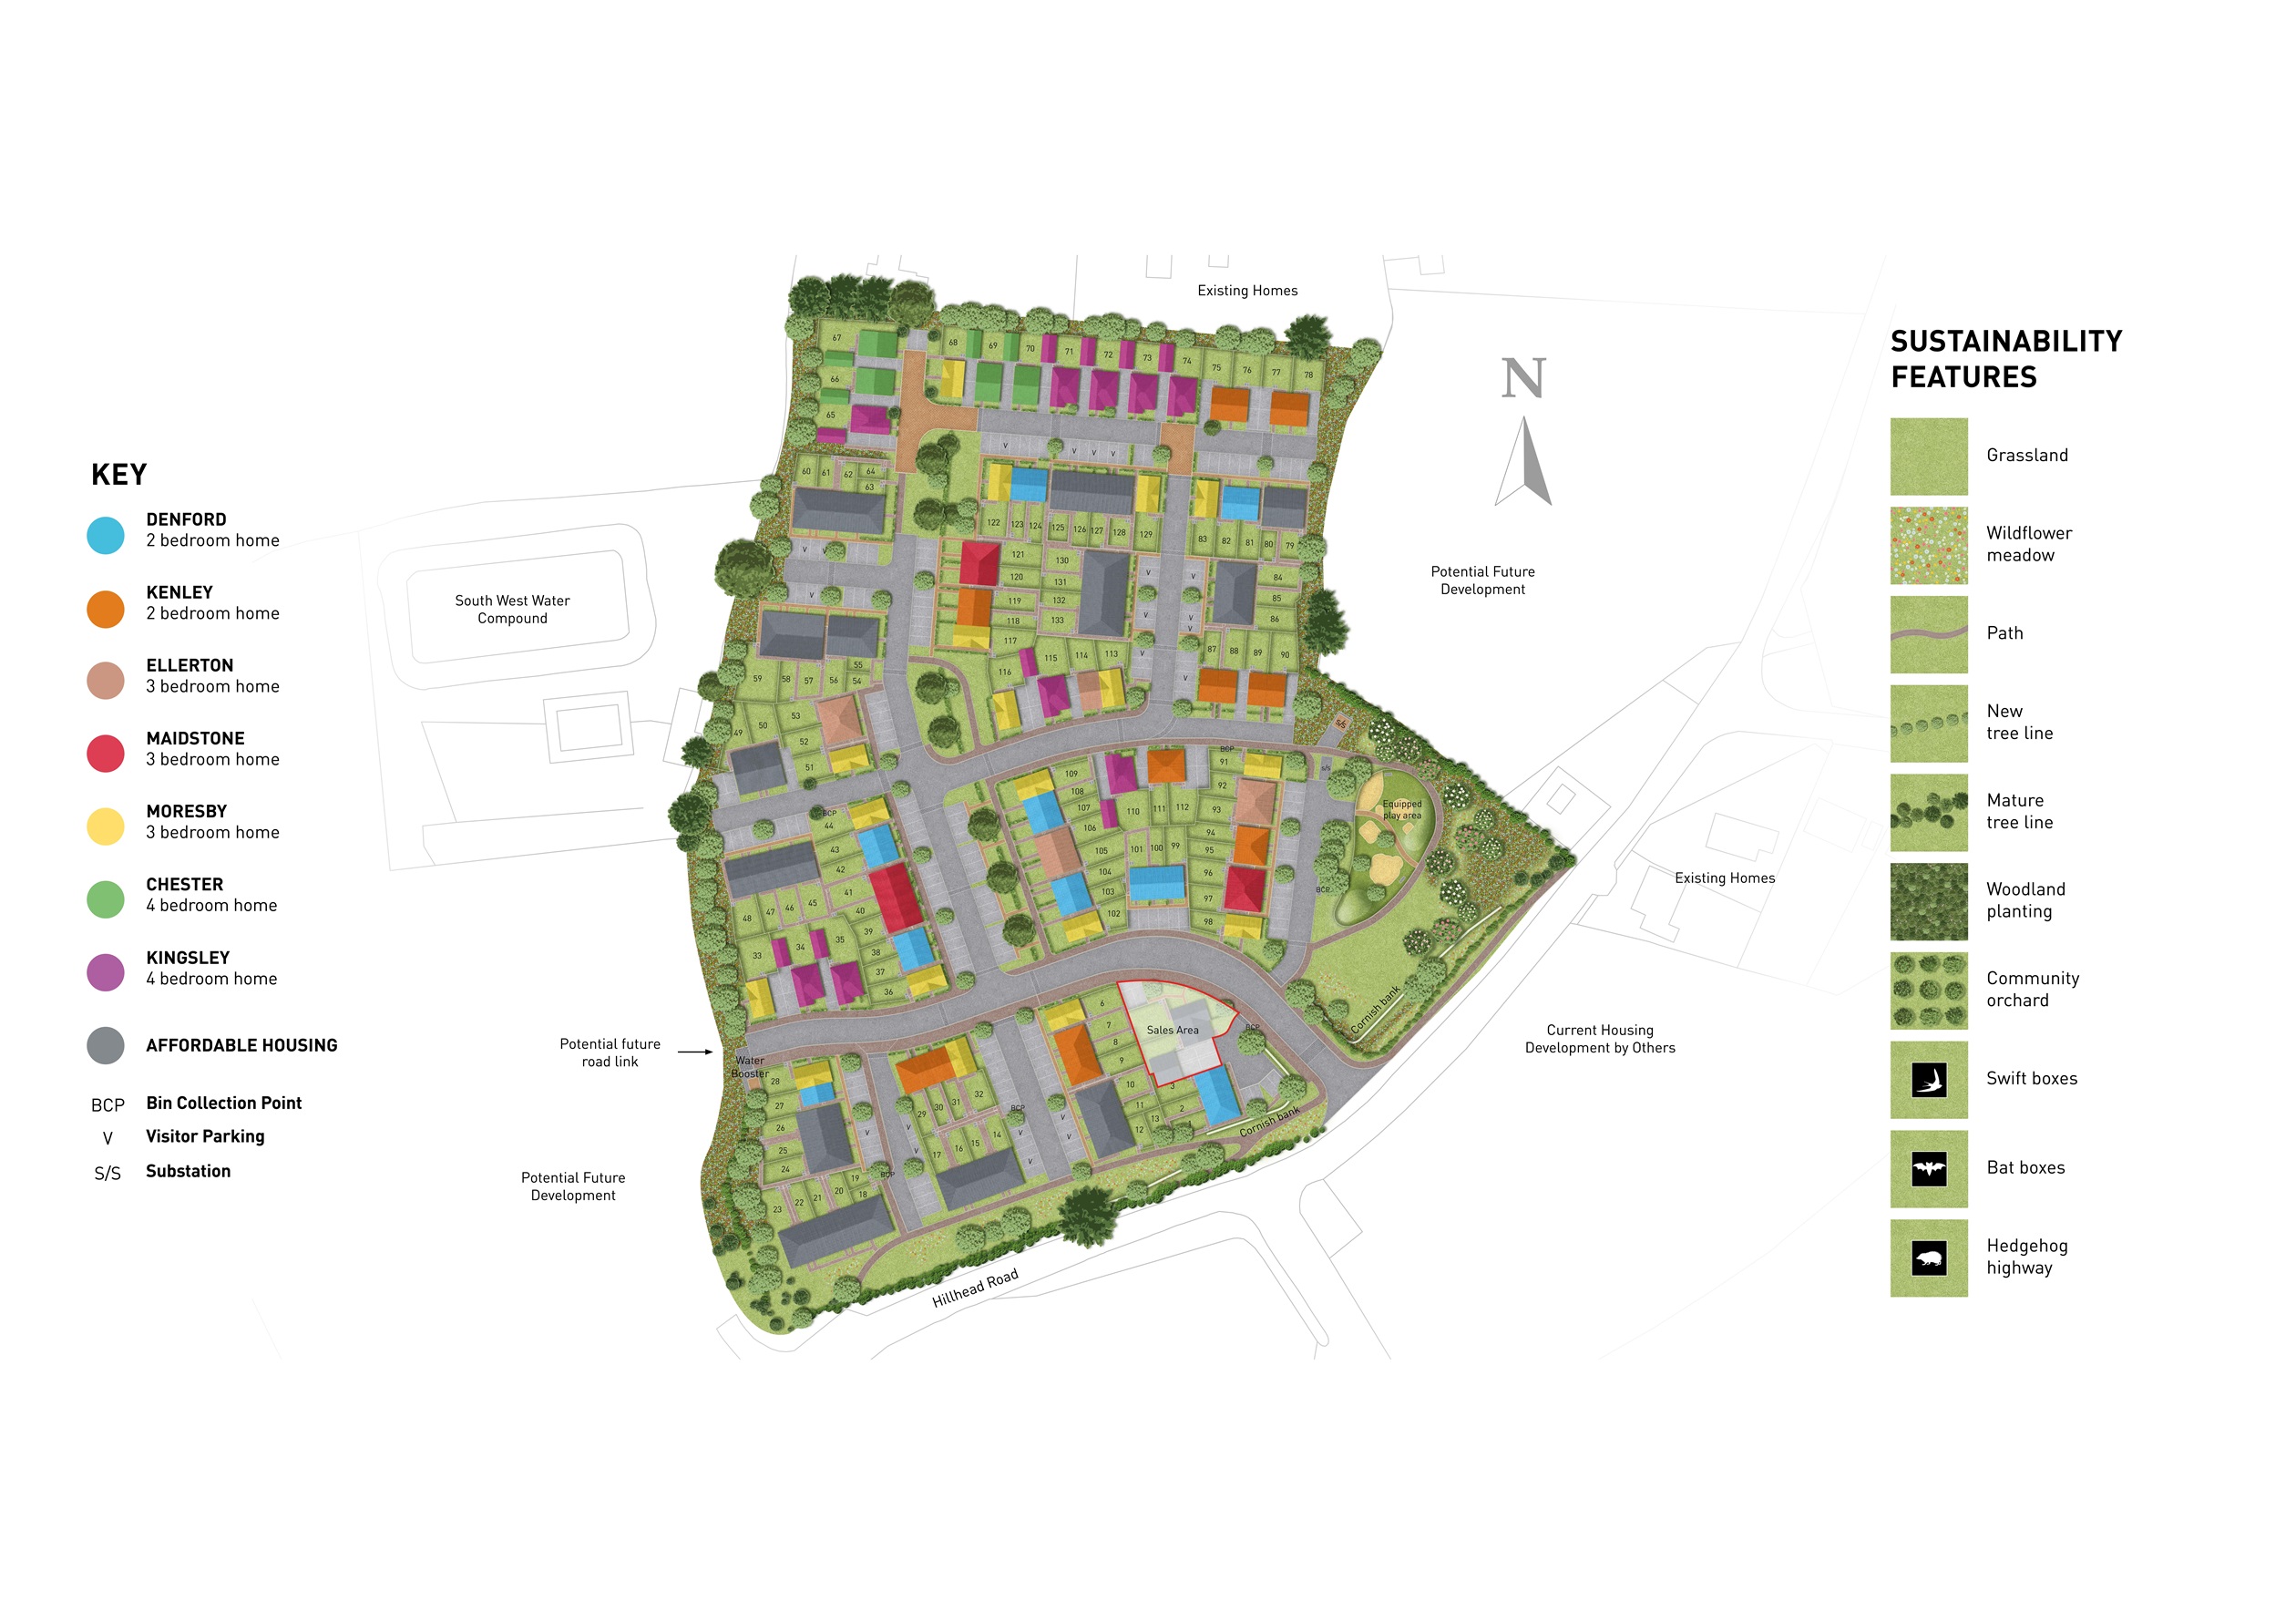
Site Plan
Location
Commute Time Planner
Sun Path & Natural LightAI generated - Estimated
Room-by-Room Light Analysis
Location Scores
Future Developments Nearby
Loading location insights...
Similar Properties

/002-bm_centurianvillage_leyand_ext_ellerton_kingsville_3bed_4bed_whitedoors_lowres.jpg)

Explore More
Latest Insights & Guides
Expert advice on buying new build homes, market trends, and property investment
Broadband and Technology Setup Costs in New Builds
Everything you need to know about setting up broadband, smart home technology, WiFi, and entertainment systems in a UK n...
Read moreHow to Create a Professional Snagging Report
Learn how to create a thorough, professional snagging report for your new build home, including room-by-room formatting,...
Read moreHiring a Professional Snagger for Your New Build: Costs, What to Expect, and Is It Worth It?
Professional snagging inspections cost £300-£600 but typically find 50-200+ defects. Learn how to choose a snagger, what...
Read more