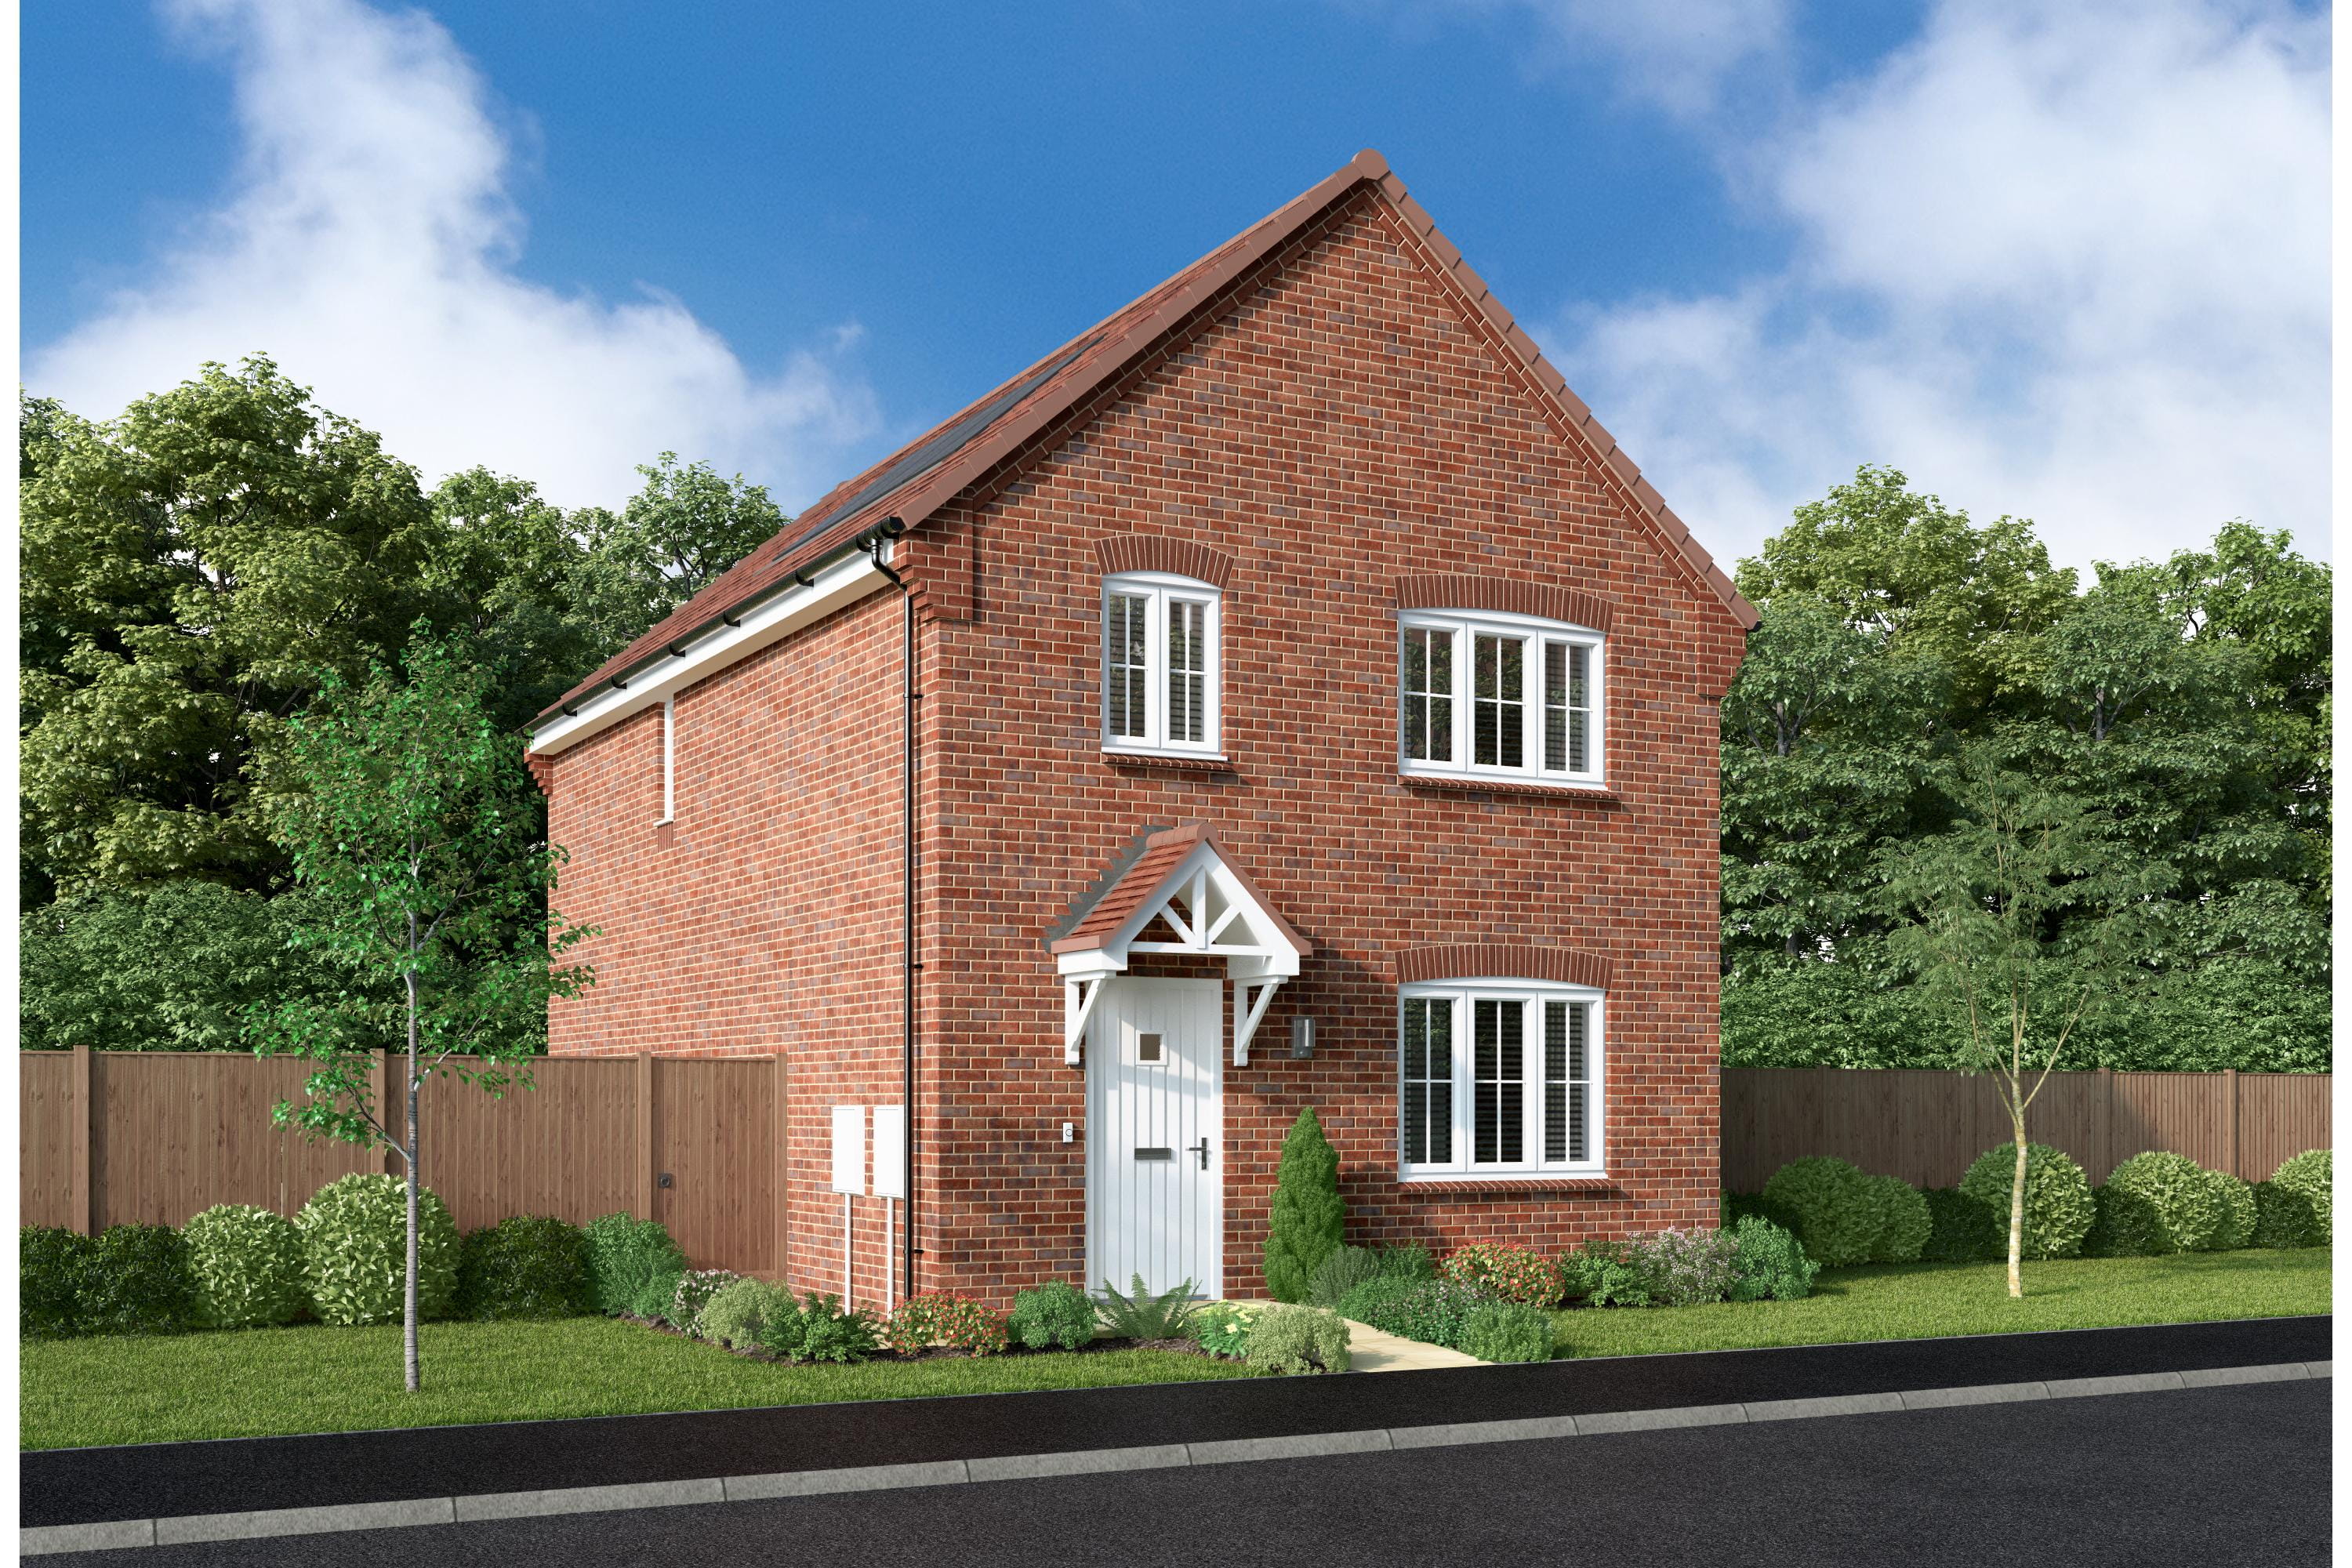
About This Property
Discover what makes this home specialThis charming detached family home, located in the serene village of Sandon near Hitchin, Hertfordshire, offers a perfect blend of traditional and modern living. Set on a generous plot, the property features a spacious lounge, an open-plan kitchen and family/dining area with access to the garden, and three well-proportioned bedrooms upstairs. The principal bedroom benefits from an en-suite shower room and a separate dressing area, while a family bathroom and an additional WC on the ground floor provide convenience for residents and guests alike. The property is ideal for families seeking tranquility without compromising on accessibility.
Property Features
This detached home boasts a well-designed layout with a spacious lounge perfect for relaxation and entertaining. The open-plan kitchen and family/dining area create a welcoming space with natural light and garden access, ideal for family meals and social gatherings. Upstairs, the principal bedroom offers a private en-suite and dressing room, enhancing comfort and privacy. Additional storage throughout the house adds practicality. The presence of a garage and garden further complements the property's appeal for family living.
Local Amenities
Situated in the peaceful village of Sandon, the property benefits from proximity to essential local amenities including Sandon Primary School and a village shop for daily needs. For secondary education, the highly regarded Hitchin Boys' and Girls' Schools are within easy reach. The nearby town of Hitchin offers a wider range of shops, supermarkets such as Tesco, and recreational facilities including parks and playing fields. Dining options like The Red Lion Pub provide a local social hub. Overall, the area combines rural charm with convenient access to urban amenities.
Estimate Calculator
Mortgage Calculator
Purchase Costs
Monthly Costs & Income
Mortgage Calculator
Purchase Costs
Monthly Costs
International Suitability
Analyzing...International Buyer Calculator
Purchase Costs (Non-UK Resident)
Monthly Costs & Income
Key Considerations for International Buyers
Investment Analytics
Key metrics for investors & buyersProperty Value Projection
Based on 3.8% annual growthMonthly Rental Income
Based on 3.5% annual growthFloorplans
Ground Floor
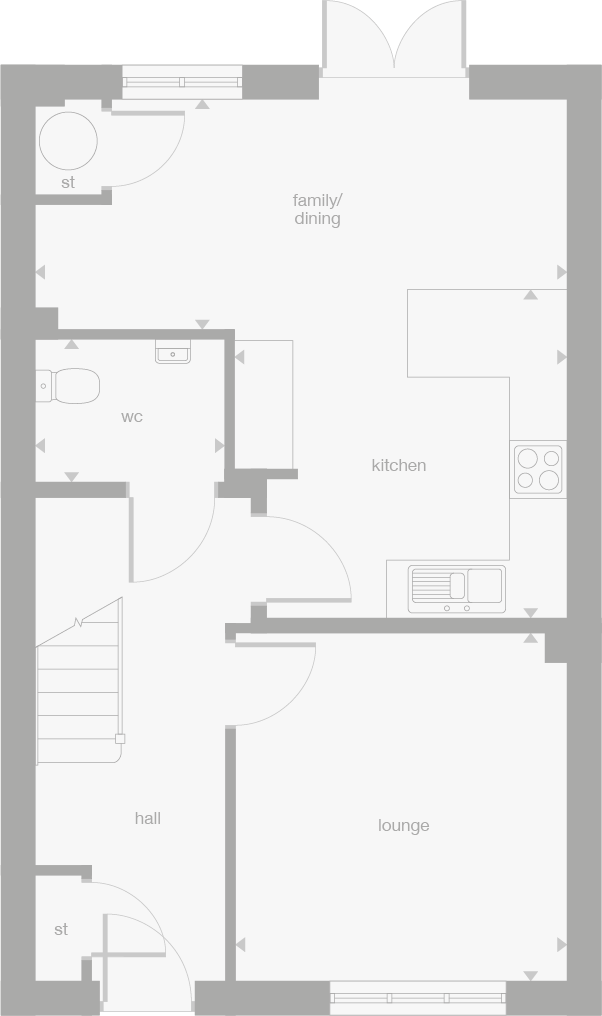 Ground Floor
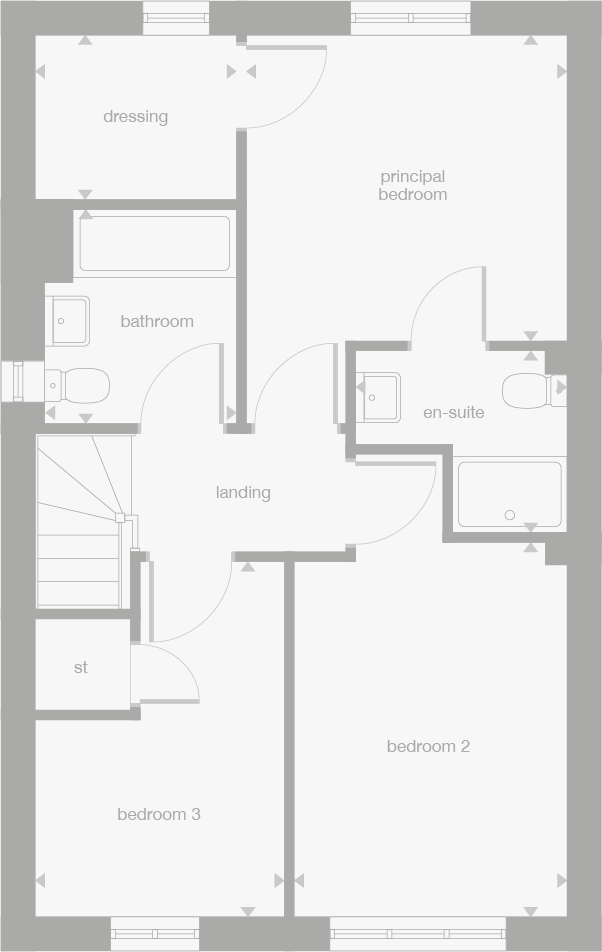 First Floor
Site Plan
Location
Commute Time Planner
Location Scores
Future Developments Nearby
Loading location insights...
Similar Properties



Explore More
Latest Insights & Guides
Expert advice on buying new build homes, market trends, and property investment
New Build Contracts Decoded: Every Clause Explained, Red Flags to Spot, and What You Can Negotiate
New build contracts are complex, one-sided, and very different from resale contracts. This guide decodes every major cla...
Read moreGovernment Schemes for Buying a New Build Home in the UK (2026 Guide)
Every government scheme currently available to help you buy a new build home in the UK. Covers First Homes, Shared Owner...
Read morePower of Attorney for New Build Home Purchases
Comprehensive guide to using a Power of Attorney when buying a new build home in England and Wales, covering types of PO...
Read more