



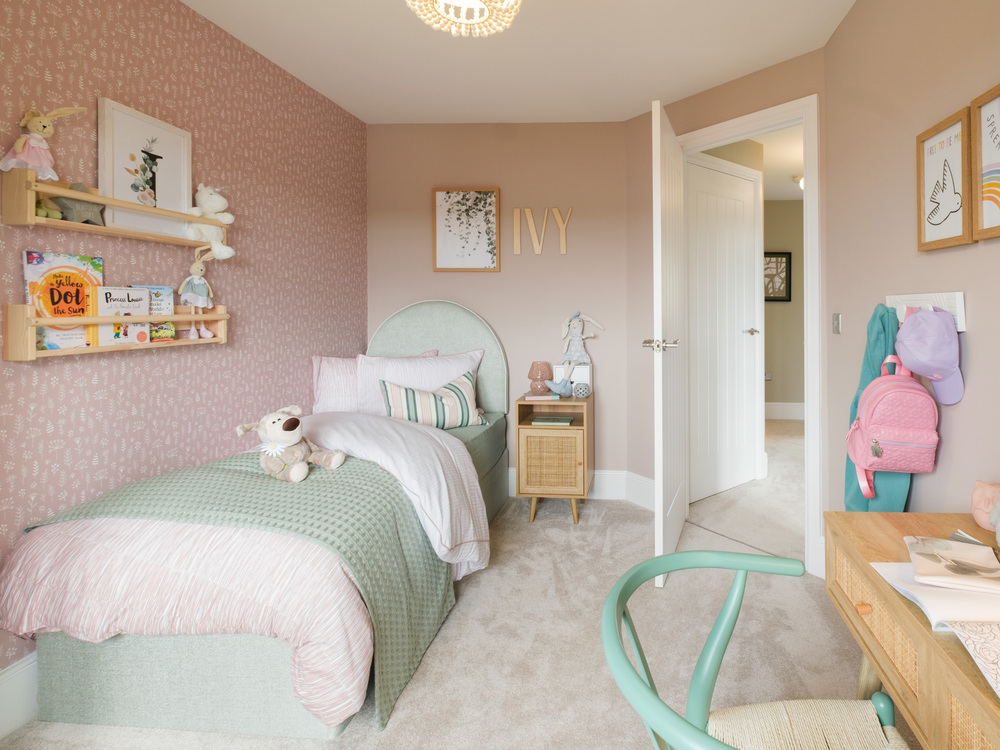

About This Property
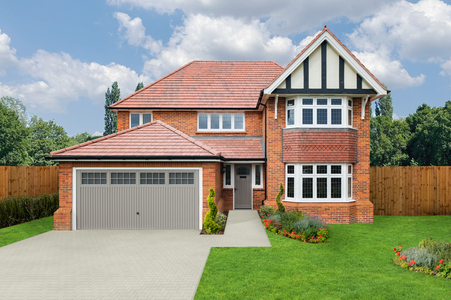
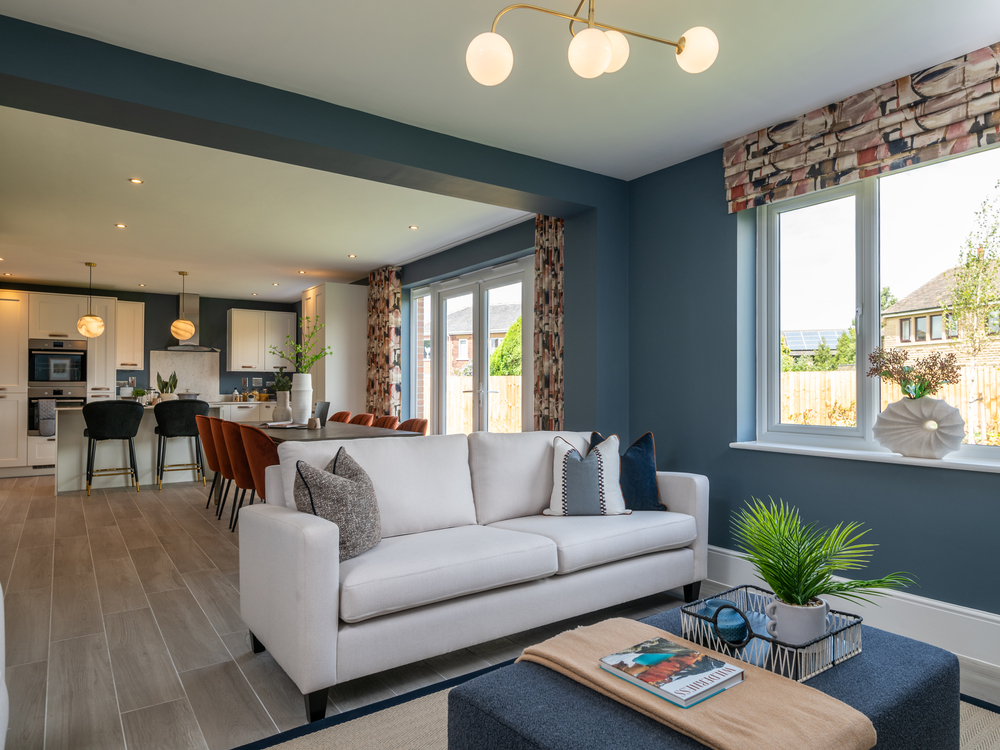
Discover what makes this home specialHenley is a spacious and well-appointed four-bedroom family home located in the desirable SG2 7BG area of Stevenage. This property offers a modern living experience with three bathrooms, including an en-suite, providing ample convenience for families and guests alike. The house benefits from a south-west facing rear garden, ensuring excellent natural light throughout the afternoon and early evening, perfect for outdoor entertaining and relaxation. The layout includes a generous living room and a fitted kitchen designed for both functionality and style.
Situated in a thriving residential neighbourhood, this home combines comfort with accessibility. It is within easy reach of local amenities, reputable schools, and transport links, making it ideal for families and professionals. The property also includes a garage and driveway parking, adding to its practical appeal. Overall, Henley represents a fantastic opportunity to acquire a well-balanced home in a sought-after part of Stevenage.
Property Features
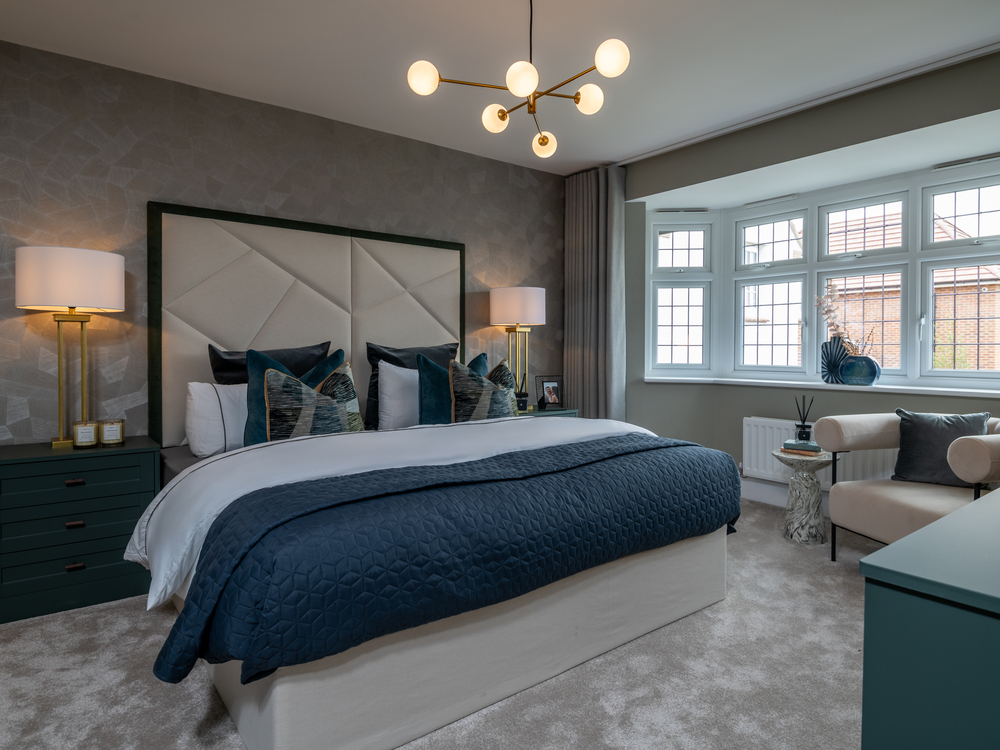
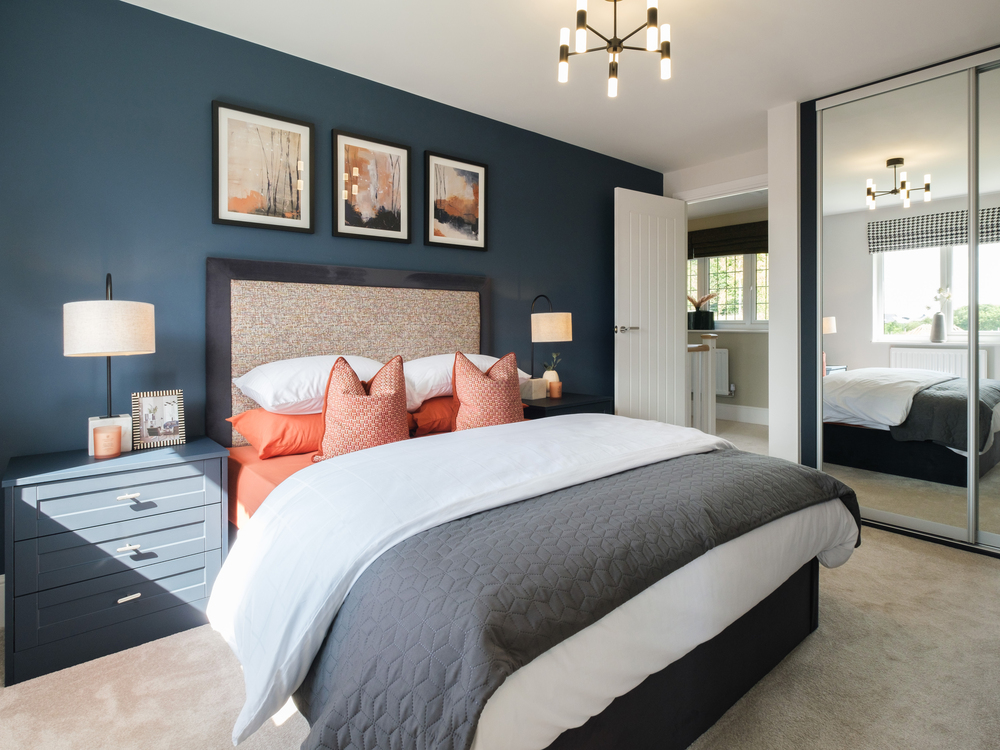
This property boasts a south-west facing garden that captures ample sunlight, enhancing the outdoor living experience. The inclusion of a garage and driveway parking adds significant convenience, while the fitted kitchen offers modern appliances and plenty of storage. With three bathrooms, including an en-suite to the master bedroom, the home is designed to accommodate family needs comfortably. Double glazing and gas central heating ensure energy efficiency and year-round comfort.
Local Amenities
Located in Stevenage, the property benefits from excellent local amenities. Barnwell School and The Nobel School provide strong educational options within close proximity. Stevenage Railway Station offers direct services to London Kings Cross and other major destinations, ideal for commuters. Nearby Tesco Superstore and Stevenage Leisure Park cater to shopping and recreational needs, while Fairlands Valley Park provides extensive green space for outdoor activities. Additional amenities such as local GP surgeries and the town library contribute to a well-rounded community lifestyle.
Estimate Calculator
Mortgage Calculator
Purchase Costs
Monthly Costs & Income
Mortgage Calculator
Purchase Costs
Monthly Costs
International Suitability
Good OpportunityInternational Buyer Calculator
Purchase Costs (Non-UK Resident)
Monthly Costs & Income
Key Considerations for International Buyers
Investment Analytics
Key metrics for investors & buyersProperty Value Projection
Based on 3.8% annual growthMonthly Rental Income
Based on 3.5% annual growthFloorplan
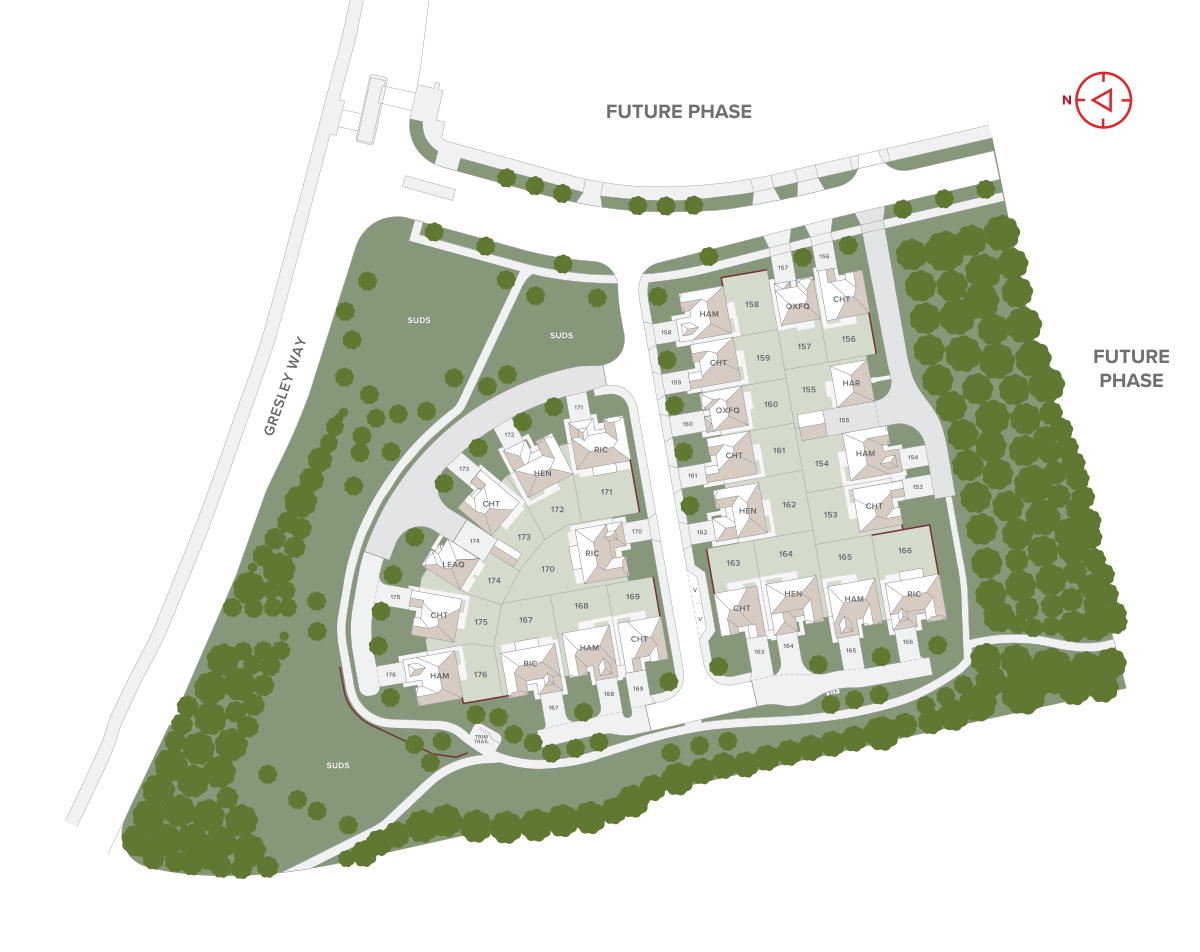
Site Plan
Location
Commute Time Planner
Sun Path & Natural LightAI generated - Estimated
Room-by-Room Light Analysis
Location Scores
Future Developments Nearby
Loading location insights...
Similar Properties

/003-bm_centurianvillage_leyand_ext_alderney_4bed_whitedoors_lowres.jpg)

Explore More
Latest Insights & Guides
Expert advice on buying new build homes, market trends, and property investment
Buying a New Build in a Flood Risk Area: What to Check First
A practical guide to checking official flood maps, questioning a development's SUDS drainage strategy, and understanding...
Read moreHow Build Stage Payments Work for Off-Plan New Builds
A comprehensive UK guide to build stage payments for off-plan new build purchases, covering the CML stage payment schedu...
Read moreThe First-Time Buyer's Complete Guide to New Build Homes in the UK (2026)
Everything a first-time buyer needs to know about buying a new build home in the UK. From saving your deposit and choosi...
Read more