About This Property
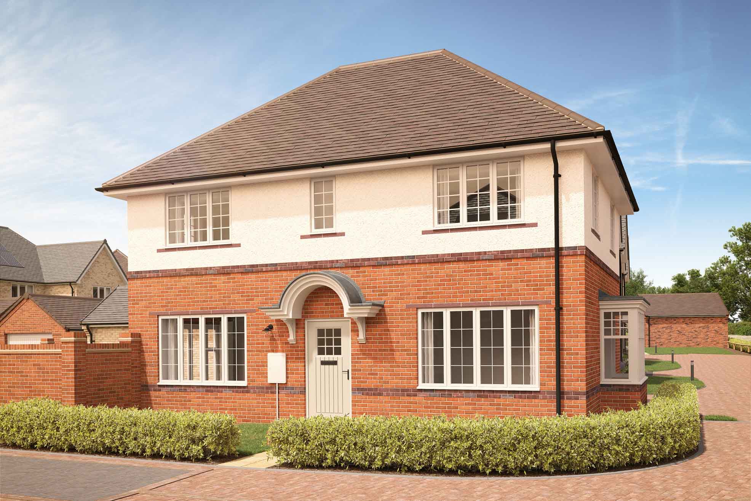
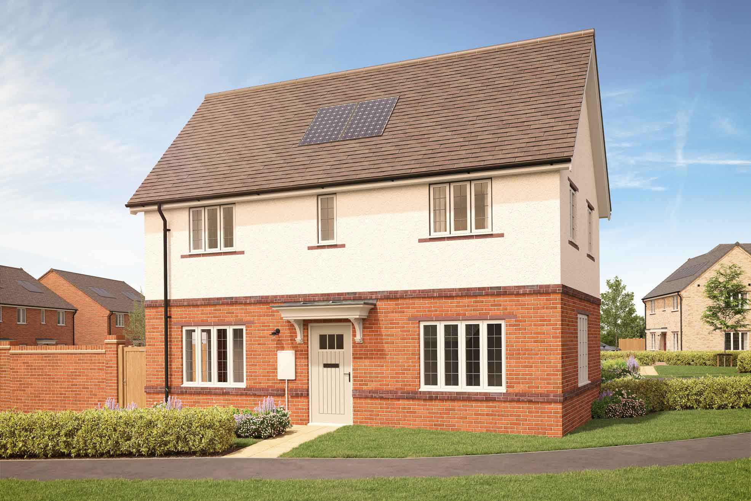
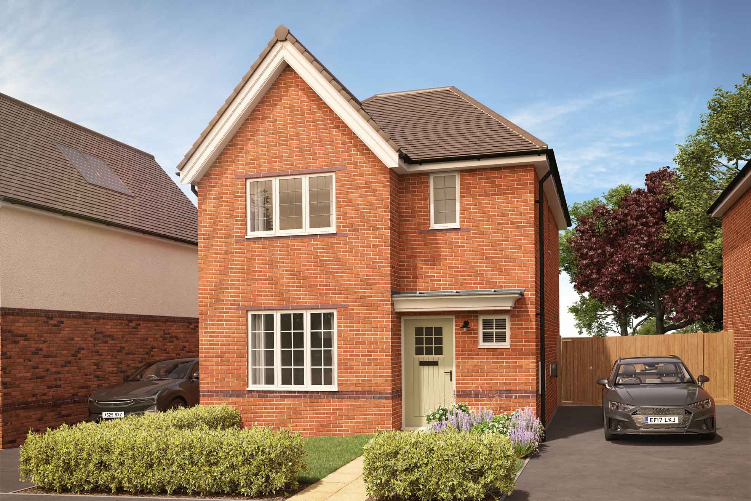
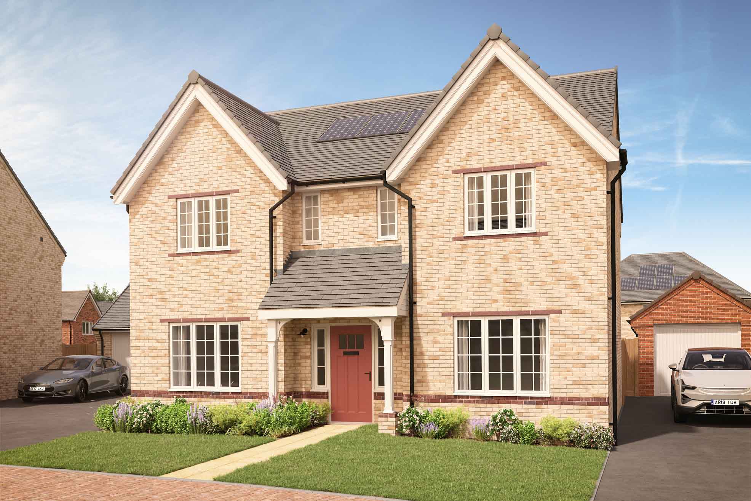
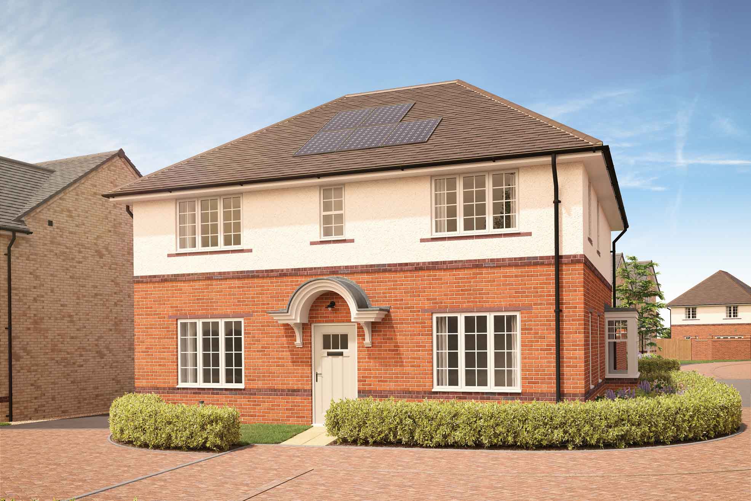
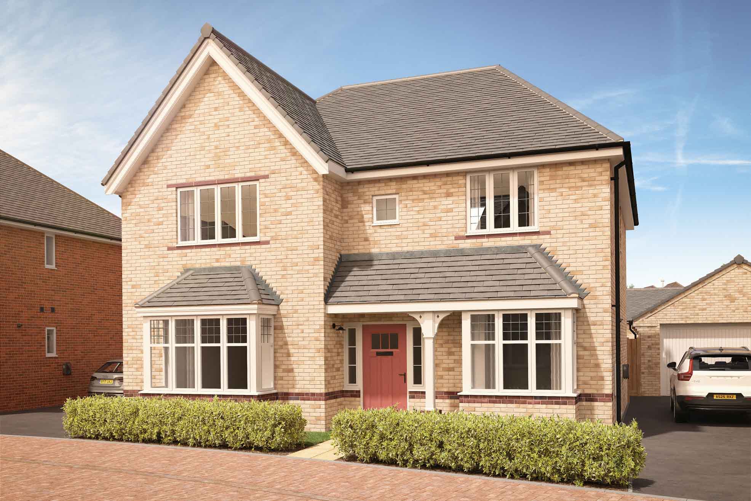
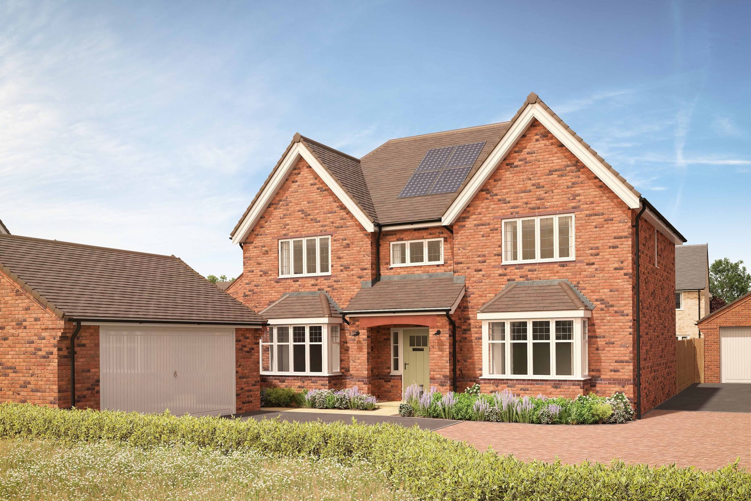
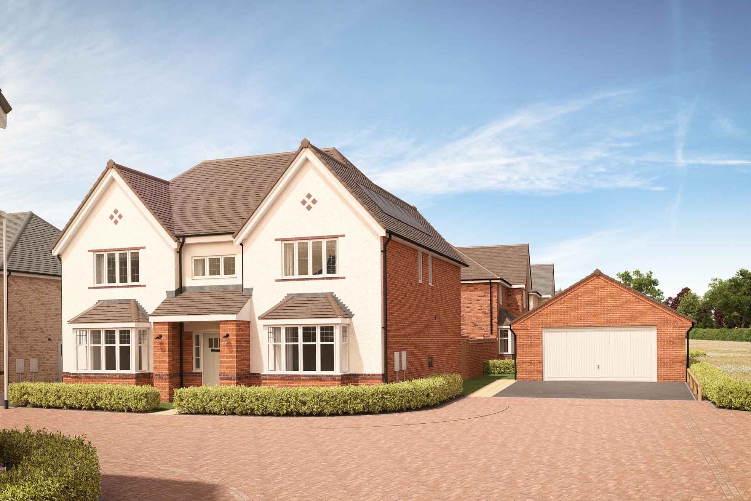
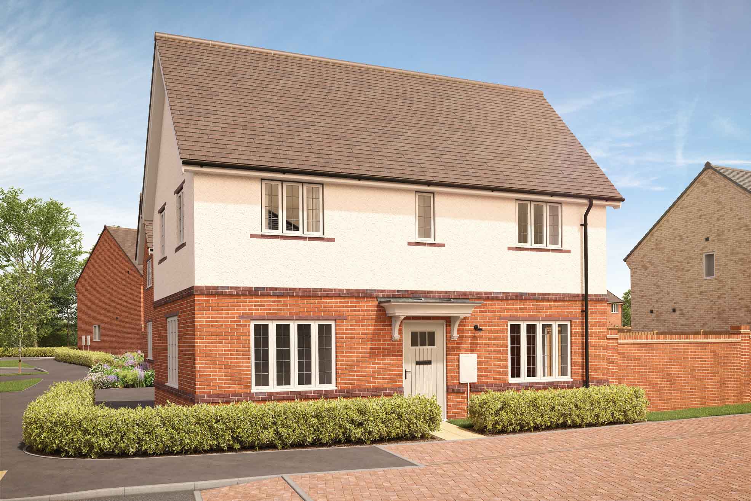
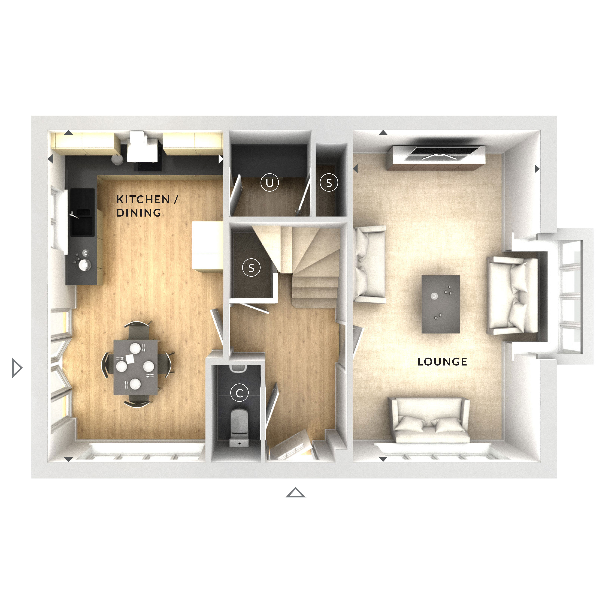
Discover what makes this home specialThis charming detached house offers spacious living with four well-proportioned bedrooms and two bathrooms, ideal for growing families or those seeking extra space. The ground floor features a bright lounge with bay windows that flood the room with natural light and a modern kitchen/dining area designed for both everyday living and entertaining. The property benefits from a private rear garden facing south-east, ensuring pleasant morning and early afternoon sun, perfect for outdoor relaxation or gardening enthusiasts.
Located in a desirable area with excellent transport links, the home is just a short drive from Woking Station, providing quick access to London and surrounding areas. The local community is well-served by reputable schools, parks, and shopping facilities, making it a practical and comfortable choice for families and professionals alike.
Property Features
This detached house boasts four spacious bedrooms including a master bedroom, two bathrooms with modern fittings, and a generous lounge featuring a bay window that enhances natural light. The kitchen/dining area is open and functional, ideal for family meals and entertaining guests. Additional storage spaces under the stairs and utility areas add to the practicality of the home. The south-east facing garden provides a bright outdoor space with ample sun during the morning and early afternoon hours. A private driveway offers convenient off-street parking.
Local Amenities
The property is well-positioned near key amenities including Woking Station, which offers frequent rail services to London and beyond, making commuting straightforward. Recreational facilities such as Woking Leisure Centre and Goldsworth Park provide excellent options for sports and outdoor activities. Shopping needs are met by The Peacocks Shopping Centre, featuring a variety of retail outlets and eateries. Families will appreciate proximity to reputable schools like St. John the Baptist Primary and Woking High School, alongside local healthcare services ensuring comprehensive community support.
Estimate Calculator
Mortgage Calculator
Purchase Costs
Monthly Costs & Income
Mortgage Calculator
Purchase Costs
Monthly Costs
International Suitability
Moderate OpportunityInternational Buyer Calculator
Purchase Costs (Non-UK Resident)
Monthly Costs & Income
Key Considerations for International Buyers
Investment Analytics
Key metrics for investors & buyersProperty Value Projection
Based on 0.1% annual growthMonthly Rental Income
Based on 3.5% annual growthFloorplan
Ground Floor
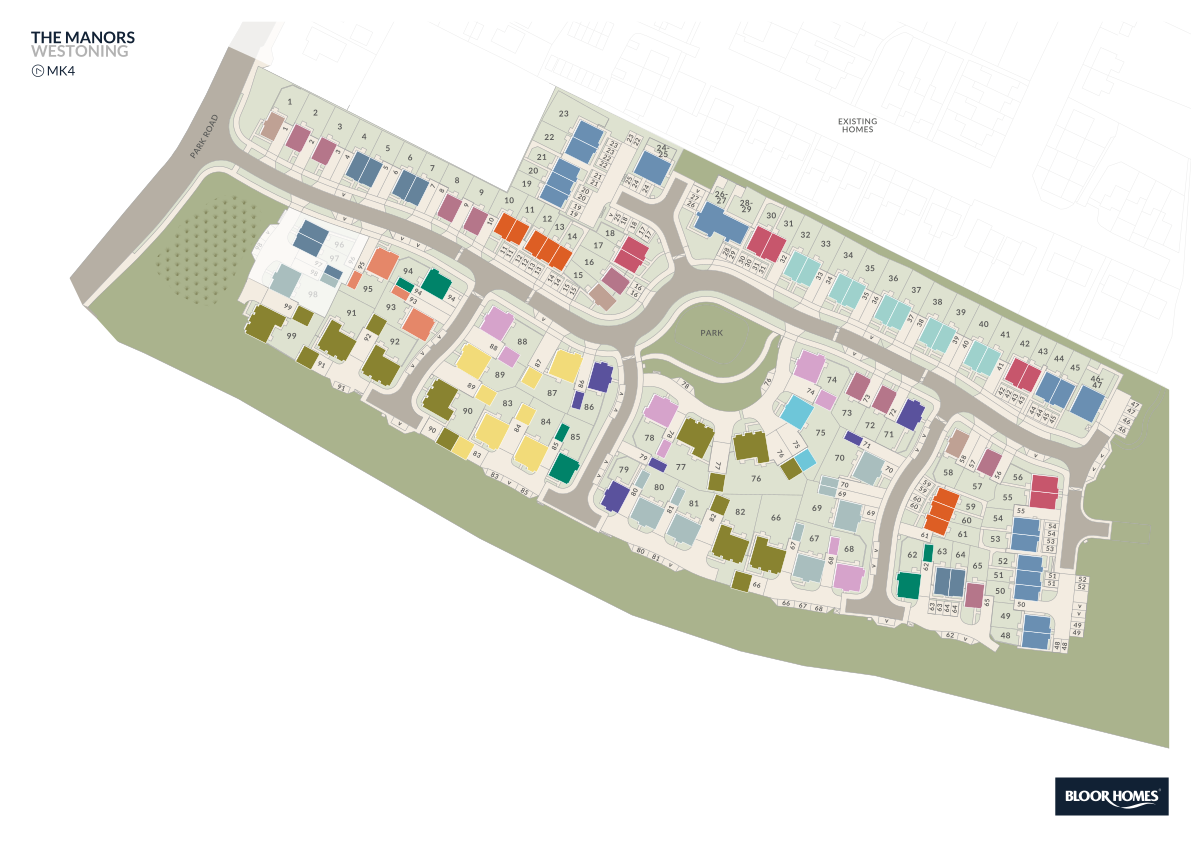
Site Plan
Location
Commute Time Planner
Sun Path & Natural LightAI generated - Estimated
Room-by-Room Light Analysis
Location Scores
Future Developments Nearby
Loading location insights...
Similar Properties



Explore More
Latest Insights & Guides
Expert advice on buying new build homes, market trends, and property investment
Buying a New Build with Pets: Garden, Space, and Lease Terms
A comprehensive guide for UK pet owners buying new build homes. Covers leasehold pet restrictions, choosing pet-friendly...
Read moreCompletion Day on a New Build: Your Hour-by-Hour Guide to Getting the Keys
Completion day is when months of waiting finally pay off. This guide covers exactly what happens from the morning funds ...
Read moreDeveloper Commitments to Biodiversity and Green Spaces
Discover how UK housebuilders are delivering Biodiversity Net Gain, creating wildlife corridors, integrating sustainable...
Read more