About This Property
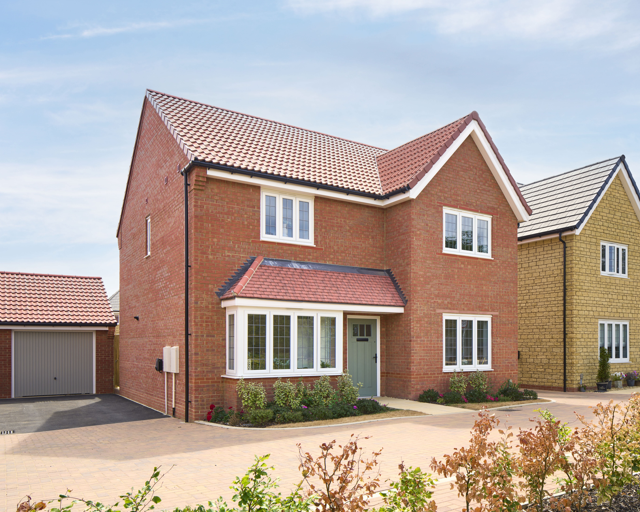
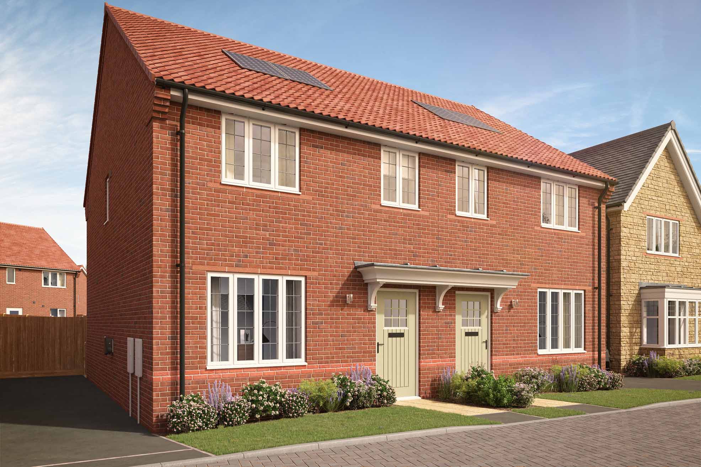
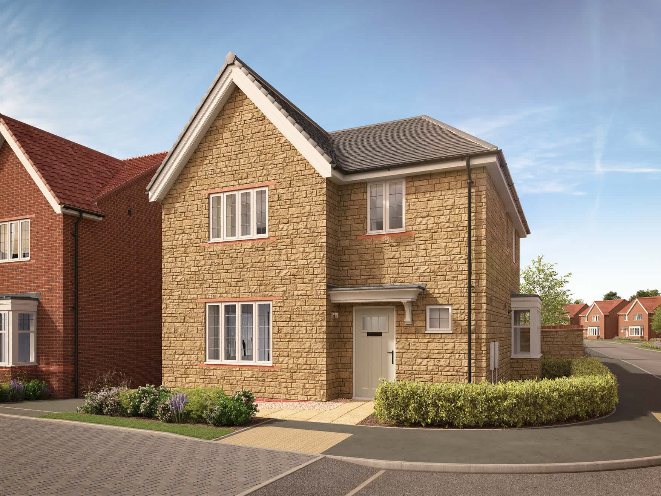
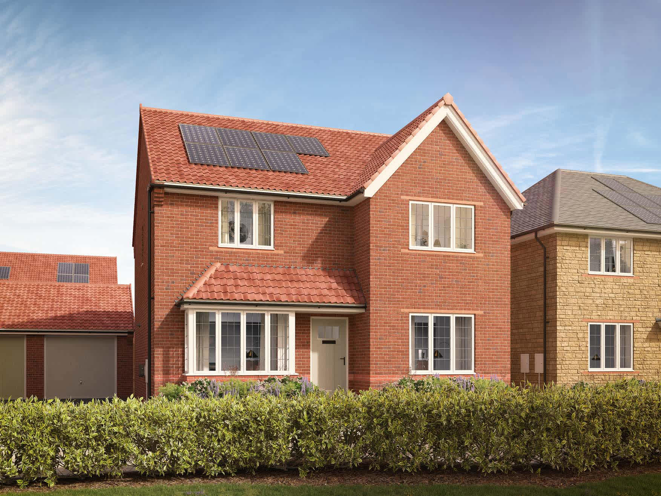
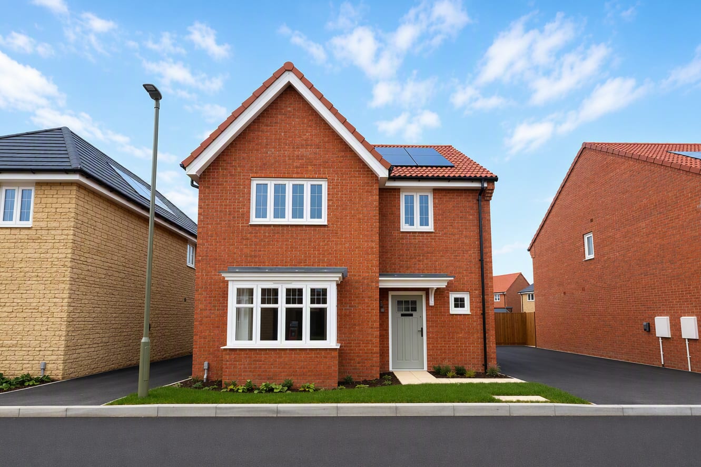
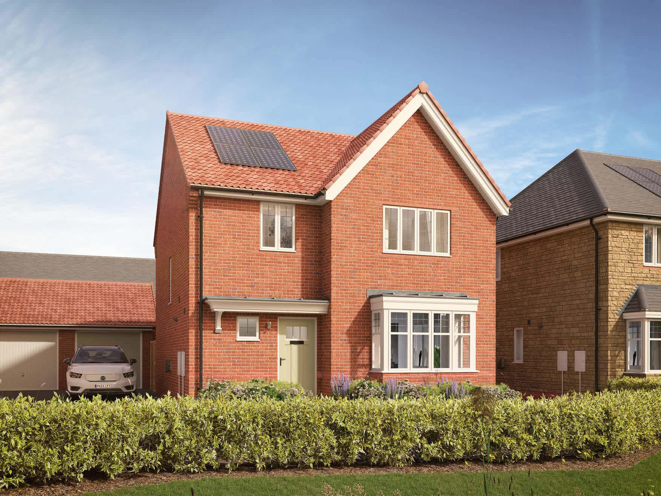
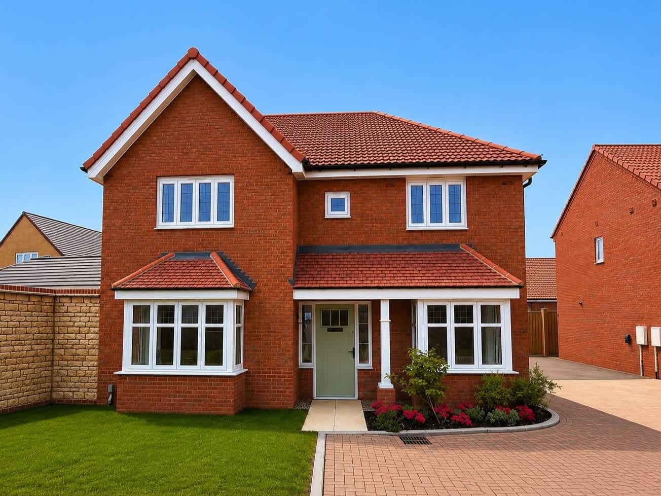
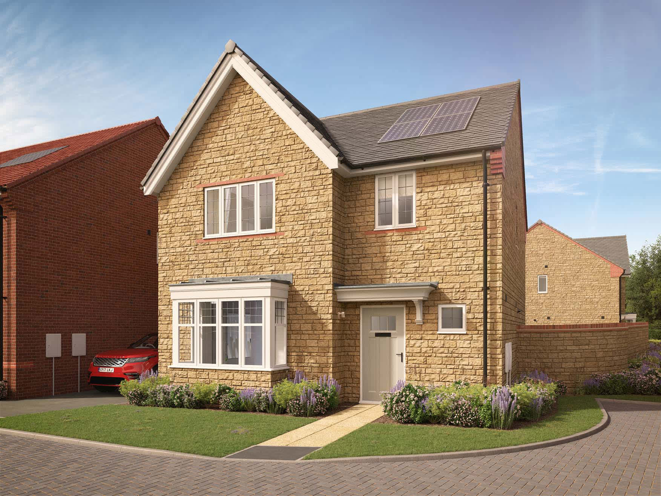
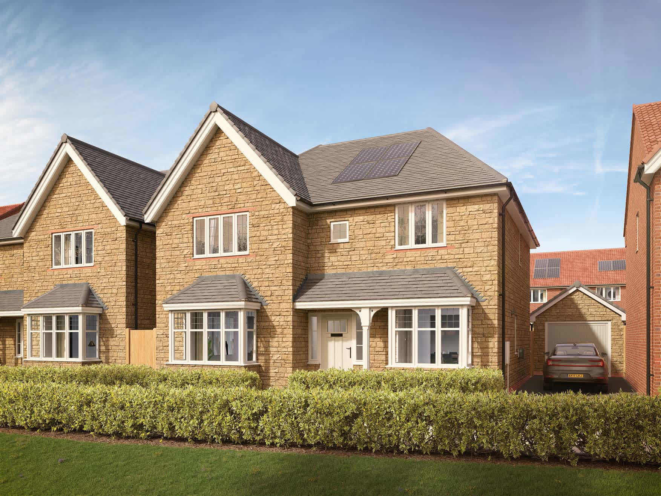
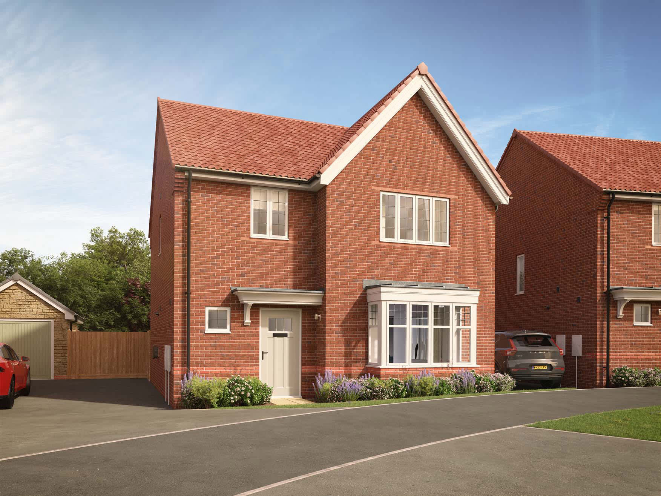
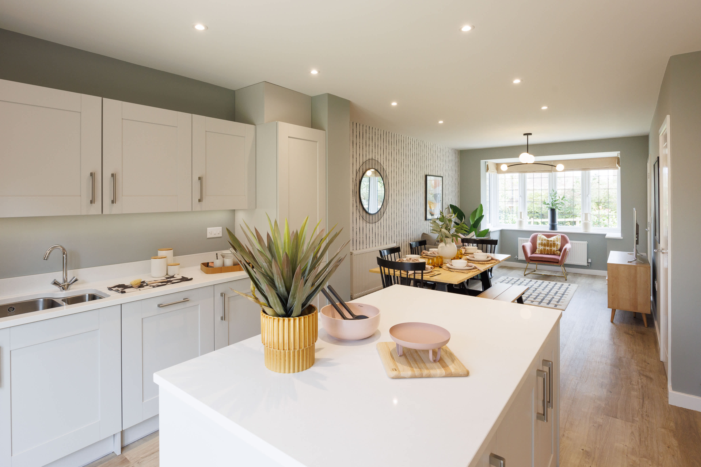
Discover what makes this home specialThis spacious detached house offers a perfect blend of modern living and family comfort. Boasting four well-proportioned bedrooms and two bathrooms, the property is ideal for growing families or those needing extra space for guests or work-from-home setups. The open-plan kitchen, dining, and family area is flooded with natural light, creating a warm and inviting atmosphere for both everyday living and entertaining.
Situated in a desirable location with excellent transport links, this home provides easy access to Woking Station and the vibrant town centre. The south-west facing rear garden benefits from ample afternoon and evening sunshine, making it a perfect outdoor retreat. Additional features include a separate lounge and a dedicated study, adding versatility to the living space.
With local amenities, reputable schools, and ongoing town centre regeneration projects nearby, this property represents a sound investment opportunity in a thriving community.
Property Features
This detached house stands out with its spacious four bedrooms and two bathrooms, accommodating family needs comfortably. The open-plan kitchen, dining, and family area is designed for modern living, enhanced by a separate lounge for more formal or relaxed occasions. The dedicated study room offers a quiet workspace, ideal for remote working or study. The south-west facing garden ensures good sunlight exposure, perfect for outdoor activities and gardening enthusiasts.
Local Amenities
The property benefits from proximity to Woking Station, providing swift rail connections to London and surrounding areas. Woking Town Centre offers a variety of shopping, dining, and entertainment options, alongside supermarkets such as Waitrose and Sainsbury's for daily needs. Families will appreciate the access to well-regarded schools including The Winston Churchill School and St. Dunstan's School. Nearby parks like Mayford Park and Horsell Common provide green spaces for recreation and leisure, complemented by accessible healthcare facilities.
Estimate Calculator
Mortgage Calculator
Purchase Costs
Monthly Costs & Income
Mortgage Calculator
Purchase Costs
Monthly Costs
International Suitability
Good OpportunityInternational Buyer Calculator
Purchase Costs (Non-UK Resident)
Monthly Costs & Income
Key Considerations for International Buyers
Investment Analytics
Key metrics for investors & buyersProperty Value Projection
Based on 1.6% annual growthMonthly Rental Income
Based on 3.5% annual growthFloorplan
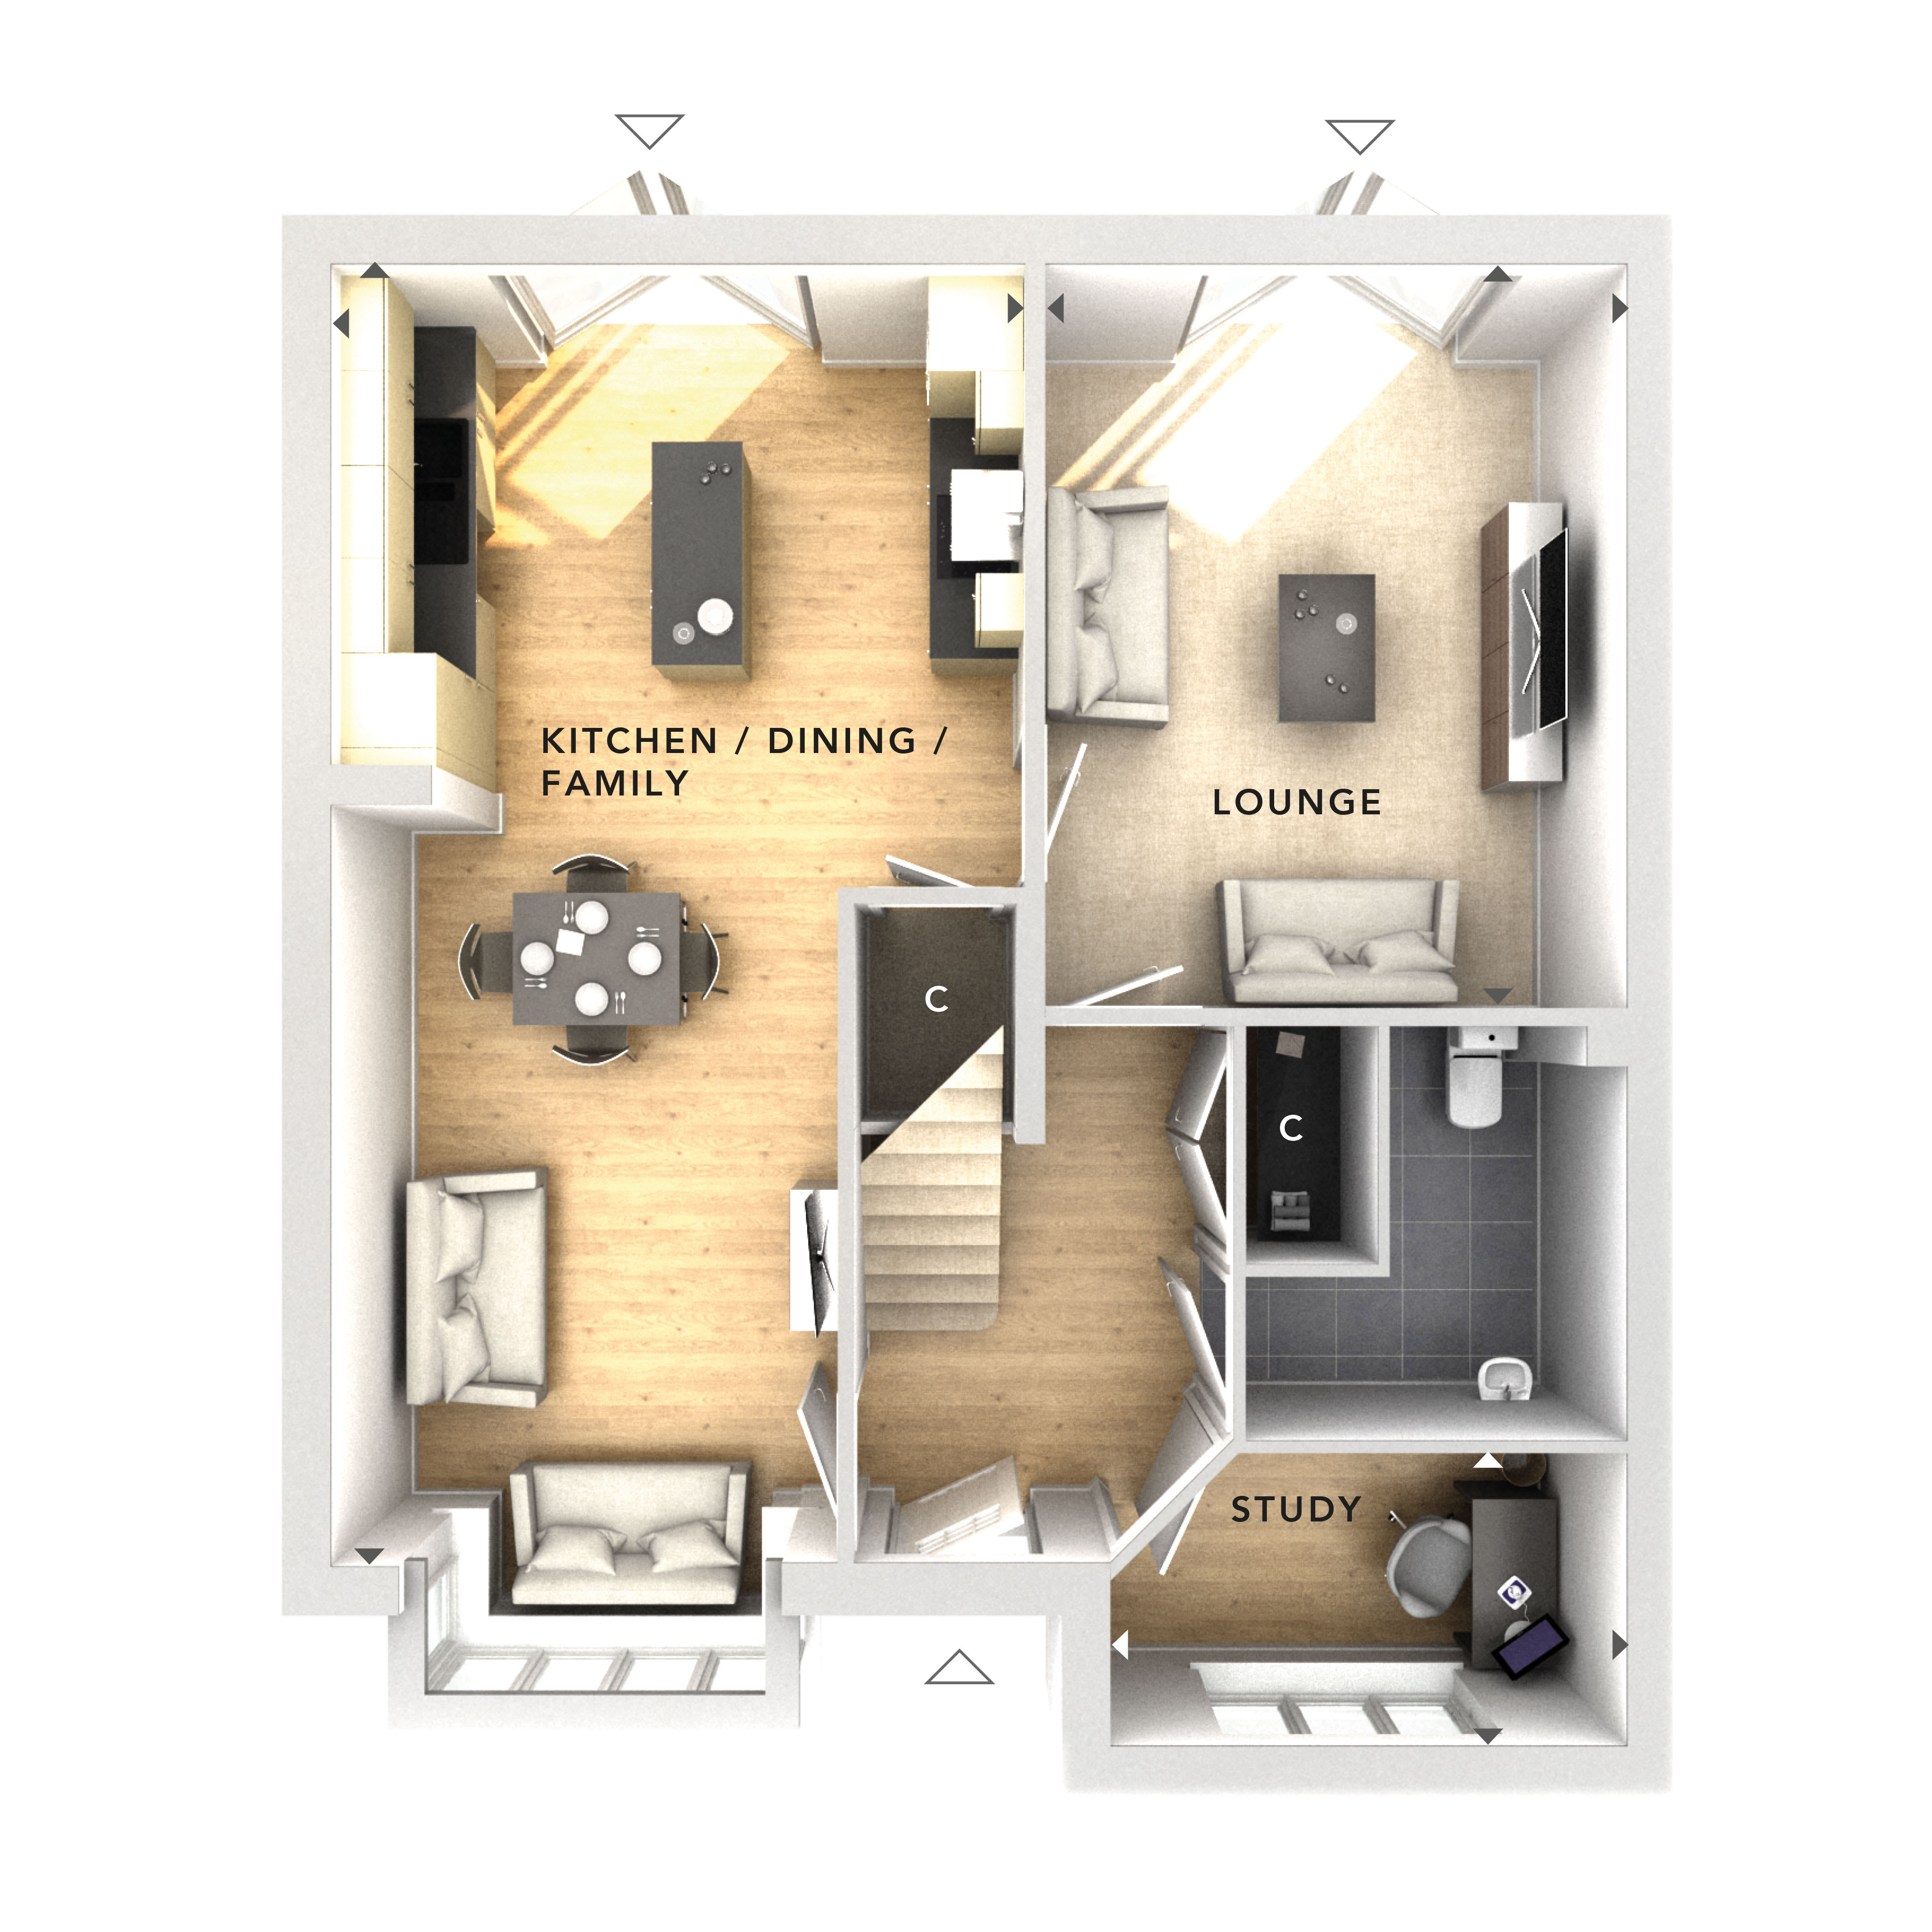
Ground Floor
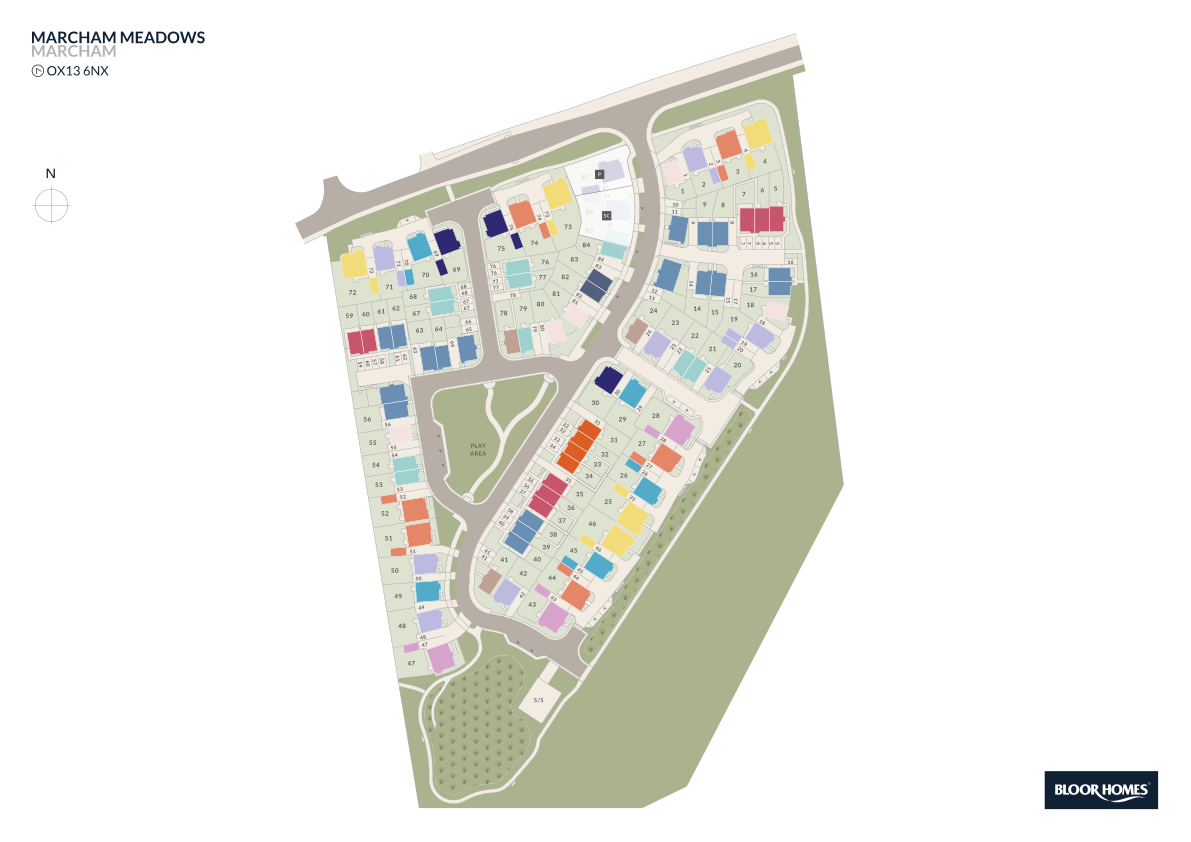
Site Plan
Location
Commute Time Planner
Sun Path & Natural LightAI generated - Estimated
Room-by-Room Light Analysis
Location Scores
Future Developments Nearby
Loading location insights...
Similar Properties



Explore More
Latest Insights & Guides
Expert advice on buying new build homes, market trends, and property investment
The Room-by-Room New Build Snagging Checklist: 150+ Items to Inspect Before You Settle In
A printable, room-by-room snagging checklist for new build homes. Over 150 items to inspect across every room — kitchen,...
Read moreShow Home Viewing Guide: What to Really Look For
Discover what show homes are really designed to do, spot undersized furniture tricks, compare standard vs upgraded speci...
Read moreNew Build Warranties Explained: NHBC Buildmark, Premier Guarantee, LABC, and Every Provider Compared — What They Cover, How to Claim, and What to Do When They Won't Pay
The complete guide to new build home warranties in the UK. NHBC Buildmark, Premier Guarantee, LABC Warranty, and all pro...
Read more