About This Property
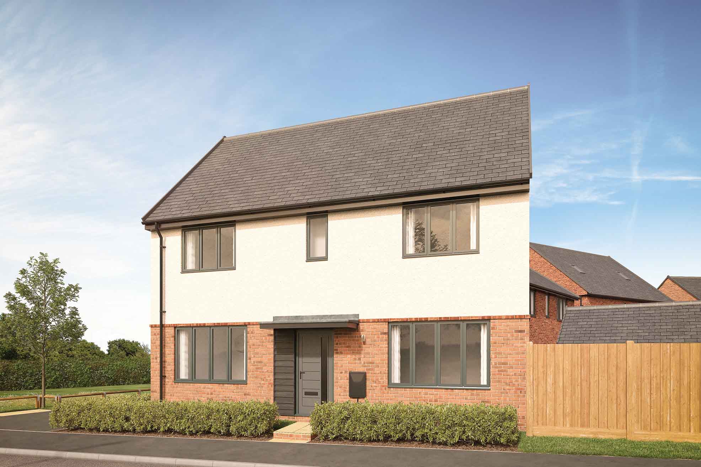
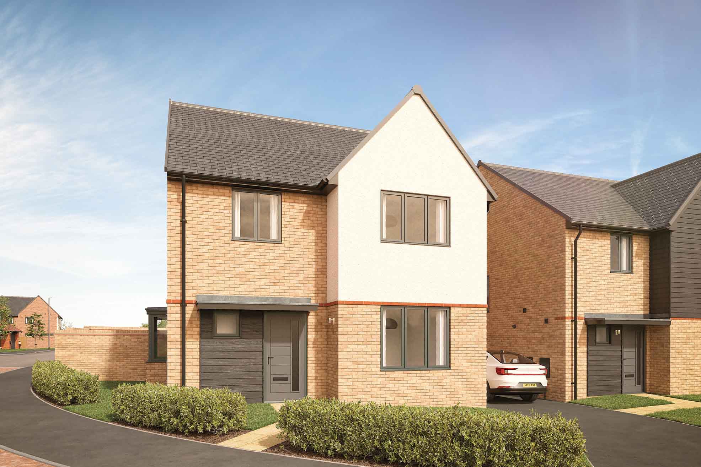
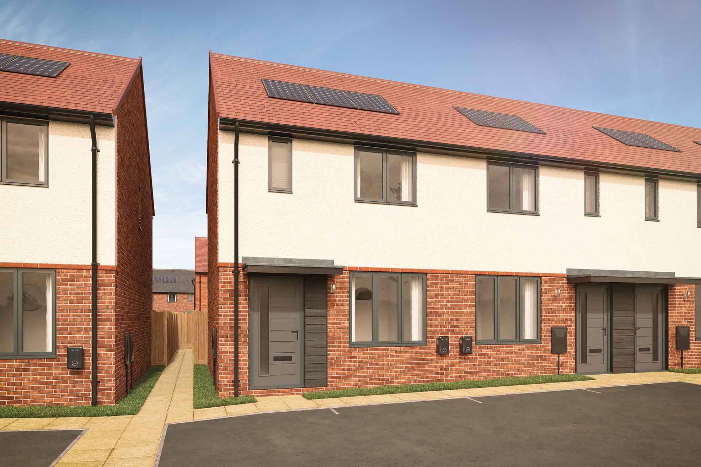
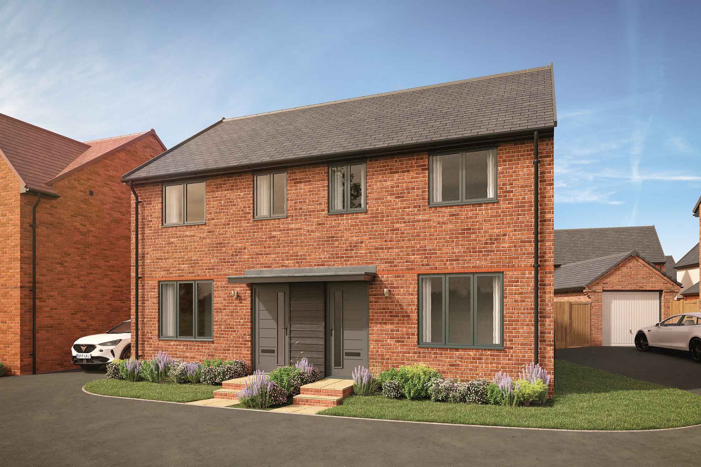
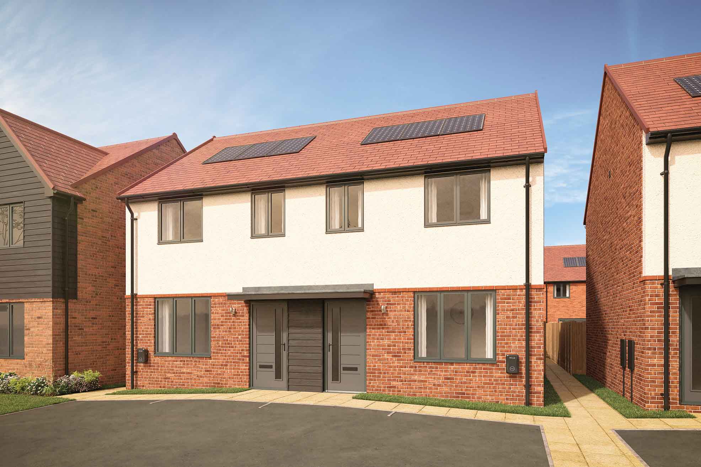
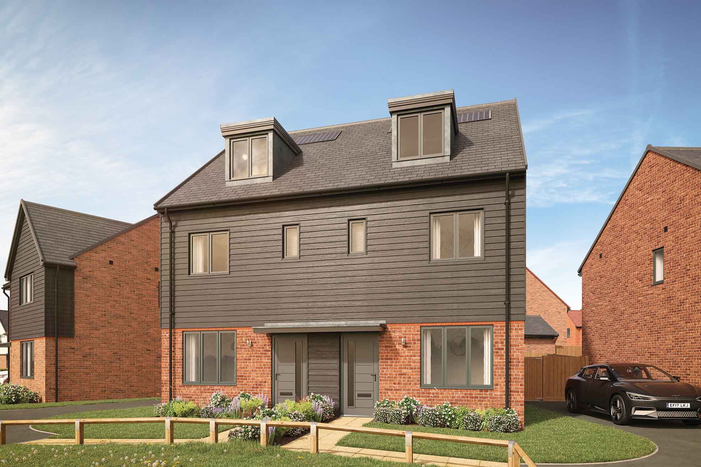
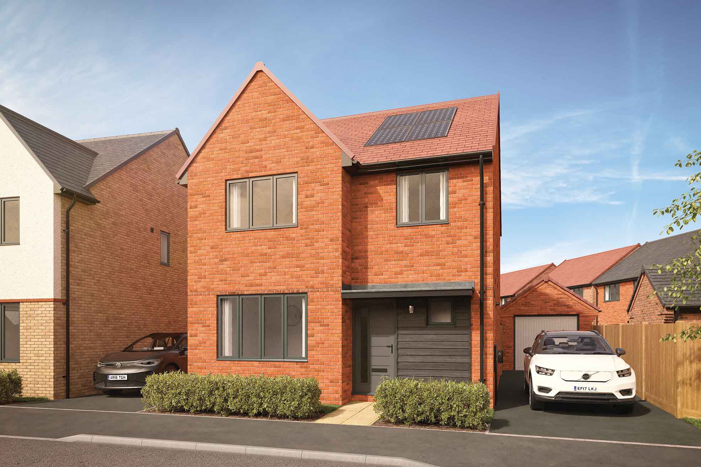
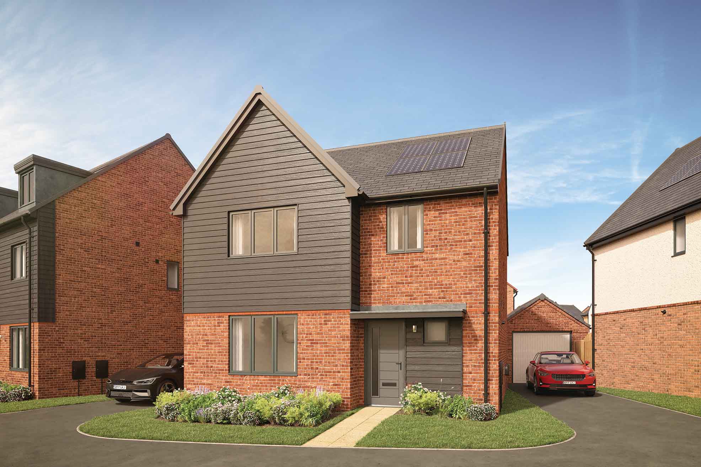
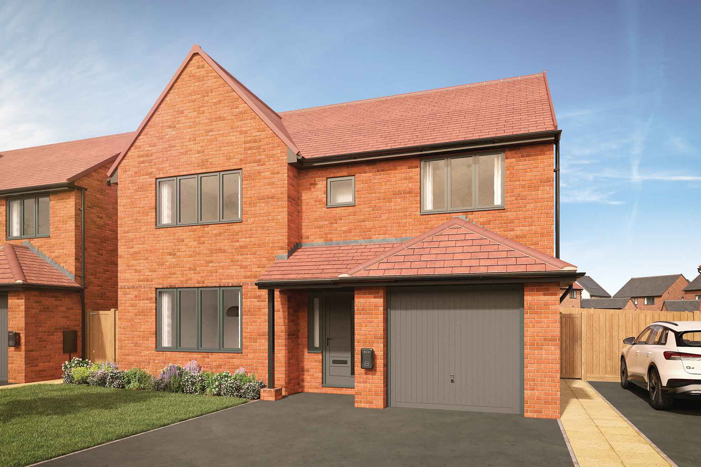
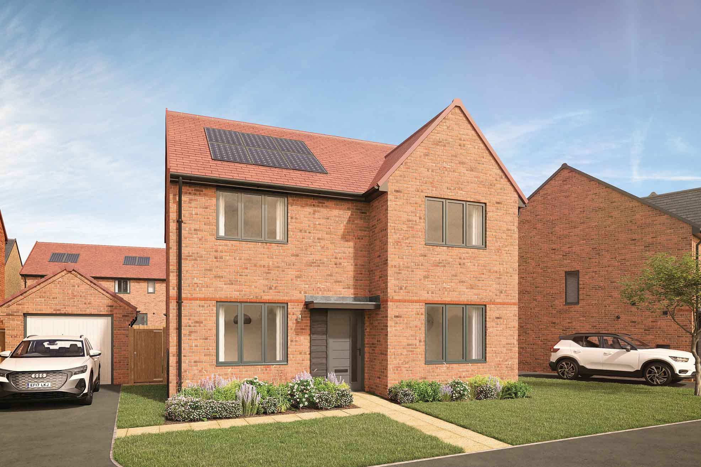
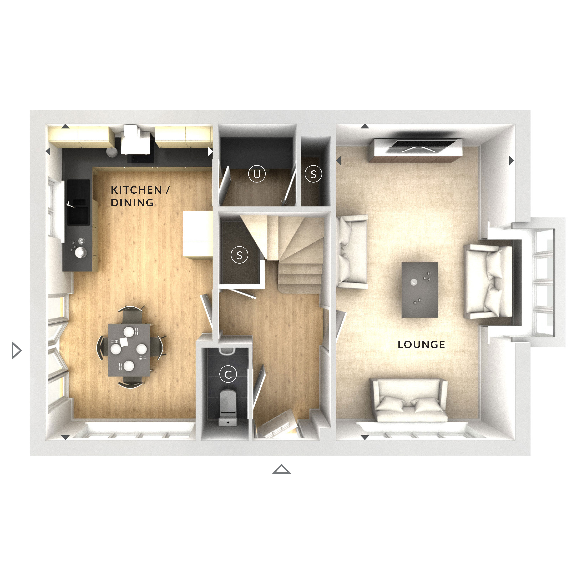
Discover what makes this home specialThis spacious detached house offers a perfect blend of comfort and practicality, ideal for families seeking a well-appointed home in a desirable location. Featuring four bedrooms and a large lounge, the property provides ample living space with a bright kitchen/dining area that overlooks the garden. The single bathroom is complemented by a convenient downstairs cloakroom, enhancing functionality for busy households. The garden faces south-east, ensuring pleasant morning and early afternoon sunlight, ideal for outdoor relaxation or entertaining guests.
Situated in a quiet residential area close to Wokingham town centre, the property benefits from excellent transport links, including proximity to Wokingham train station with direct services to Reading and London Paddington. Local amenities such as schools, parks, and supermarkets are within easy reach, making this an attractive option for families and professionals alike. The ongoing town centre regeneration promises further improvements to the area, boosting future property value and lifestyle convenience.
Property Features
This detached house boasts a generous layout with four bedrooms and a large lounge ideal for family living. The kitchen/dining space is bright and functional, opening onto a south-east facing garden that captures morning sunlight. Additional features include a downstairs cloakroom and ample storage under the stairs. The property’s design maximises natural light and offers a comfortable, practical home environment.
Local Amenities
Located close to Wokingham town centre, the property is well-served by a variety of amenities. Wokingham Train Station offers frequent services to Reading and London, supporting easy commuting. Families benefit from access to reputable schools such as St. Paul’s Primary and The Emmbrook School. Nearby Cantley Park provides green space for recreation, while local shops and supermarkets cater to daily needs. The town centre regeneration project is set to enhance retail and leisure options further, adding to the area's appeal.
Estimate Calculator
Mortgage Calculator
Purchase Costs
Monthly Costs & Income
Mortgage Calculator
Purchase Costs
Monthly Costs
International Suitability
Moderate OpportunityInternational Buyer Calculator
Purchase Costs (Non-UK Resident)
Monthly Costs & Income
Key Considerations for International Buyers
Investment Analytics
Key metrics for investors & buyersProperty Value Projection
Based on 1.7% annual growthMonthly Rental Income
Based on 4.8% annual growthFloorplan
Ground Floor
Site Plan
Location
Commute Time Planner
Sun Path & Natural LightAI generated - Estimated
Room-by-Room Light Analysis
Location Scores
Future Developments Nearby
Loading location insights...
Similar Properties



Explore More
Latest Insights & Guides
Expert advice on buying new build homes, market trends, and property investment
Build to Rent Investments and New Build Opportunities
Explore the booming Build to Rent sector in the UK and discover how individual investors can access institutional-grade ...
Read moreDeveloper Incentives Every First-Time Buyer Should Know
Discover the full range of developer incentives available to first-time buyers, from deposit contributions and stamp dut...
Read moreRent to Buy Schemes and New Build Properties
Rent to Buy offers a unique route to homeownership by letting you rent a new build at a subsidised rate while saving for...
Read more