
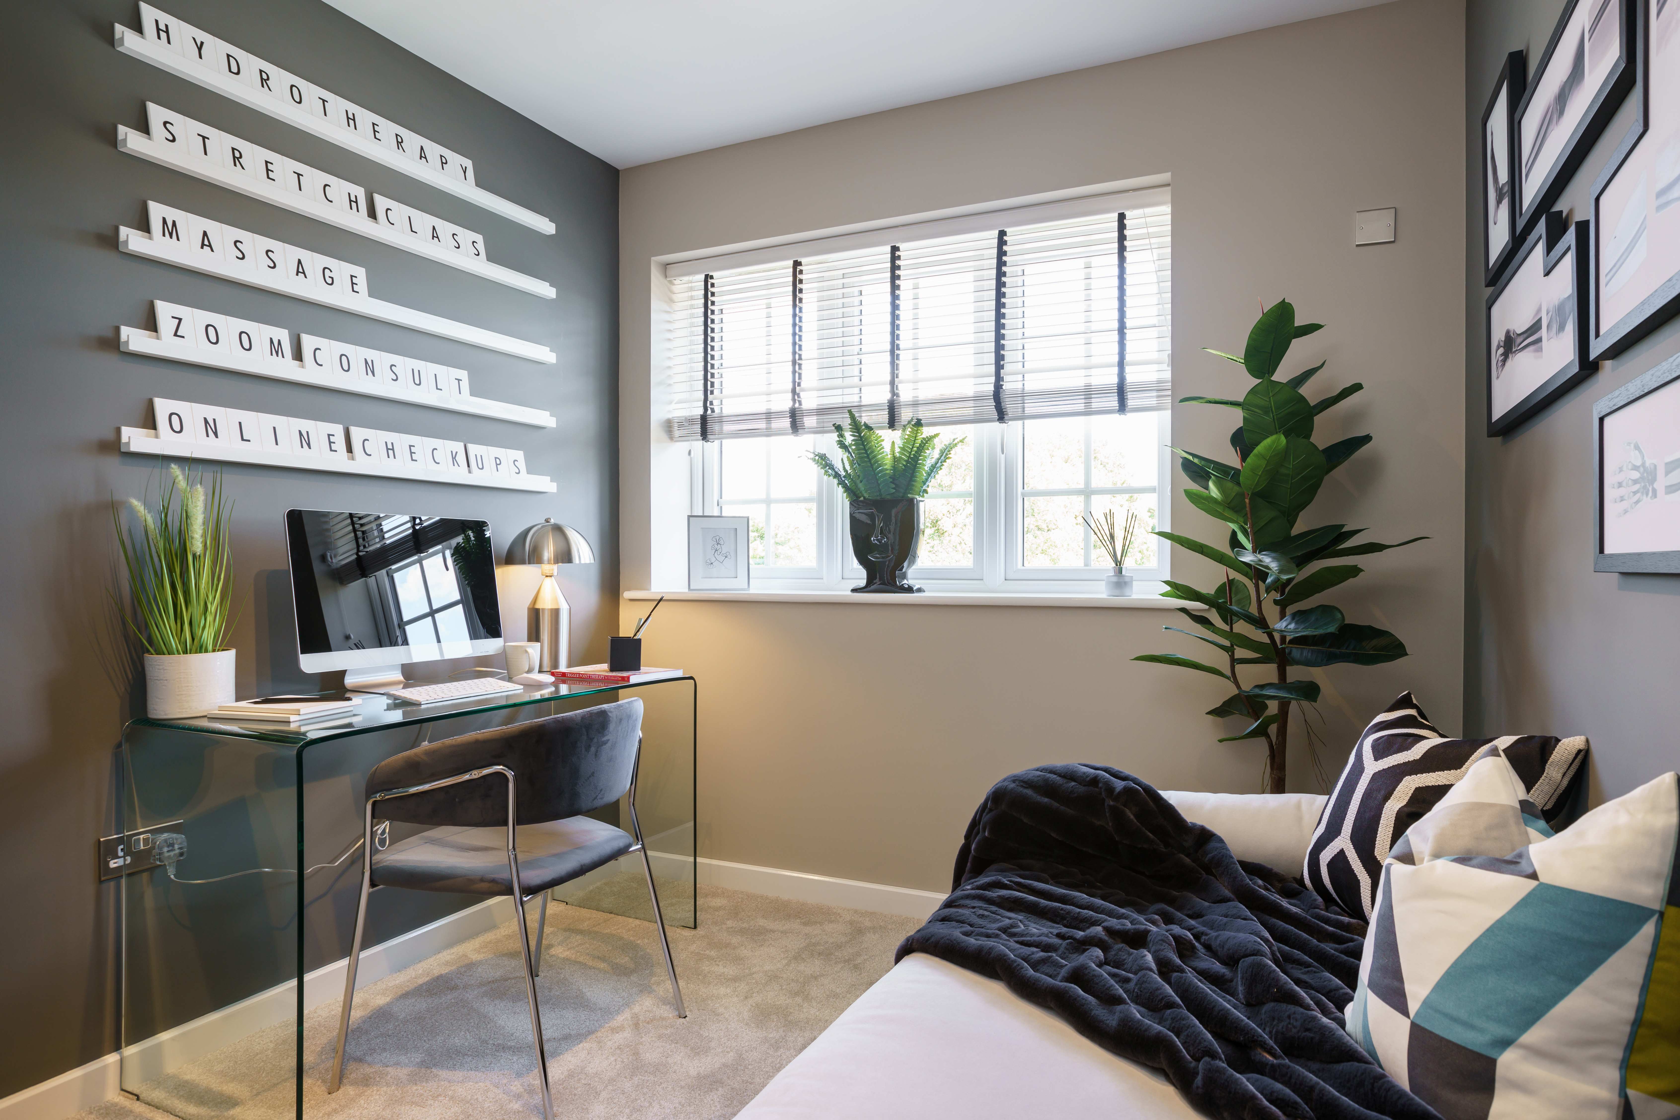

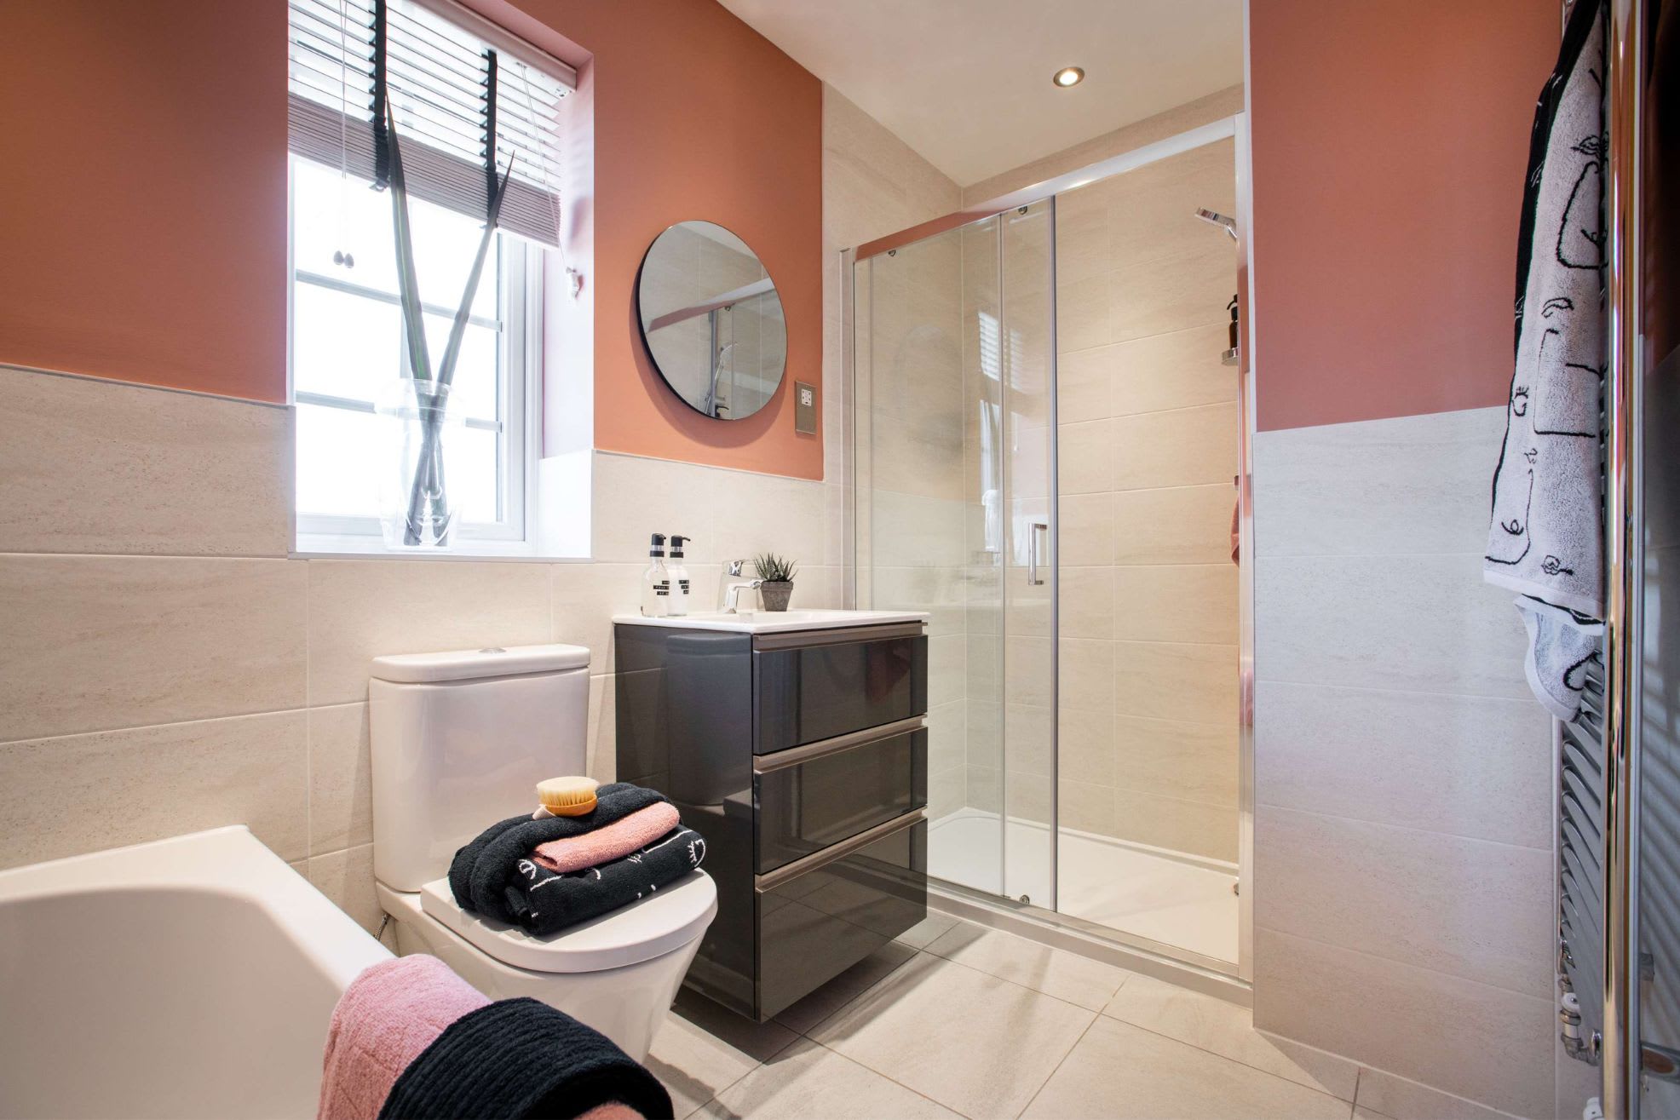
About This Property
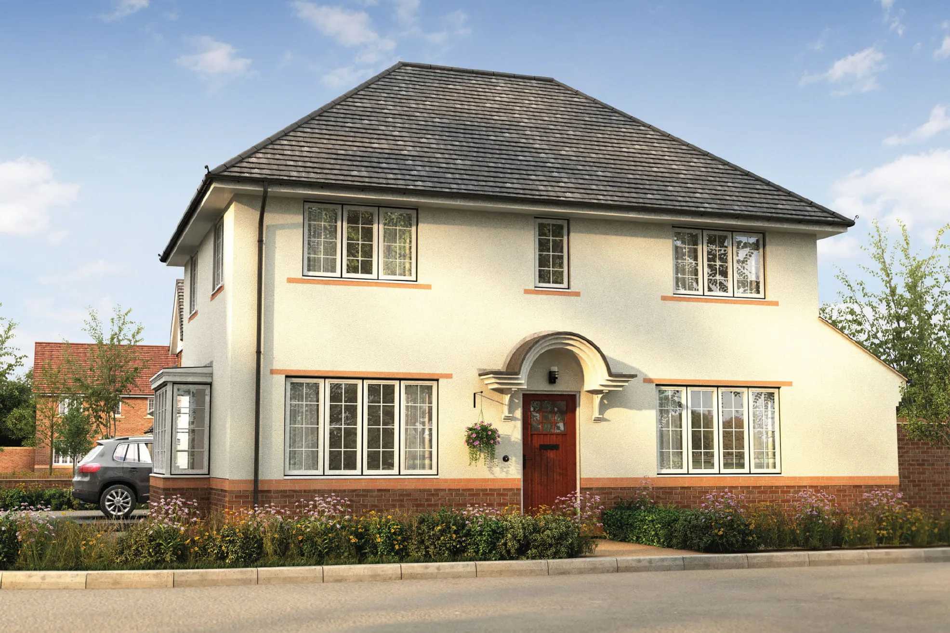
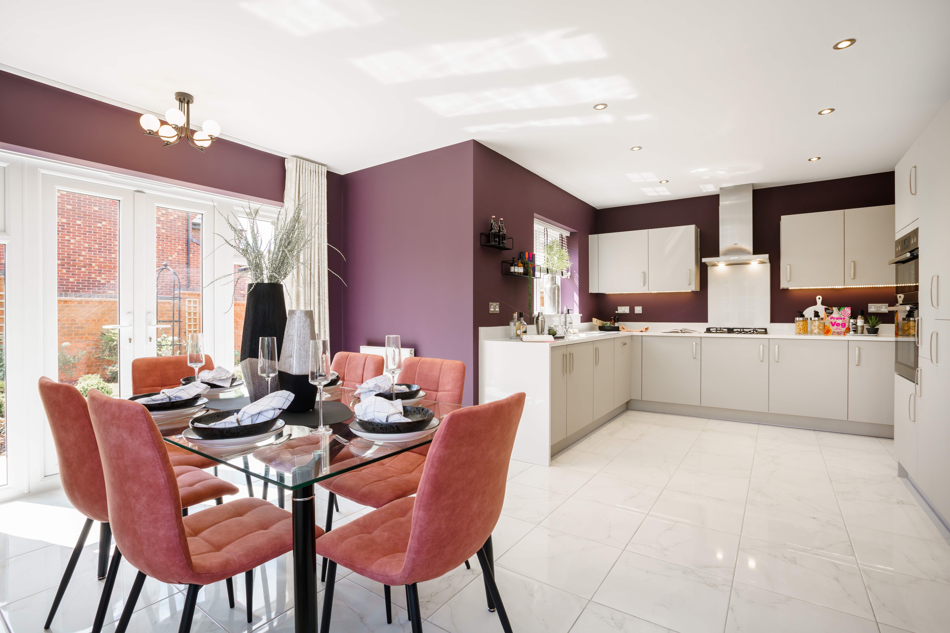
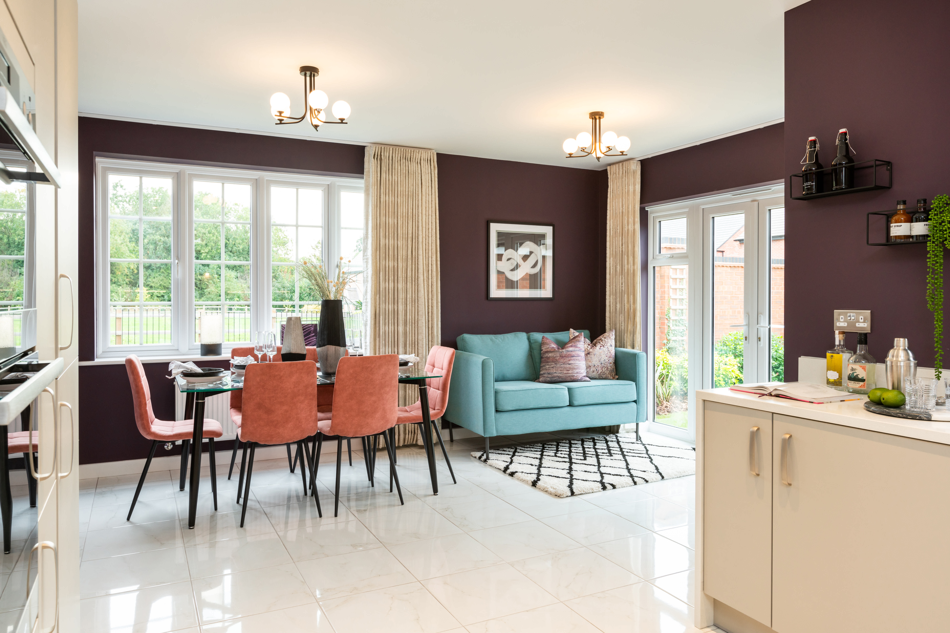
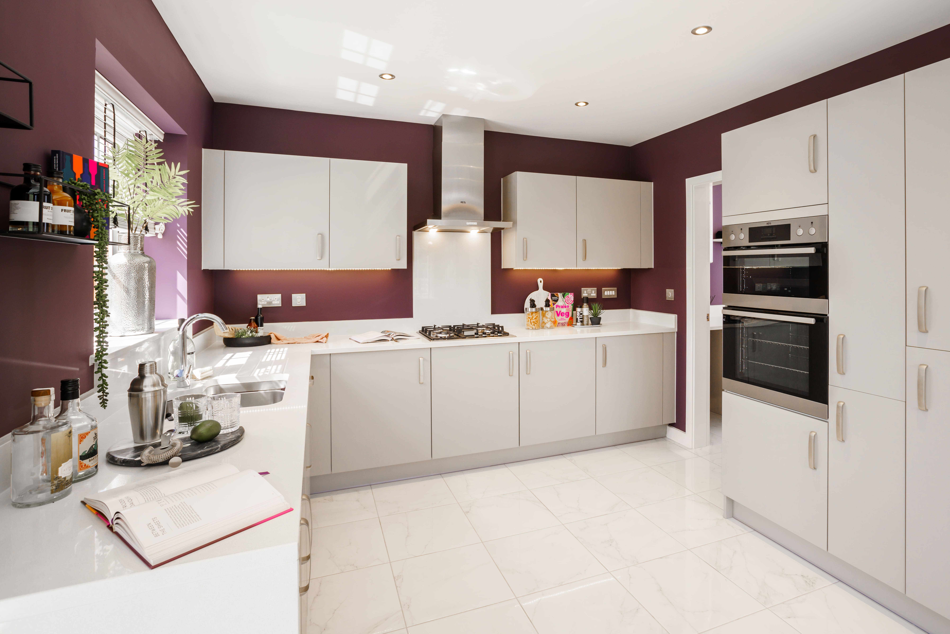
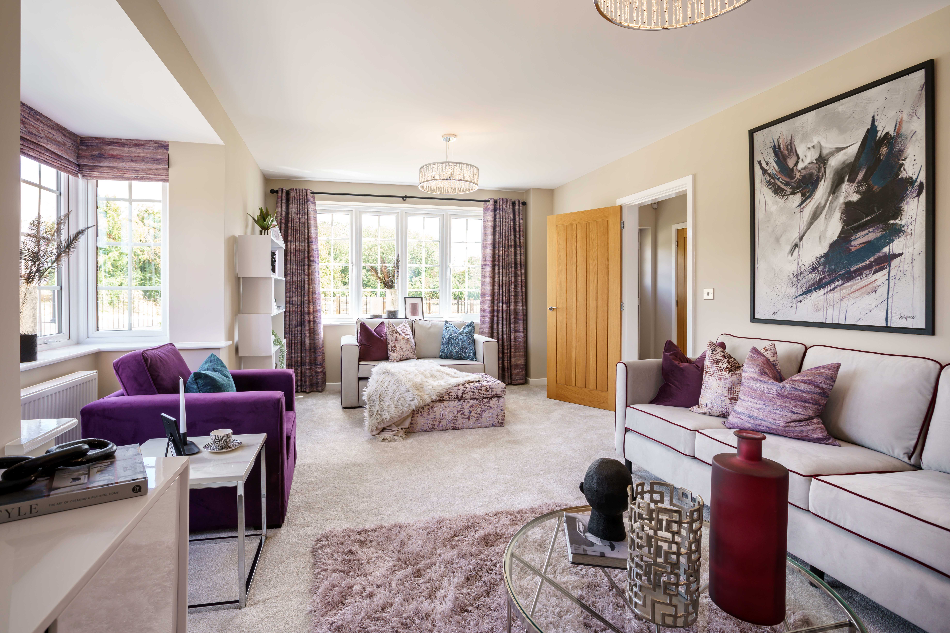
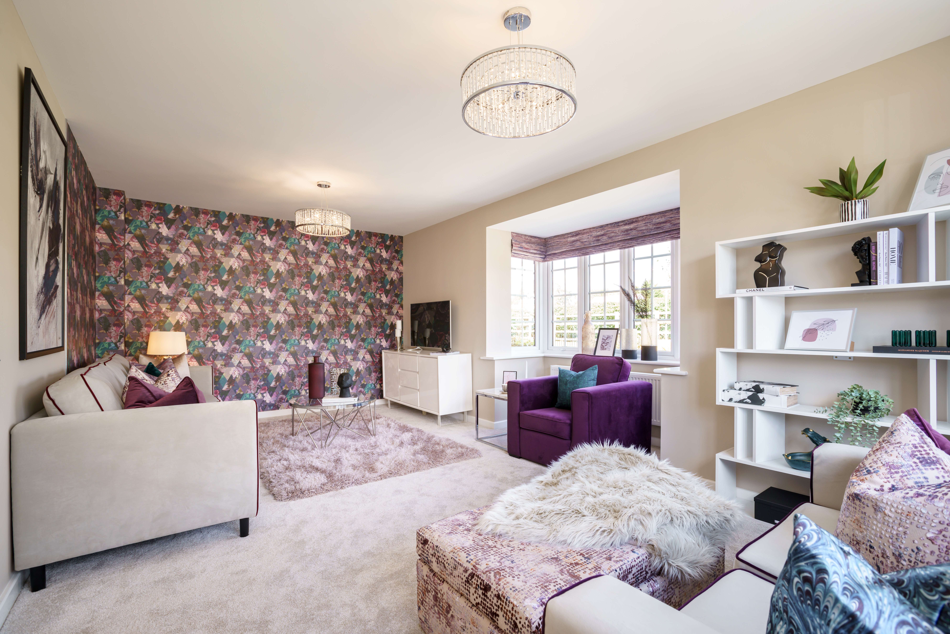
Discover what makes this home specialThis spacious detached house offers a well-balanced family living environment with four bedrooms and two bathrooms, ideal for growing families or those needing extra space. The ground floor boasts a large lounge and an open-plan kitchen/dining/family area filled with natural light, creating a warm and inviting atmosphere. The utility room and cloakroom add practical convenience to the layout.
Situated in a desirable area near Basingstoke, the property benefits from excellent transport links, including easy access to Basingstoke train station with direct services to London Waterloo. The south-east facing rear garden enjoys good sunlight throughout the day, perfect for outdoor activities and gardening enthusiasts.
This home combines comfort, practicality, and accessibility, making it a strong contender for families and investors alike. The nearby amenities and future town centre regeneration plans further enhance its long-term appeal and value.
Property Features
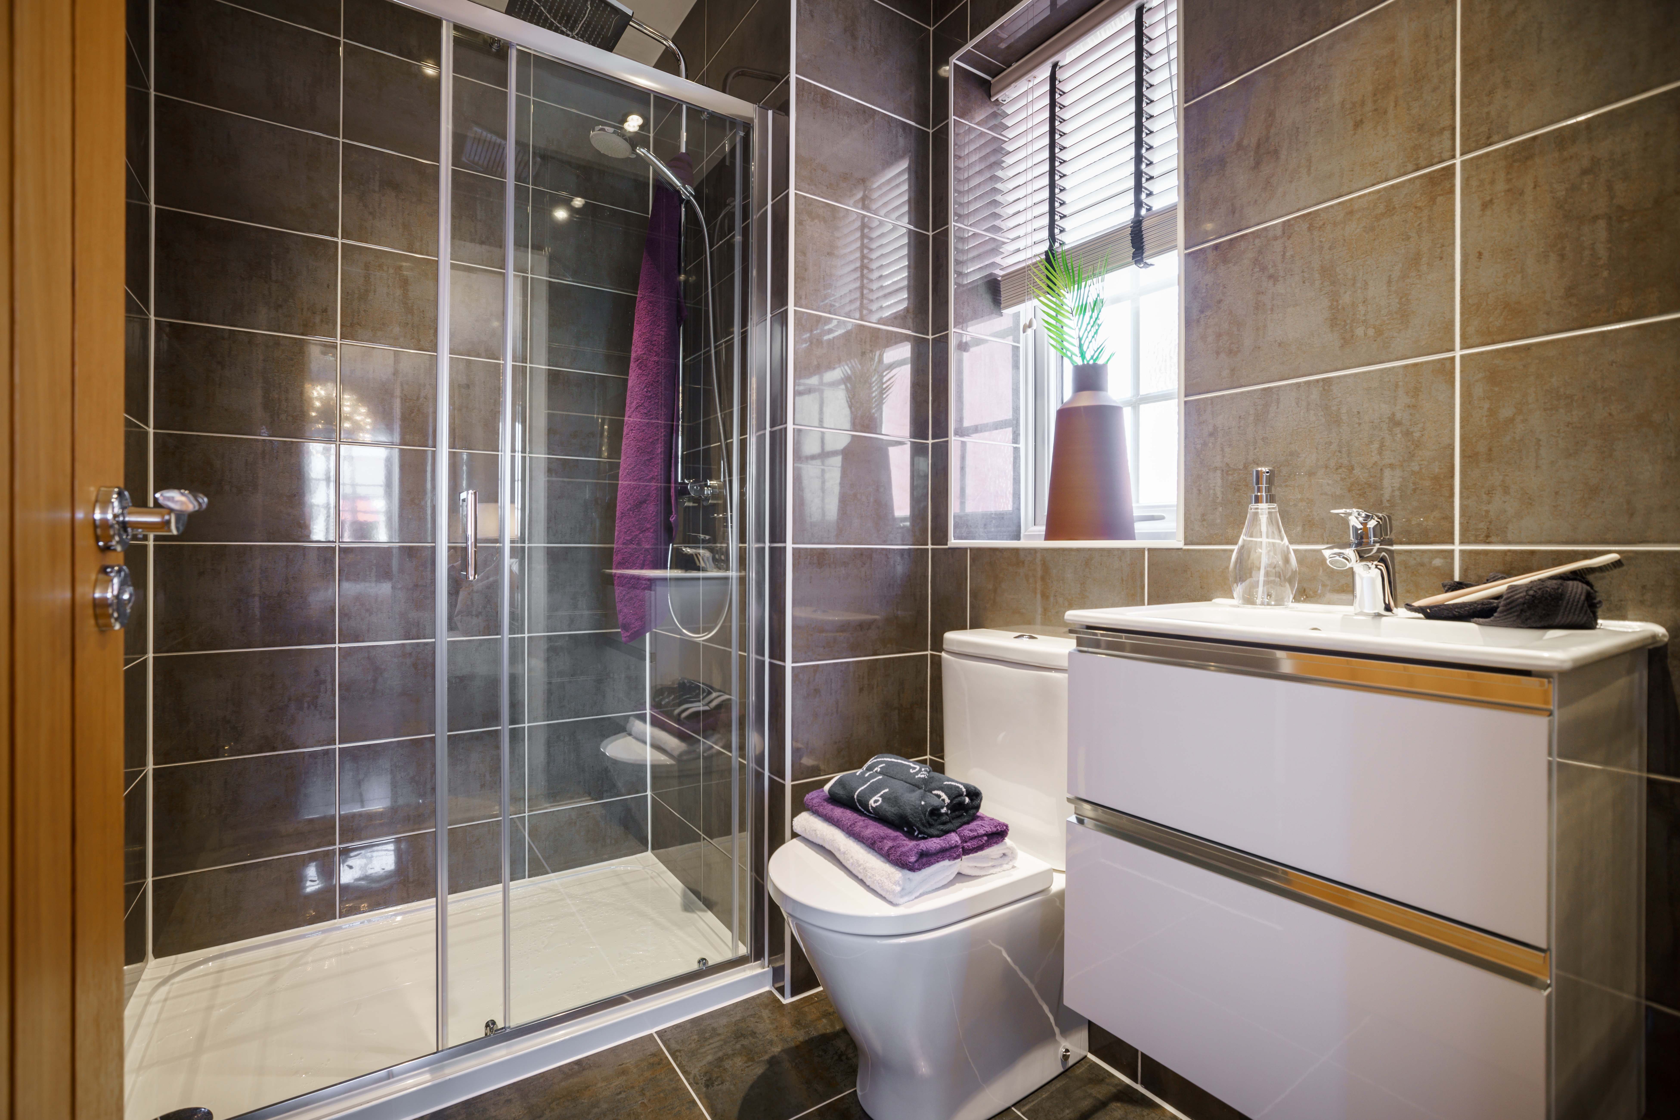
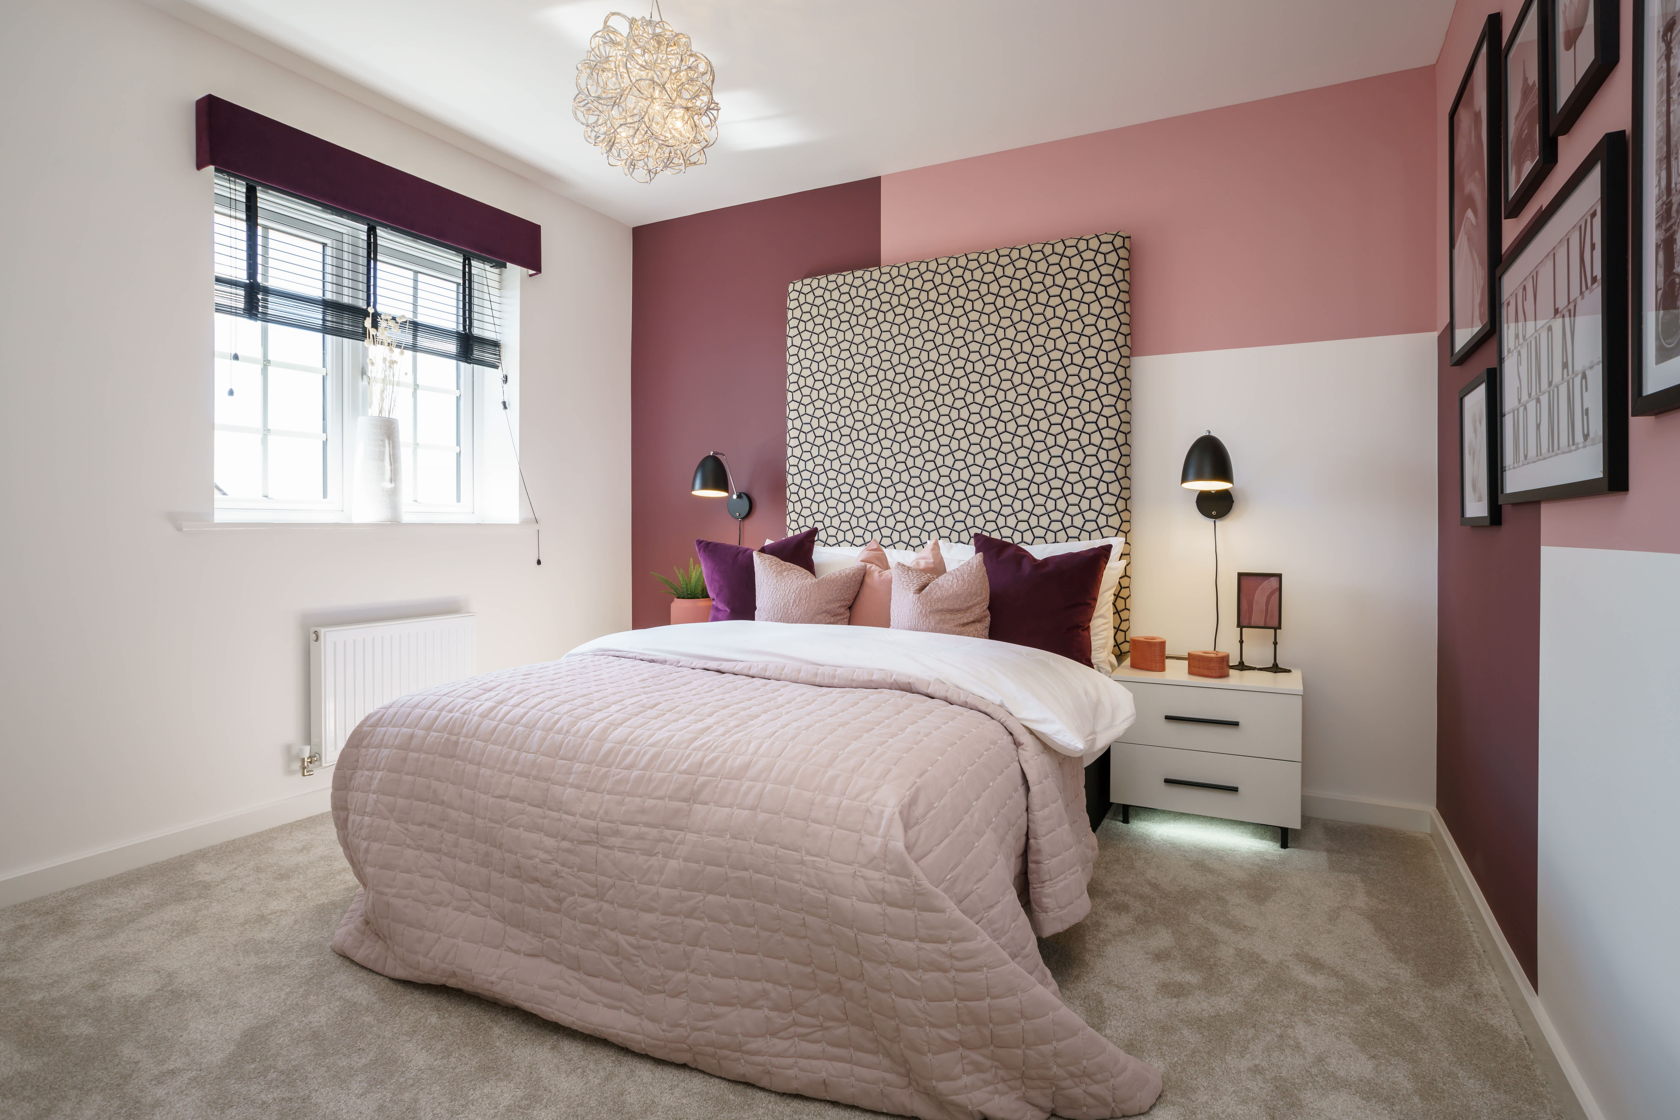
The property features a detached structure with four well-sized bedrooms and two bathrooms, including a family bathroom and an en-suite or shower room. The open-plan kitchen, dining, and family area is designed to maximize natural light and social interaction. Additional practical spaces include a utility room and cloakroom. The south-east facing garden offers good sunlight exposure, enhancing outdoor living potential.
Local Amenities
Located close to Basingstoke town centre, residents have access to excellent amenities including the Festival Place Shopping Centre for retail and dining, and Queen Mary's College for further education. The Basingstoke Leisure Park offers sports and entertainment facilities, while several local primary schools provide quality education options. The area is well-served by parks and green spaces, ideal for families and outdoor activities.
Estimate Calculator
Mortgage Calculator
Purchase Costs
Monthly Costs & Income
Mortgage Calculator
Purchase Costs
Monthly Costs
International Suitability
Analyzing...International Buyer Calculator
Purchase Costs (Non-UK Resident)
Monthly Costs & Income
Key Considerations for International Buyers
Investment Analytics
Key metrics for investors & buyersProperty Value Projection
Based on 2.6% annual growthMonthly Rental Income
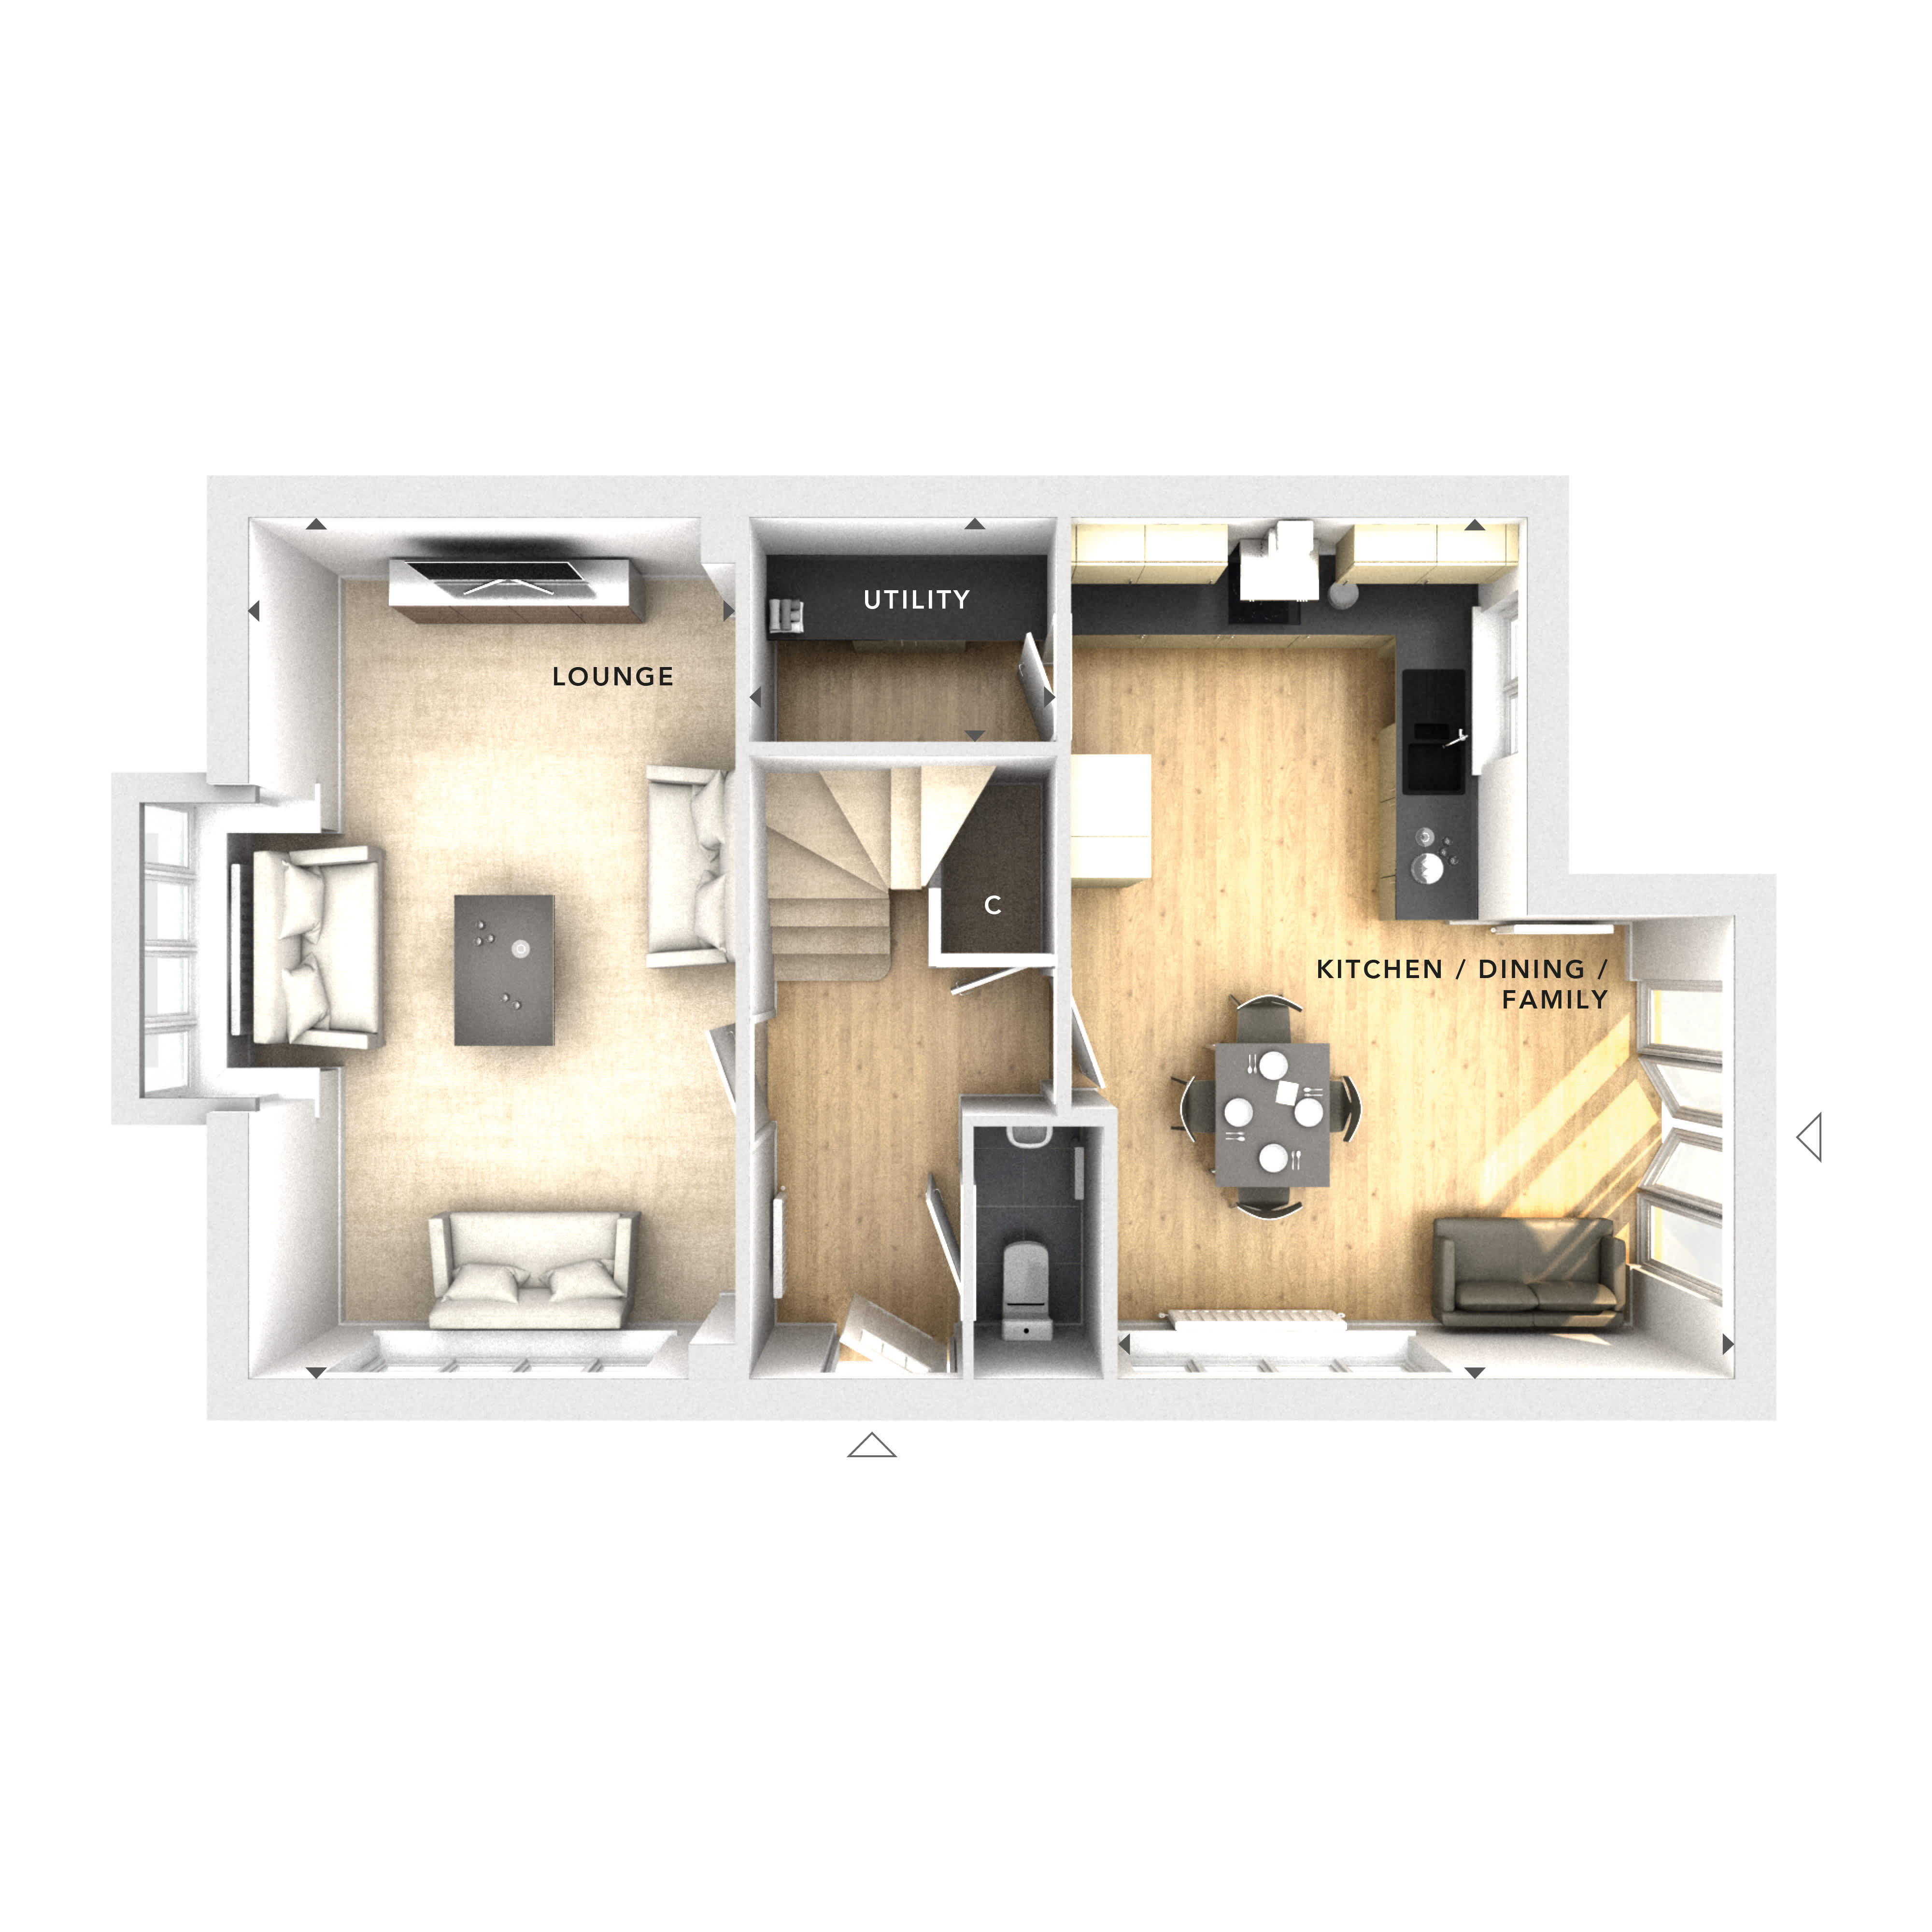
Based on 4.5% annual growthFloorplan
Ground Floor
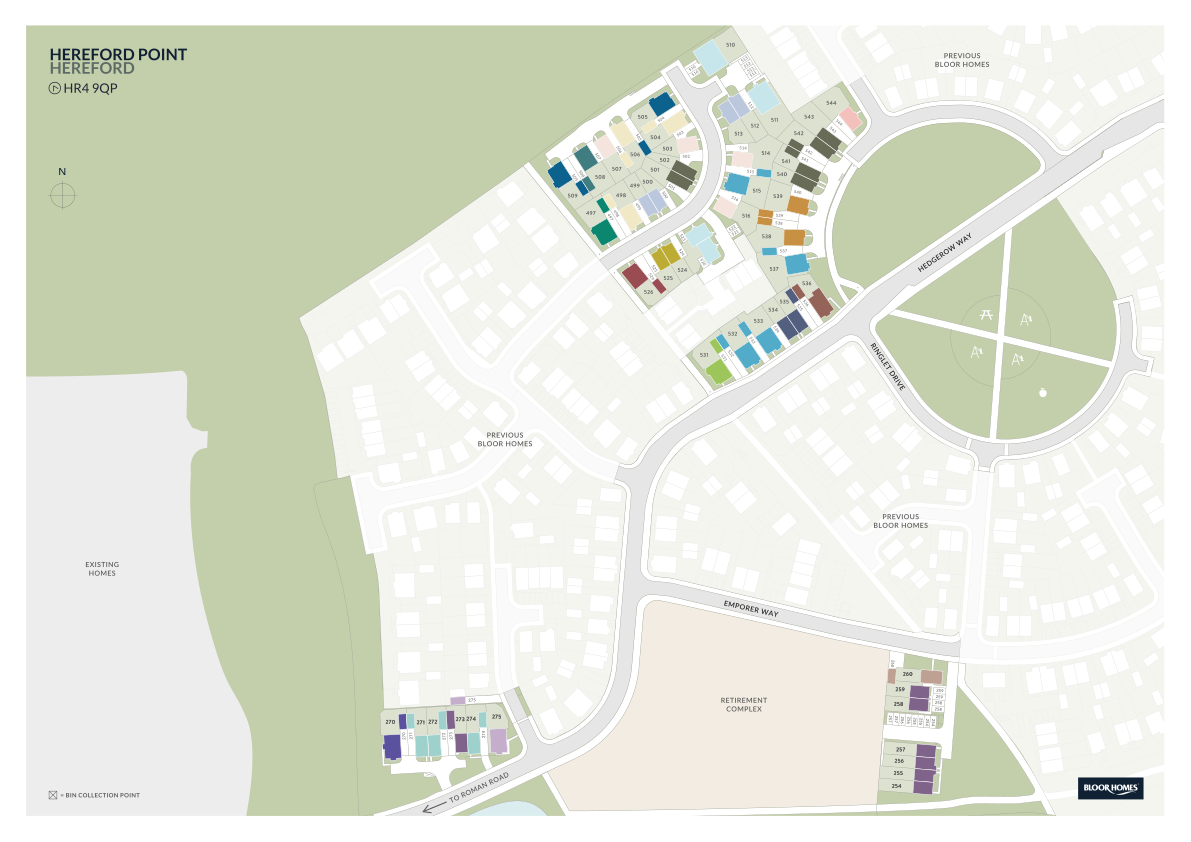
Site Plan
Location
Commute Time Planner
Sun Path & Natural LightAI generated - Estimated
Room-by-Room Light Analysis
Location Scores
Future Developments Nearby
Loading location insights...
Similar Properties



Explore More
Latest Insights & Guides
Expert advice on buying new build homes, market trends, and property investment
Shared Ownership vs First Homes vs Own New Rate: Which New Build Scheme Saves You Most?
Help to Buy has closed, but three major schemes still help you buy a new build in 2026. We compare Shared Ownership, Fir...
Read moreHow UK Developers Are Embracing Sustainable Building Methods
From timber frame construction and heat pump installations to net zero carbon commitments, discover how Britain's leadin...
Read moreGovernment Energy Efficiency Grants for New Build Homes
Explore the government grants available for energy efficiency in new build homes, from the Boiler Upgrade Scheme and Gre...
Read more