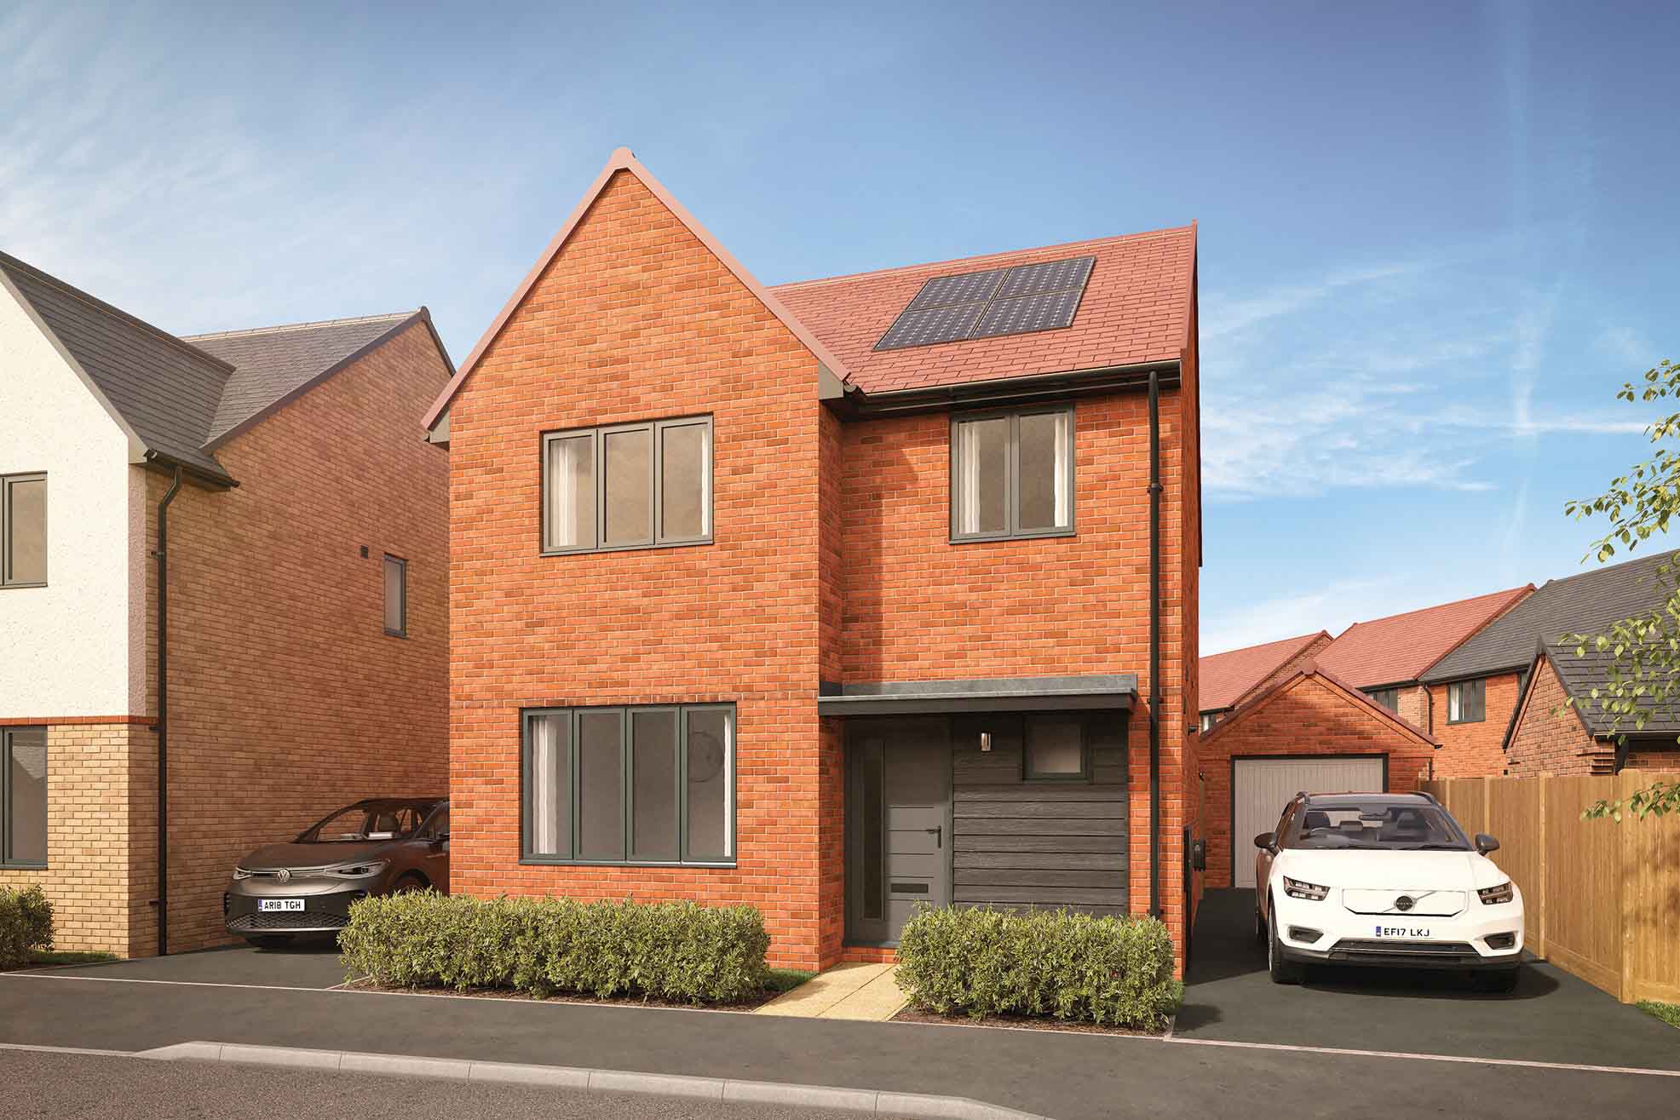
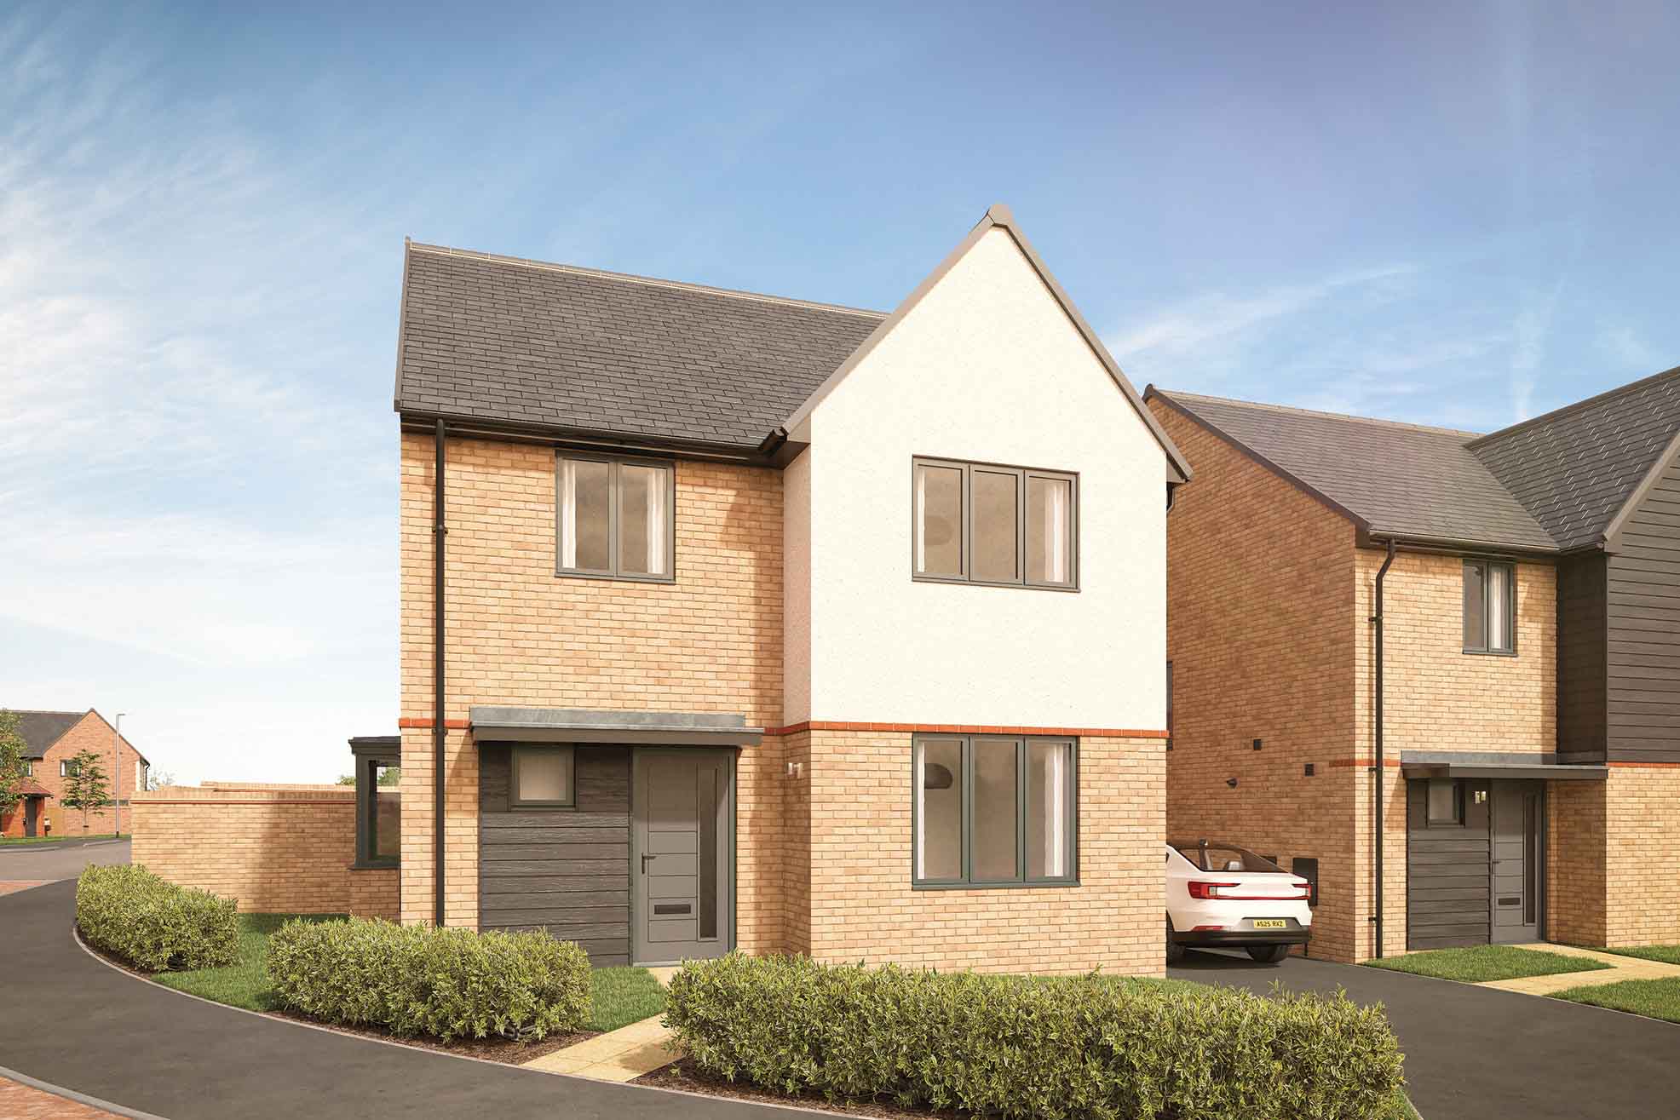
About This Property
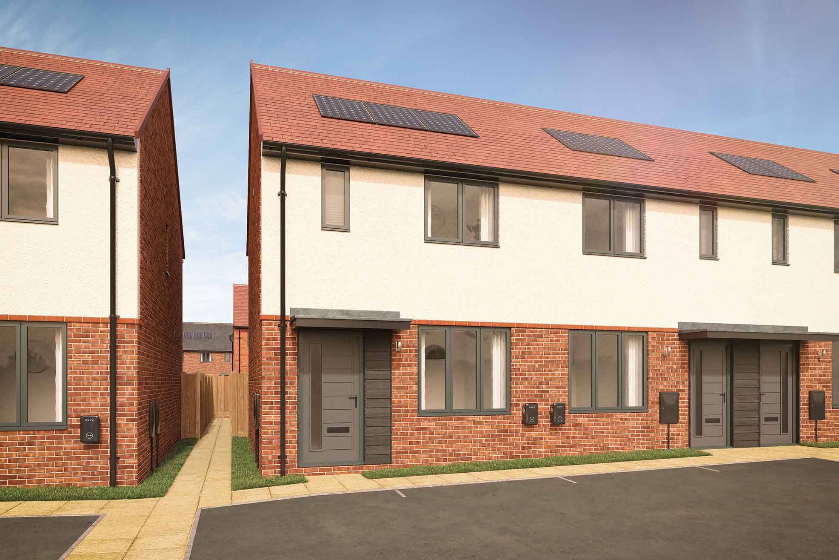
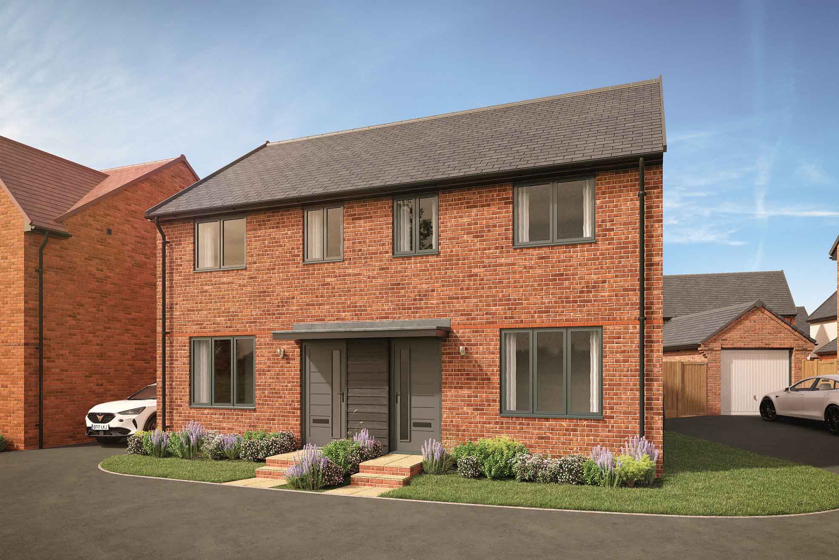
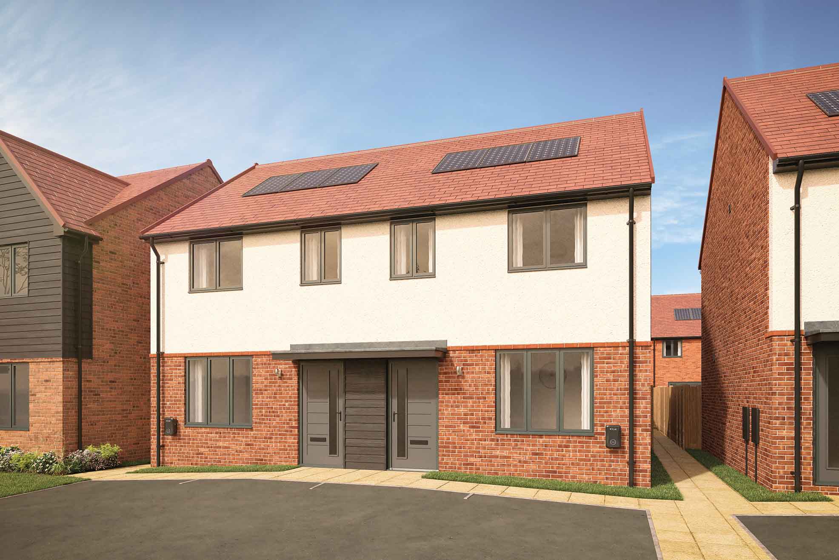
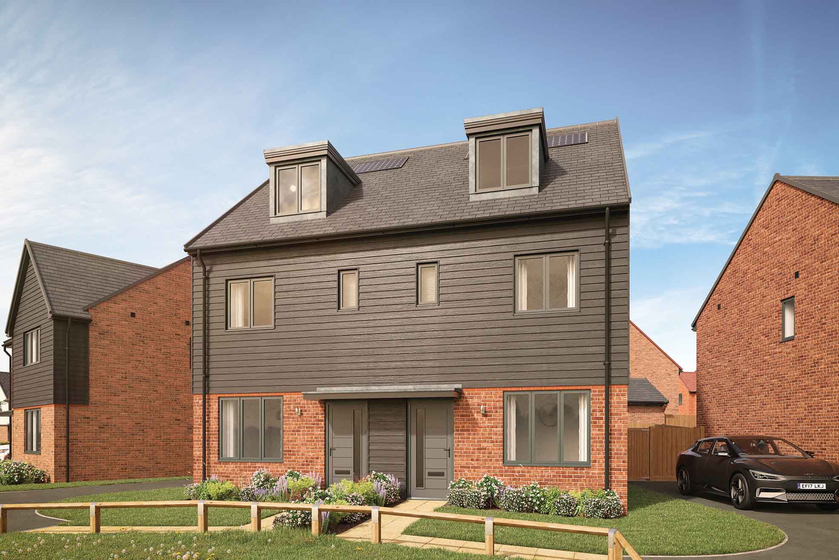
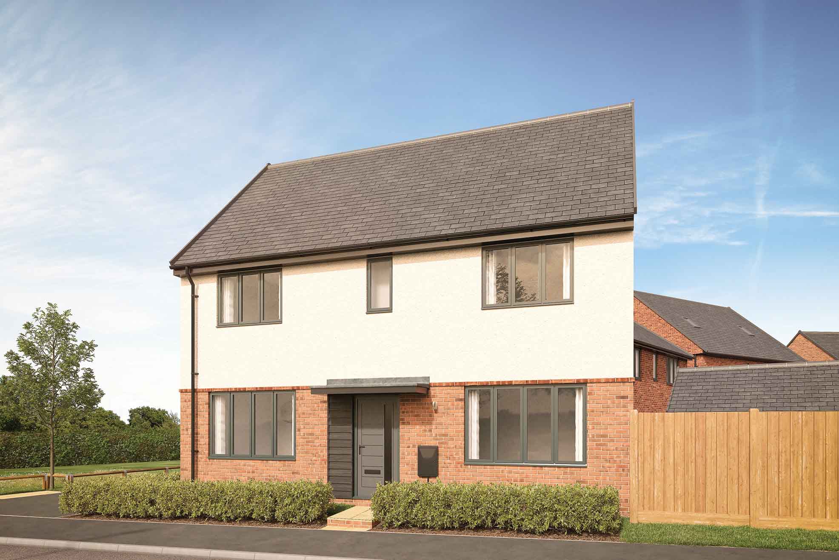
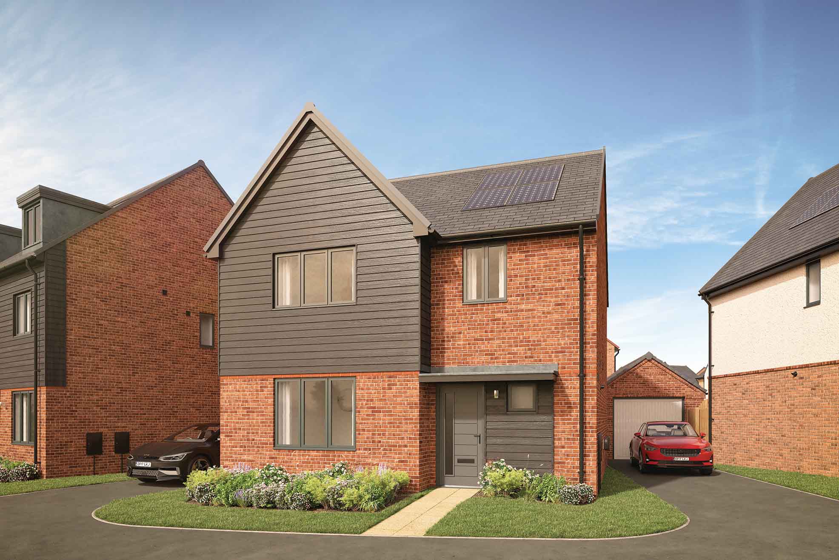
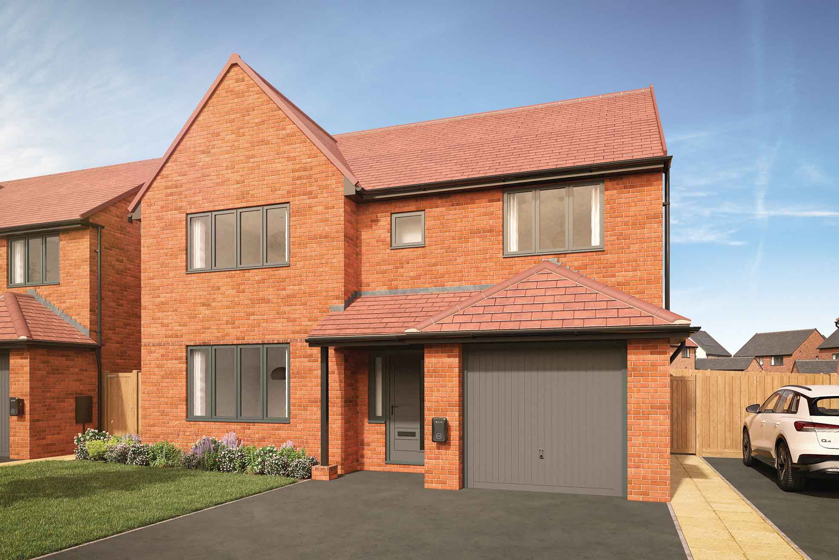
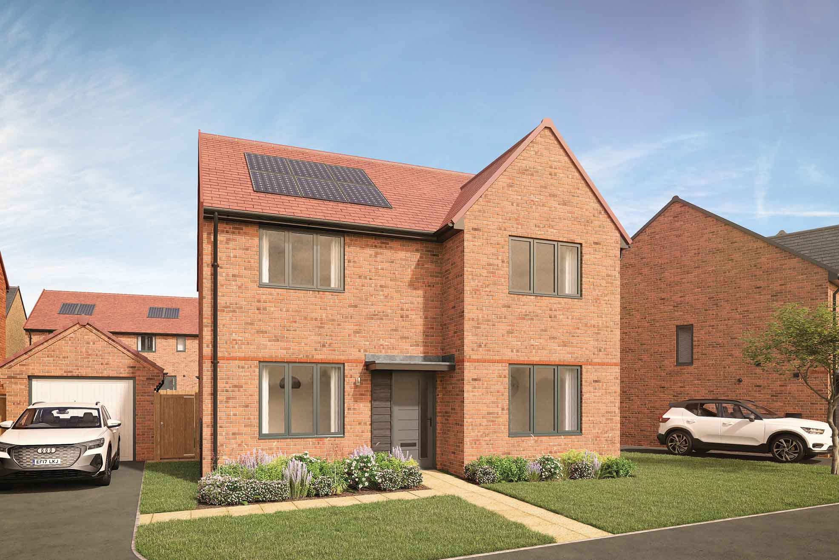
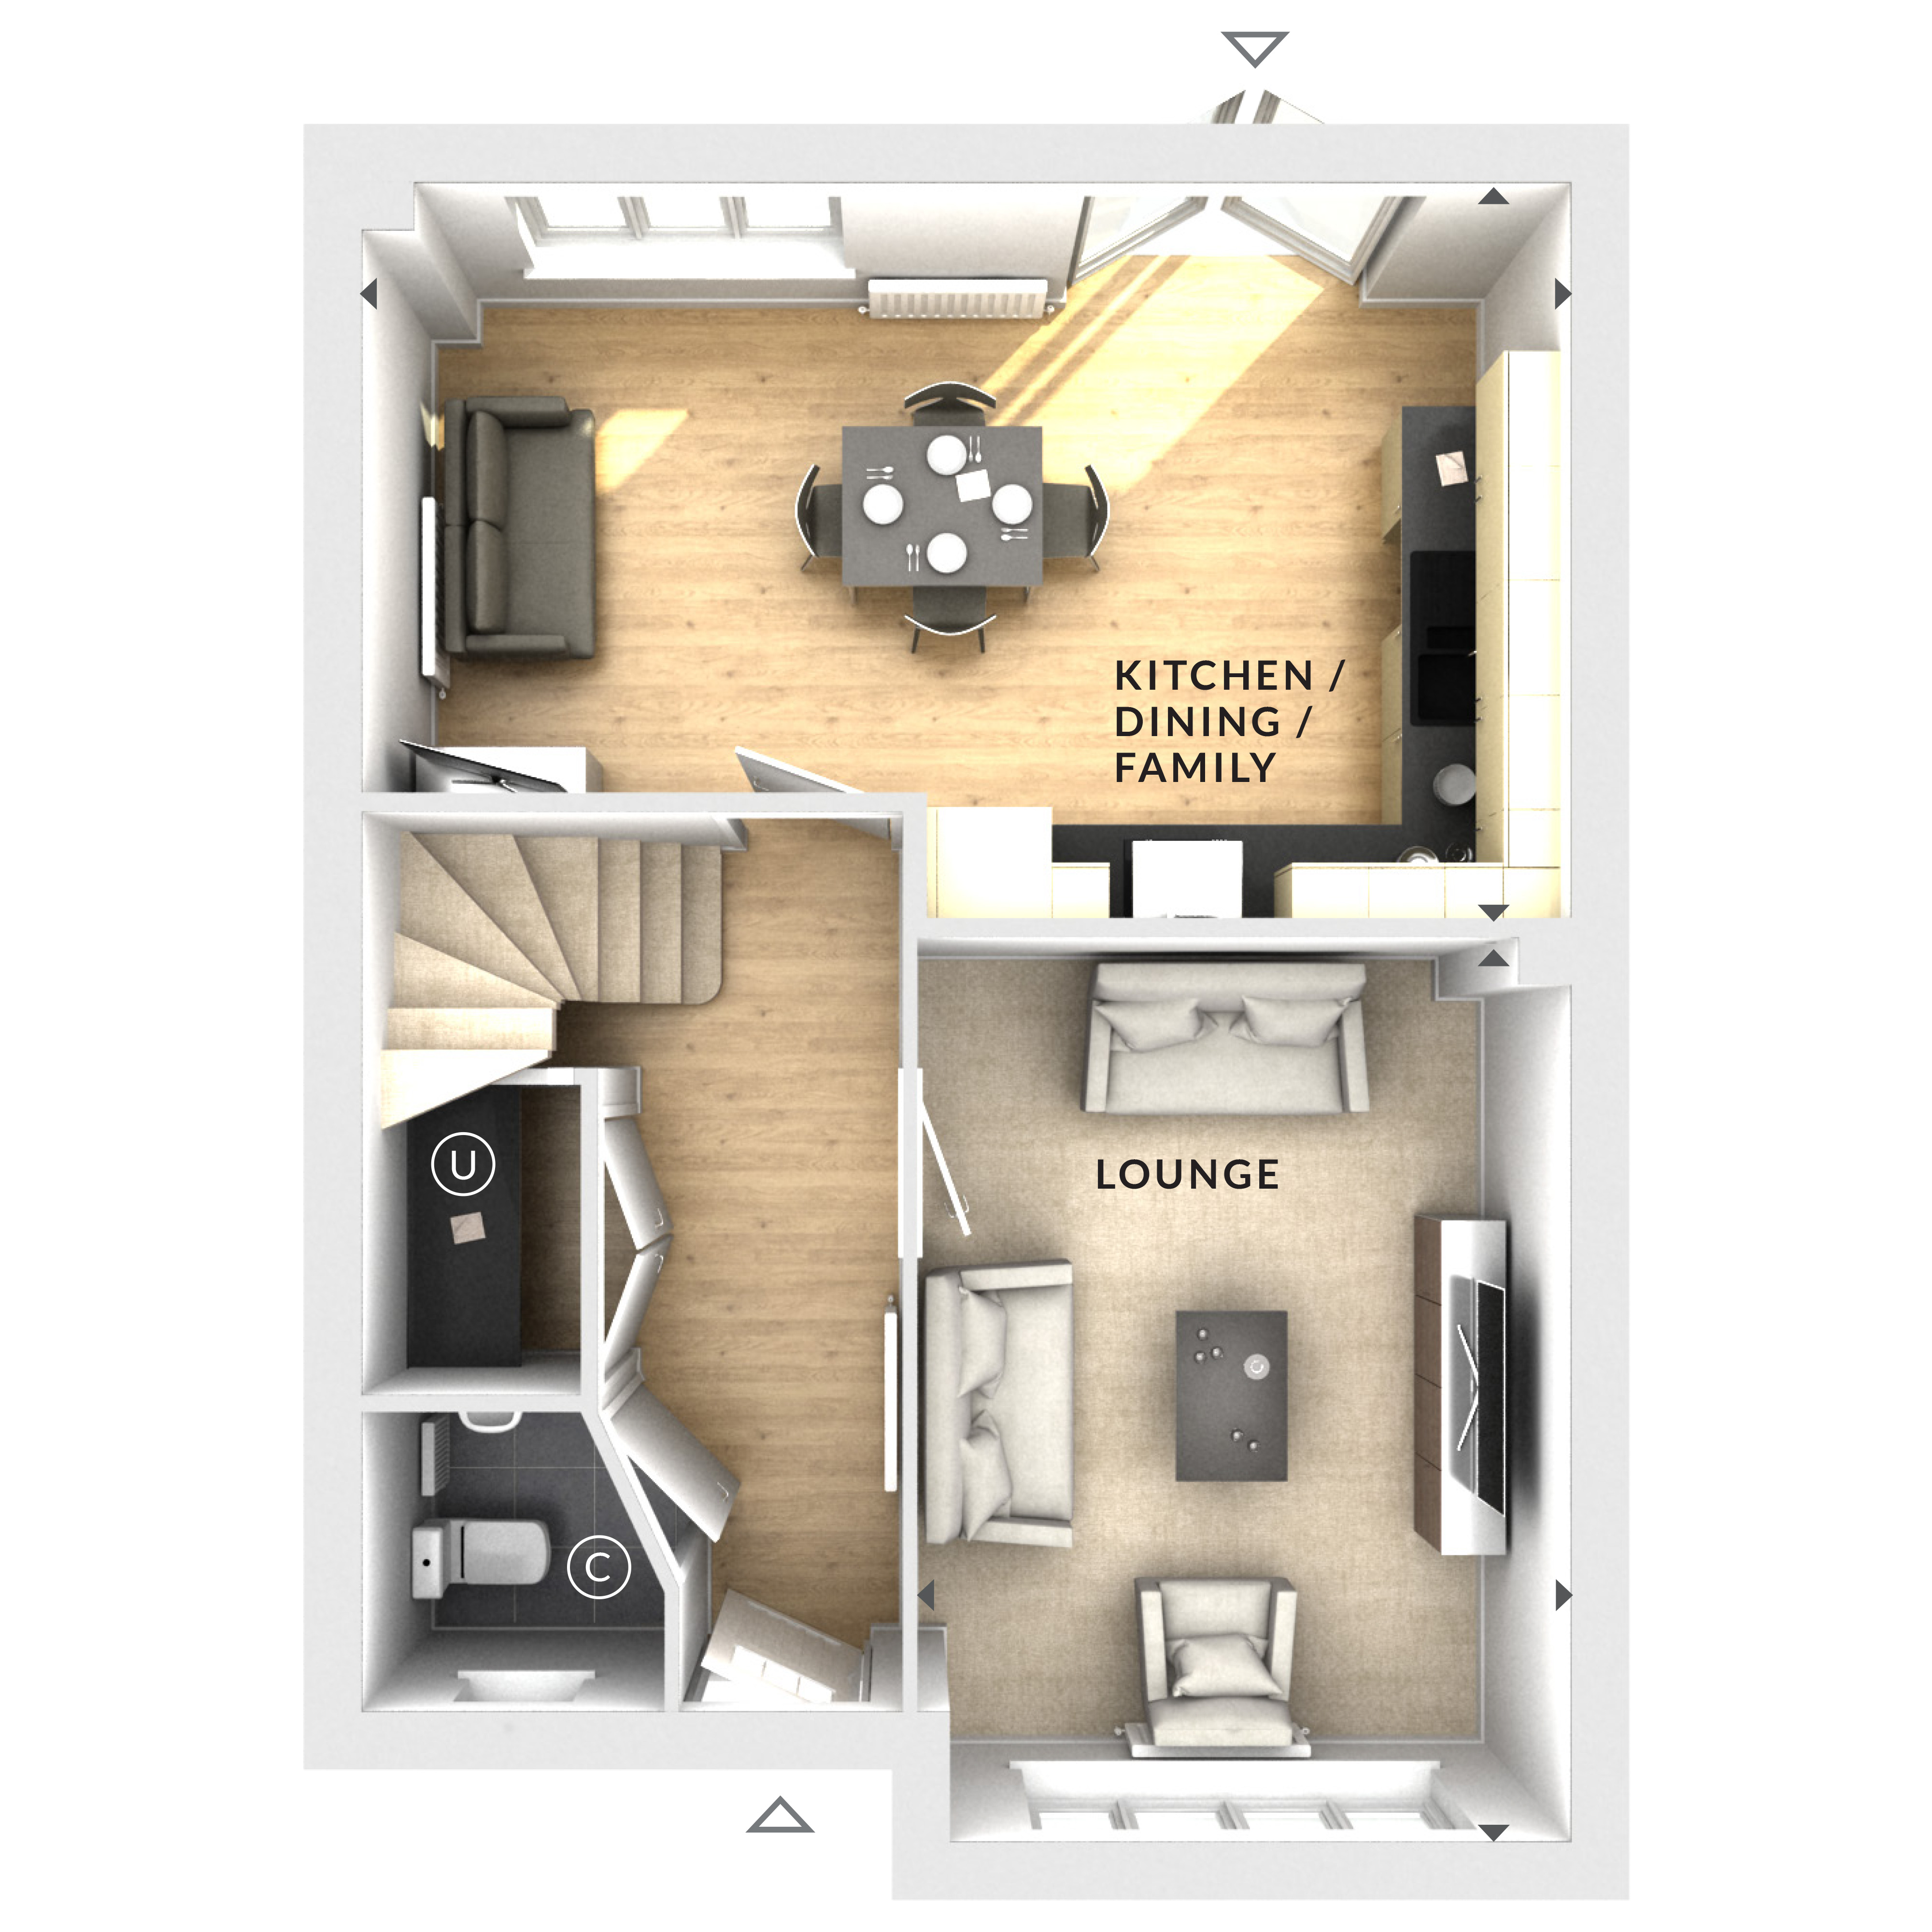
Discover what makes this home specialThis detached house offers a spacious and well-lit living environment, featuring a large kitchen/dining/family area and a comfortable lounge. The ground floor includes a convenient WC, utility space, and ample storage. While the floorplan images provided do not show bedrooms, the property listing states four bedrooms upstairs, ideal for families or those needing extra space for work or guests. The rear garden faces north, providing moderate sunlight throughout the day, perfect for those who prefer a cooler outdoor space.
Property Features
This property boasts a detached structure with generous living spaces including a large kitchen/dining/family room and a separate lounge. The utility room and ground floor WC add practical convenience. Upstairs, four bedrooms provide ample accommodation, complemented by a family bathroom. The north-facing garden offers a private outdoor area with moderate sun exposure, suitable for relaxing or entertaining.
Local Amenities
Situated in a residential area, the property benefits from proximity to local shops and essential amenities. Nearby primary and secondary schools serve families well, while parks offer recreational opportunities. Public transport options are available via local bus stops, though the nearest train station and major city connections are unspecified due to lack of location data.
Estimate Calculator
Mortgage Calculator
Purchase Costs
Monthly Costs & Income
Mortgage Calculator
Purchase Costs
Monthly Costs
International Suitability
Insufficient data to assessInternational Buyer Calculator
Purchase Costs (Non-UK Resident)
Monthly Costs & Income
Key Considerations for International Buyers
Investment Analytics
Key metrics for investors & buyersProperty Value Projection
Based on 1.7% annual growthMonthly Rental Income
Based on 4.8% annual growthFloorplan
Ground Floor
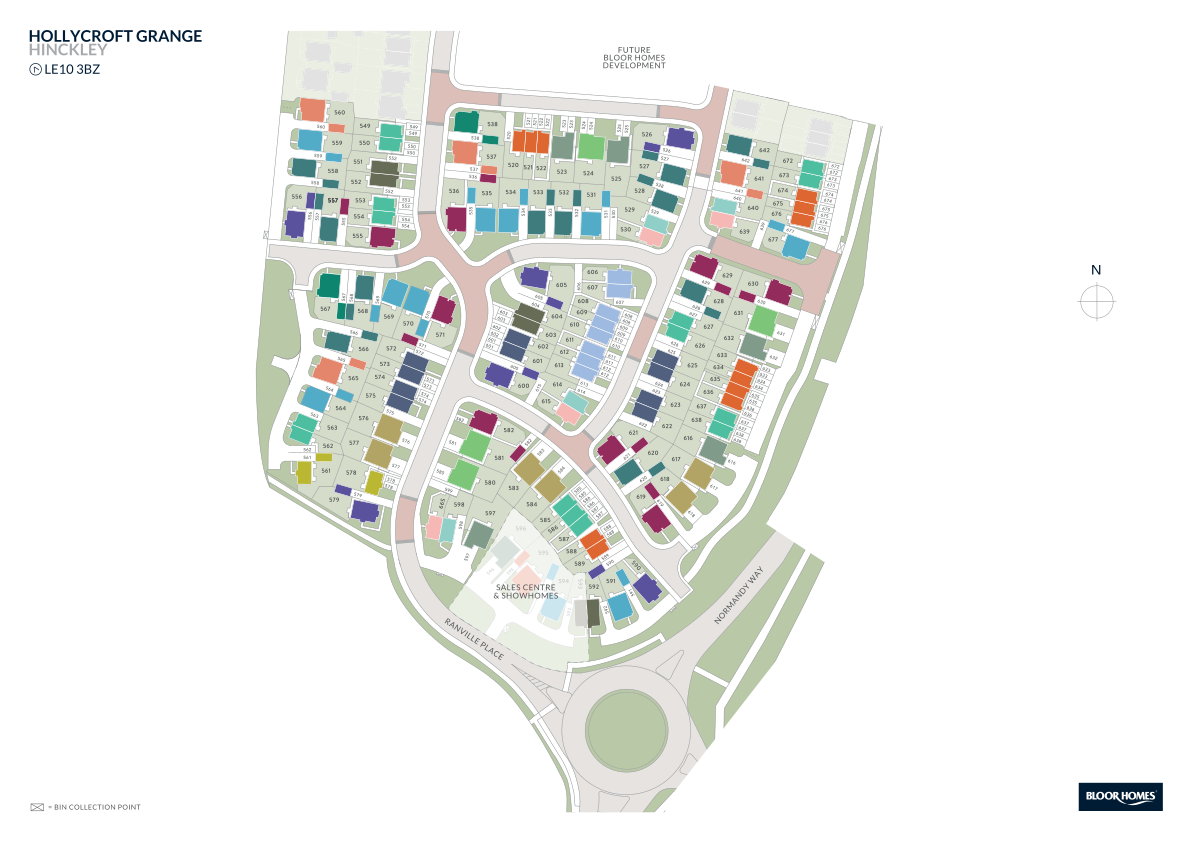
Site Plan
Location
Sun Path & Natural LightAI generated - Estimated
Room-by-Room Light Analysis
Location Scores
Loading location insights...
Similar Properties
.jpg)


Explore More
Latest Insights & Guides
Expert advice on buying new build homes, market trends, and property investment
100+ Questions to Ask When Buying a New Build Home: The Complete Question Bank for Every Stage, Every Professional, and Every Situation — With Red Flag Answers to Watch For
The ultimate question bank for new build buyers. Over 100 essential questions organised by who you ask — sales advisers,...
Read moreNew Build Estate Management Companies: Your Rights
Understand your rights with new build estate management companies. Learn about service charges, Right to Manage, the Lea...
Read moreNew Build Kitchen Snagging: Complete Inspection Guide
The kitchen is the most expensive room in your new build to fix after handover. This complete inspection guide covers un...
Read more