
About This Property
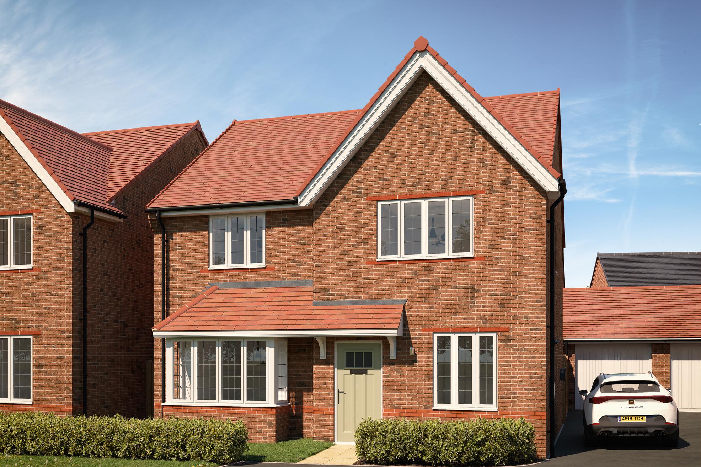
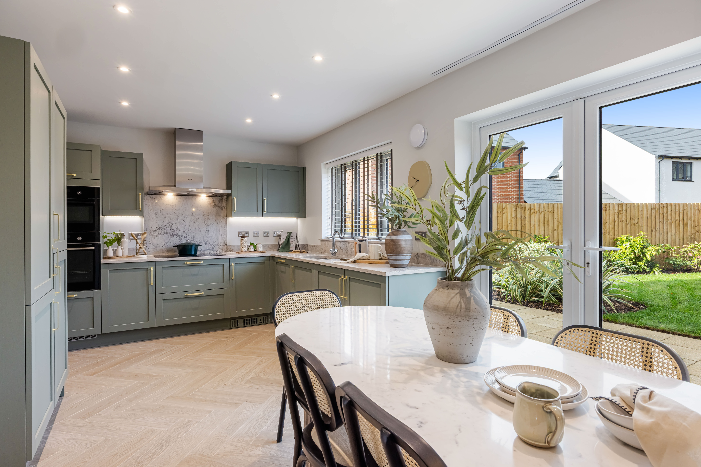
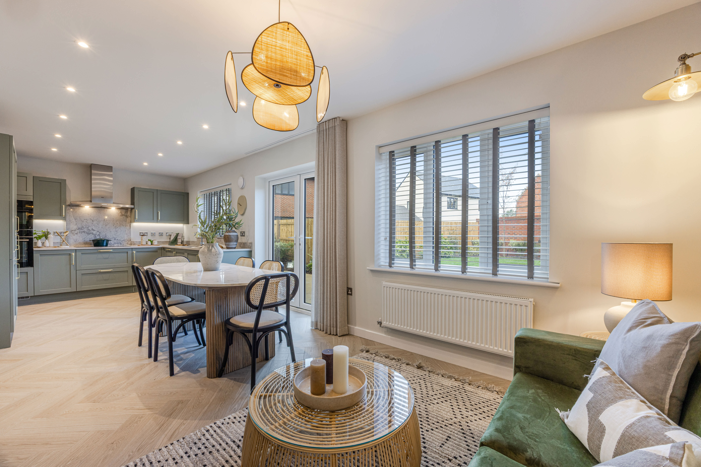
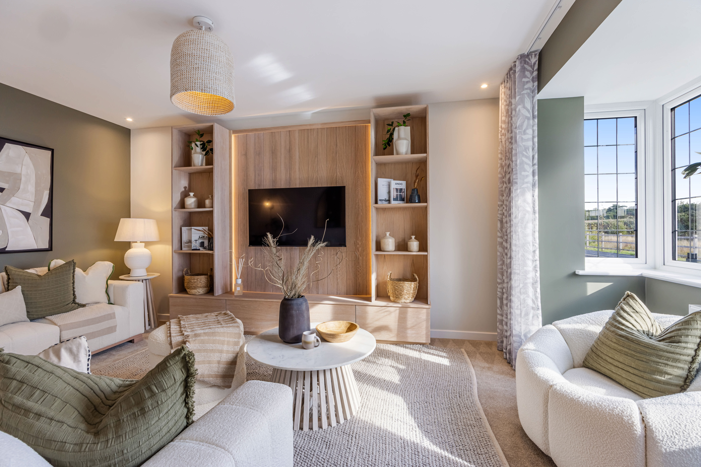
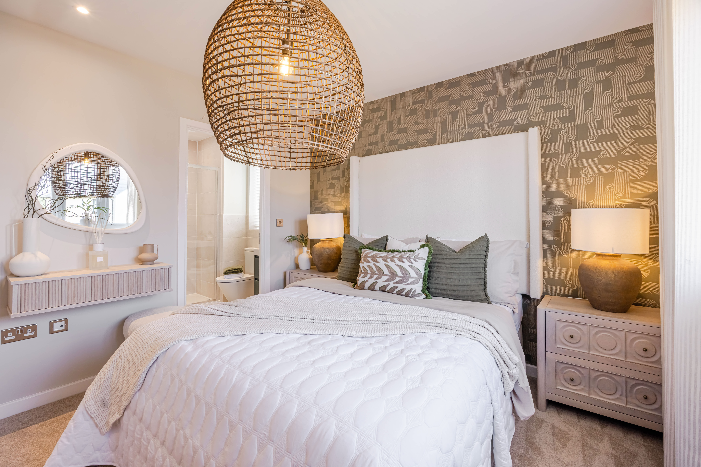
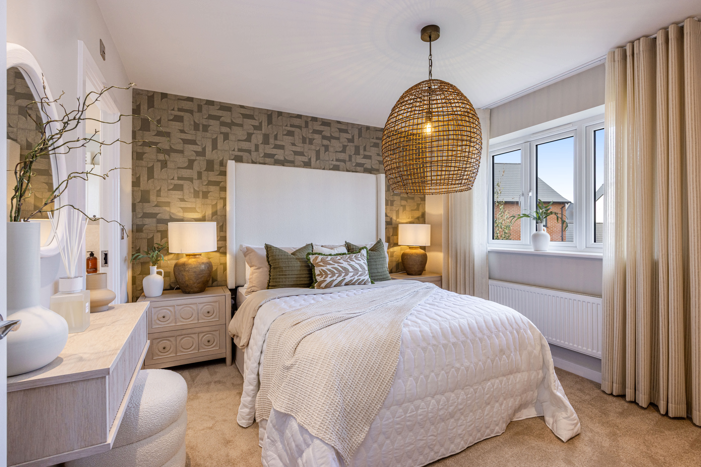
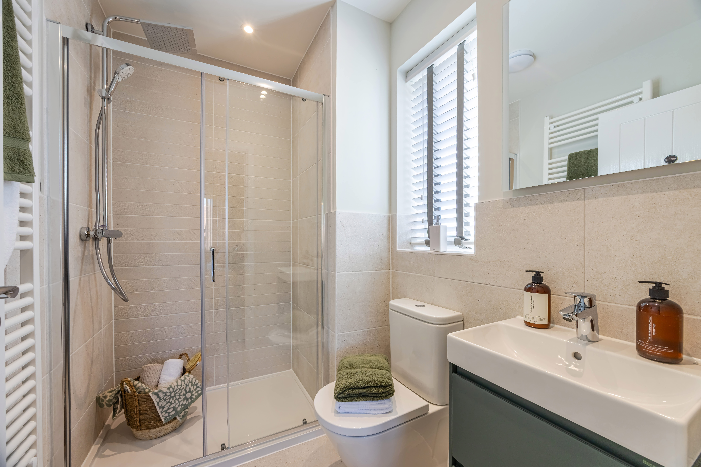
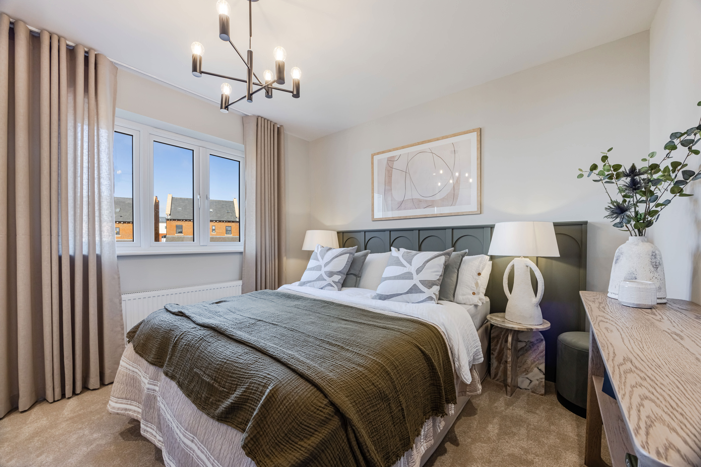
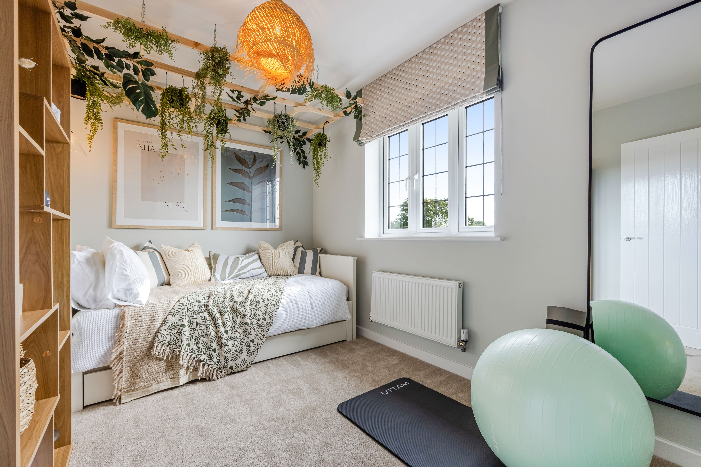
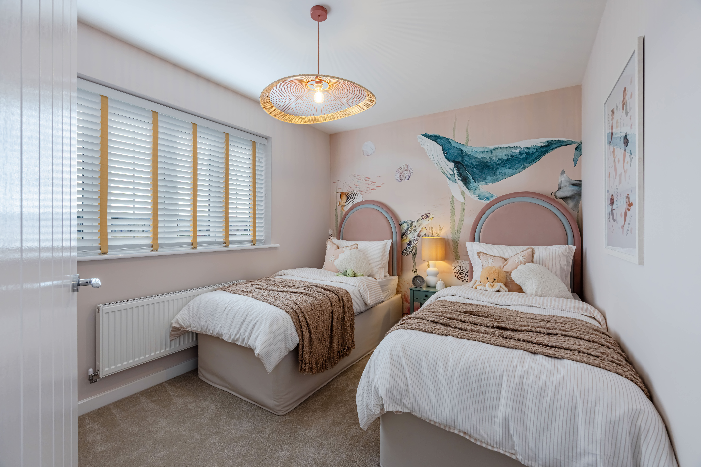
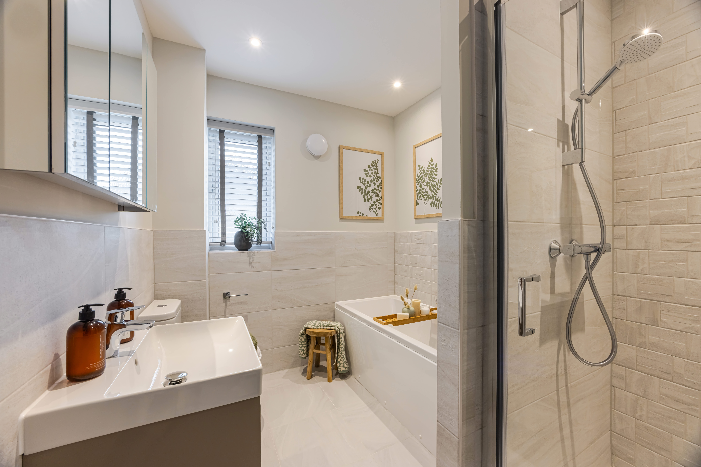
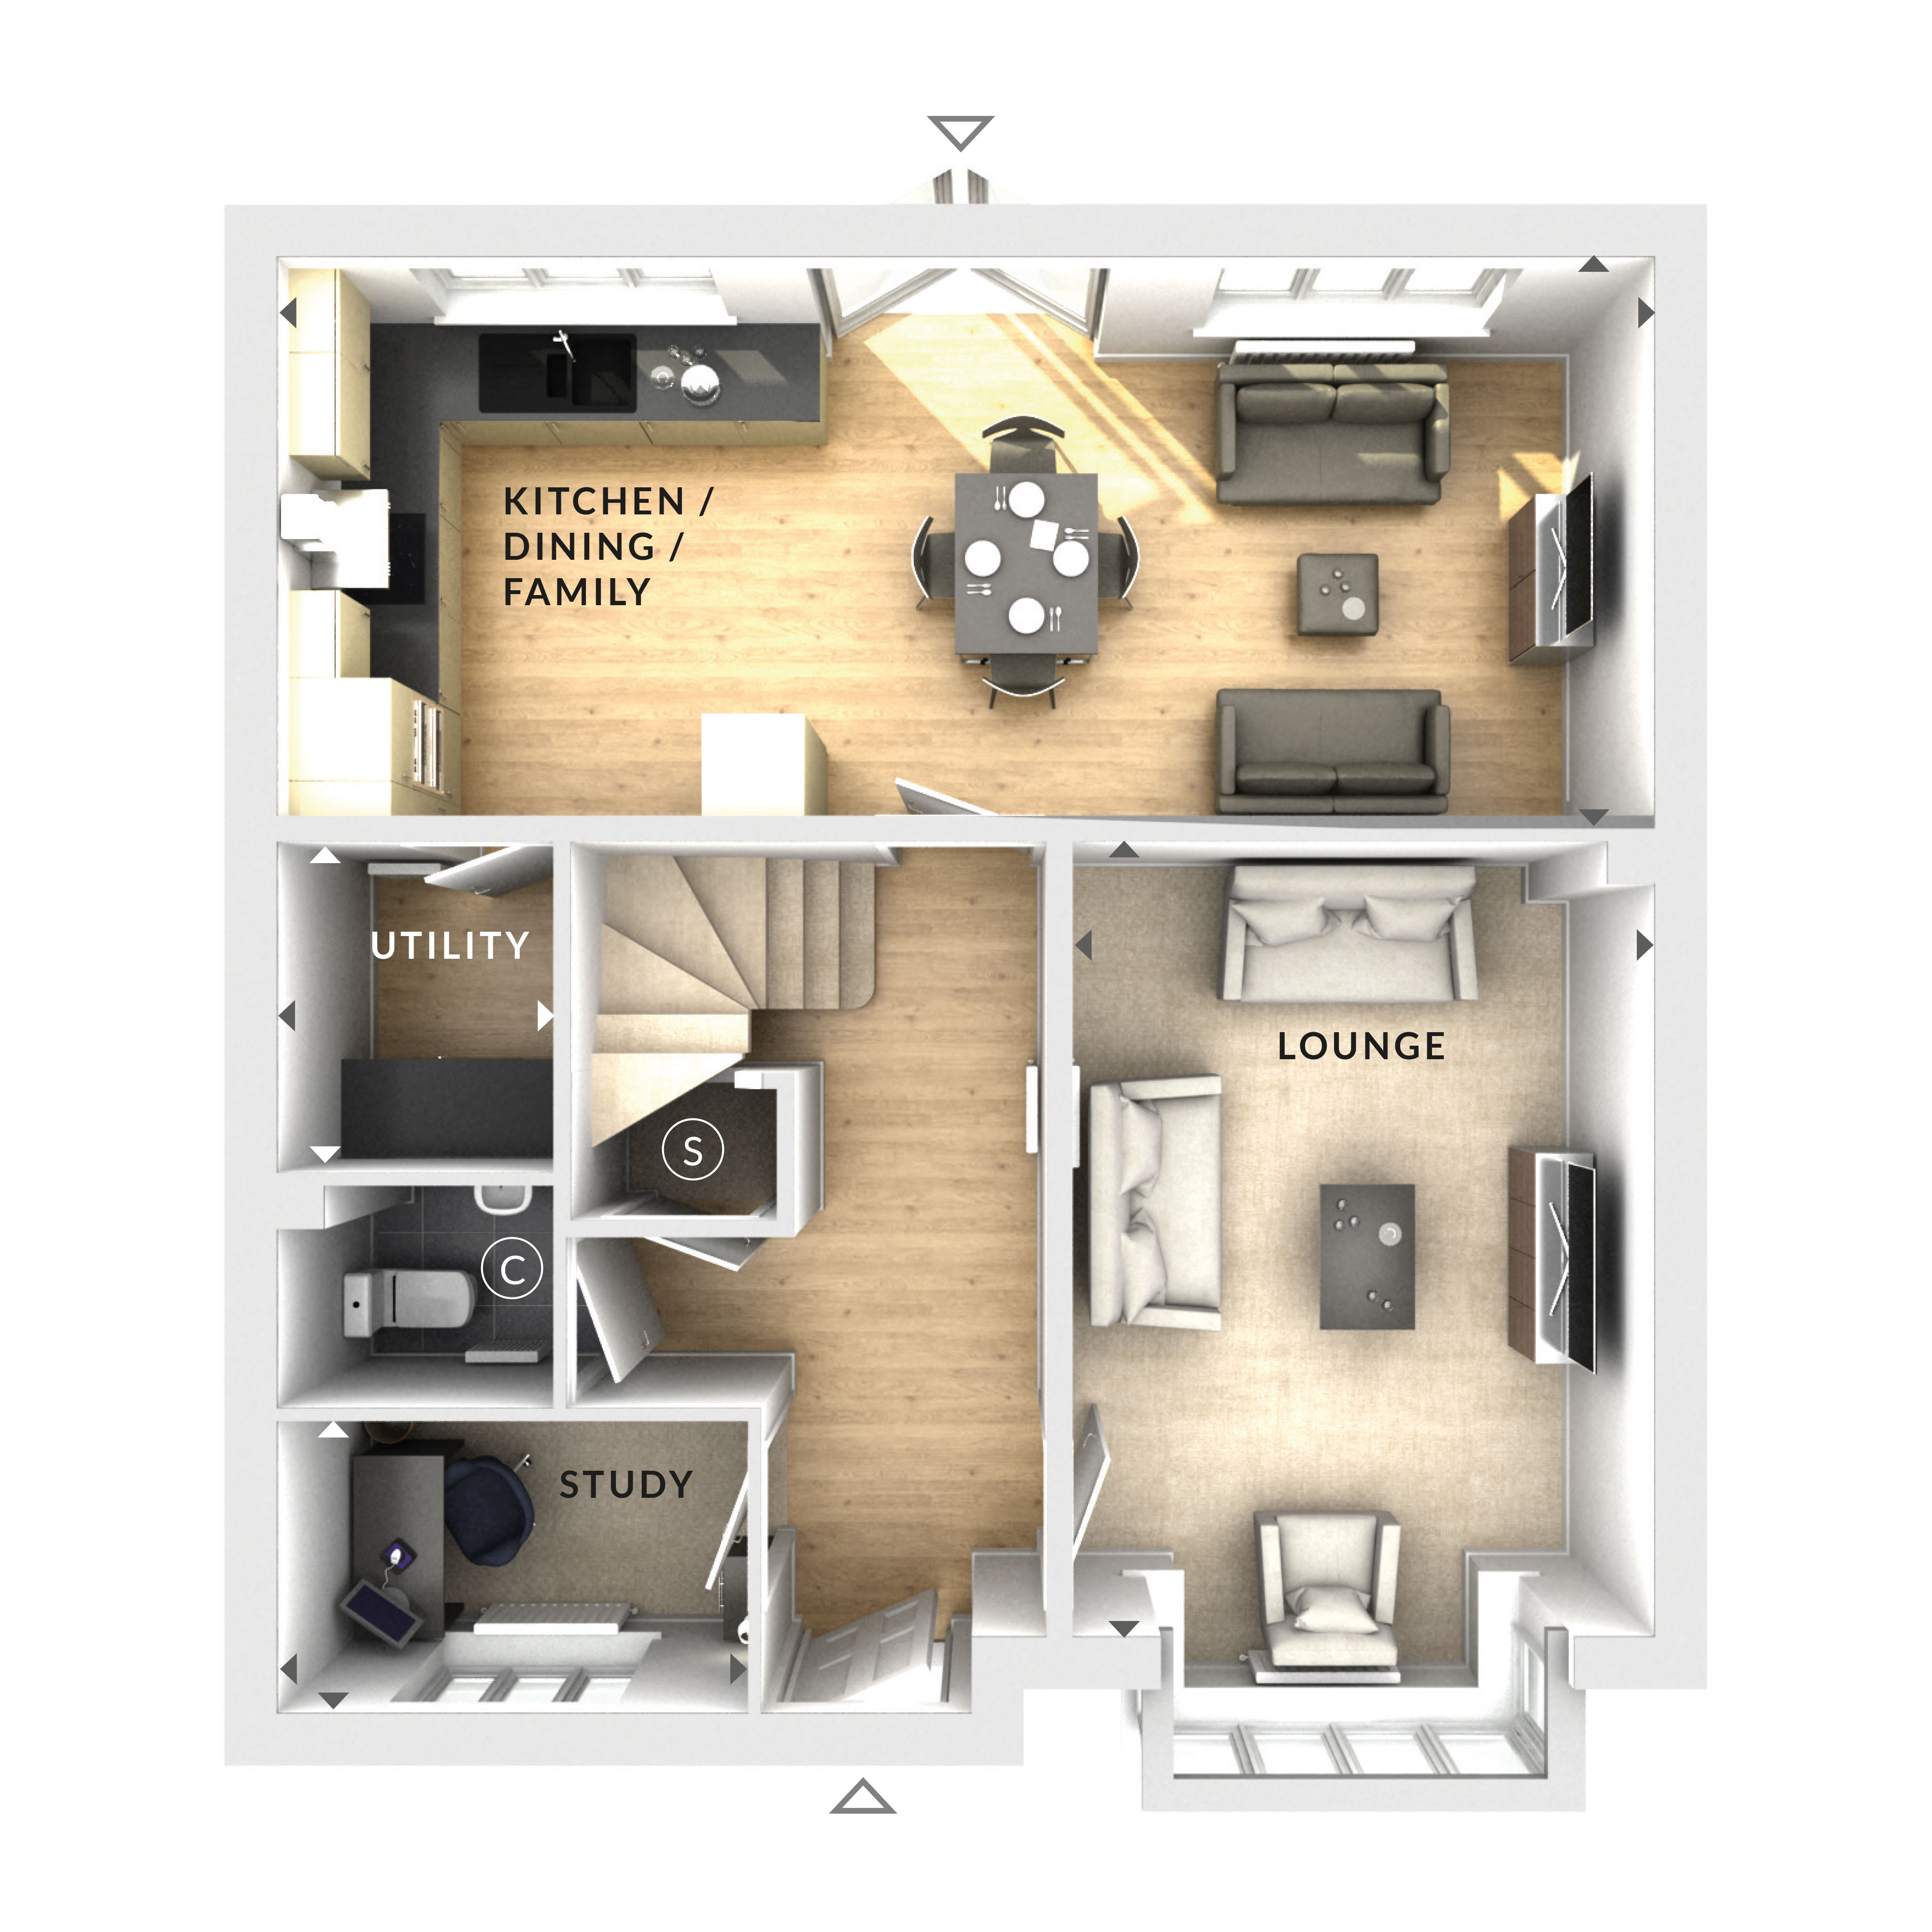
Discover what makes this home specialThis spacious detached house offers a perfect blend of modern living and classic comfort, featuring four well-proportioned bedrooms and three bathrooms, including an en-suite. The open-plan kitchen, dining, and family area is designed to be the heart of the home, flooded with natural light thanks to its south-west facing aspect. The separate lounge provides a cozy retreat, while the study offers a quiet space for work or reading. With a utility room and cloakroom on the ground floor, the home is designed for practical family living.
Situated in a desirable location with excellent transport links to Reading and London, this property is ideal for families and professionals alike. The rear garden enjoys ample sunlight throughout the day, making it perfect for outdoor entertaining or relaxing. Nearby amenities, including reputable schools and parks, enhance the appeal of this home, providing a balanced lifestyle with convenience and tranquility.
Property Features
This detached house boasts a south-west facing garden that captures sunlight for much of the day, enhancing outdoor living. The open-plan kitchen, dining, and family room is ideal for modern lifestyles, complemented by a separate lounge for more formal or relaxed settings. Practical features such as a utility room and cloakroom add convenience, while the en-suite bathroom in the master bedroom offers privacy and comfort. The inclusion of a study caters to remote working needs, and the detached garage provides secure parking and storage.
Local Amenities
The property benefits from proximity to highly regarded primary schools like The Emmbrook Infant and Junior Schools, making it attractive for families. Wokingham Station offers direct rail services to Reading and London, supporting easy commutes. The nearby town centre provides a variety of shops, restaurants, and essential services, while Cantley Park offers green space for recreation. Additional amenities such as a Tesco Superstore and local GP surgery further enhance day-to-day convenience for residents.
Estimate Calculator
Mortgage Calculator
Purchase Costs
Monthly Costs & Income
Mortgage Calculator
Purchase Costs
Monthly Costs
International Suitability
Moderate OpportunityInternational Buyer Calculator
Purchase Costs (Non-UK Resident)
Monthly Costs & Income
Key Considerations for International Buyers
Investment Analytics
Key metrics for investors & buyersProperty Value Projection
Based on 1.4% annual growthMonthly Rental Income
Based on 5.2% annual growthFloorplan
Ground Floor
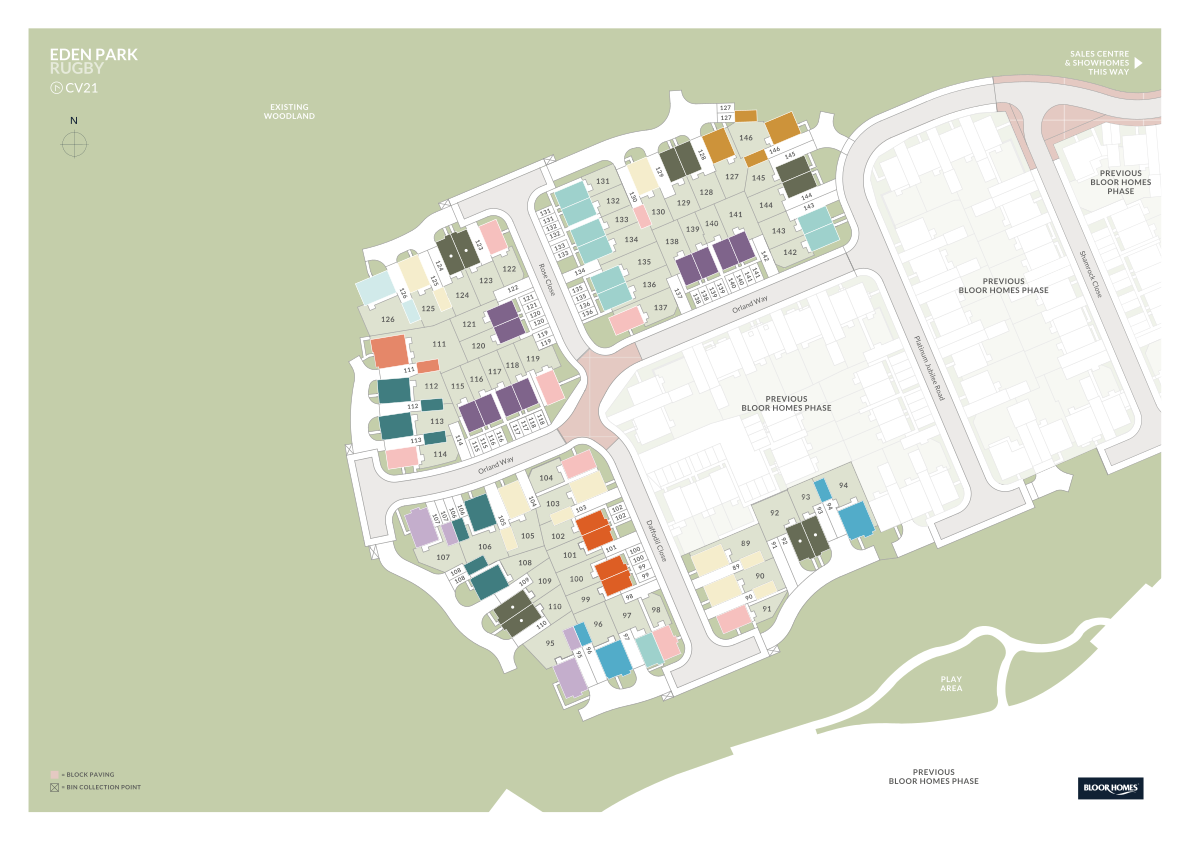
Site Plan
Location
Commute Time Planner
Sun Path & Natural LightAI generated - Estimated
Room-by-Room Light Analysis
Location Scores
Future Developments Nearby
Loading location insights...
Similar Properties


/002-bm_centurianvillage_leyand_ext_ellerton_kingsville_3bed_4bed_whitedoors_lowres.jpg)
Latest Insights & Guides
Expert advice on buying new build homes, market trends, and property investment
Year One Budget Guide: New Build Running Costs
Plan your first year in a new build home with this comprehensive budget guide covering mortgage payments, council tax, u...
Read moreCommon External Works Snagging on New Build Developments
External works defects on new build developments affect every homeowner on the estate. From unfinished pavements and bro...
Read moreNew Build Conveyancing: The Complete Stage-by-Stage Process, What Searches Are Done, How Long It Takes, What It Costs, and How It Differs from Buying a Resale Home
A comprehensive guide to new build conveyancing in the UK covering every stage from instructing a solicitor to Land Regi...
Read more