
About This Property
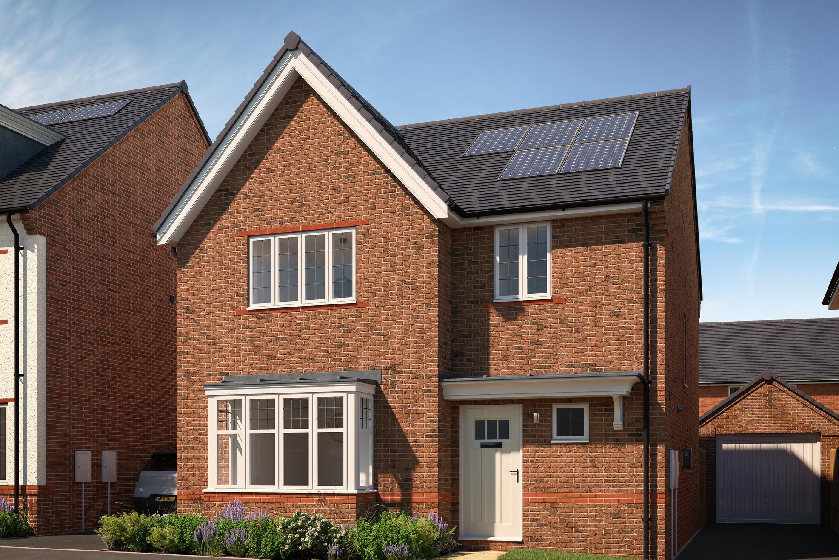
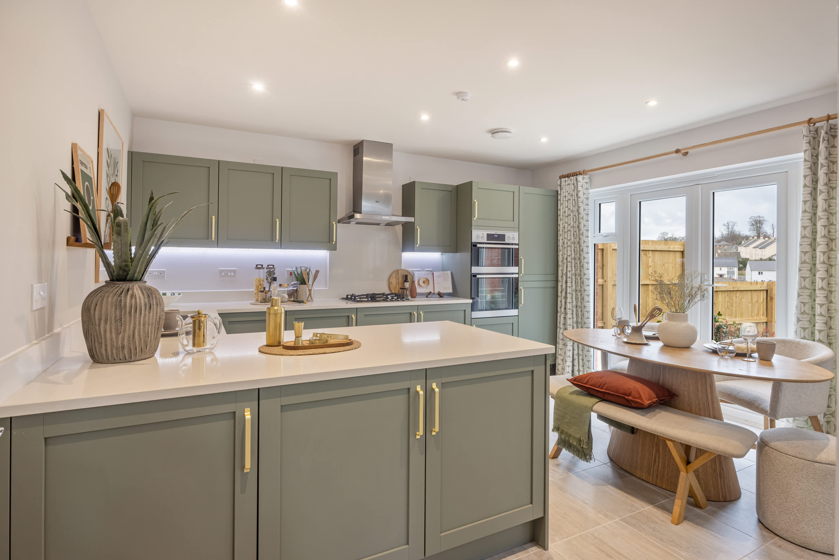
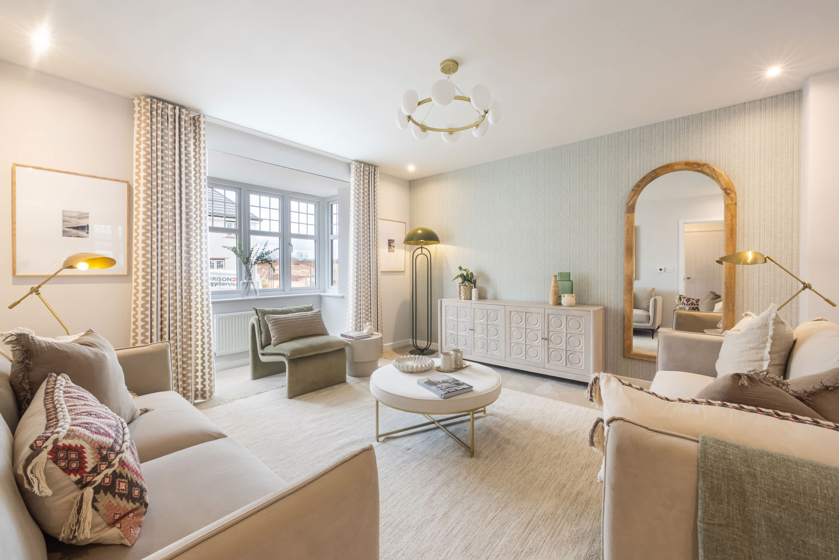
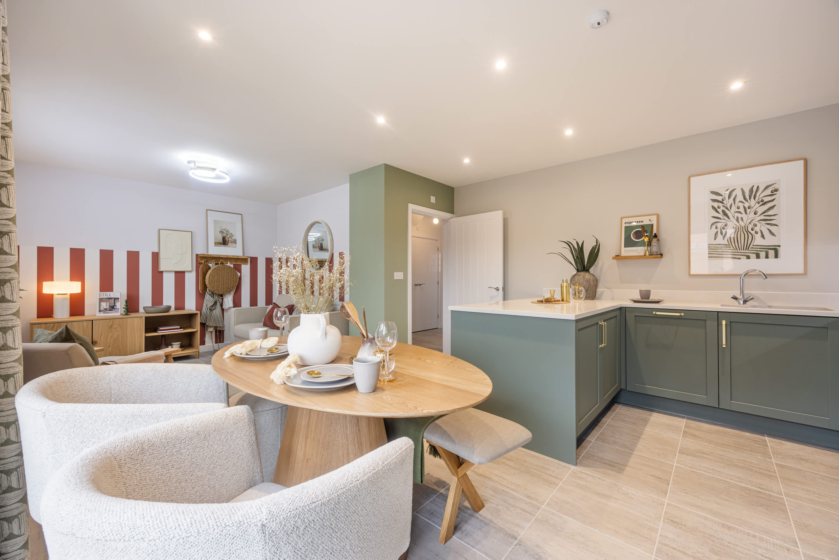
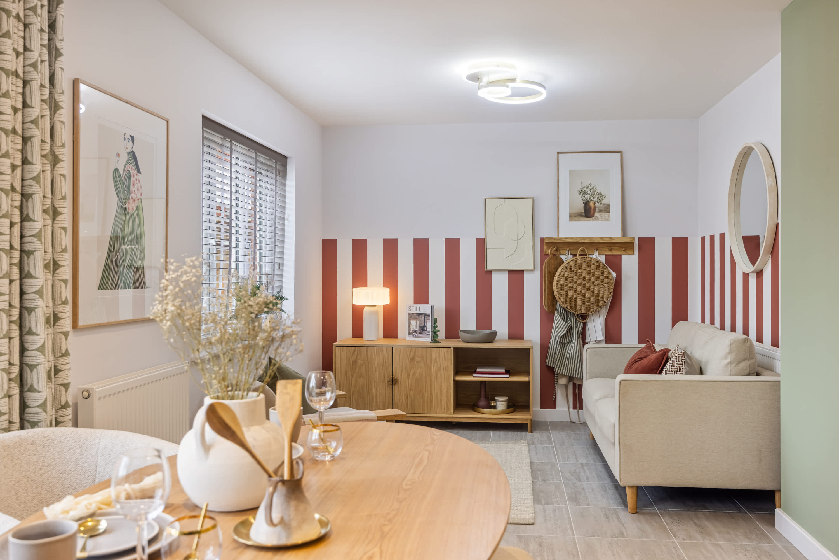
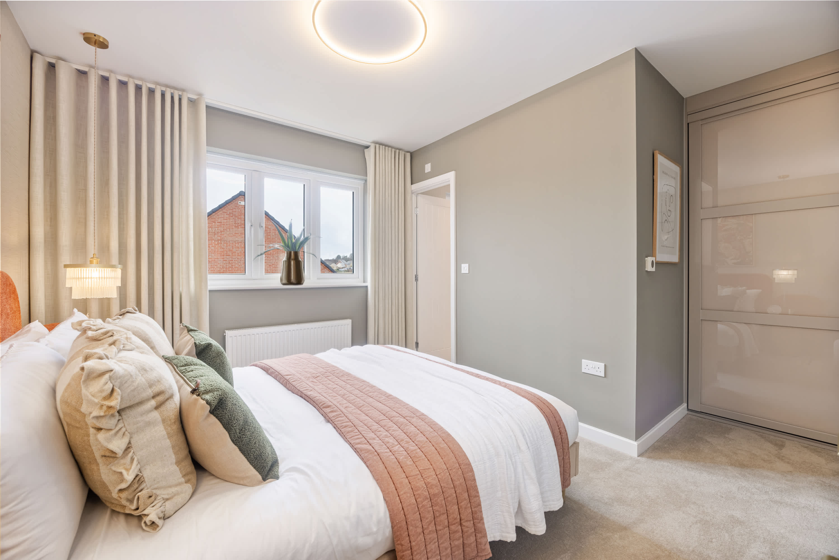
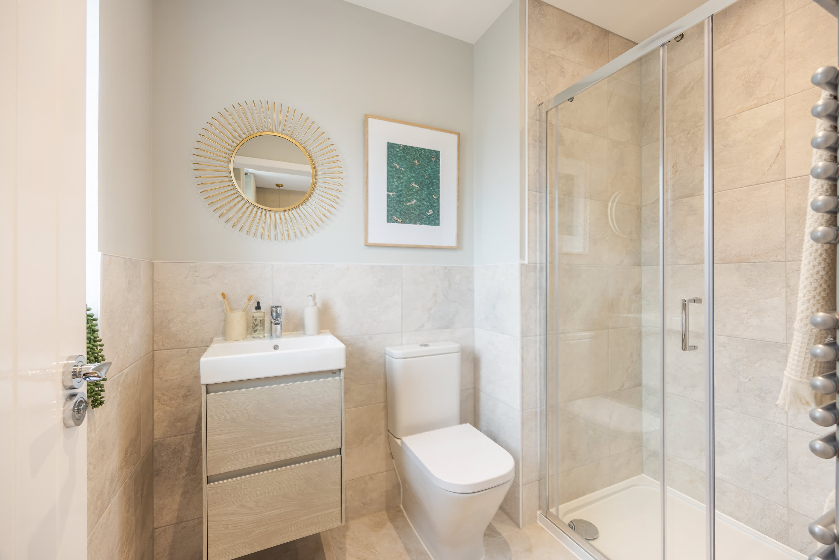
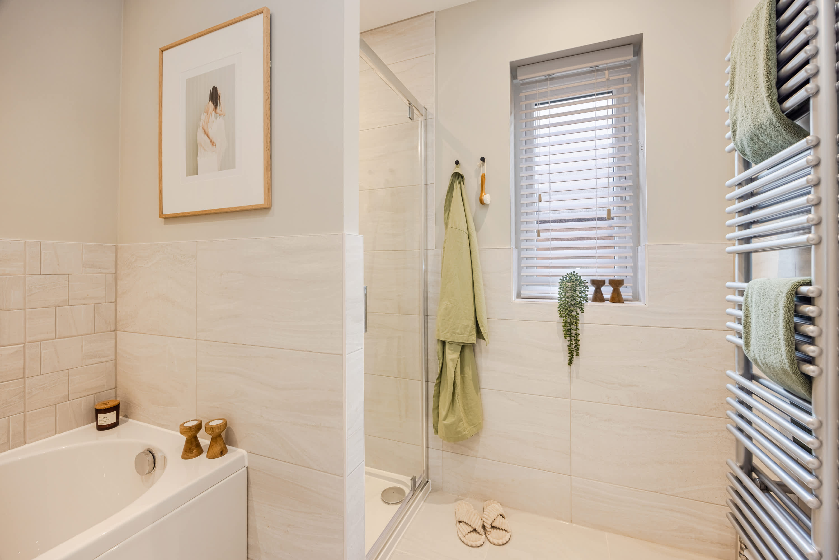
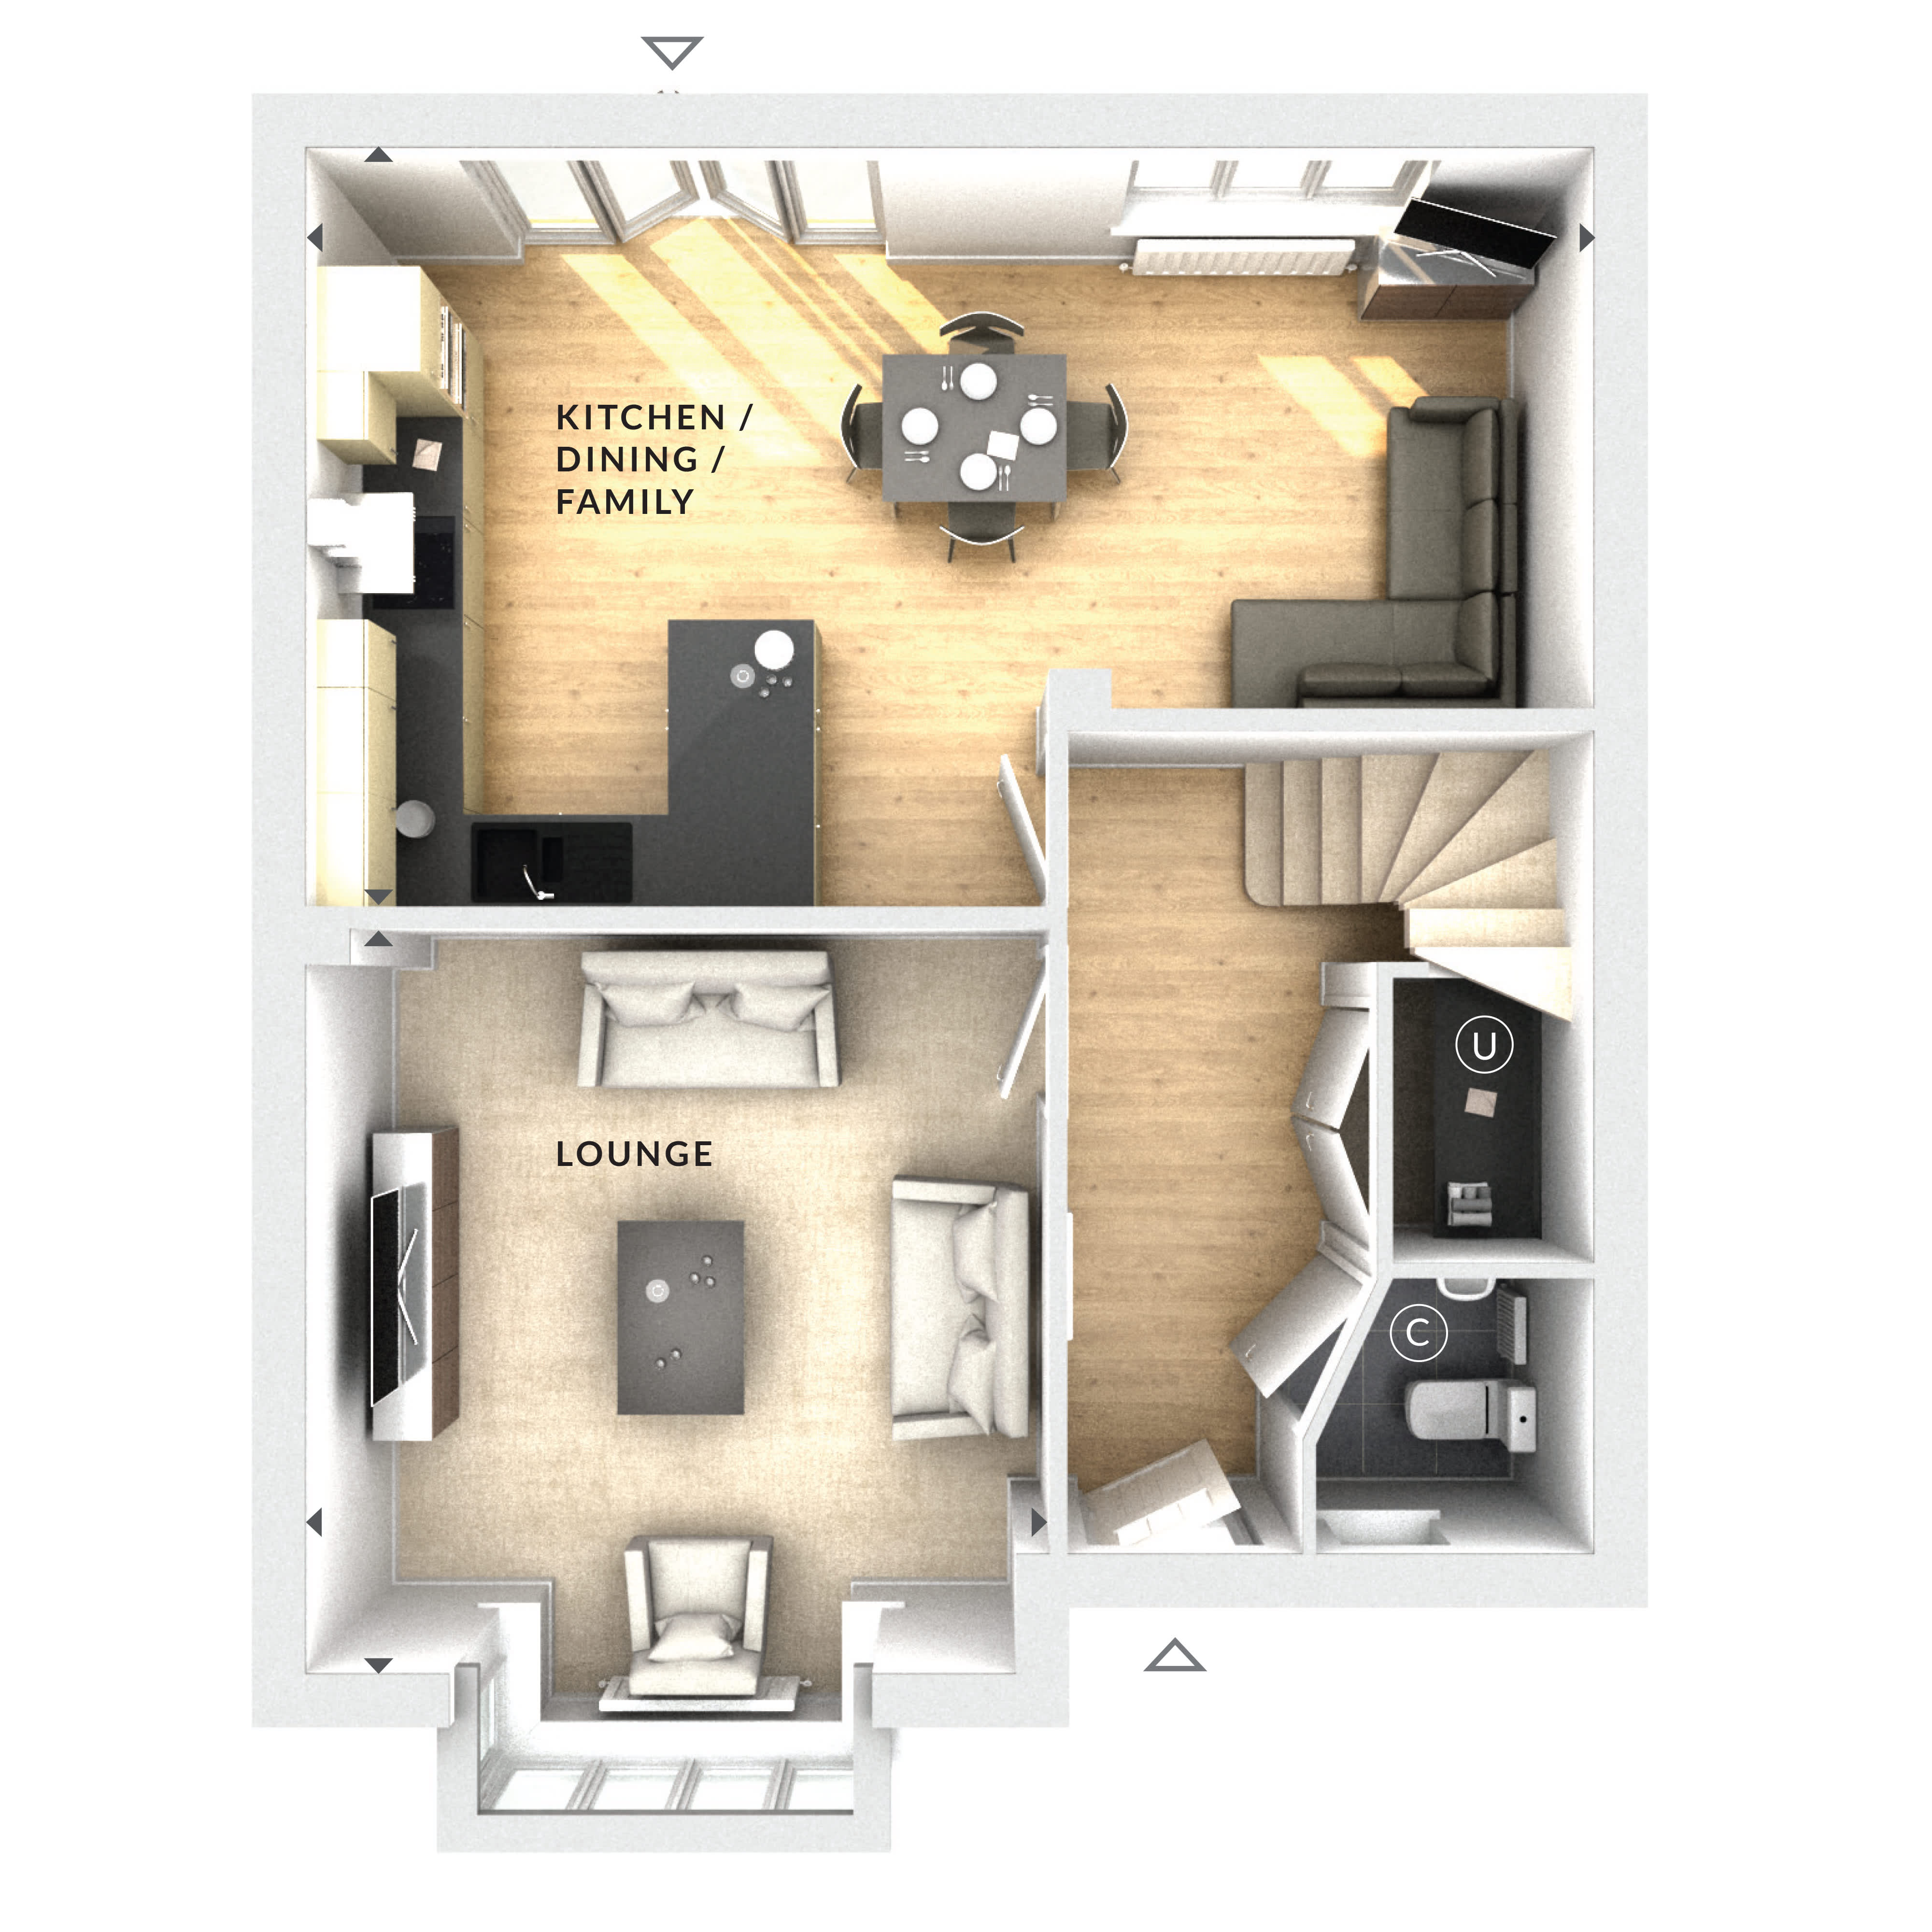
Discover what makes this home specialThe provided floorplan images show the ground floor layout of a detached house featuring a spacious kitchen/dining/family area, a lounge, a cloakroom with WC, and utility/storage spaces. However, no bedrooms are visible in these images, indicating that the bedrooms are likely located on an upper floor not provided here. The property offers a well-designed open-plan living space ideal for family living and entertaining, with natural light flowing into the kitchen and lounge areas from multiple windows. The cloakroom adds convenience for guests and daily use.
Property Features
This detached house boasts a modern open-plan kitchen, dining, and family space that maximizes natural light and offers a comfortable environment for family gatherings. The separate lounge provides a cozy retreat, while the cloakroom adds practical convenience. Utility and storage areas enhance functionality, making this home well-suited for everyday living. The absence of visible bedrooms on the ground floor suggests a traditional layout with sleeping quarters upstairs, which is common in detached homes.
Local Amenities
No specific location or amenities information was provided, so local amenities, schools, transport links, and other facilities cannot be accurately detailed at this time.
Estimate Calculator
Mortgage Calculator
Purchase Costs
Monthly Costs & Income
Mortgage Calculator
Purchase Costs
Monthly Costs
International Suitability
Insufficient data for assessmentInternational Buyer Calculator
Purchase Costs (Non-UK Resident)
Monthly Costs & Income
Key Considerations for International Buyers
Investment Analytics
Key metrics for investors & buyersProperty Value Projection
Based on 1.4% annual growthMonthly Rental Income
Based on 5.2% annual growthFloorplan
Ground Floor
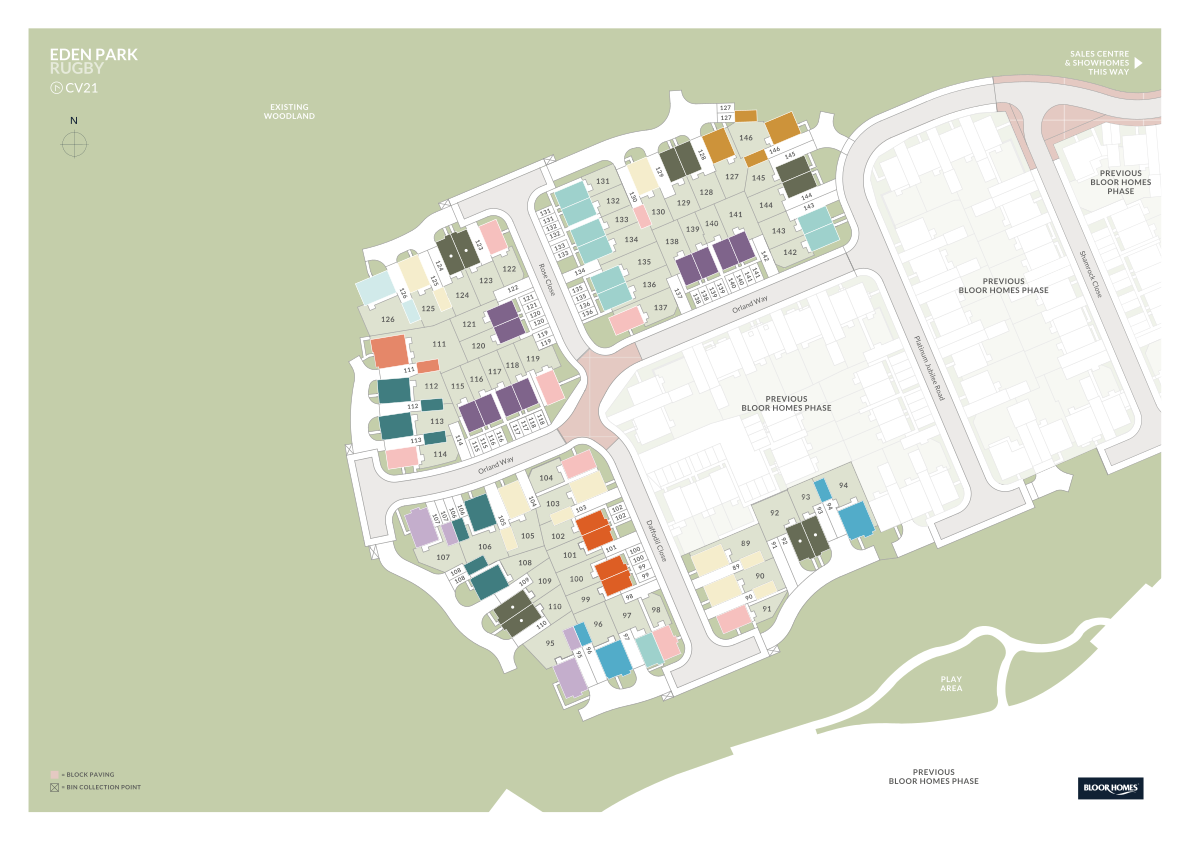
Site Plan
Location
Sun Path & Natural LightAI generated - Estimated
Location Scores
Loading location insights...
Similar Properties



Latest Insights & Guides
Expert advice on buying new build homes, market trends, and property investment
How to Choose the Right Mortgage for Your New Build: Product Decision Guide by Buyer Profile, Worked Cost Comparisons, Rate Environment Strategy, and Matching Your Mortgage to New Build Timelines
Not sure which mortgage product to pick for your new build? This decision guide matches mortgage types to your buyer pro...
Read moreNew Build Apartment vs House: Which Suits You?
A detailed comparison of new build apartments and houses in the UK. Compare costs, service charges, space, maintenance, ...
Read moreCoastal New Build Homes: Best UK Locations
Discover the best UK coastal locations for new build homes, from the South Coast to Scotland. Compare prices, developers...
Read more