

About This Property
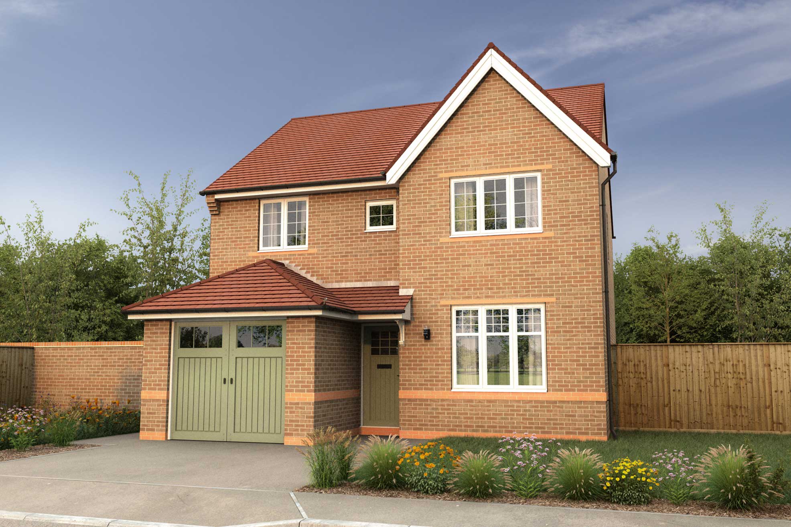
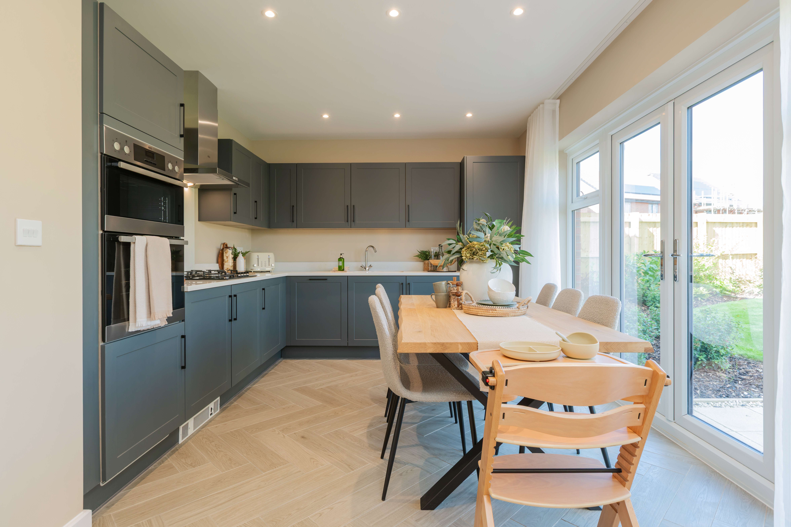
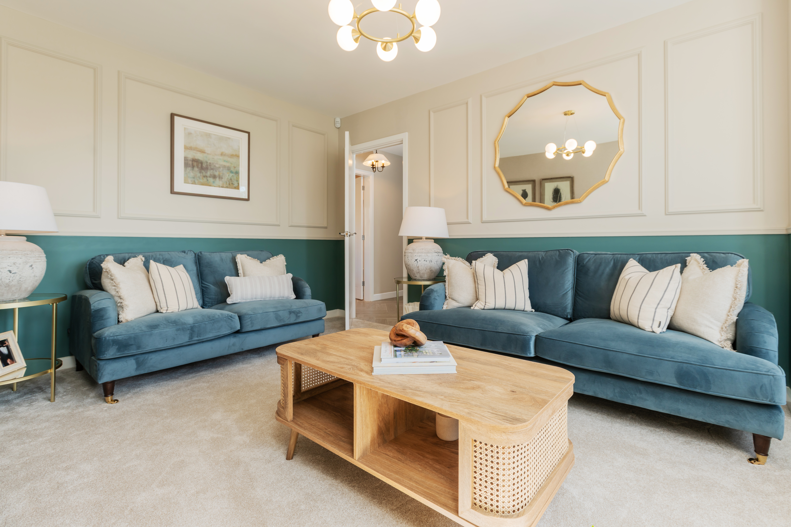
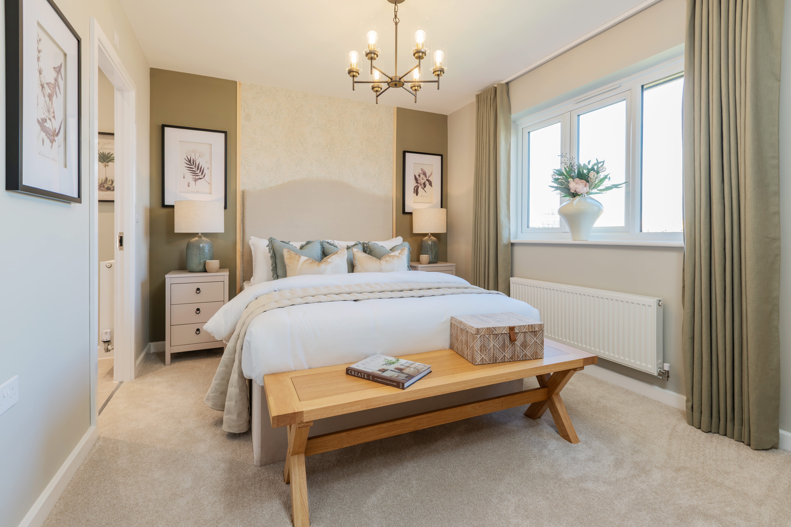
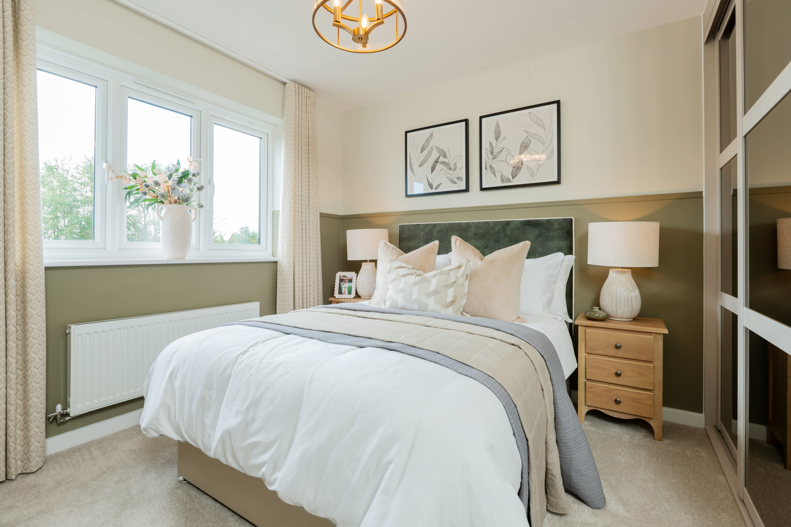
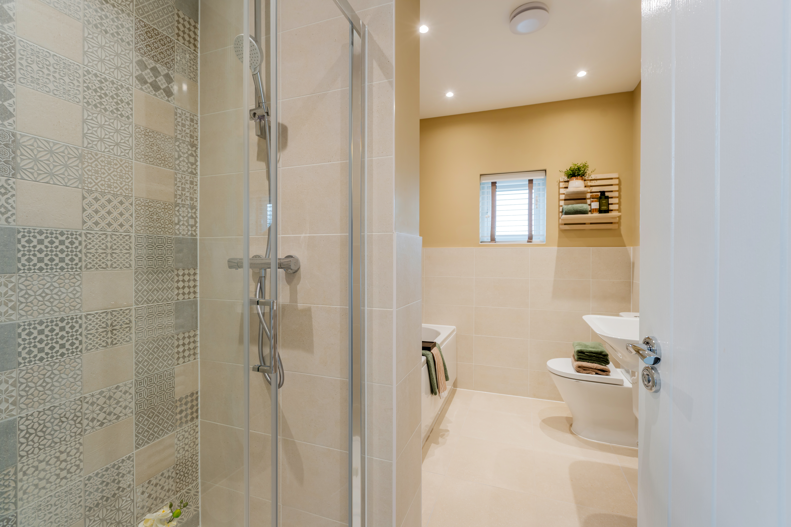
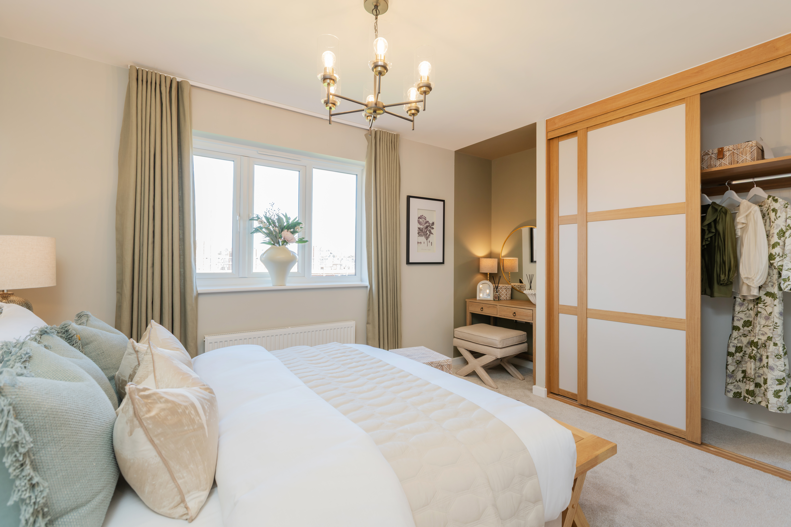
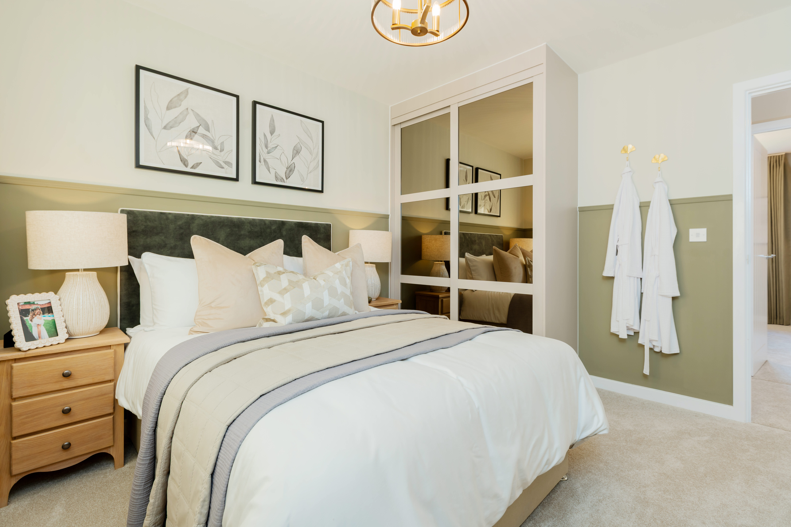
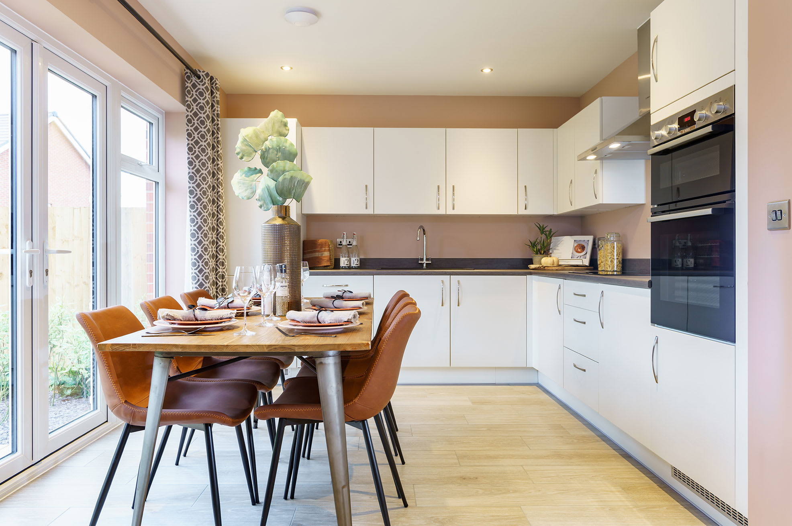
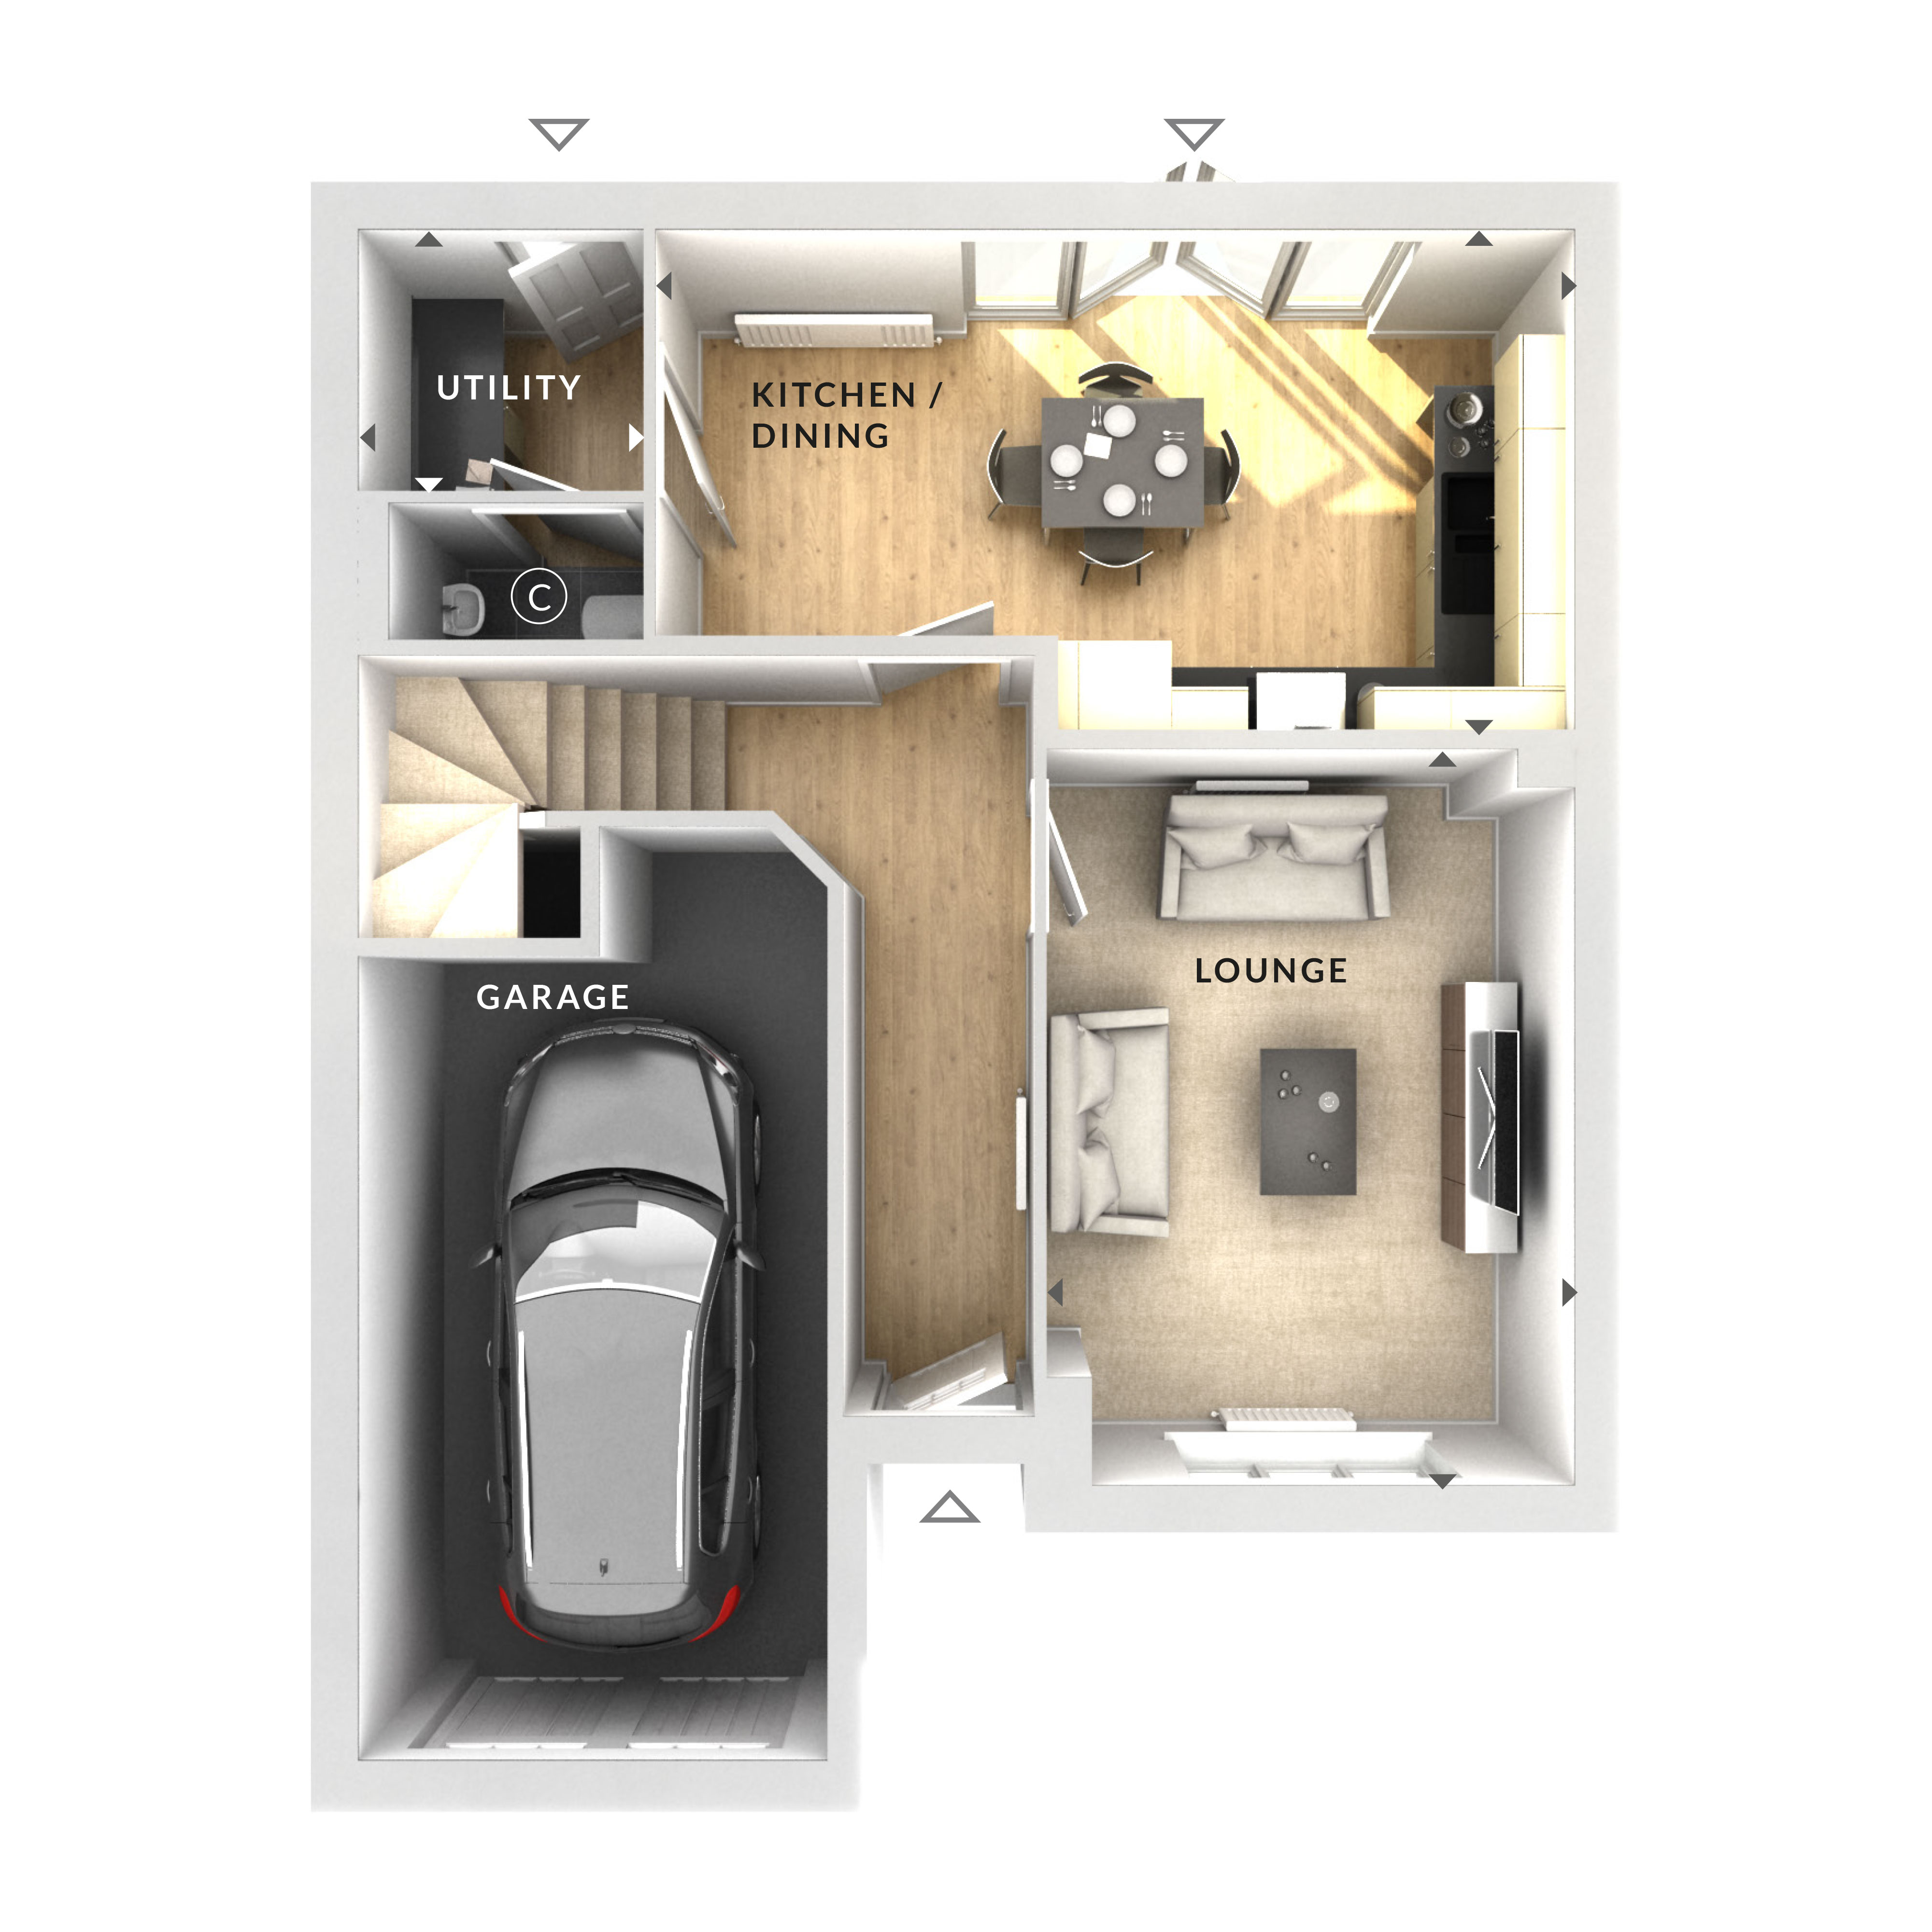
Discover what makes this home specialThis detached house offers a spacious and well-planned living environment ideal for families seeking comfort and convenience. Featuring four bedrooms and a single bathroom, the property includes a large lounge and a modern kitchen/dining area that benefits from ample natural light. The inclusion of a utility room and an attached garage adds practical value, making it suitable for everyday living and storage needs. The rear garden faces south-east, providing pleasant morning and early afternoon sunlight, perfect for outdoor relaxation and gardening enthusiasts.
Situated within reasonable proximity to Rugby town, the property benefits from access to local amenities and transport links. The nearby Rugby railway station connects residents to Birmingham and London, making it a viable choice for commuters. The area is poised for positive growth with planned regeneration projects enhancing commercial and residential facilities, promising an uplift in local infrastructure and community services.
Property Features
This detached family home combines spacious interiors with practical features such as a utility room and garage. The four bedrooms provide ample accommodation, while the open-plan kitchen/dining area is perfect for family meals and entertaining. The south-east facing garden ensures good sunlight exposure in the mornings and early afternoons, enhancing the living experience. The property’s layout supports comfortable family living with a focus on functionality and natural light.
Local Amenities
The property is located within easy reach of Rugby town centre, offering a range of shops, restaurants, and leisure facilities. Local schools such as Rugby High School and Harris Church of England Academy provide quality education options. The nearby parks and leisure centres support an active lifestyle, while supermarkets and essential services are conveniently accessible. Transport links via Rugby railway station connect residents efficiently to Birmingham, London, and other major hubs.
Estimate Calculator
Mortgage Calculator
Purchase Costs
Monthly Costs & Income
Mortgage Calculator
Purchase Costs
Monthly Costs
International Suitability
Moderate OpportunityInternational Buyer Calculator
Purchase Costs (Non-UK Resident)
Monthly Costs & Income
Key Considerations for International Buyers
Investment Analytics
Key metrics for investors & buyersProperty Value Projection
Based on 5.0% annual growthMonthly Rental Income
Based on 5.2% annual growthFloorplan
Ground Floor
Site Plan
Location
Commute Time Planner
Sun Path & Natural LightAI generated - Estimated
Room-by-Room Light Analysis
Location Scores
Future Developments Nearby
Similar Properties



Latest Insights & Guides
Expert advice on buying new build homes, market trends, and property investment
First-Time Buyer Activity in the New Build Market
A comprehensive analysis of first-time buyer activity in the UK new build housing market, covering FTB share of sales, g...
Read moreHow Inflation Is Affecting New Build Home Prices in 2026
An in-depth analysis of how CPI, construction inflation, mortgage rates, and wage growth are shaping new build home pric...
Read moreStamp Duty Relief for First-Time Buyers on New Builds
First-time buyers of new build homes can benefit from significant stamp duty relief, potentially saving thousands of pou...
Read more