About This Property
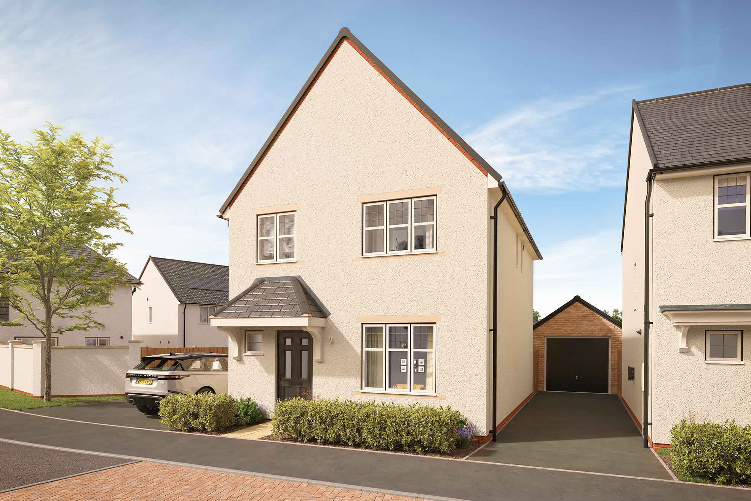
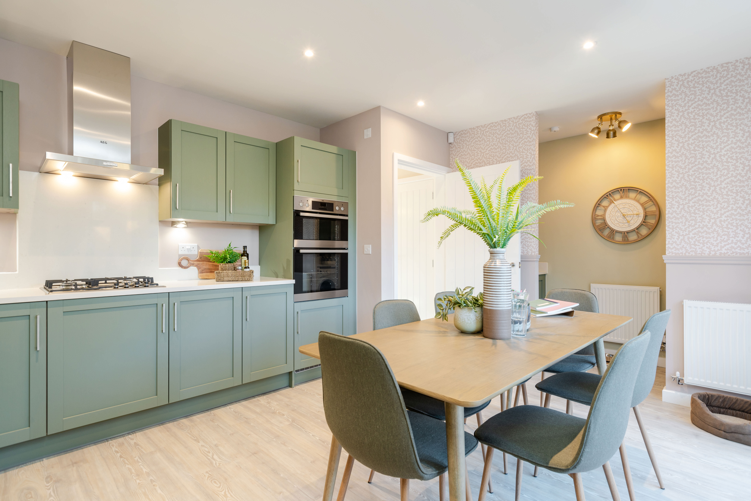
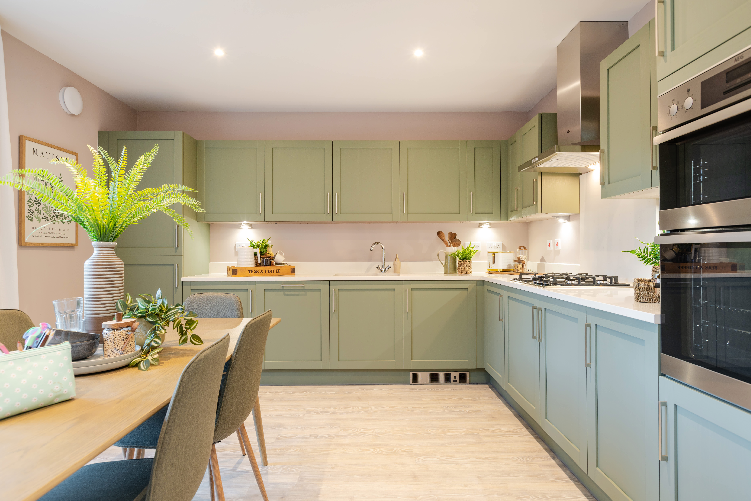
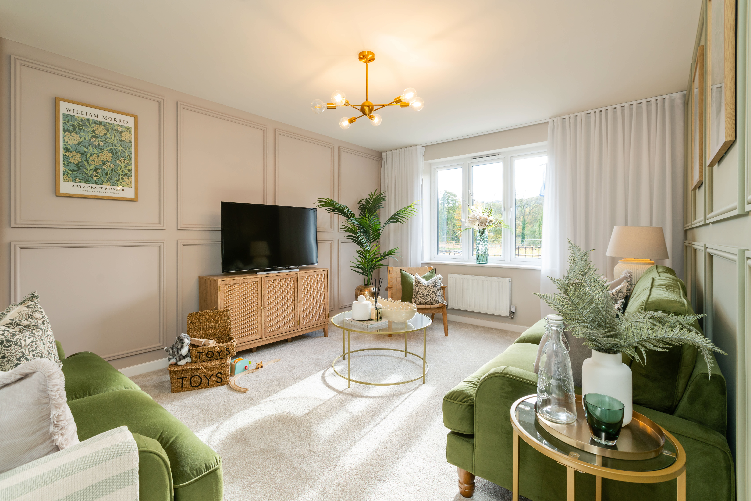
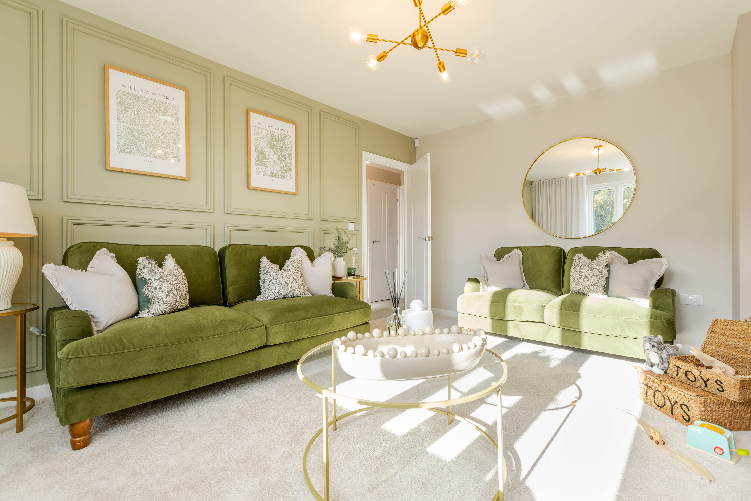
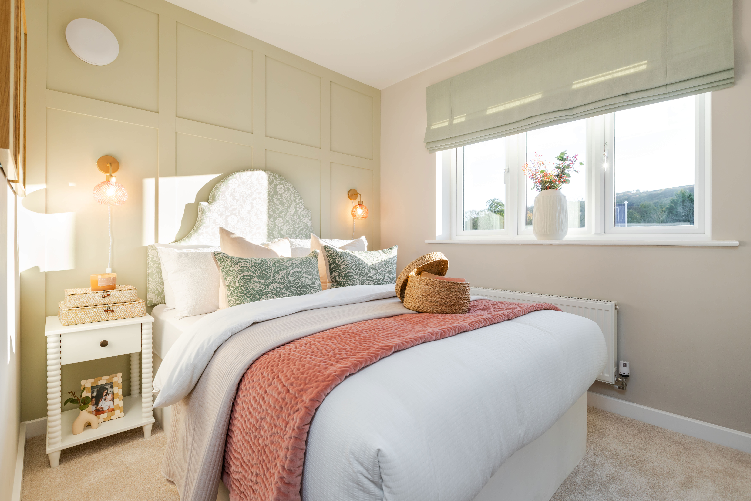
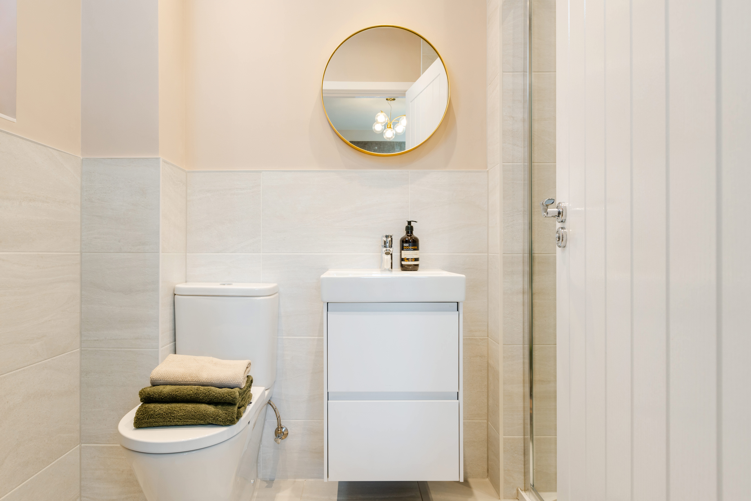
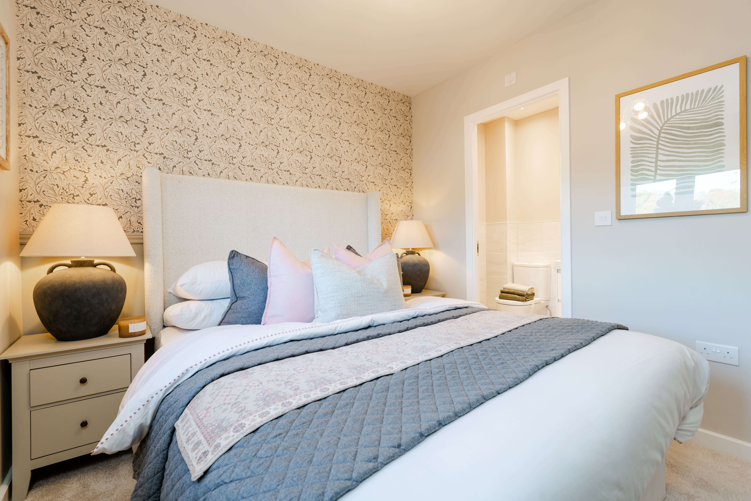
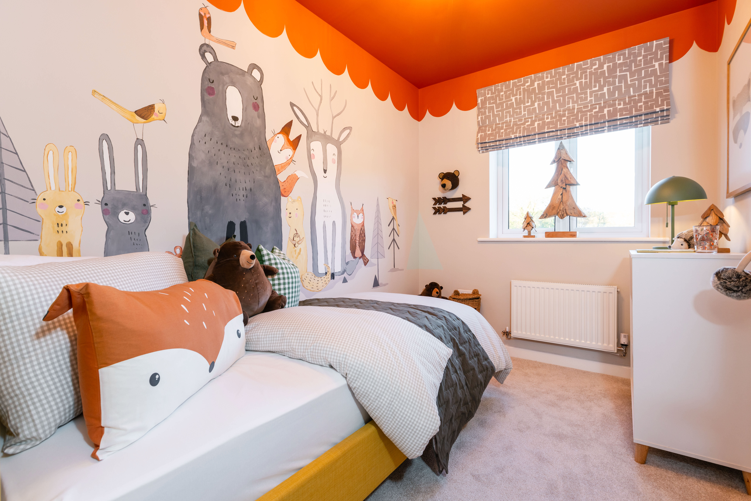
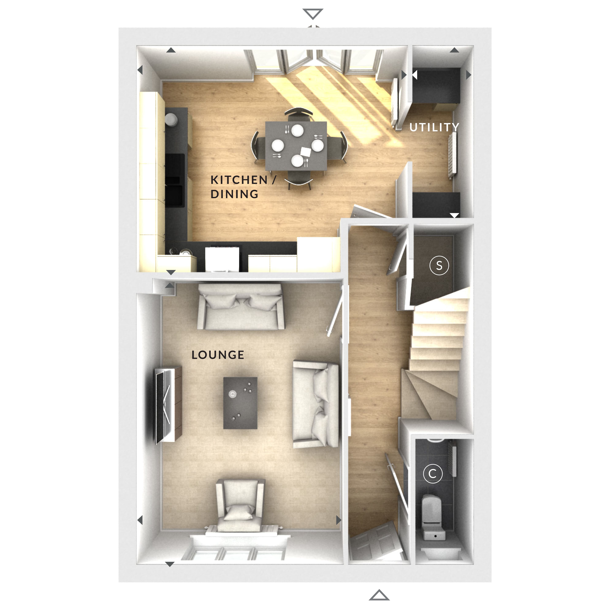
Discover what makes this home specialThis spacious detached house offers an ideal family home with four well-proportioned bedrooms and two bathrooms, including an en-suite. The ground floor features a generous lounge with ample natural light and a modern kitchen/dining area that opens onto the rear garden, perfect for entertaining. The utility room adds practical convenience, while the cloakroom on the ground floor enhances functionality.
Situated in a desirable location near Wokingham, the property benefits from excellent transport links to Reading and London, making it suitable for commuters. The south-west facing garden enjoys good sunlight throughout the day, creating a warm and inviting outdoor space. With local amenities and schools close by, this home offers a balanced lifestyle for families and professionals alike.
Property Features
This detached house boasts four bedrooms, including a master with en-suite facilities, and a family bathroom upstairs. The ground floor includes a spacious lounge and a modern kitchen/dining area with direct access to the garden. A utility room and cloakroom add to the practicality of the layout. The south-west facing garden ensures good sunlight in the afternoons and evenings, enhancing the living experience.
Local Amenities
The property is well-positioned close to Wokingham town centre, offering a range of amenities including supermarkets, leisure facilities, and parks such as Cantley Park. Excellent schools nearby, including Hawkedon Primary and The Forest School, make this location attractive for families. Wokingham Station provides regular train services to Reading and London, supporting easy commuting. The area also benefits from local shops and restaurants, contributing to a vibrant community atmosphere.
Estimate Calculator
Mortgage Calculator
Purchase Costs
Monthly Costs & Income
Mortgage Calculator
Purchase Costs
Monthly Costs
International Suitability
Moderate OpportunityInternational Buyer Calculator
Purchase Costs (Non-UK Resident)
Monthly Costs & Income
Key Considerations for International Buyers
Investment Analytics
Key metrics for investors & buyersProperty Value Projection
Based on 2.9% annual growthMonthly Rental Income
Based on 4.2% annual growthFloorplan
Ground Floor
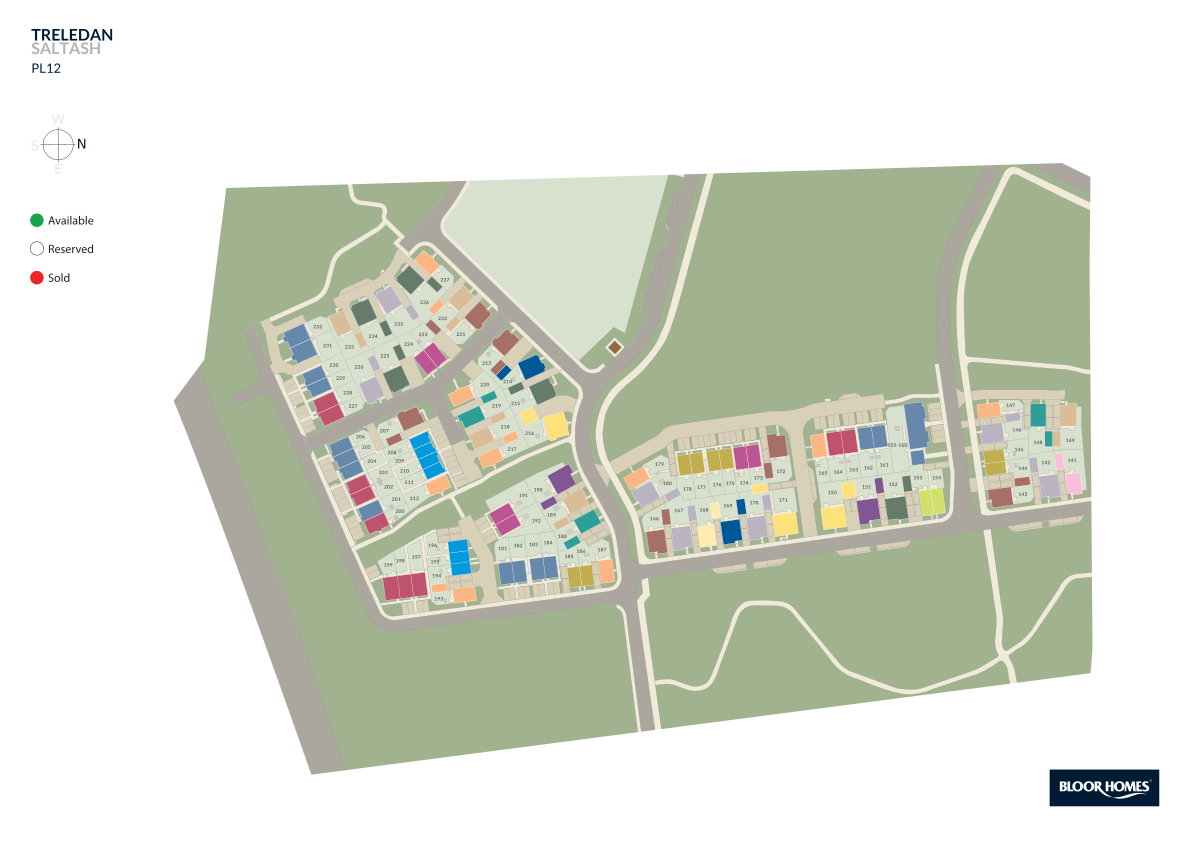
Site Plan
Location
Commute Time Planner
Sun Path & Natural LightAI generated - Estimated
Room-by-Room Light Analysis
Location Scores
Future Developments Nearby
Loading location insights...
Similar Properties



Explore More
Latest Insights & Guides
Expert advice on buying new build homes, market trends, and property investment
New Build Eco-Homes as Future-Proof Investments
Discover why energy-efficient new build homes command green premiums, attract quality tenants, and deliver superior long...
Read moreNew Build Mortgage Affordability: How Lenders Calculate What You Can Borrow, Stress Tests Explained, and How to Maximise Your Budget
A complete guide to new build mortgage affordability in the UK — how lenders calculate borrowing capacity using income m...
Read moreAfter You Reserve a New Build: The Critical 28 Days That Make or Break Your Purchase
You've paid the reservation fee and secured your plot. Now the clock is ticking. Here's exactly what happens in the 28-d...
Read more