About This Property
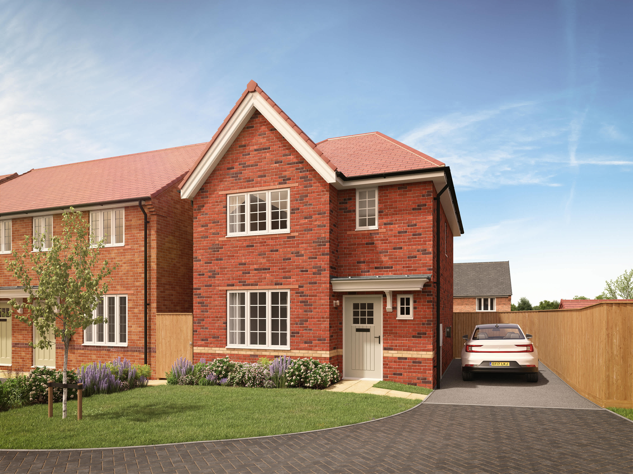
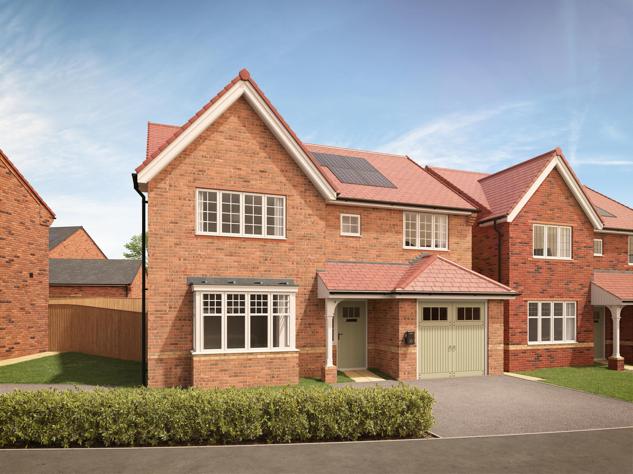
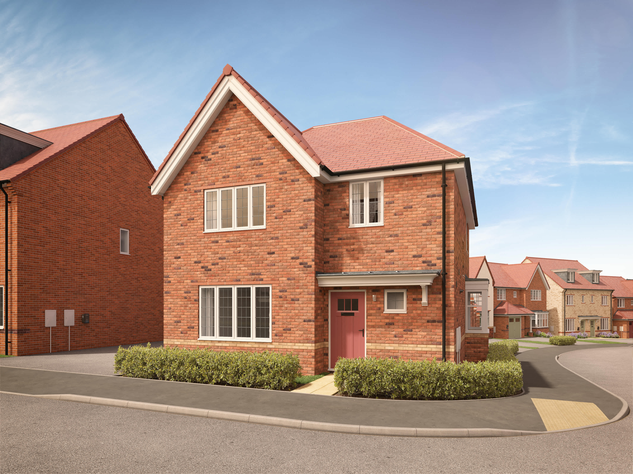
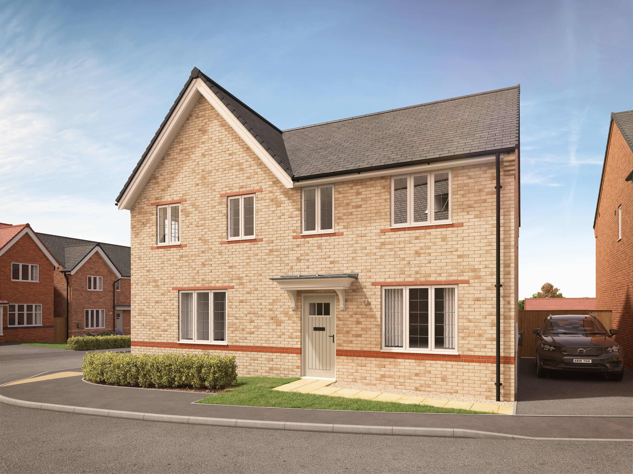
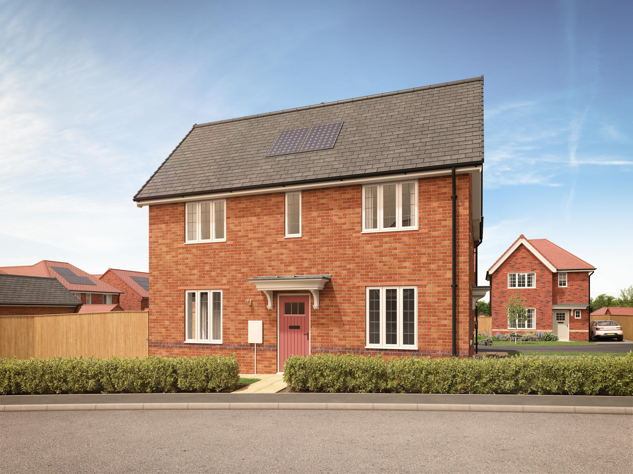
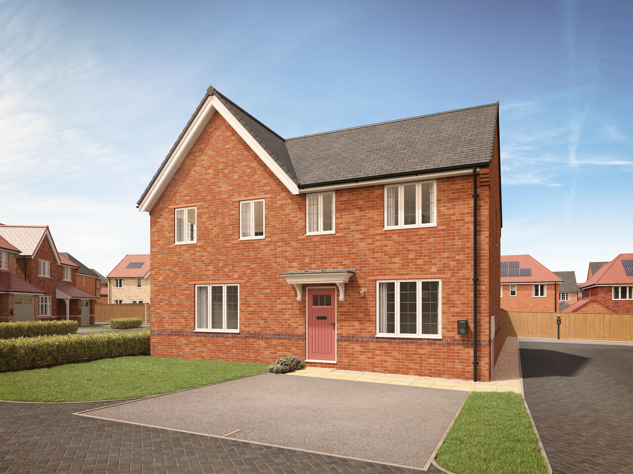
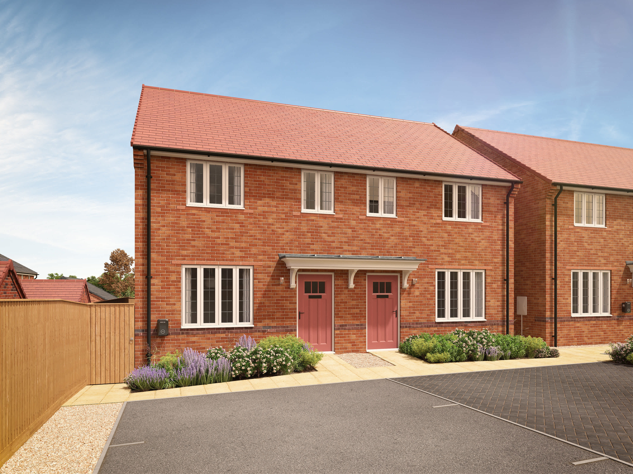
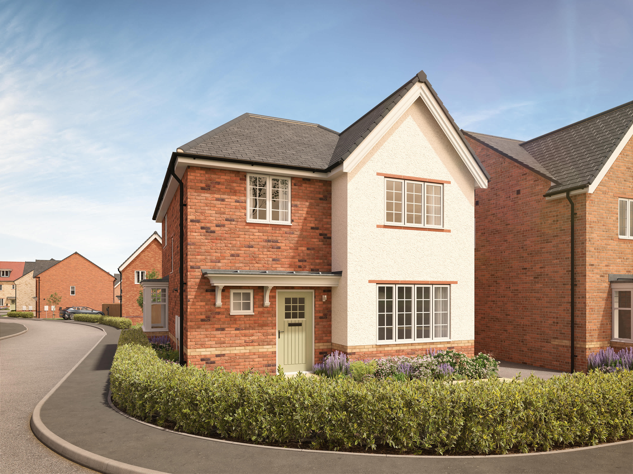
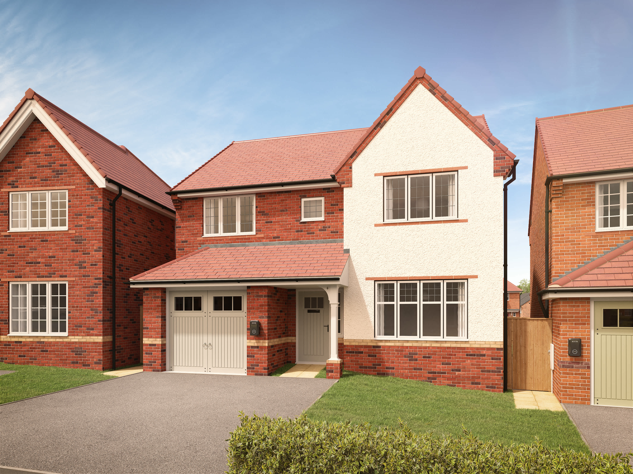
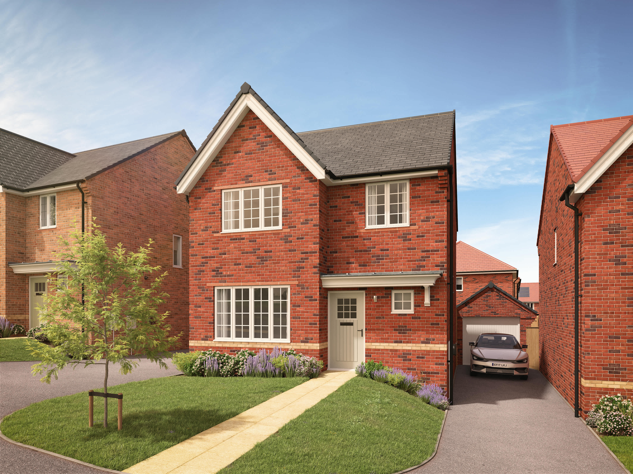
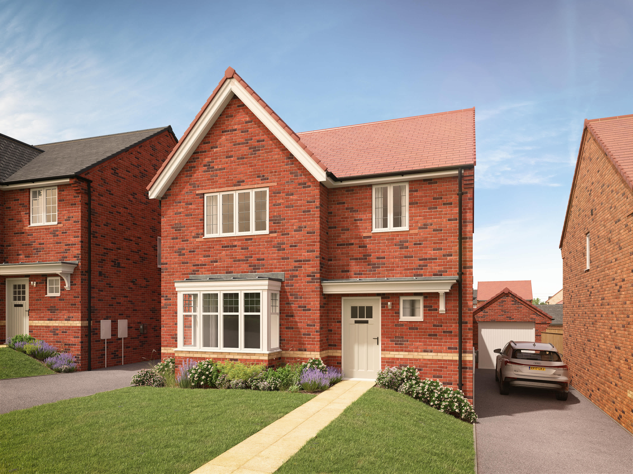
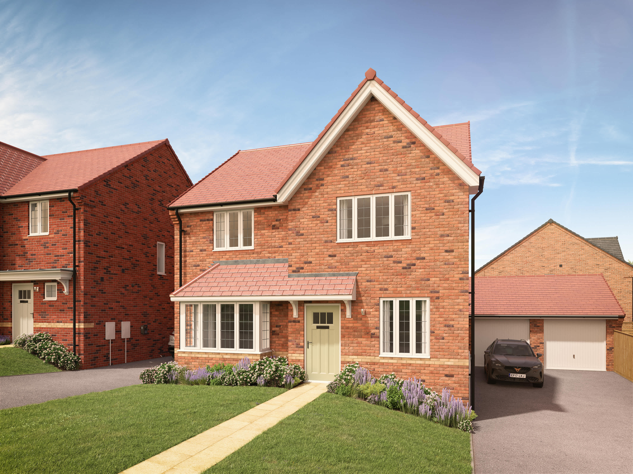
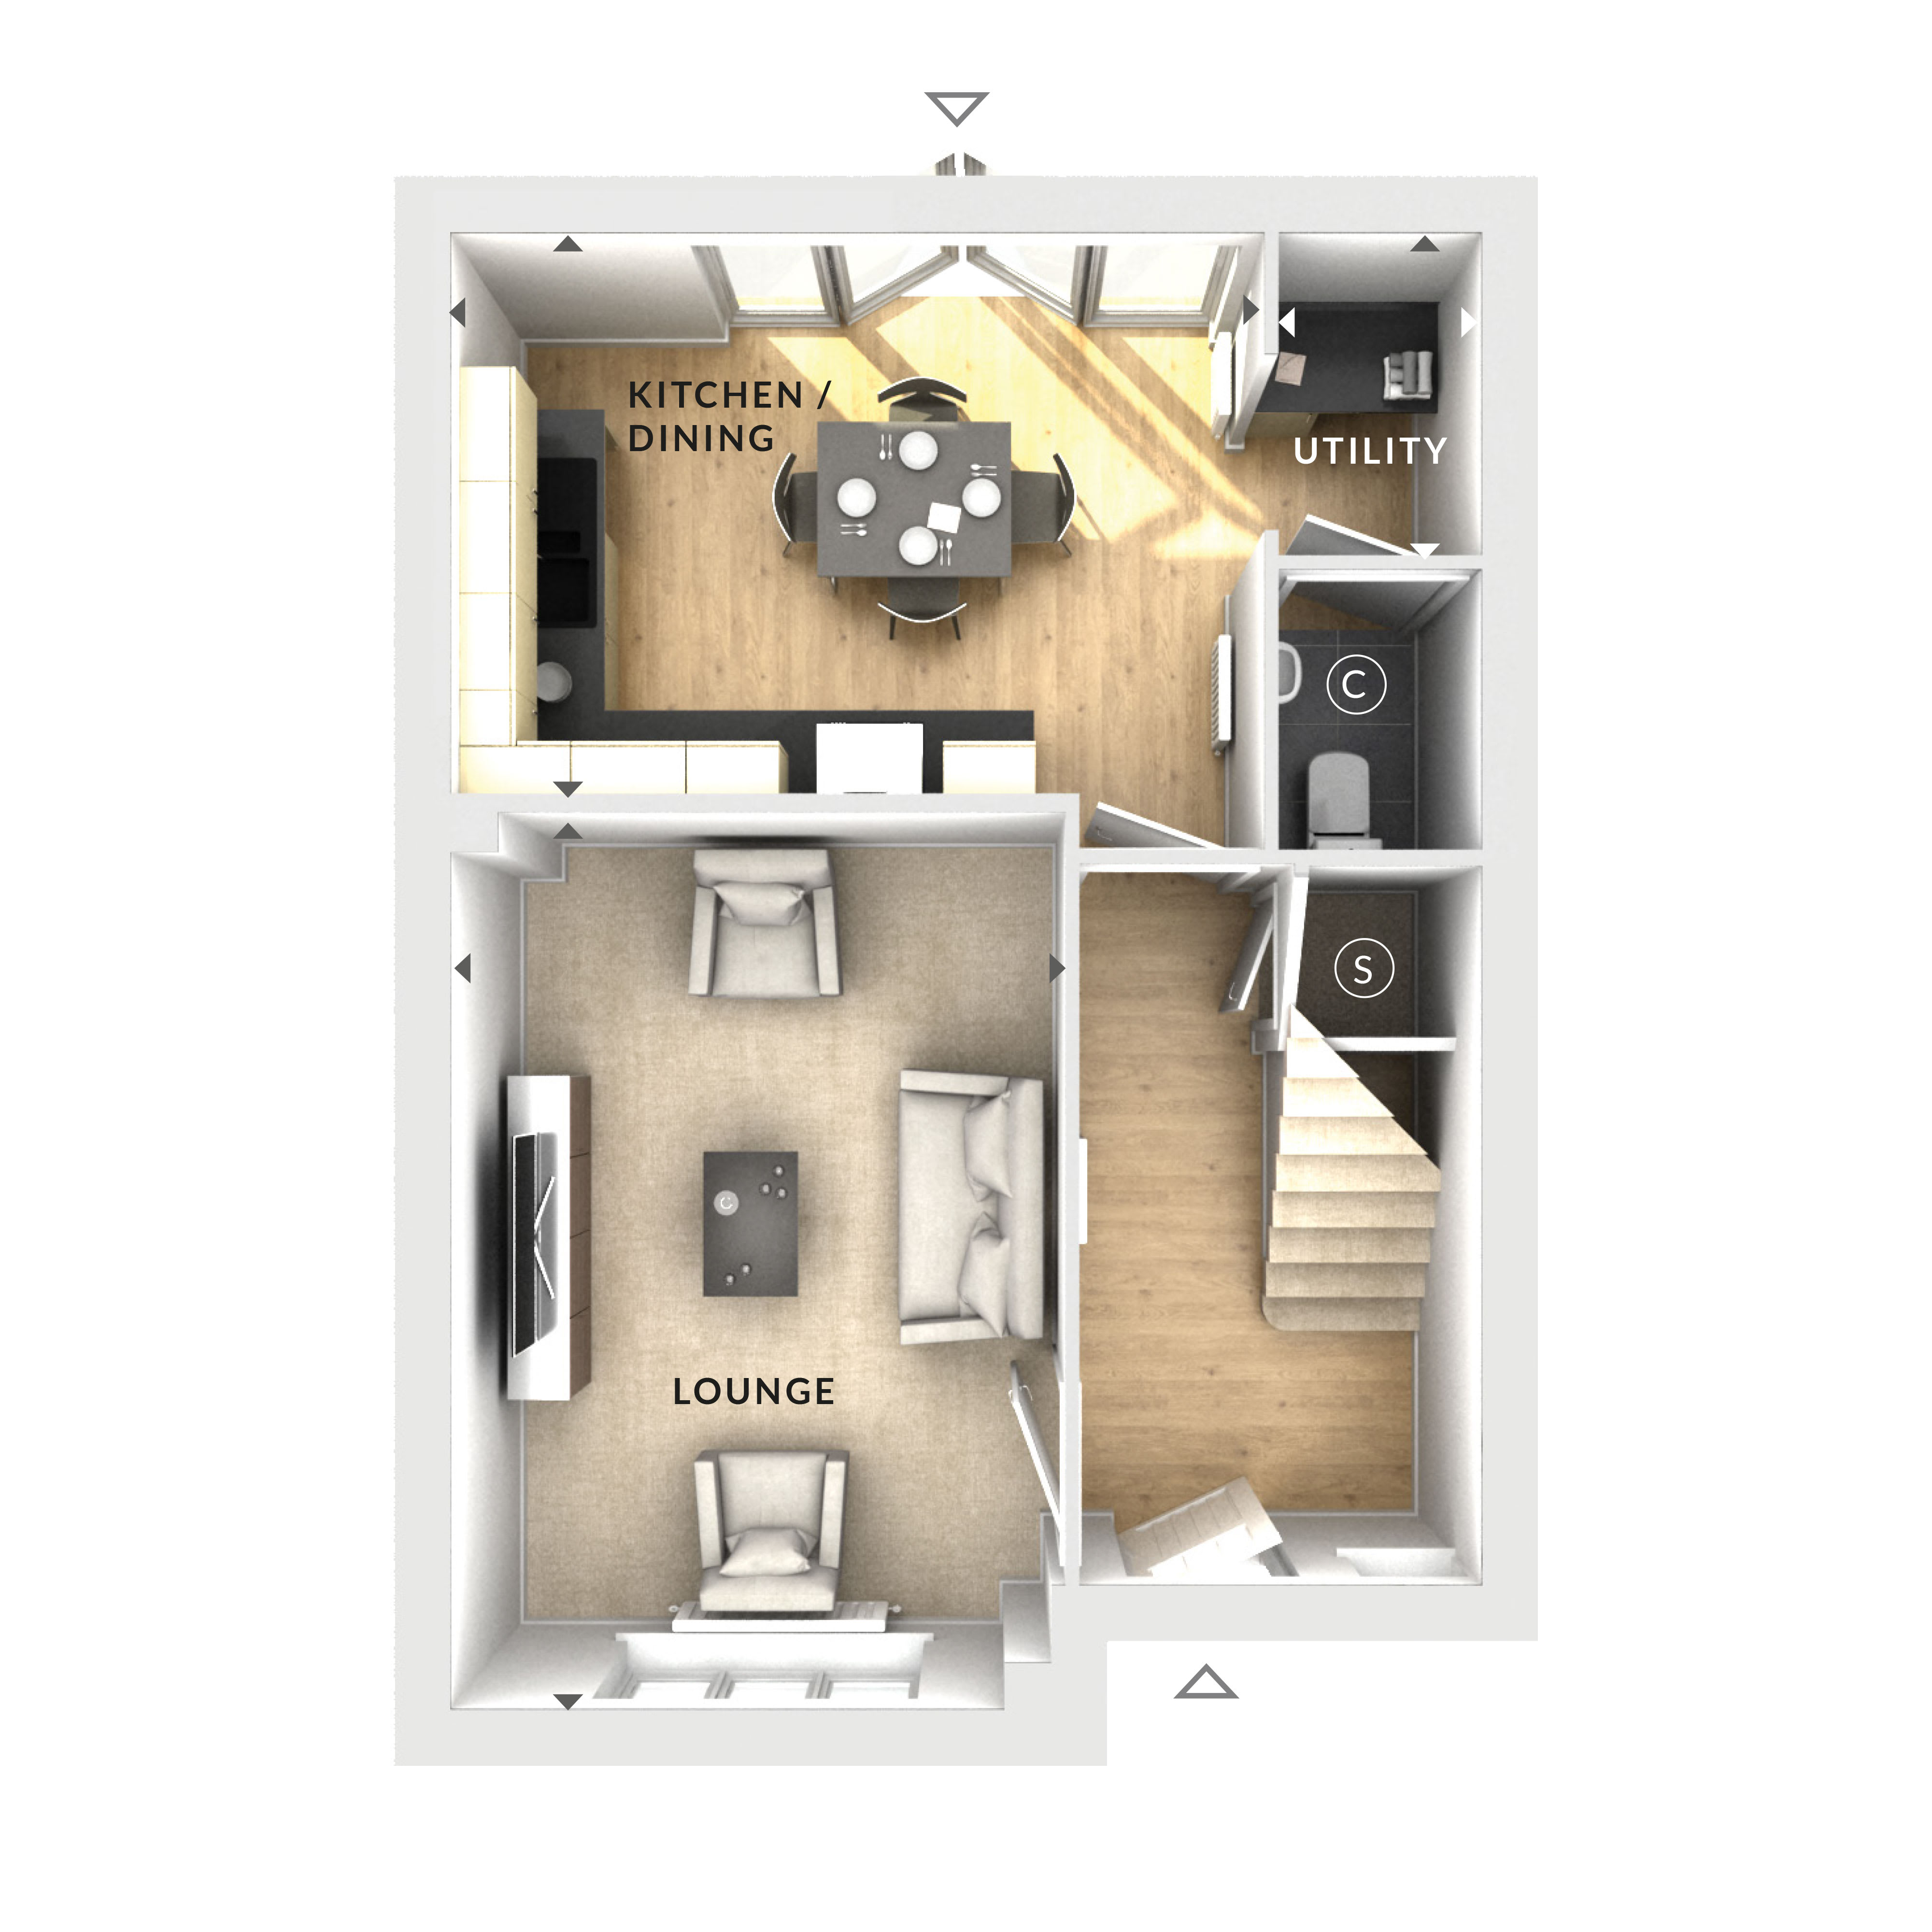
Discover what makes this home specialThis detached three-bedroom house offers a well-balanced living space ideal for families or professionals seeking a comfortable home in a suburban setting. The property features a spacious lounge and a modern kitchen/dining area with direct access to a utility room and downstairs cloakroom. Upstairs, three bedrooms provide ample accommodation alongside a family bathroom. The home benefits from natural light and a practical layout that maximizes space and functionality.
Located within easy reach of Wokingham town centre and Reading, this property offers excellent connectivity to major transport links including Wokingham Station, facilitating commutes to London and Heathrow Airport. The surrounding area boasts a range of amenities, schools, and green spaces, making it a desirable location for buyers seeking a balance of convenience and community.
Property Features
The property stands out with its detached status, providing privacy and outdoor space in the form of a garden. The inclusion of a utility room and cloakroom downstairs adds practical convenience for everyday living. The modern kitchen and dining area are designed to be the heart of the home, perfect for family meals and entertaining. Upstairs, the three bedrooms are well-proportioned, complemented by a family bathroom that caters to the household’s needs.
Local Amenities
Situated near Wokingham town centre, residents have access to a variety of local amenities including the Wokingham Library and Loddon Valley Leisure Centre for recreational activities. Cantley Park offers green space for outdoor enjoyment, while the town’s market place provides shopping and dining options. The area is well served by reputable schools such as St. Paul’s Primary School and The Forest School, making it ideal for families.
Estimate Calculator
Mortgage Calculator
Purchase Costs
Monthly Costs & Income
Mortgage Calculator
Purchase Costs
Monthly Costs
International Suitability
Moderate OpportunityInternational Buyer Calculator
Purchase Costs (Non-UK Resident)
Monthly Costs & Income
Key Considerations for International Buyers
Investment Analytics
Key metrics for investors & buyersProperty Value Projection
Based on 7.5% annual growthMonthly Rental Income
Based on 5.2% annual growthFloorplan
Ground Floor
Location
Commute Time Planner
Location Scores
Future Developments Nearby
Loading location insights...
Similar Properties



Explore More
Latest Insights & Guides
Expert advice on buying new build homes, market trends, and property investment
New Build Garden Design: Landscaping Ideas for Every Budget
A comprehensive UK guide to designing and landscaping your new build garden, covering what developers provide, soil prep...
Read moreHow Planning Reform Is Affecting New Build Supply
An in-depth analysis of how the revised National Planning Policy Framework, green belt reform, the new Infrastructure Le...
Read moreNew Build Home Security: Locks, Alarms, and Smart Systems
A comprehensive guide to securing your new build home with the latest locks, alarm systems, CCTV, smart security, and pr...
Read more