




About This Property
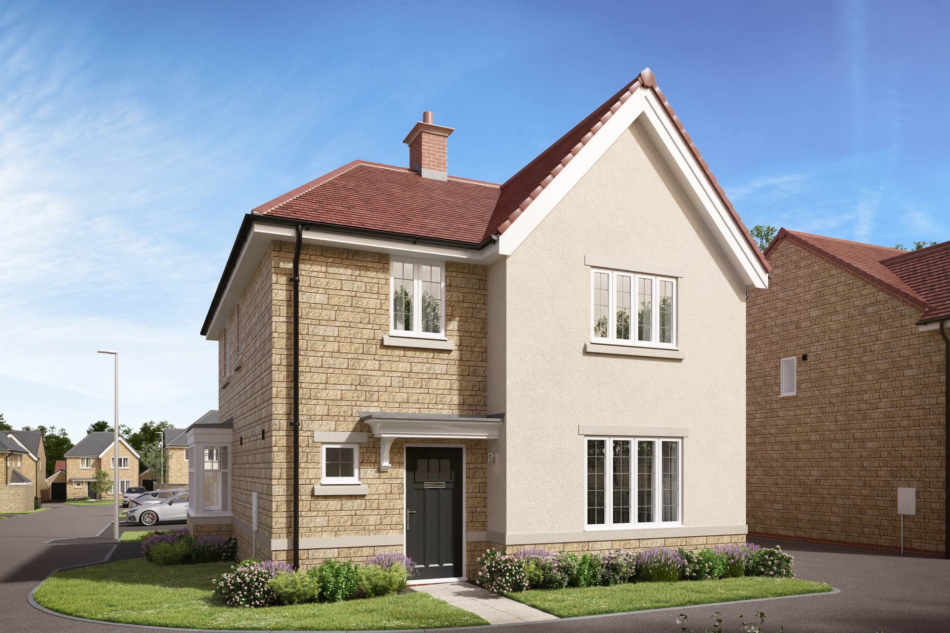
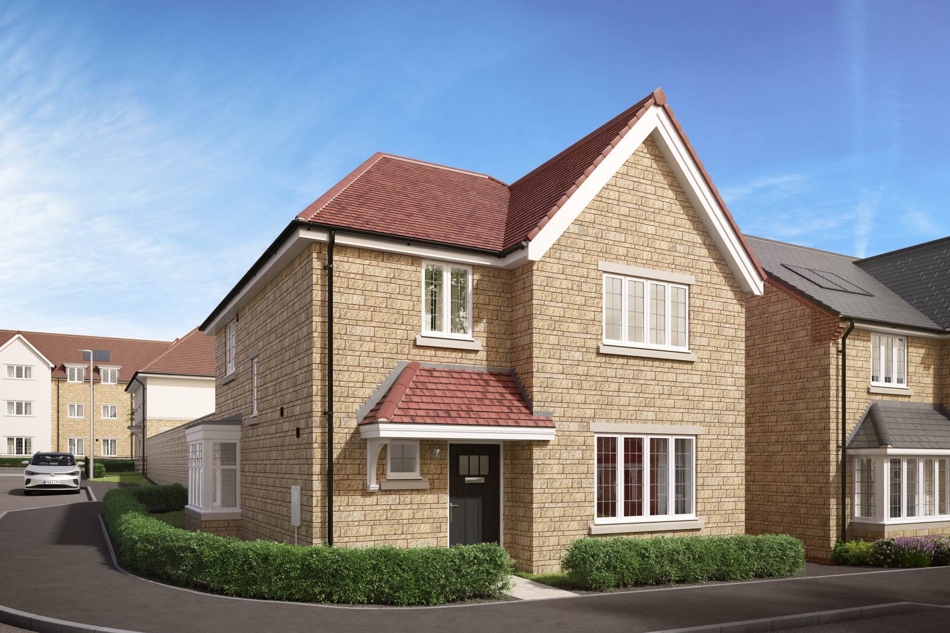
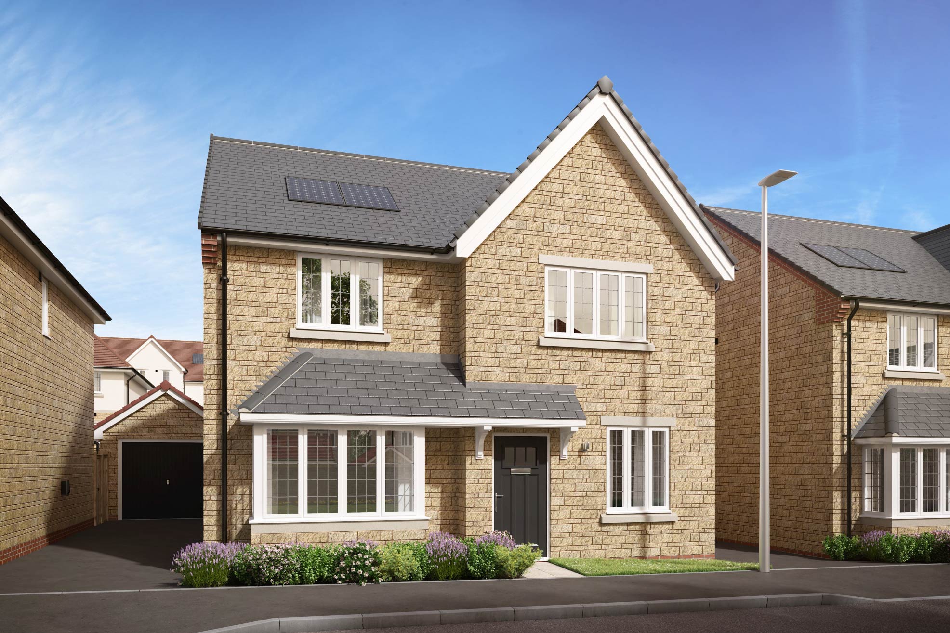
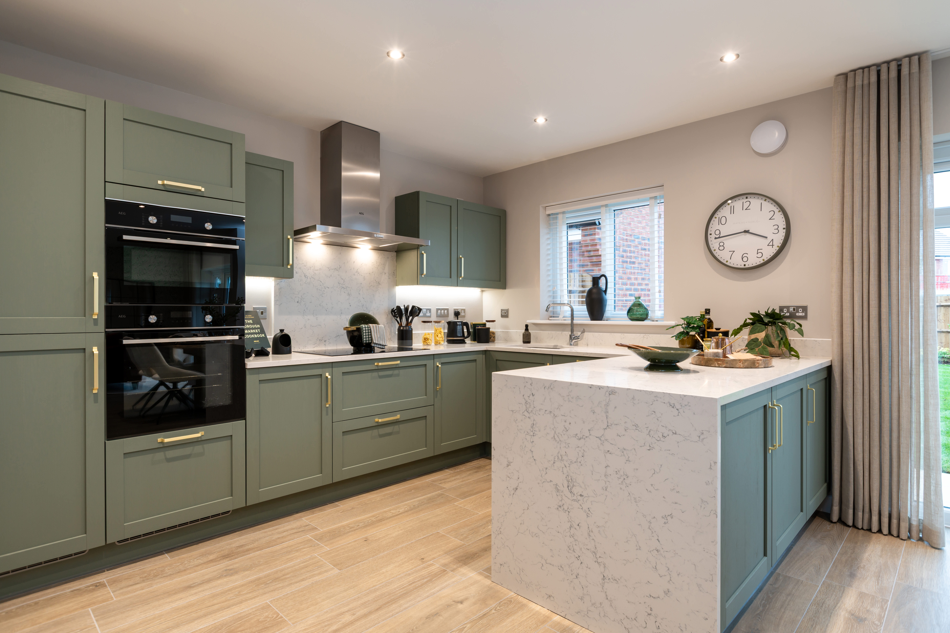
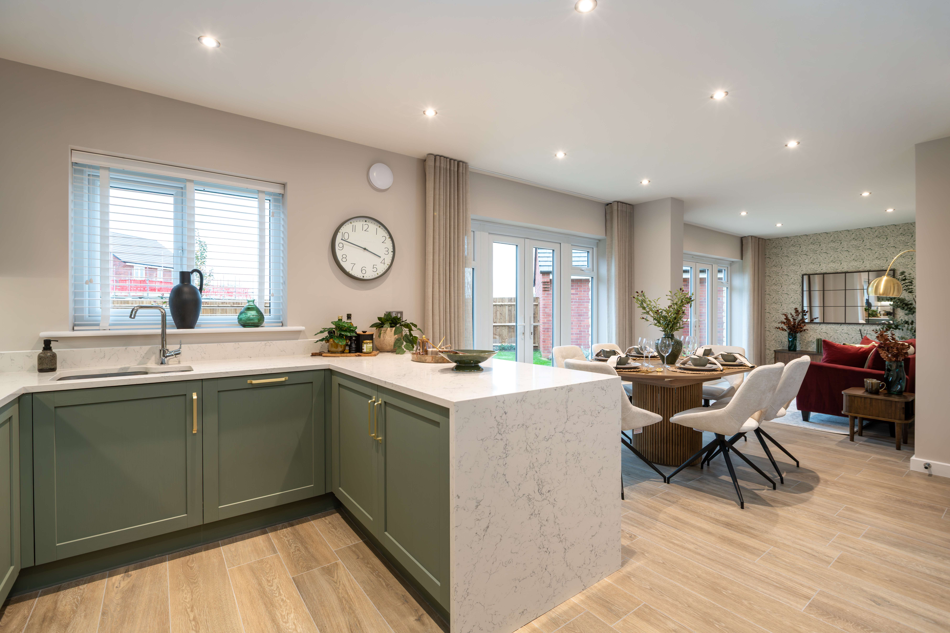
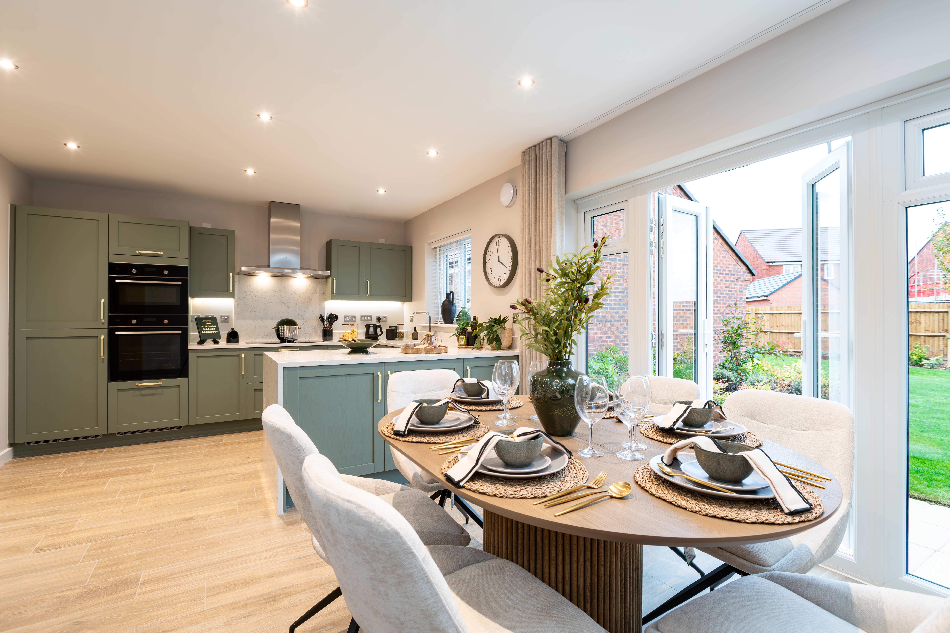
Discover what makes this home specialThis spacious detached house offers a perfect blend of modern living and comfortable family space. Featuring four well-proportioned bedrooms and two bathrooms, the property is designed to meet the needs of a growing family or those seeking additional space for guests or home office use. The open-plan kitchen, dining, and family area is flooded with natural light, creating a warm and inviting atmosphere for both everyday living and entertaining.
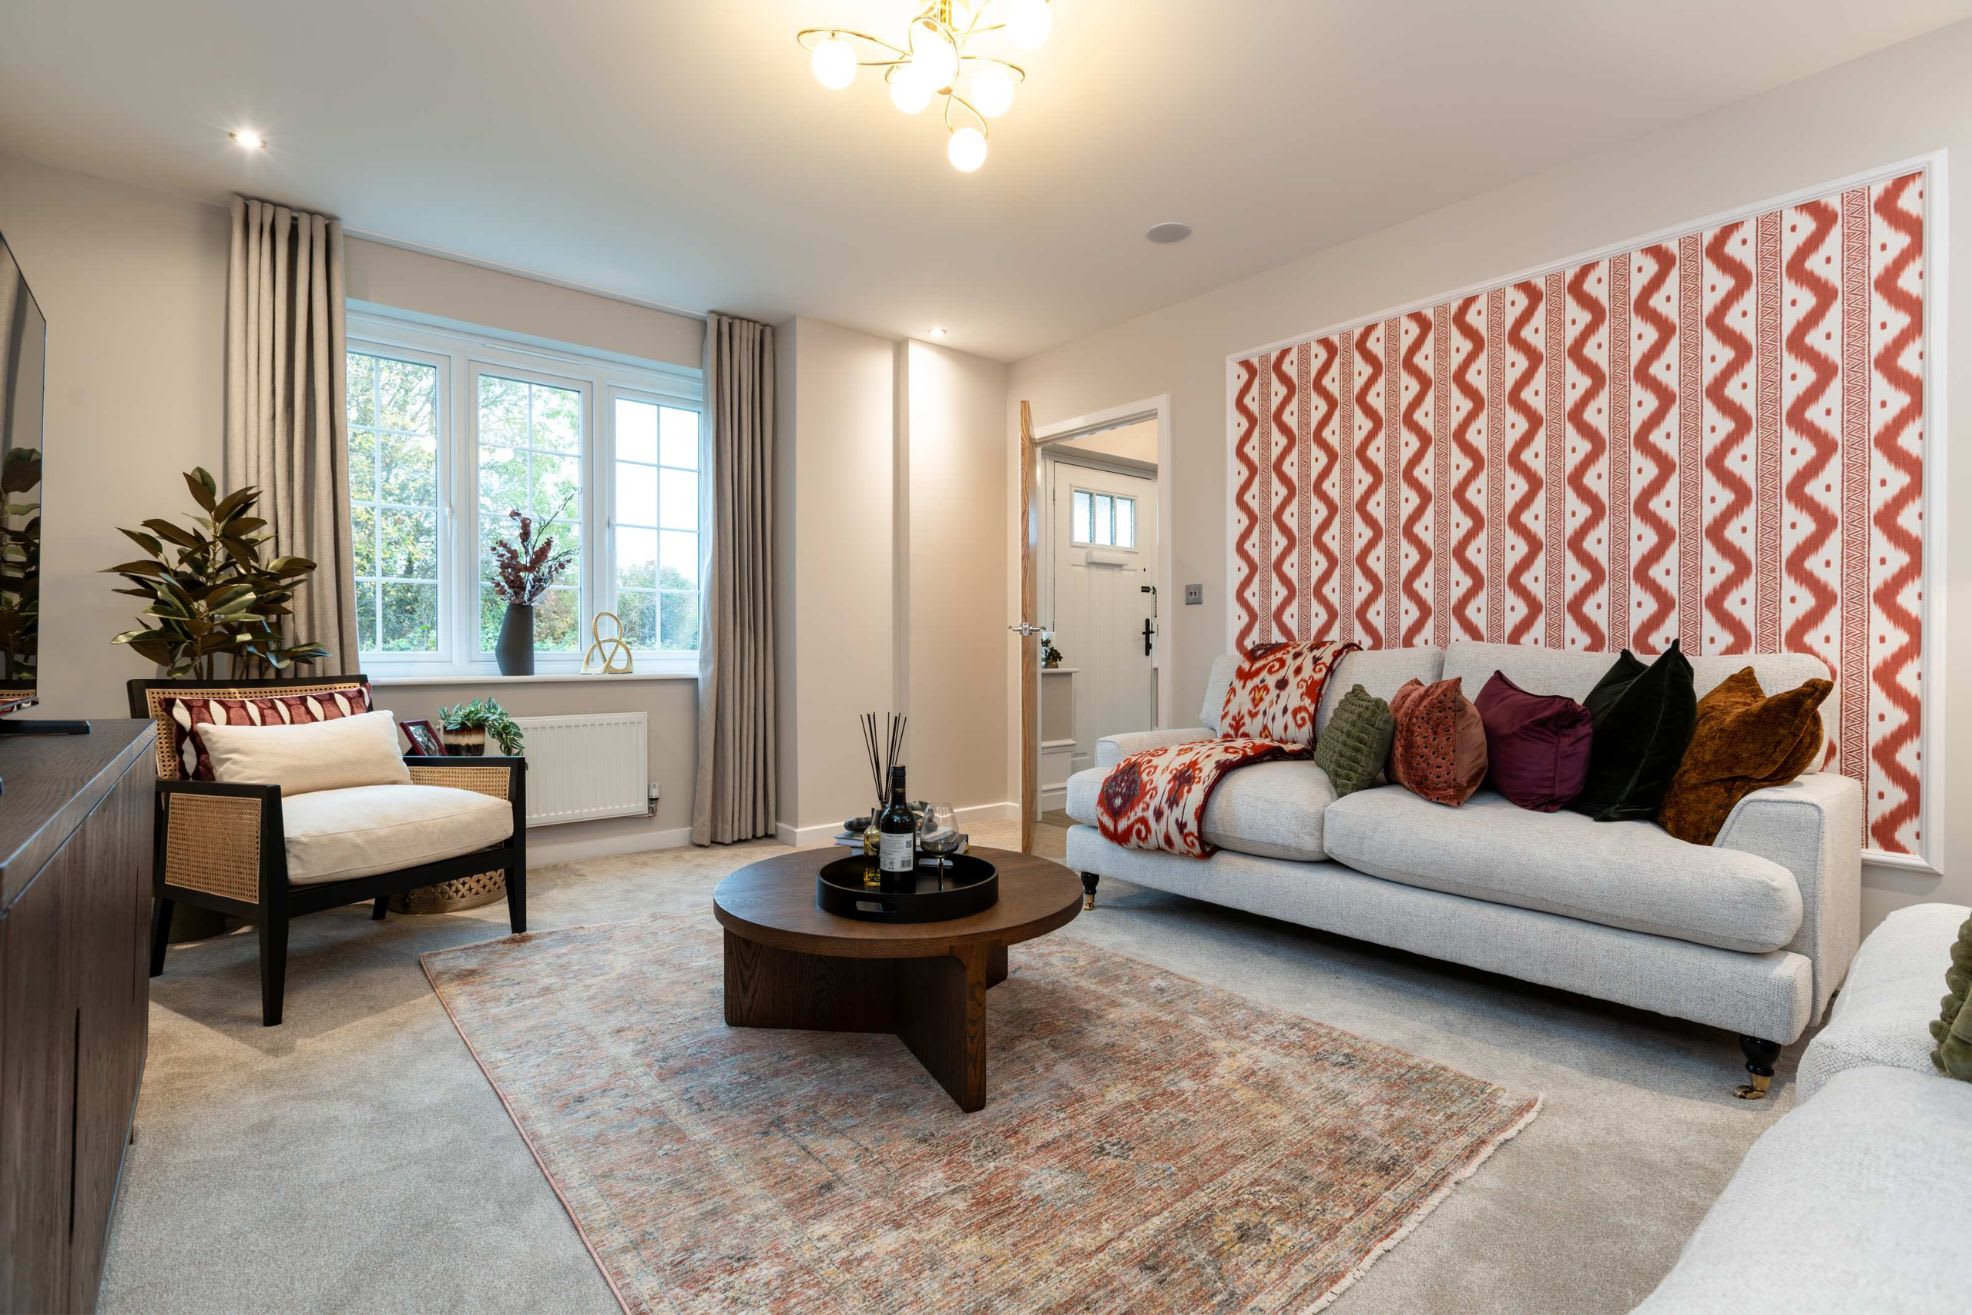
Situated in a desirable location with good transport links and local amenities, this property benefits from a south-west facing garden that enjoys ample sunlight throughout the day. The lounge provides a cozy retreat with excellent evening light, while the study offers a quiet workspace. With a well-planned layout and quality finishes, this home represents an excellent opportunity for buyers seeking a detached house in a thriving community.
Property Features
This detached house boasts four bedrooms and two bathrooms, including a modern family bathroom and a convenient downstairs cloakroom. The open-plan kitchen, dining, and family area is designed for contemporary living, featuring ample space and natural light. Additional rooms include a comfortable lounge and a study, ideal for remote working. The property also benefits from a south-west facing garden, perfect for outdoor enjoyment, along with a garage and off-street parking for added convenience.
Local Amenities
Located close to Wokingham town centre, the property offers easy access to a range of amenities including schools such as St. Paul's Primary and The Forest School, catering to families with children. Transport links are strong with Wokingham Station nearby, providing regular services to London and Reading. The area is well-served by parks like Cantley Park, local supermarkets, and a variety of restaurants and healthcare facilities, ensuring convenience and a high quality of life for residents.
Estimate Calculator
Mortgage Calculator
Purchase Costs
Monthly Costs & Income
Mortgage Calculator
Purchase Costs
Monthly Costs
International Suitability
Good OpportunityInternational Buyer Calculator
Purchase Costs (Non-UK Resident)
Monthly Costs & Income
Key Considerations for International Buyers
Investment Analytics
Key metrics for investors & buyersProperty Value Projection
Based on 4.1% annual growthMonthly Rental Income
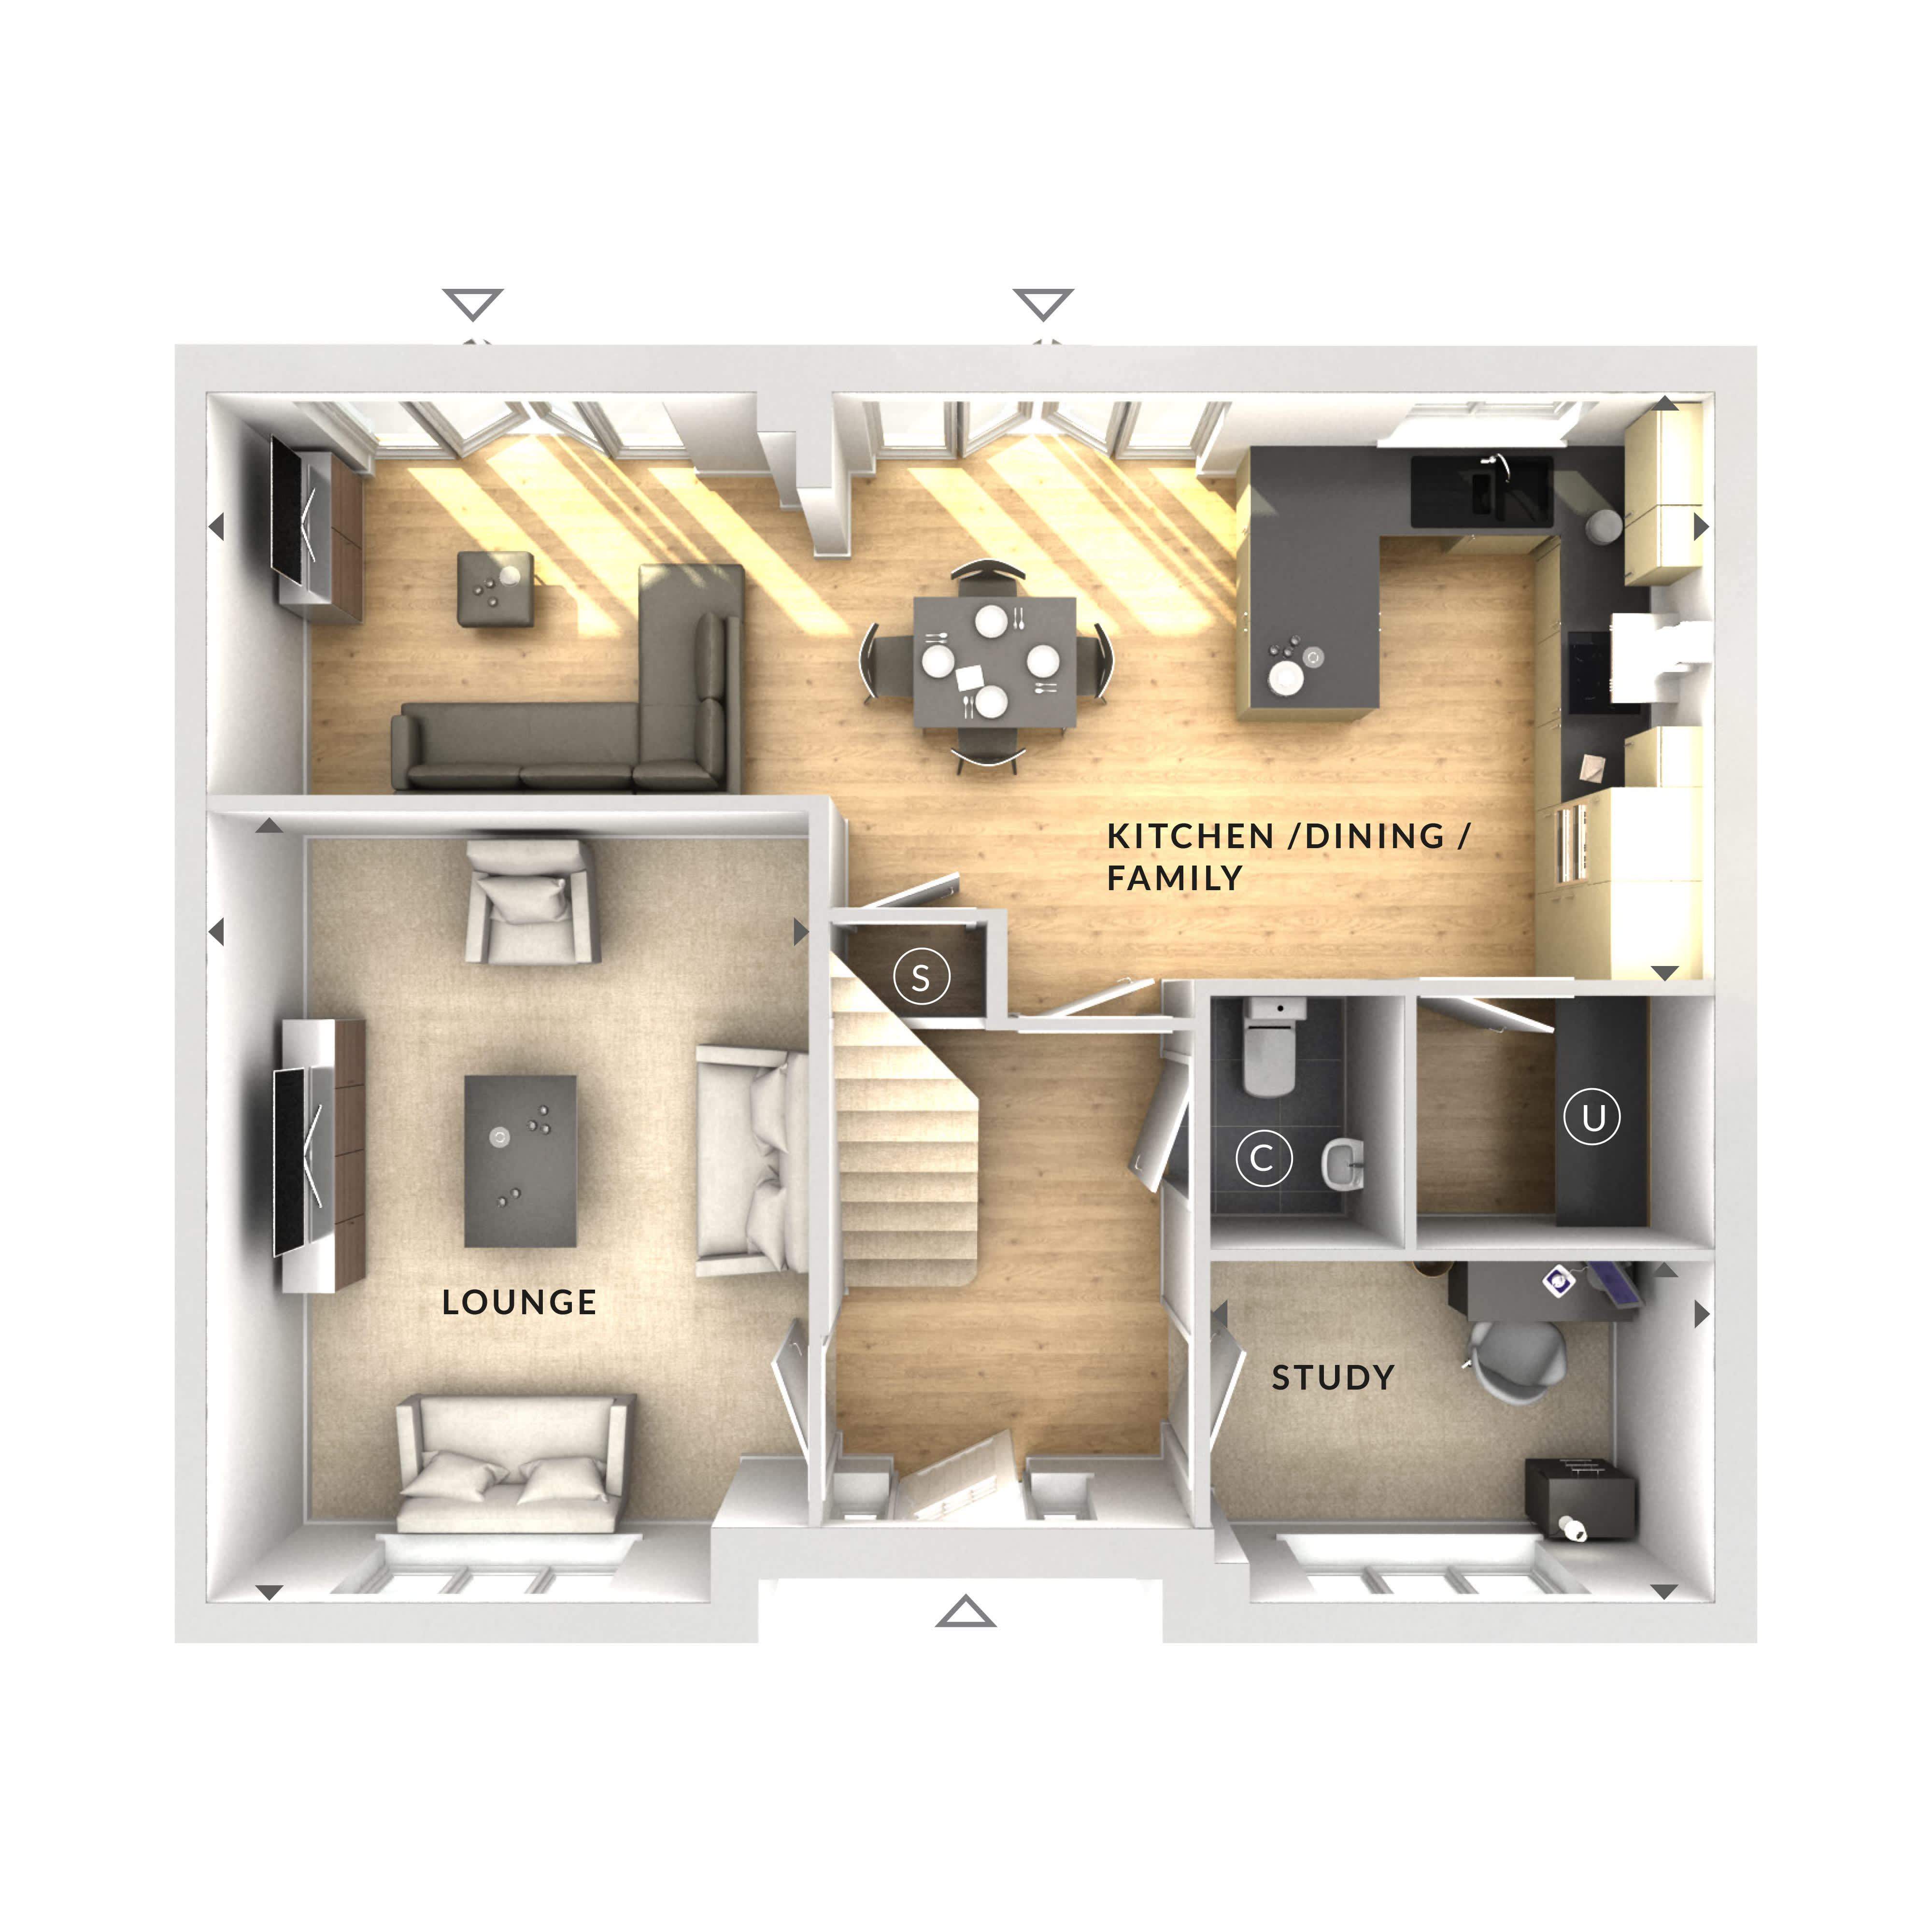
Based on 4.2% annual growthFloorplan
Ground Floor
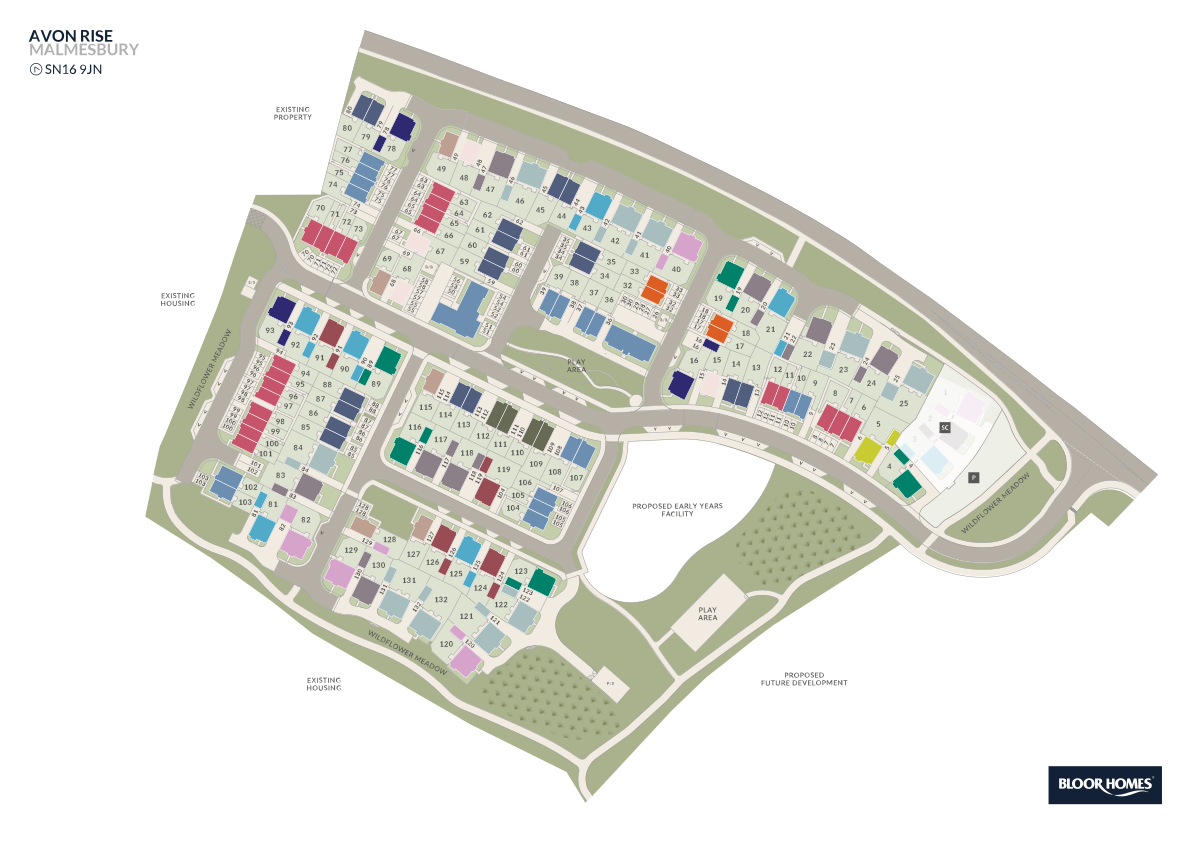
Site Plan
Location
Commute Time Planner
Sun Path & Natural LightAI generated - Estimated
Room-by-Room Light Analysis
Location Scores
Future Developments Nearby
Loading location insights...
Similar Properties

.jpg)

Explore More
Latest Insights & Guides
Expert advice on buying new build homes, market trends, and property investment
EPC Ratings on New Build Homes Explained: What A, B, and C Mean, Running Cost Differences, and Why Your New Build Might Not Be as Efficient as You Think
A comprehensive guide to EPC ratings on new build homes in the UK, covering what each rating means, real running cost di...
Read moreShould You Buy a New Build Home? Pros, Cons, and a Decision Guide for Every Type of Buyer
A comprehensive decision guide that goes beyond generic pros and cons. Discover whether a new build home is right for fi...
Read moreShared Ownership New Build Homes: The Complete Guide to Buying, Costs, Staircasing, and What to Watch Out For
Shared ownership lets you buy a share of a new build home and pay rent on the rest. This comprehensive guide covers how ...
Read more