About This Property




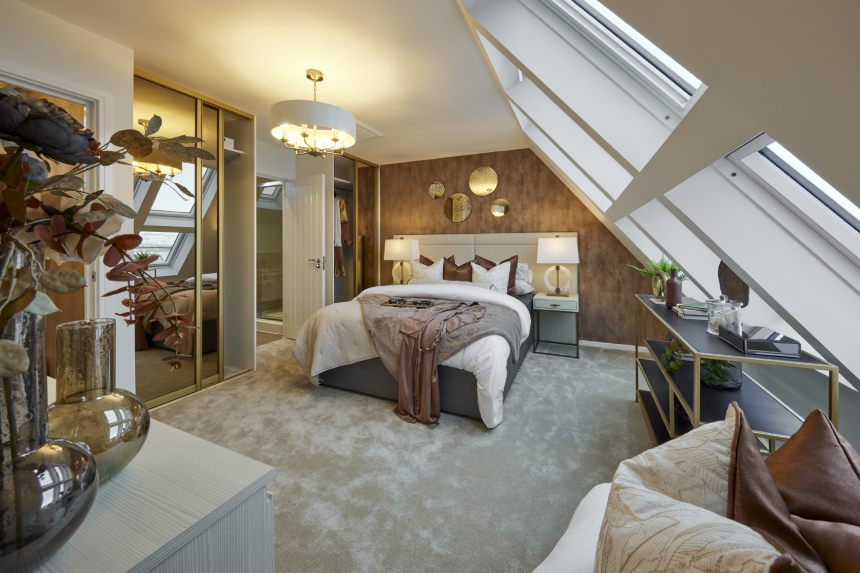


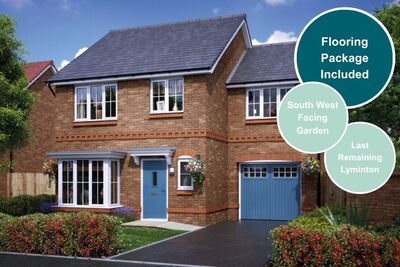
Discover what makes this home specialSage Home is a thoughtfully designed four-bedroom family house located in the sought-after Wynyard area, TS22 5WA. This property offers a spacious and flexible living environment with a large open-plan kitchen/dining room that opens onto the rear garden, perfect for entertaining and family gatherings. The living room provides a comfortable and cozy space for relaxation, complemented by a convenient downstairs WC and utility store. Upstairs, the home features three well-proportioned bedrooms plus a versatile fourth bedroom or office space, alongside a modern family bathroom. The rear garden faces south-west, ensuring ample natural light throughout the day, enhancing the home's warm and inviting atmosphere.
Situated within the Wynyard development, this home benefits from a peaceful setting with easy access to local amenities, excellent schools, and transport links. The plot’s orientation maximizes sunlight exposure in the garden and living spaces, making it ideal for families who enjoy outdoor living and bright interiors. Sage Home combines modern convenience with a tranquil neighborhood feel, making it an excellent choice for both owner-occupiers and investors seeking a quality family home in North East England.
Property Features
This property stands out with its spacious open-plan kitchen and dining area that connects seamlessly to the south-west facing garden, providing excellent natural light and outdoor access. The inclusion of a utility store and downstairs WC adds practical convenience for modern family living. Upstairs, the four bedrooms include a flexible fourth room that can serve as an office or guest room, catering to diverse household needs. The home is designed with energy efficiency and comfort in mind, featuring double-glazed windows and well-planned living spaces that maximize light and usability.
Local Amenities
The Sage Home benefits from proximity to reputable educational institutions such as Wynyard Primary and Secondary Schools, making it ideal for families with children. Transport connections are strong, with Billingham Train Station nearby offering direct links to Stockton-on-Tees and wider Teesside. Residents enjoy convenient access to shopping and leisure facilities at Teesside Retail Park and the natural beauty of Wynyard Woodland Park. Local bus routes further enhance connectivity, supporting easy commuting and access to essential services within the region.
Estimate Calculator
Mortgage Calculator
Purchase Costs
Monthly Costs & Income
Mortgage Calculator
Purchase Costs
Monthly Costs
International Suitability
Moderate OpportunityInternational Buyer Calculator
Purchase Costs (Non-UK Resident)
Monthly Costs & Income
Key Considerations for International Buyers
Investment Analytics
Key metrics for investors & buyersProperty Value Projection
Based on 5.0% annual growthMonthly Rental Income
Based on 7.9% annual growthFloorplans
Ground Floor
 Ground Floor
 First Floor
 Second Floor
Site Plan
Location
Commute Time Planner
Sun Path & Natural LightAI generated - Estimated
Room-by-Room Light Analysis
Location Scores
Future Developments Nearby
Loading location insights...
Similar Properties



Explore More
Latest Insights & Guides
Expert advice on buying new build homes, market trends, and property investment
District Heating Networks in New Build Flats: How Billing Works
Explains how heat interface units meter and bill communal district heating in new build flats, why standing charges can ...
Read moreHow Remote Working Is Changing New Build Location Demand
Exploring how the UK's shift to hybrid and remote working is reshaping demand for new build homes — from commuter belt e...
Read moreMoving Tips for Your New Build Home: The Complete UK Guide
The complete UK guide to moving into a new build home. Covers snagging inspections, developer handovers, packing timelin...
Read more