


About This Property
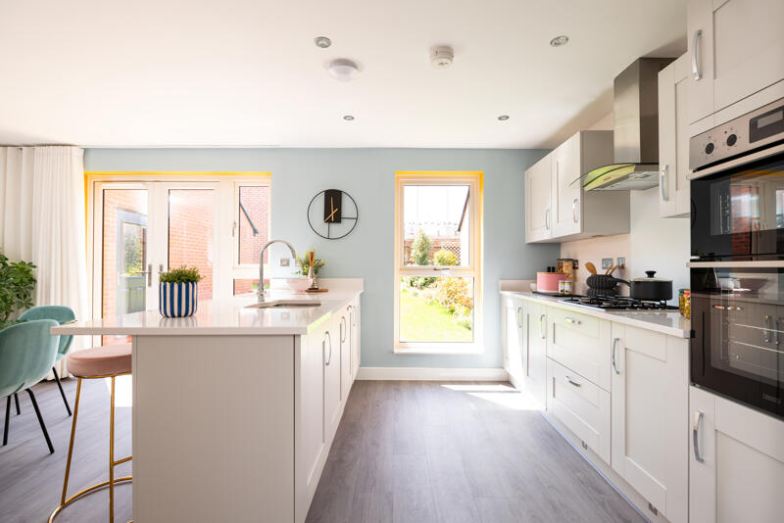
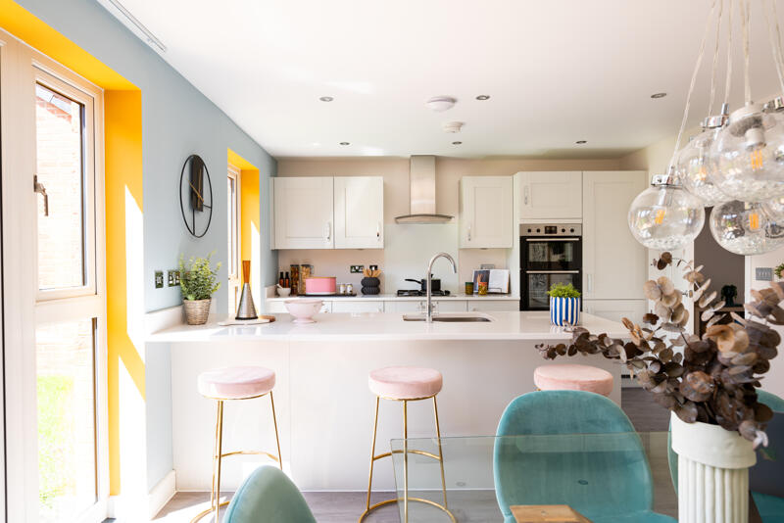
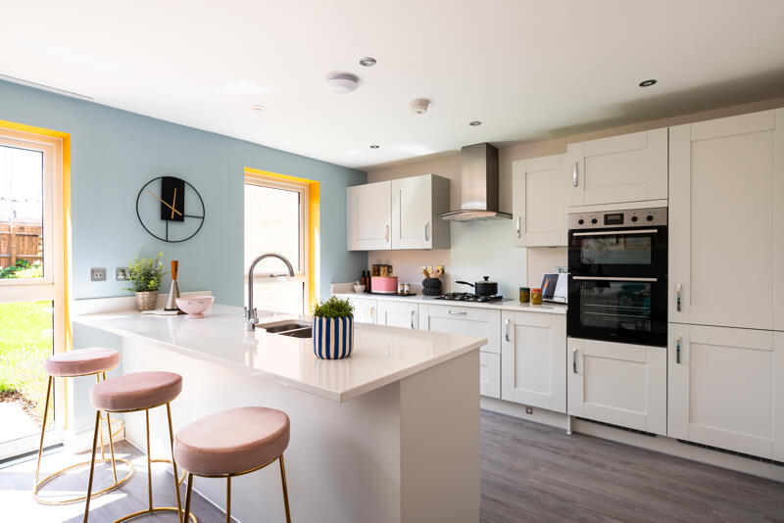
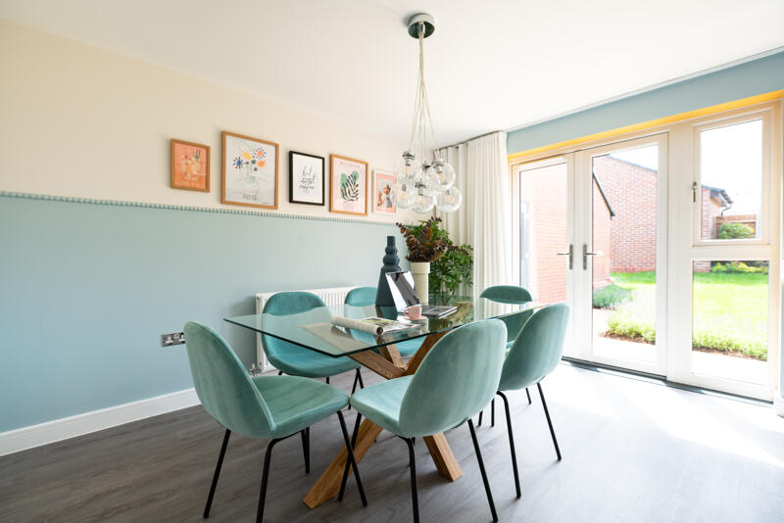
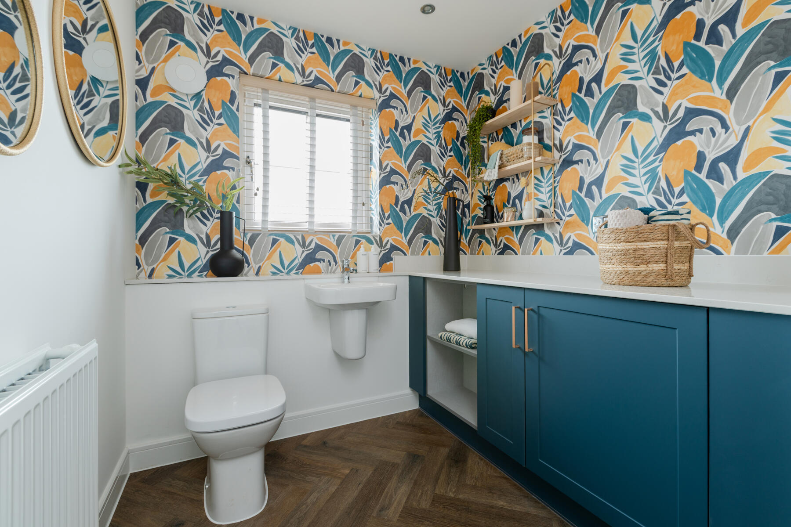
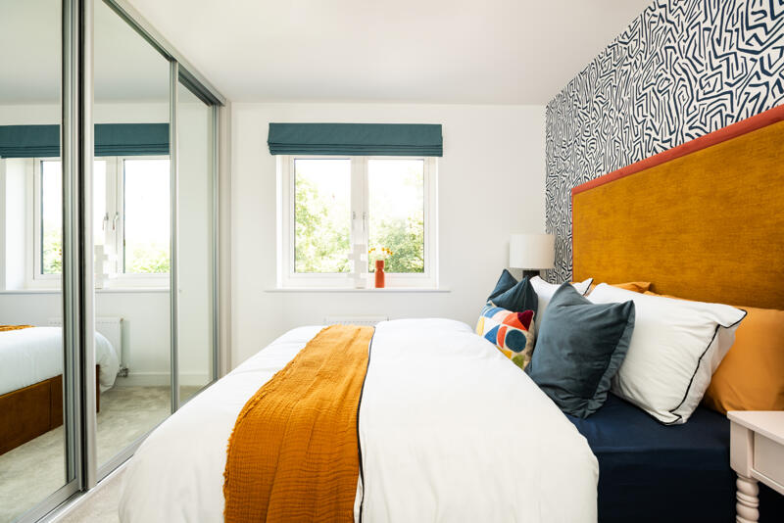
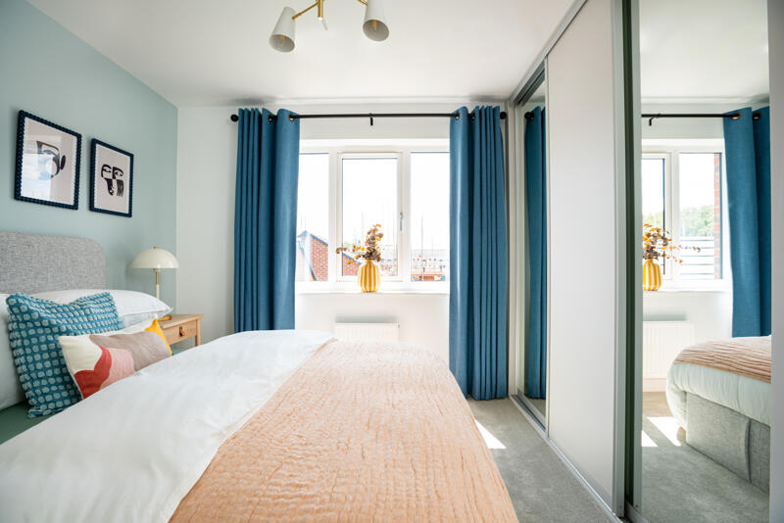
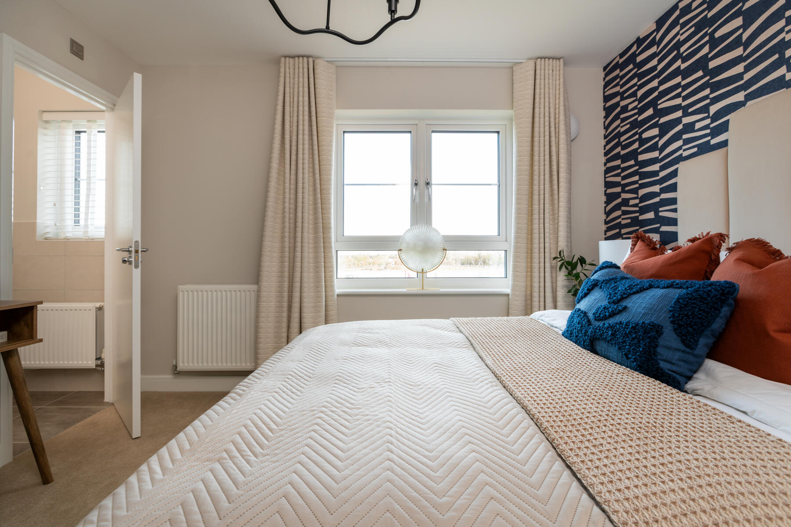
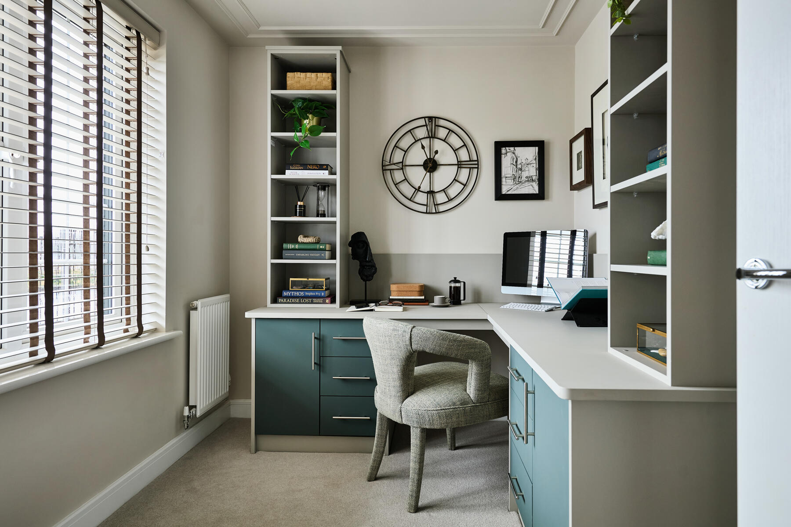
Discover what makes this home specialThe Westcott is a beautifully designed detached family home situated on Westcott Road, Dorking, offering a perfect blend of modern living and traditional charm. Boasting four spacious bedrooms and three bathrooms, this property provides ample space for family life and guests. The open-plan kitchen and dining area is ideal for entertaining, with large windows that flood the space with natural light and provide views over the south-east facing garden. The living room offers a cozy retreat with well-positioned windows ensuring excellent morning light.
Located within easy reach of Dorking town centre and its excellent transport links, The Westcott is perfectly placed for commuters and families alike. The property benefits from a private garden, garage, and high-quality fixtures throughout, making it a highly desirable home in a sought-after Surrey location. With excellent local schools and amenities nearby, this home offers a superb lifestyle in a picturesque setting.
Property Features
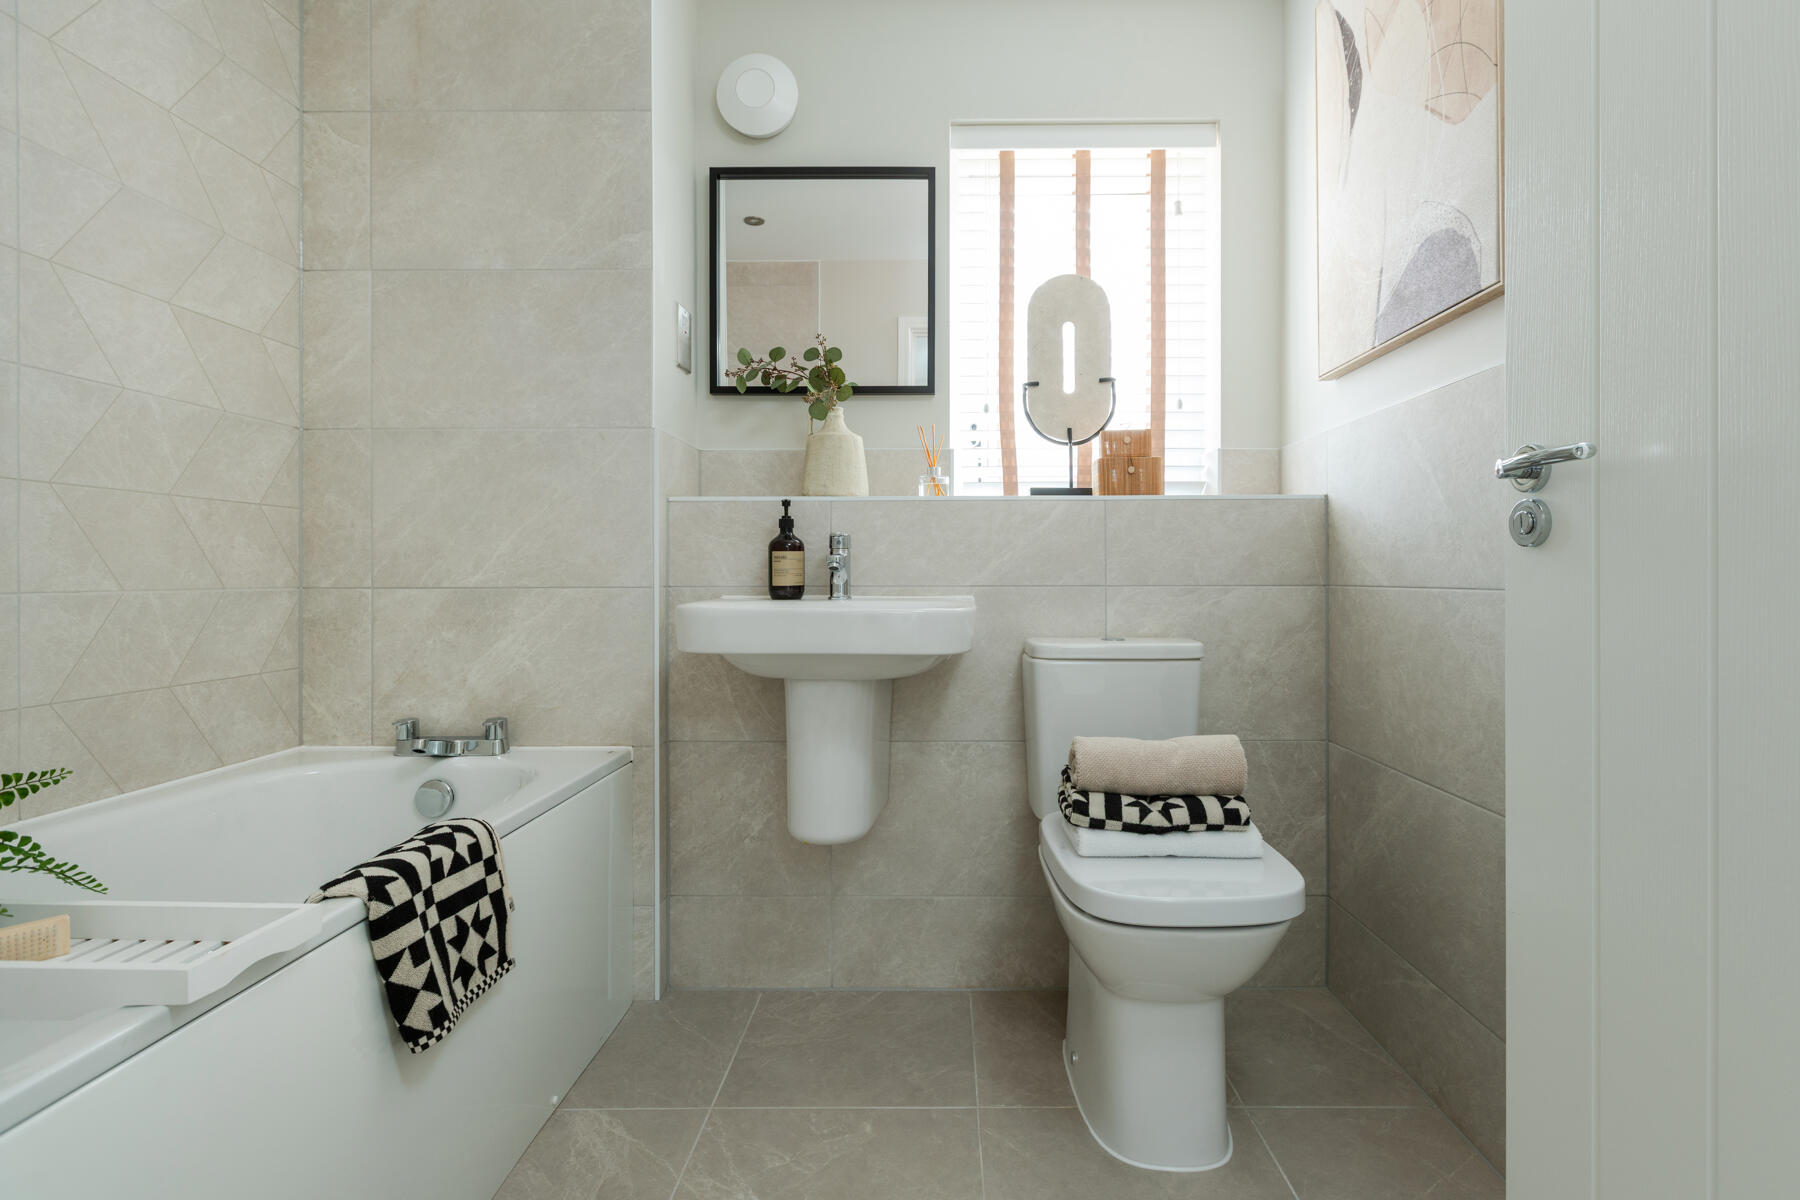
This detached home features four well-proportioned bedrooms including a master with en-suite, and a family bathroom plus an additional shower room. The open-plan kitchen and dining area is designed for modern living with integrated appliances and ample workspace. The south-east facing garden enjoys good sunlight throughout the day, perfect for outdoor activities and entertaining. Additional benefits include a garage and private driveway, providing secure parking and storage.
Local Amenities
The Westcott is conveniently located near Dorking town centre, which offers a wide range of shops, cafes, restaurants, and supermarkets. Excellent schooling options include St Martin's CofE Primary School and The Ashcombe School, both highly rated and within easy reach. Outdoor enthusiasts will appreciate the proximity to local parks and the Surrey Hills Area of Outstanding Natural Beauty. Transport links are strong with Dorking Station providing regular services to London and Gatwick Airport, making this location ideal for commuters and families.
Estimate Calculator
Mortgage Calculator
Purchase Costs
Monthly Costs & Income
Mortgage Calculator
Purchase Costs
Monthly Costs
International Suitability
Moderate OpportunityInternational Buyer Calculator
Purchase Costs (Non-UK Resident)
Monthly Costs & Income
Key Considerations for International Buyers
Investment Analytics
Key metrics for investors & buyersProperty Value Projection
Based on 3.3% annual growthMonthly Rental Income
Based on 3.5% annual growthFloorplans
Ground Floor
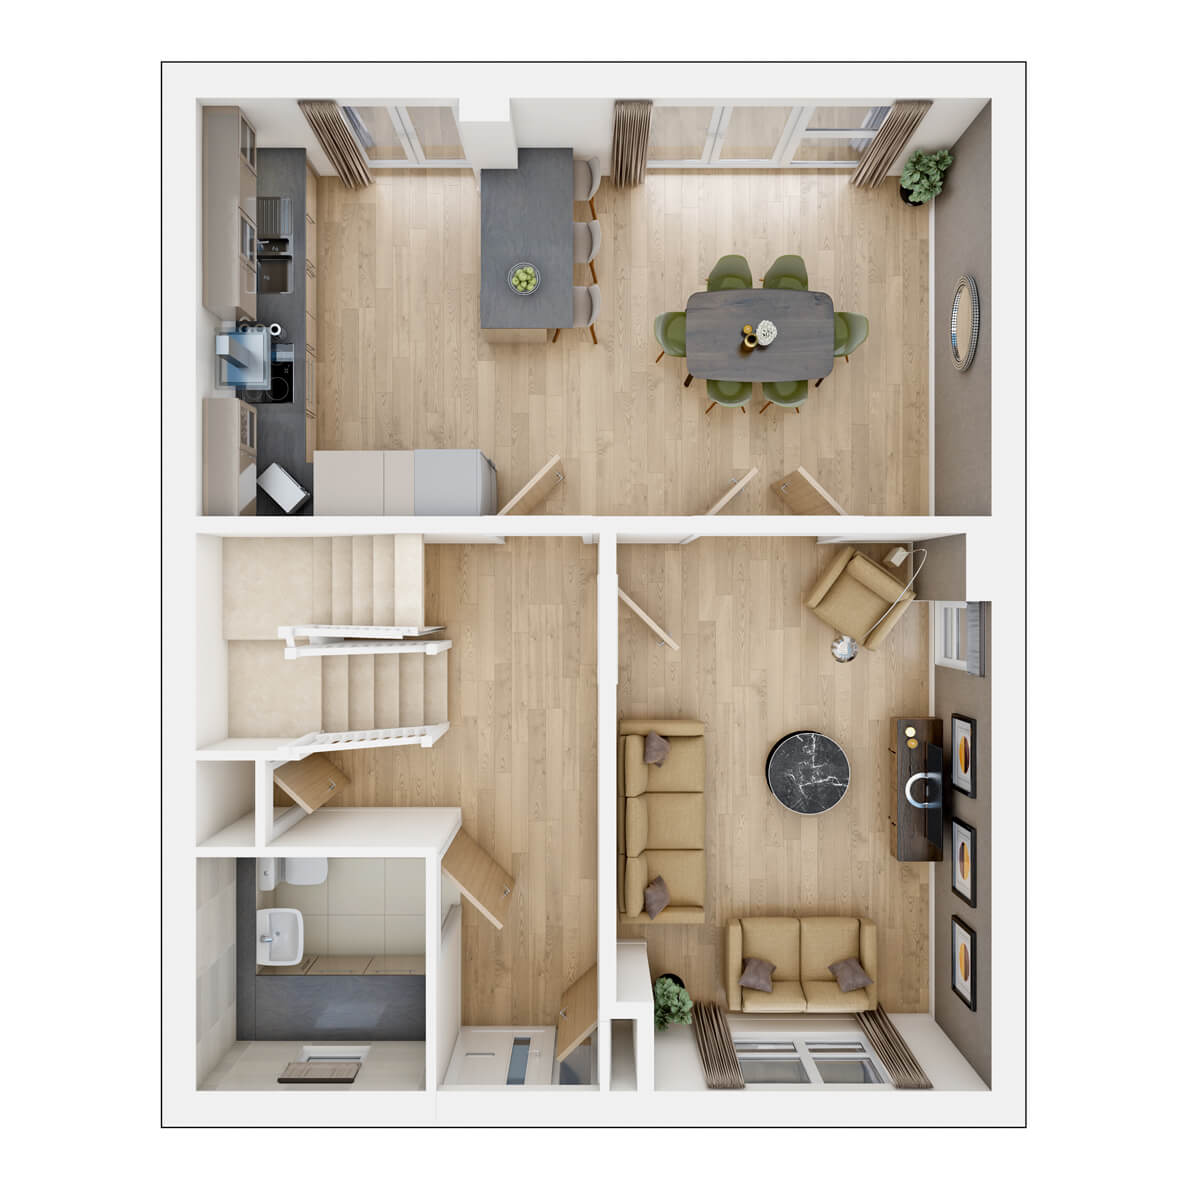 Ground Floor
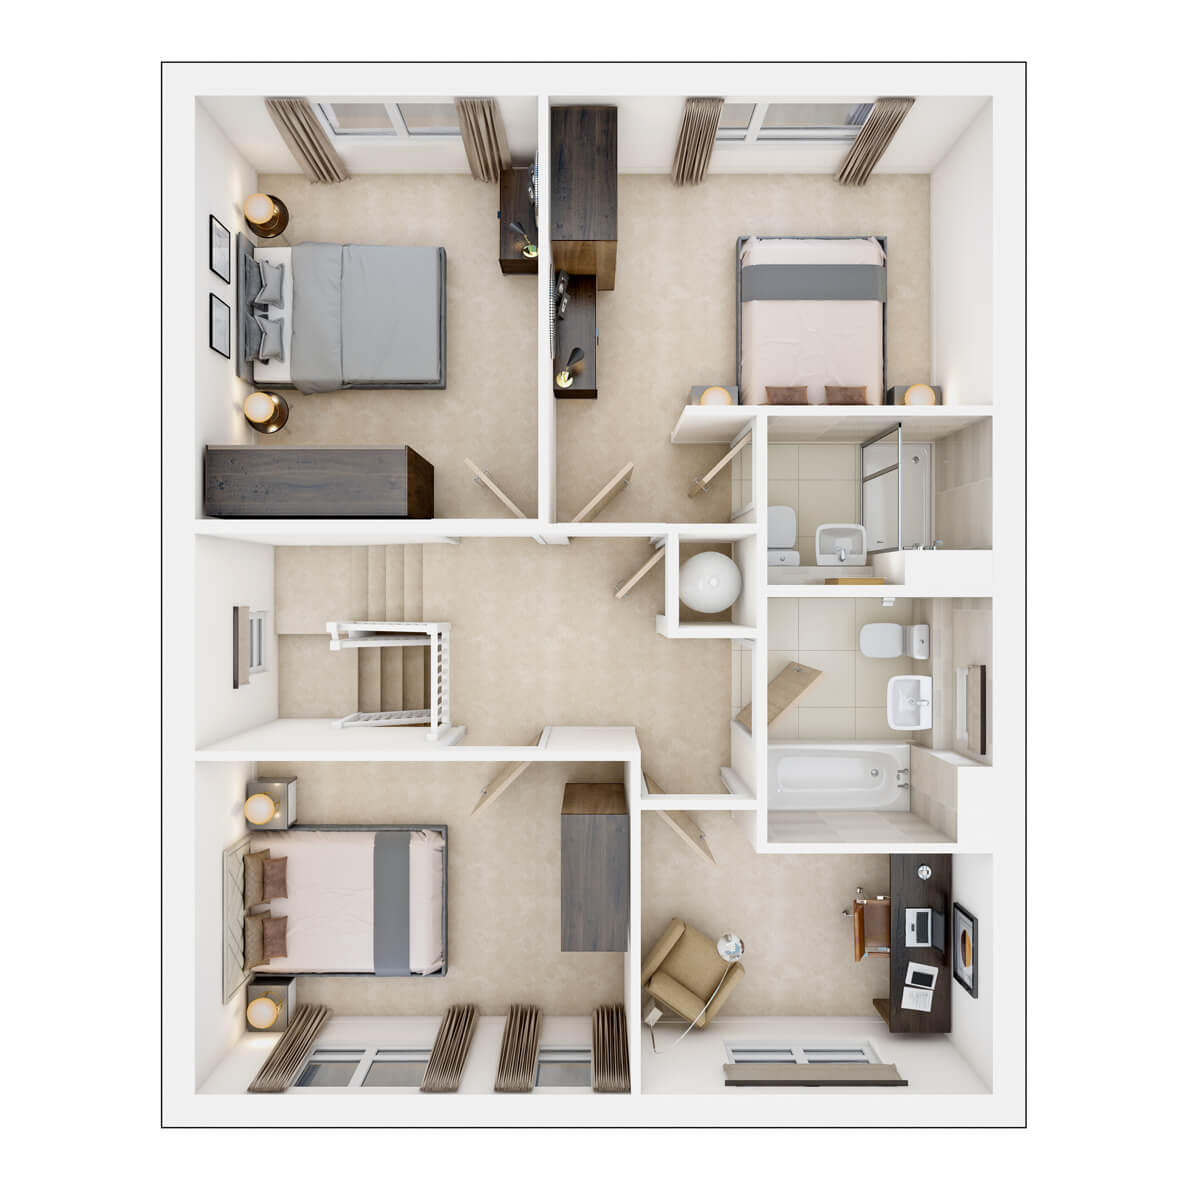 First Floor
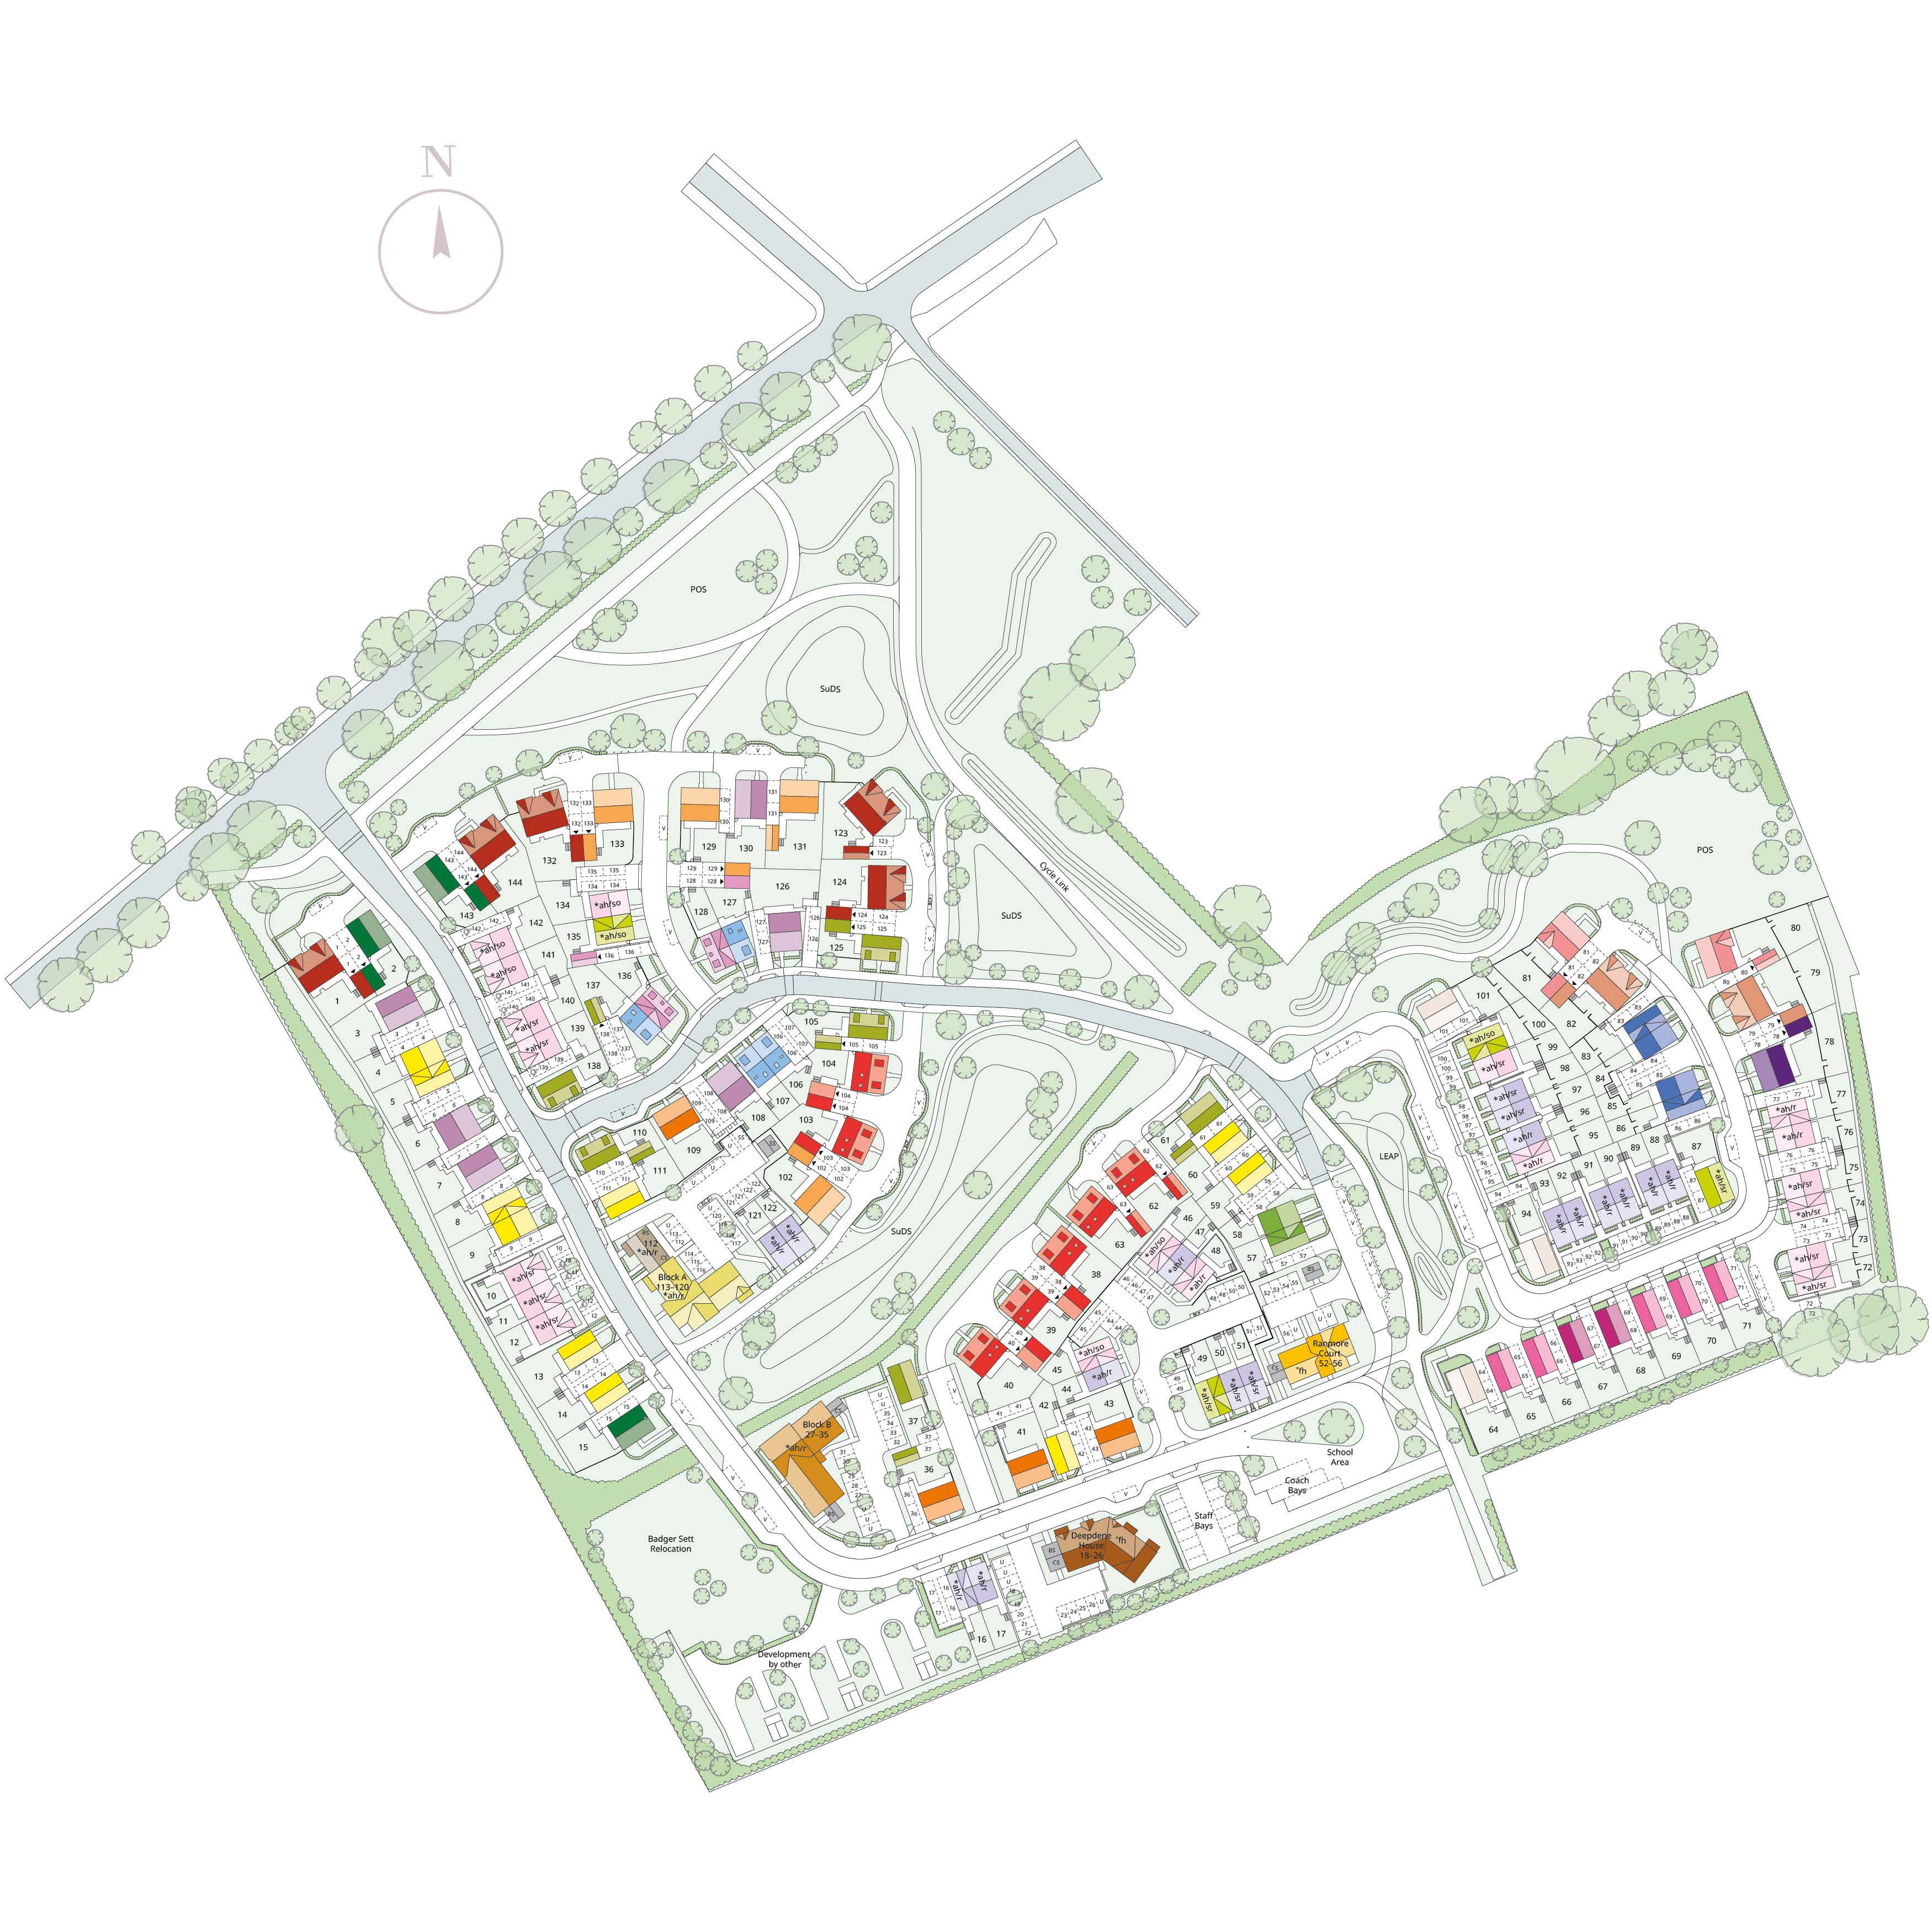
Site Plan
Location
Commute Time Planner
Sun Path & Natural LightAI generated - Estimated
Room-by-Room Light Analysis
Location Scores
Future Developments Nearby
Loading location insights...
Similar Properties



Explore More
Latest Insights & Guides
Expert advice on buying new build homes, market trends, and property investment
New Build Carbon Footprint: How Green Is Your New Home Really?
How green is your new build home really? We break down the full carbon footprint of UK new builds, comparing operational...
Read moreShared Ownership vs Buying Outright: Which Suits First-Time Buyers?
Compare shared ownership and buying outright for first-time buyers of new build homes. Covers eligibility, monthly costs...
Read moreUnderstanding Your New Build Mortgage Offer Step by Step
A mortgage offer letter can feel like alphabet soup — LTV, SVR, ERC, product fees. This step-by-step guide demystifies e...
Read more