

About This Property
Discover what makes this home specialThe Trillium is a spacious four-bedroom detached home located in a peaceful residential development on the outskirts of Berwick-upon-Tweed. This property offers a perfect blend of modern living and countryside charm, ideal for families seeking a tranquil lifestyle with convenient access to local amenities and transport links. The home benefits from a well-proportioned layout, a private south-east facing rear garden that enjoys good natural light throughout the day, and a garage providing secure parking.
Property Features
This detached property boasts four generously sized bedrooms and two bathrooms, including a master en-suite. The modern fitted kitchen is designed for both functionality and style, opening onto the dining area and living room, which benefits from large windows allowing ample daylight. The south-east facing garden provides a sunny outdoor space perfect for relaxing or entertaining. Additional features include double glazing and energy-efficient fixtures, ensuring comfort and lower running costs.
Local Amenities
Situated near the historic town of Berwick-upon-Tweed, The Trillium benefits from proximity to well-regarded schools such as Berwick-upon-Tweed Primary School and Berwick Academy. Residents have access to essential amenities including a Tesco Superstore and the Berwick Leisure Centre for sports and fitness. The area also offers green spaces like Tweedmouth Park and cultural venues such as The Maltings Theatre. A selection of local pubs and restaurants provide diverse dining options, enhancing the community feel.
Estimate Calculator
Mortgage Calculator
Purchase Costs
Monthly Costs & Income
Mortgage Calculator
Purchase Costs
Monthly Costs
International Suitability
Analyzing...International Buyer Calculator
Purchase Costs (Non-UK Resident)
Monthly Costs & Income
Key Considerations for International Buyers
Investment Analytics
Key metrics for investors & buyersProperty Value Projection
Based on 4.4% annual growthMonthly Rental Income
Based on 7.9% annual growthFloorplans
Ground Floor
 Ground Floor
 First Floor
 Second Floor
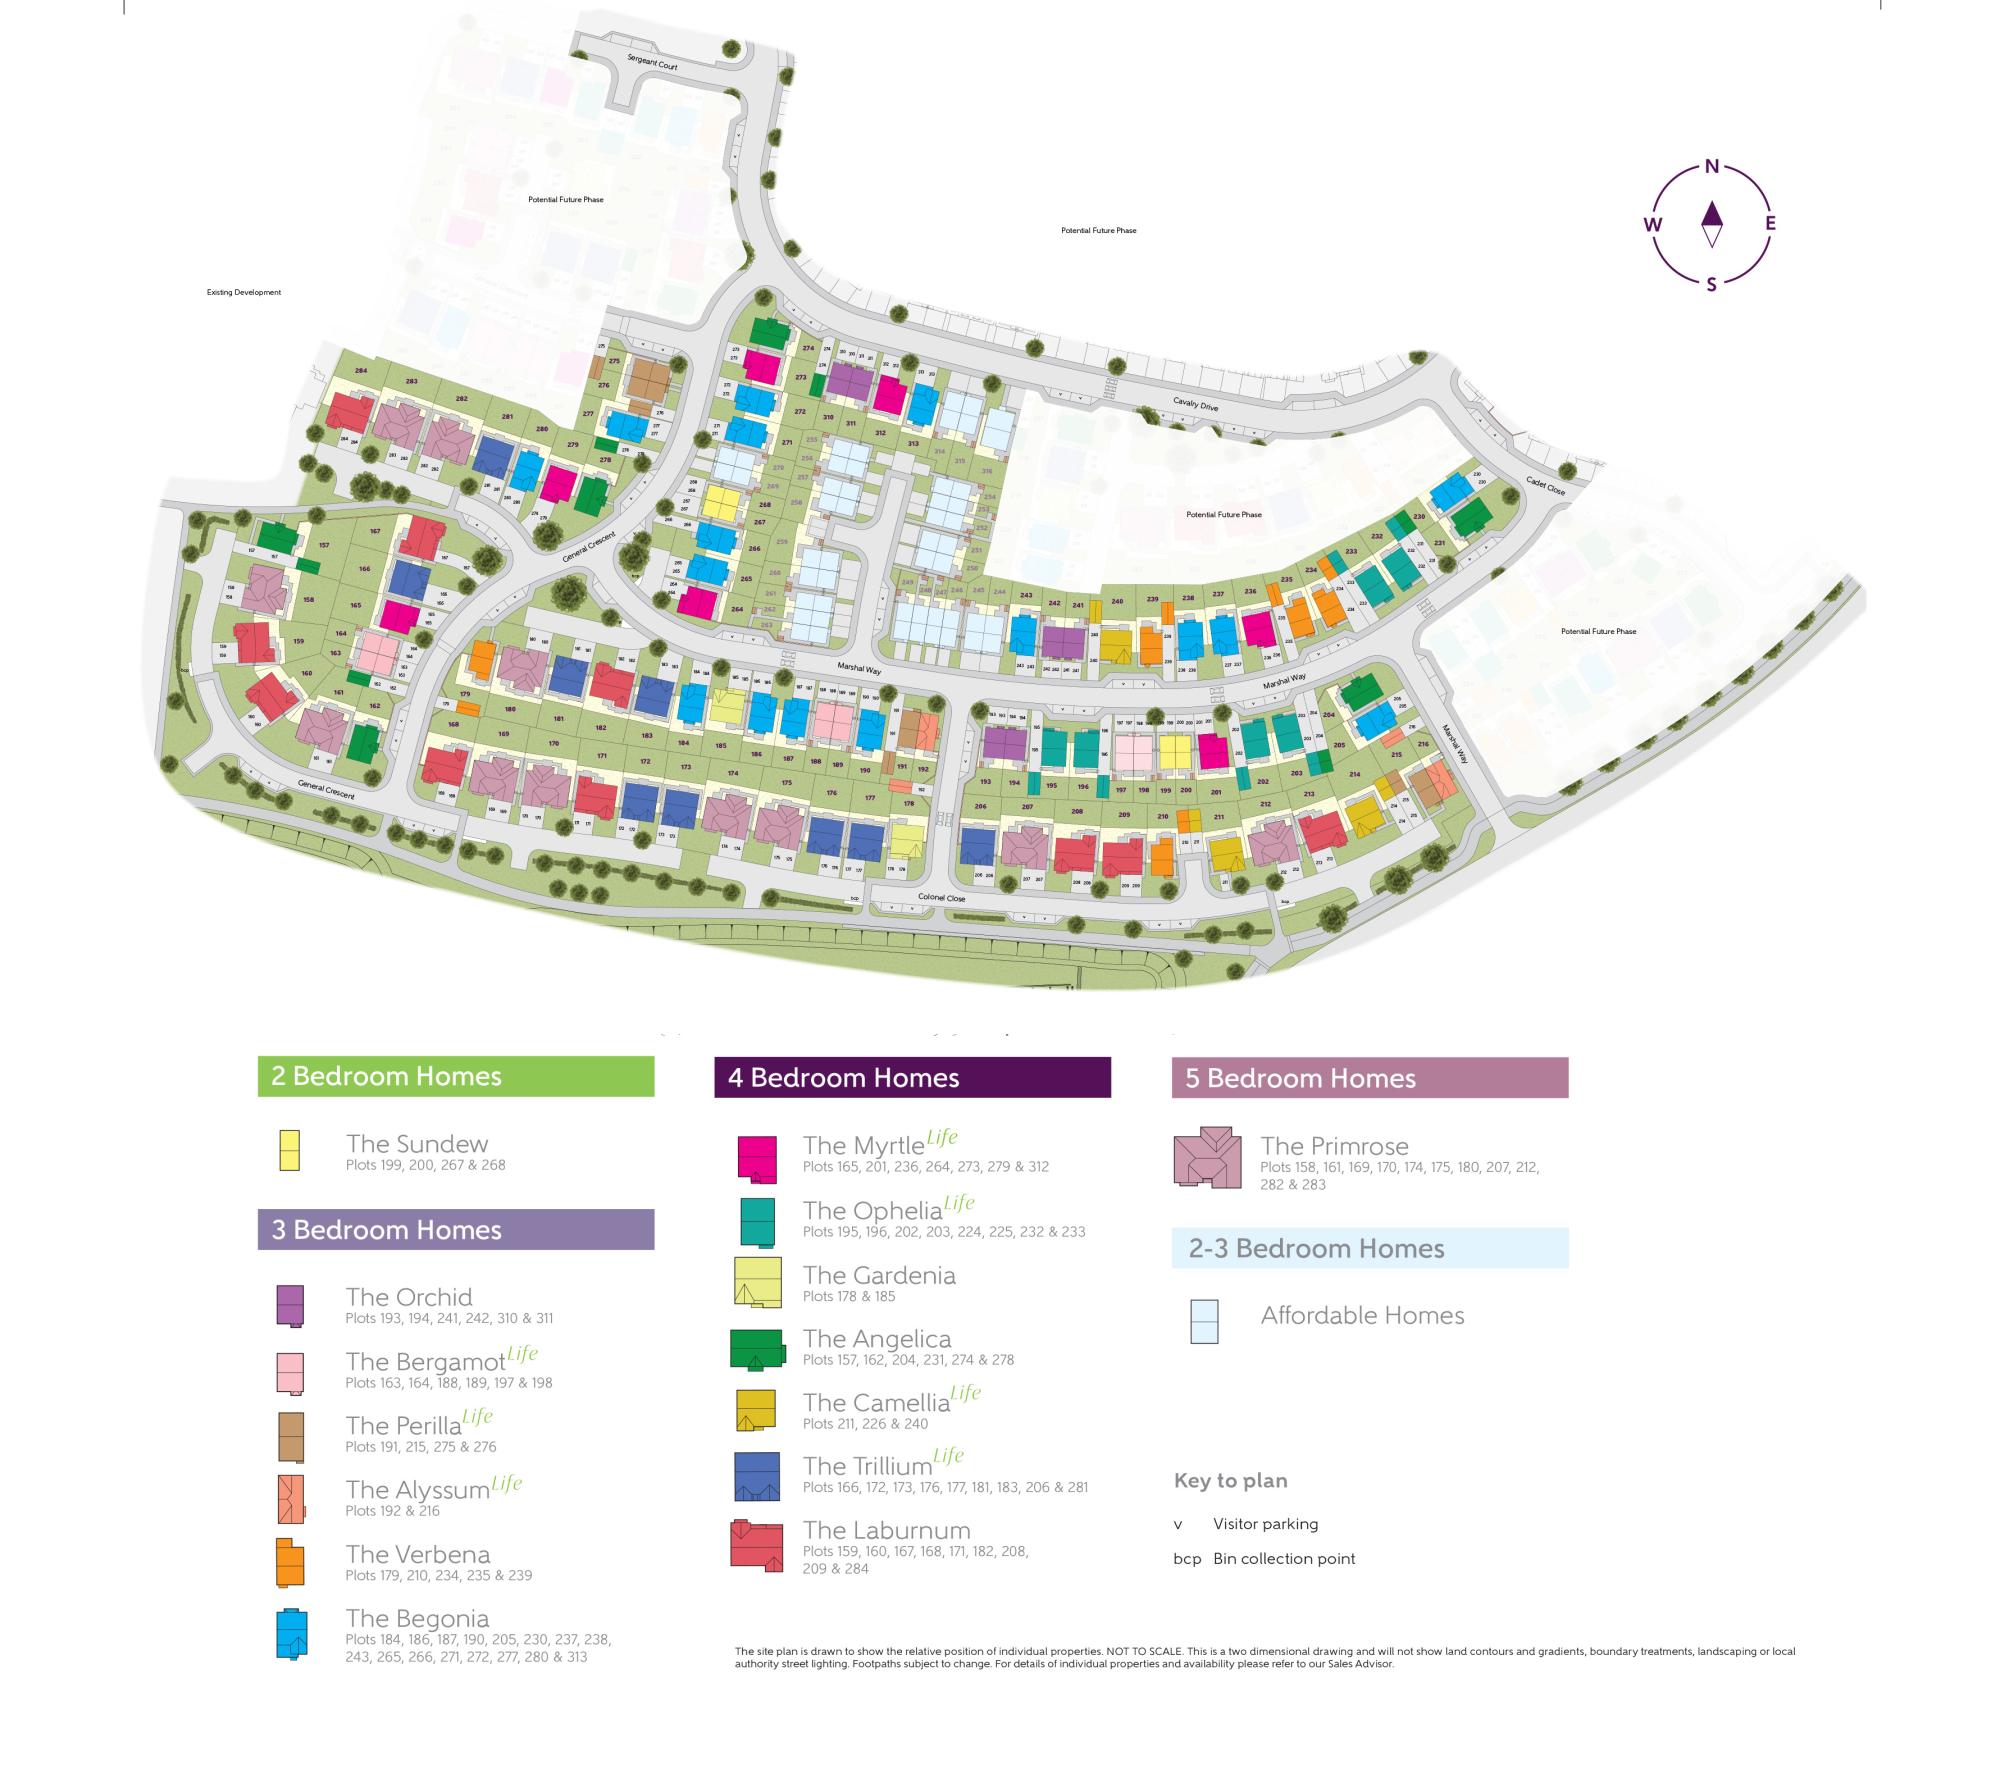
Site Plan
Location
Commute Time Planner
Sun Path & Natural LightAI generated - Estimated
Room-by-Room Light Analysis
Location Scores
Future Developments Nearby
Loading location insights...
Similar Properties



Explore More
Latest Insights & Guides
Expert advice on buying new build homes, market trends, and property investment
Buyer Sentiment and Confidence in the New Build Market
A comprehensive analysis of buyer sentiment and confidence in the UK new build housing market. Covers consumer confidenc...
Read moreAccessibility Features in New Build Homes: A Buyer’s Guide
A comprehensive guide to accessibility features in new build homes across the UK. Covers Building Regulations Part M cat...
Read moreWhat to Check in a New Build Contract Before Signing: Clause-by-Clause Guide to Reservation Agreements, Exchange Contracts, Longstop Dates, Penalty Clauses, and Red Flags
A clause-by-clause guide to new build contracts in the UK covering reservation agreements, exchange contracts, deposit s...
Read more