




About This Property
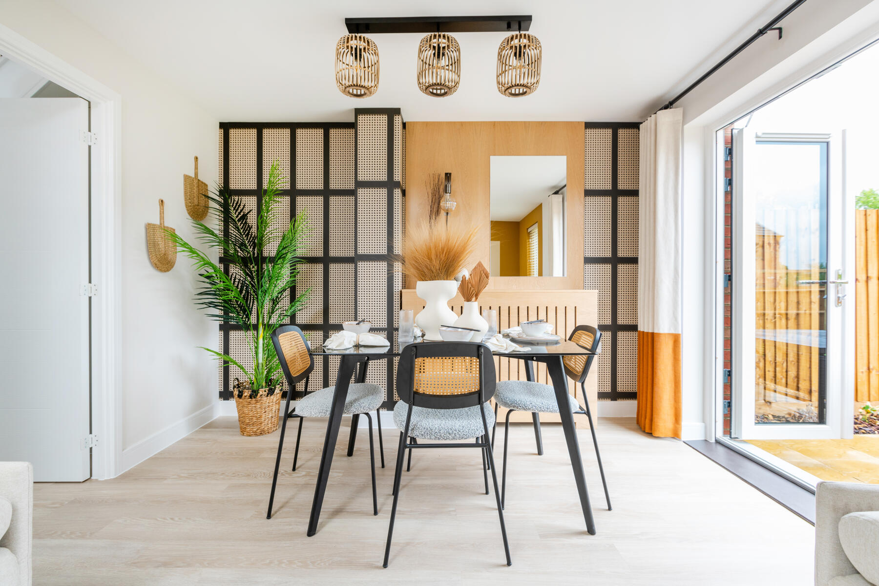
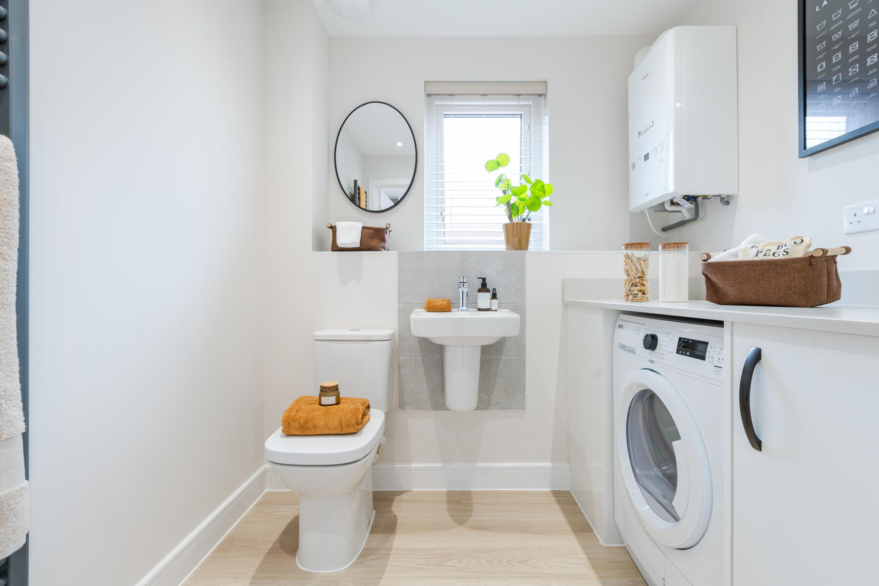
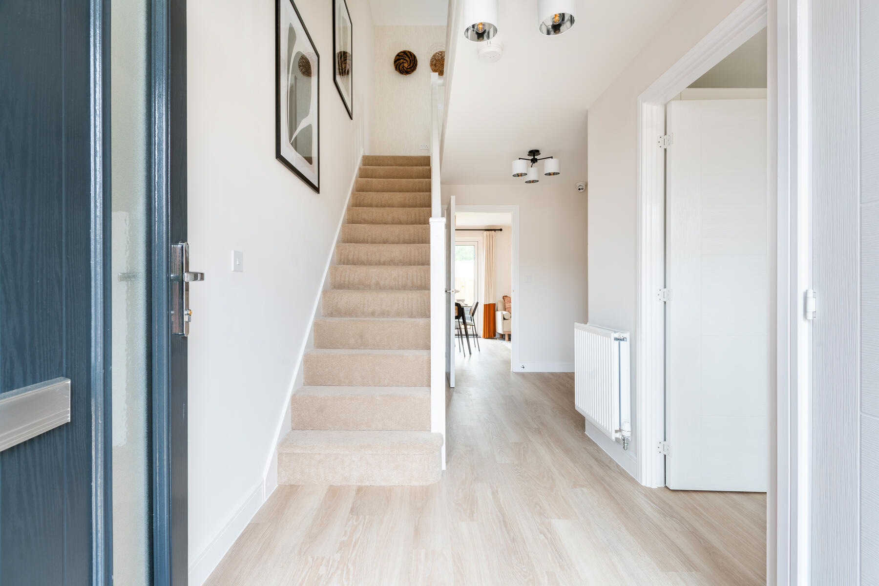
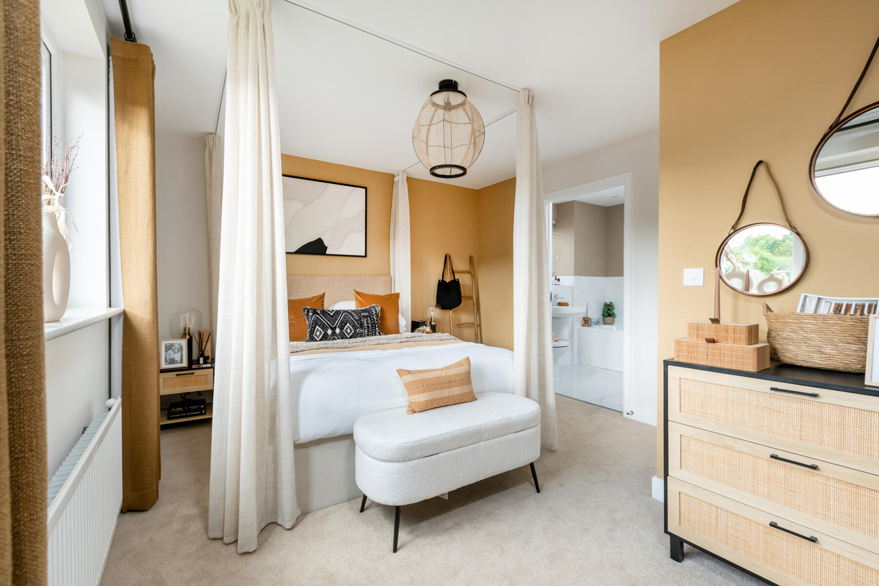
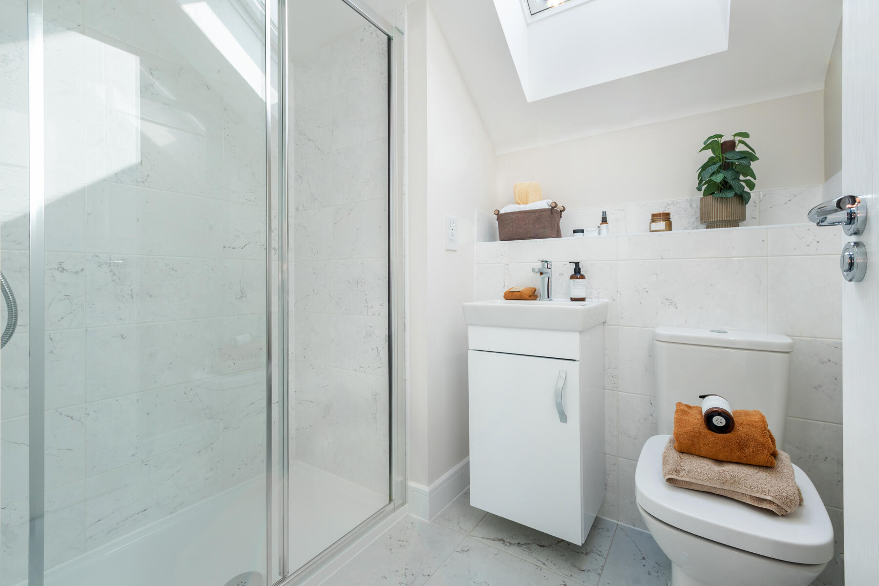
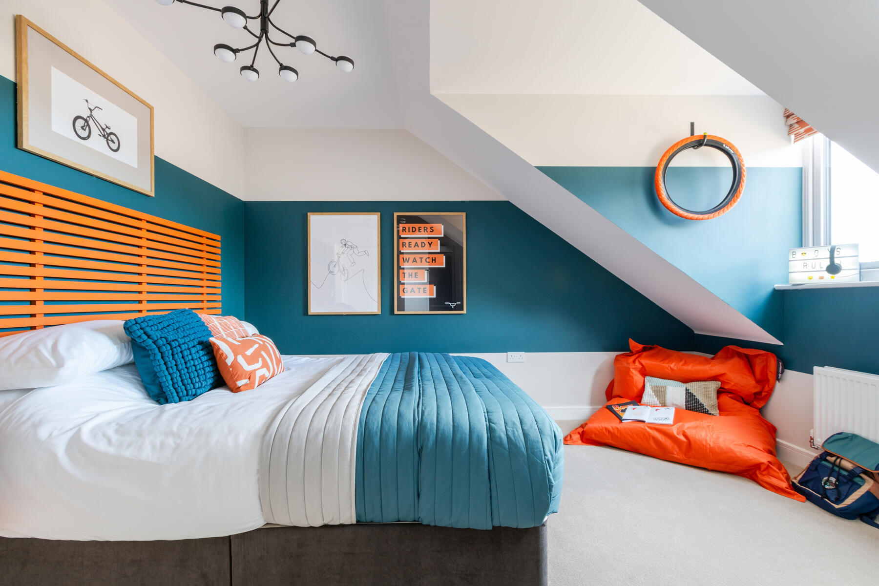
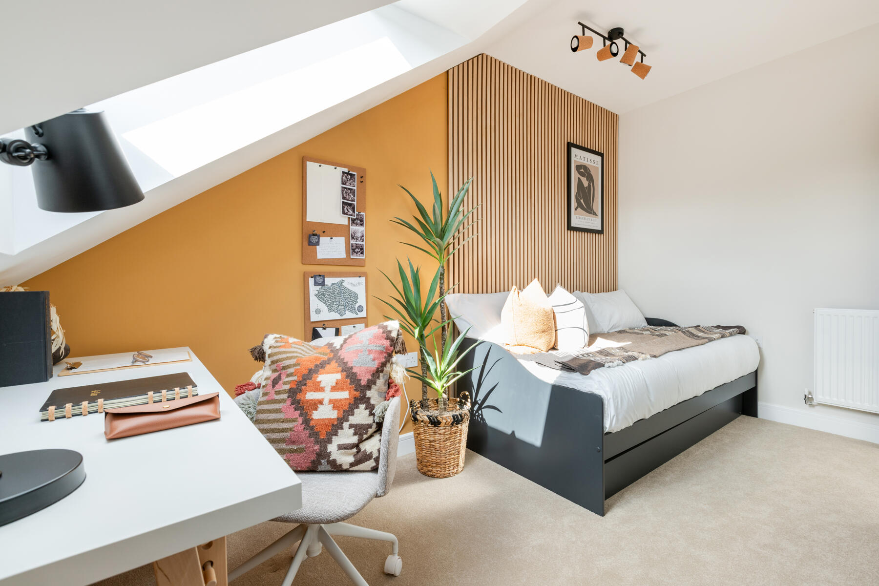
Discover what makes this home specialThe Trelton at 48 Thorpe Close, Bordon, is a charming four-bedroom semi-detached home offering a perfect blend of modern living and community convenience. With two well-appointed bathrooms and spacious living areas, this property is ideal for families seeking comfort and functionality. The open-plan ground floor features a bright living and dining area, complemented by a fitted kitchen and a convenient downstairs WC, creating a welcoming environment for everyday life and entertaining guests. Upstairs, the four bedrooms provide ample space, with a family bathroom servicing the needs of the household.
Situated in the heart of Bordon, this home benefits from proximity to local amenities, schools, and green spaces, making it a practical choice for those valuing accessibility and lifestyle. The rear garden faces south-east, ensuring pleasant morning sunlight and a bright atmosphere throughout much of the day. With good transport links including nearby Liphook station and easy access to London, The Trelton represents a solid investment in a growing area.
Property Features
This semi-detached property boasts four comfortable bedrooms and two bathrooms, including a family bathroom upstairs and a downstairs WC for convenience. The fitted kitchen is designed for efficiency, opening into a spacious living and dining area that benefits from natural light. The south-east facing garden offers a pleasant outdoor space for relaxation and gardening. Additionally, the property includes a parking space, enhancing its practicality for families and commuters alike.
Local Amenities
Located in a well-served neighbourhood, The Trelton is close to reputable schools such as Bordon Primary School and Weyford Nursery, catering to young families. Residents have access to essential amenities including Tesco Express for daily shopping, and the Bordon Medical Centre for healthcare needs. Leisure activities are supported by the nearby Bordon Leisure Centre and public parks, while the local library provides educational and community resources. This combination of amenities ensures a balanced and convenient lifestyle.
Estimate Calculator
Mortgage Calculator
Purchase Costs
Monthly Costs & Income
Mortgage Calculator
Purchase Costs
Monthly Costs
International Suitability
Analyzing...International Buyer Calculator
Purchase Costs (Non-UK Resident)
Monthly Costs & Income
Key Considerations for International Buyers
Investment Analytics
Key metrics for investors & buyersProperty Value Projection
Based on 1.5% annual growthMonthly Rental Income
Based on 3.5% annual growthFloorplans
Ground Floor
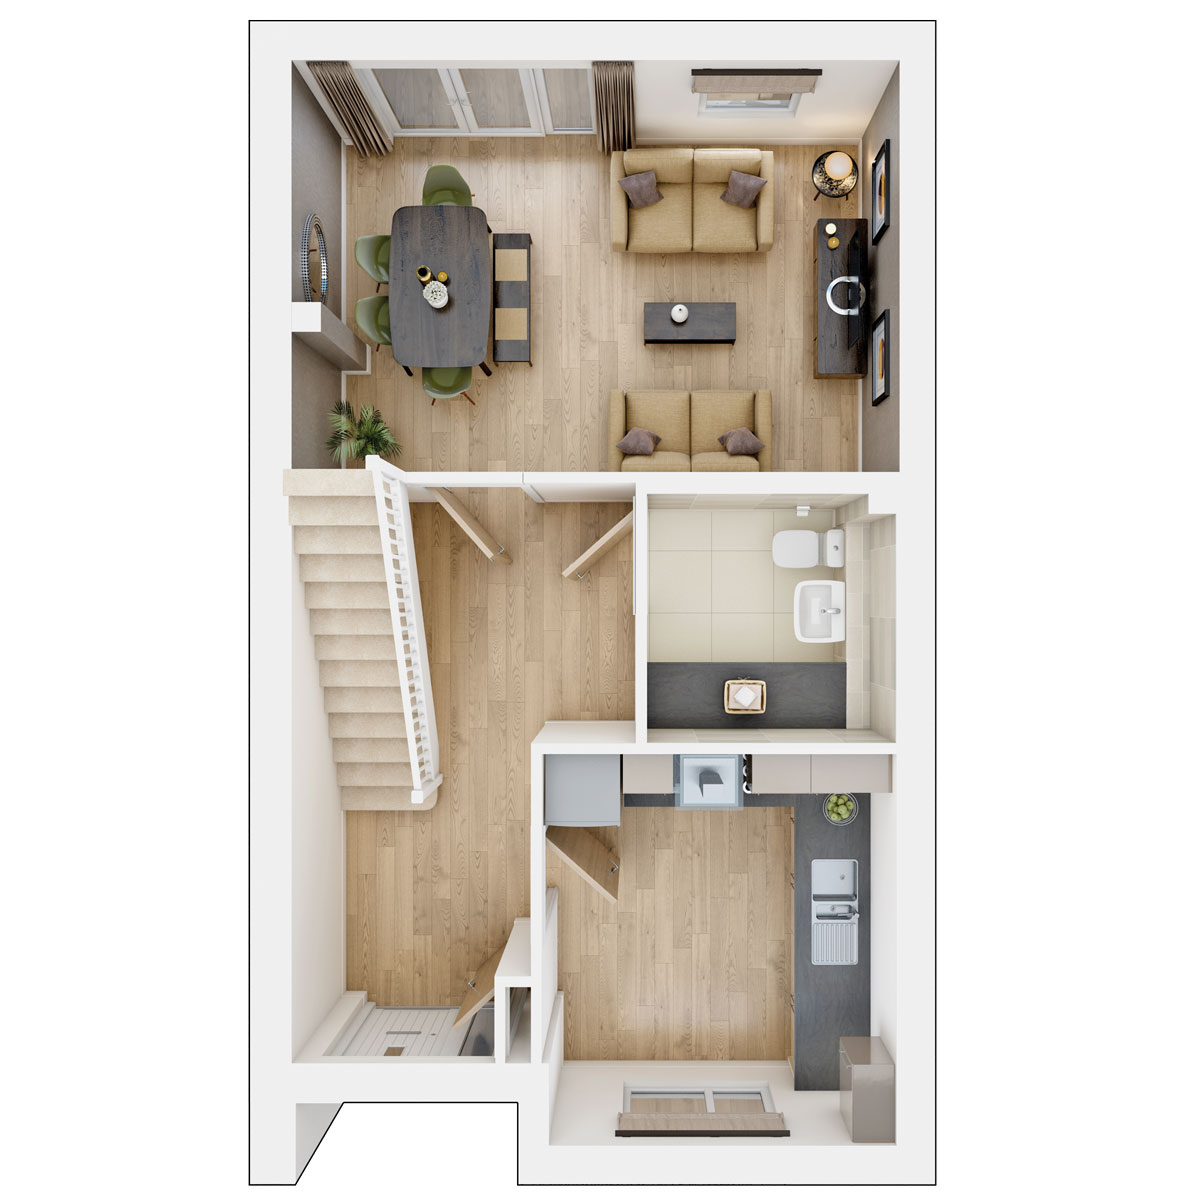 Ground Floor
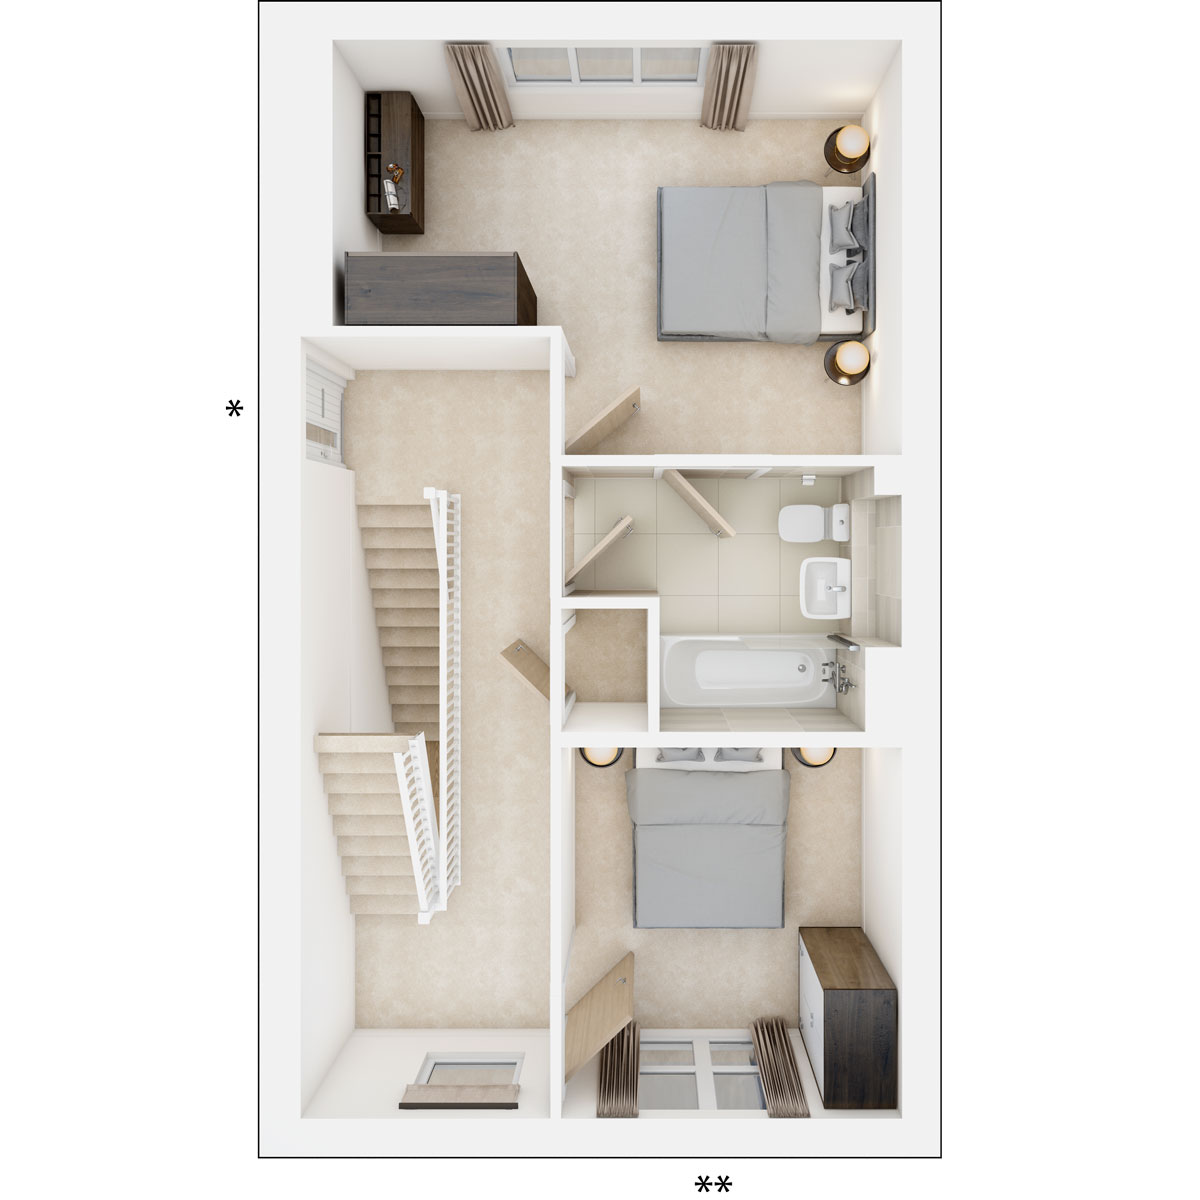 First Floor
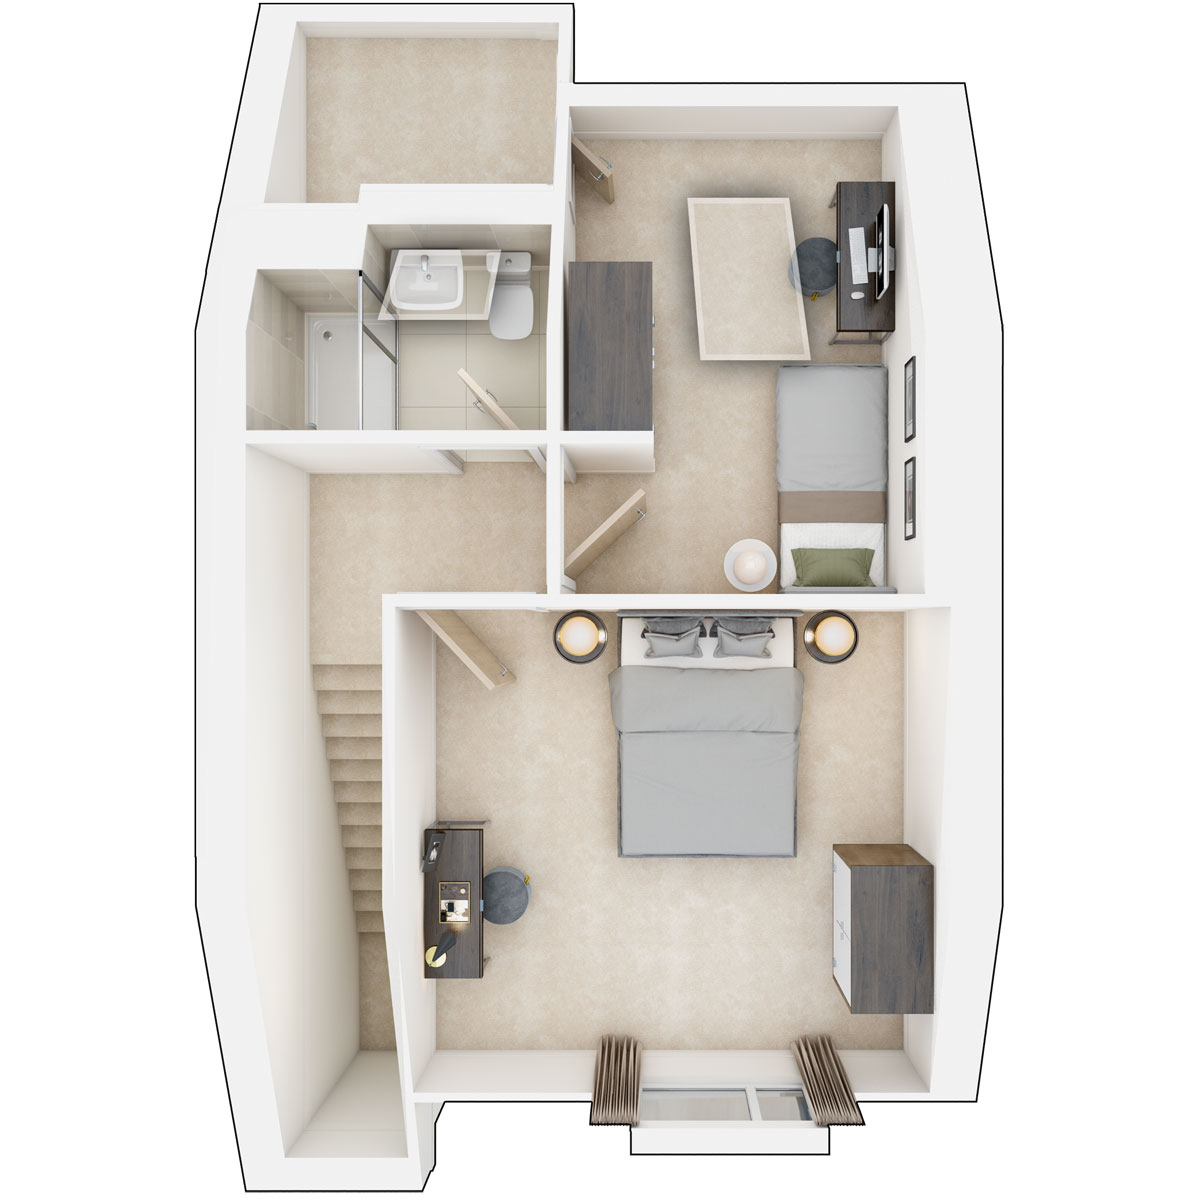 Second Floor
Site Plan
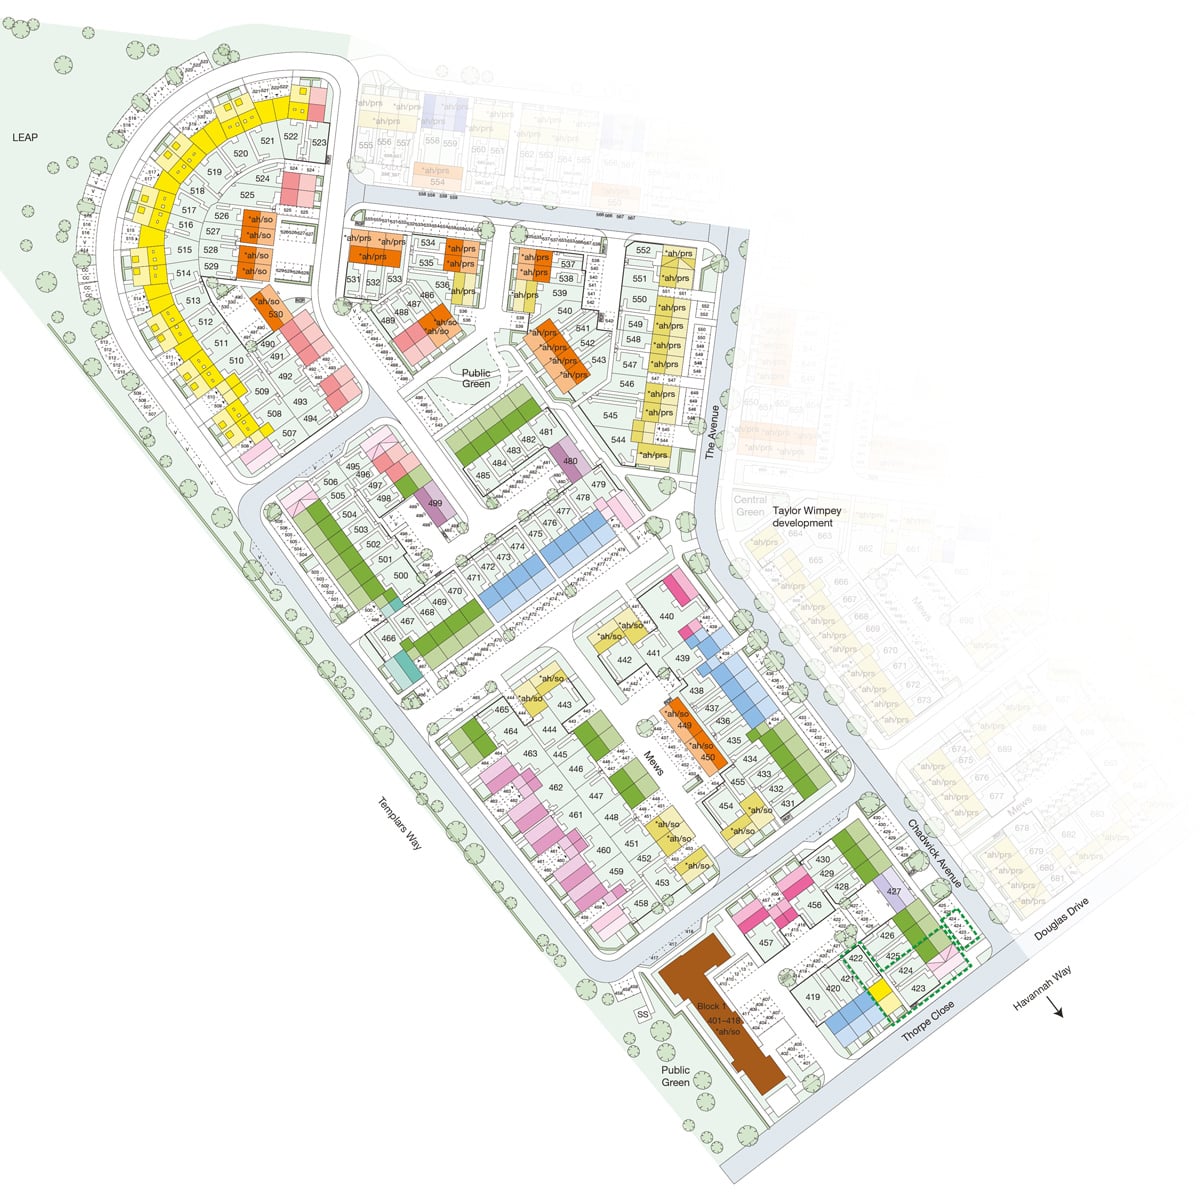
Location
Commute Time Planner
Sun Path & Natural LightAI generated - Estimated
Room-by-Room Light Analysis
Location Scores
Future Developments Nearby
Loading location insights...
Similar Properties



Explore More
Latest Insights & Guides
Expert advice on buying new build homes, market trends, and property investment
Buying a New Build Family Home: The Complete Guide
The complete guide to buying a new build family home in the UK. Covers bedroom requirements by family size, garden sizes...
Read moreDeveloper Incentives vs Price Discounts: Which Saves You More on a New Build?
A detailed financial comparison of new build incentives versus price reductions. Includes worked examples showing the re...
Read moreFree Stamp Duty on New Build Homes: How It Works, What It Saves, and What to Watch
Everything you need to know about stamp duty incentives on new build homes. Includes current UK stamp duty rates, worked...
Read more