




About This Property
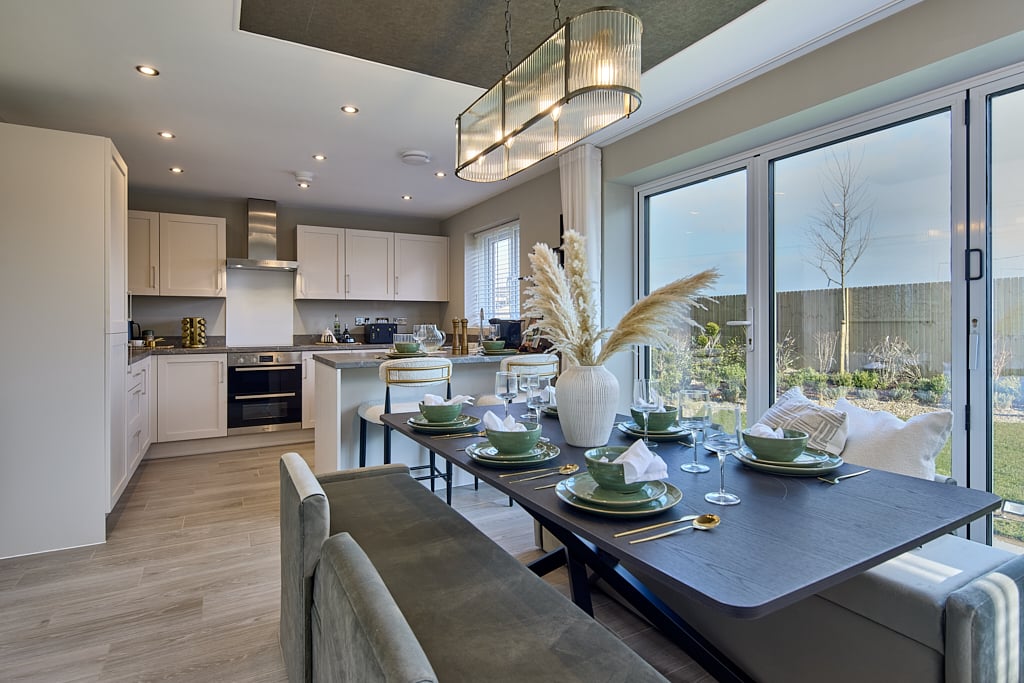
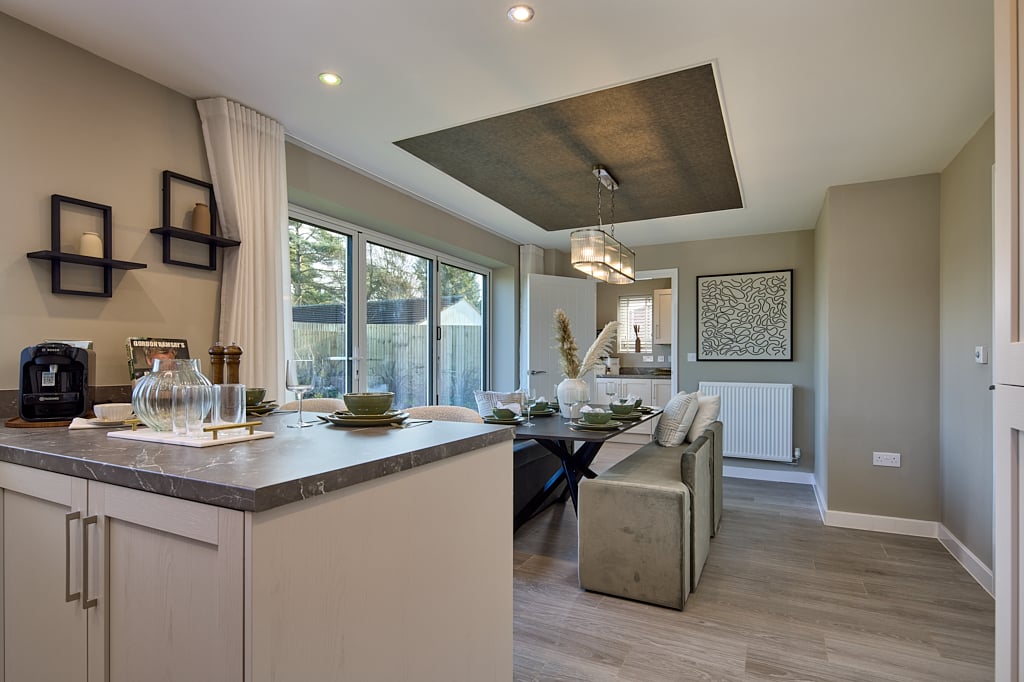
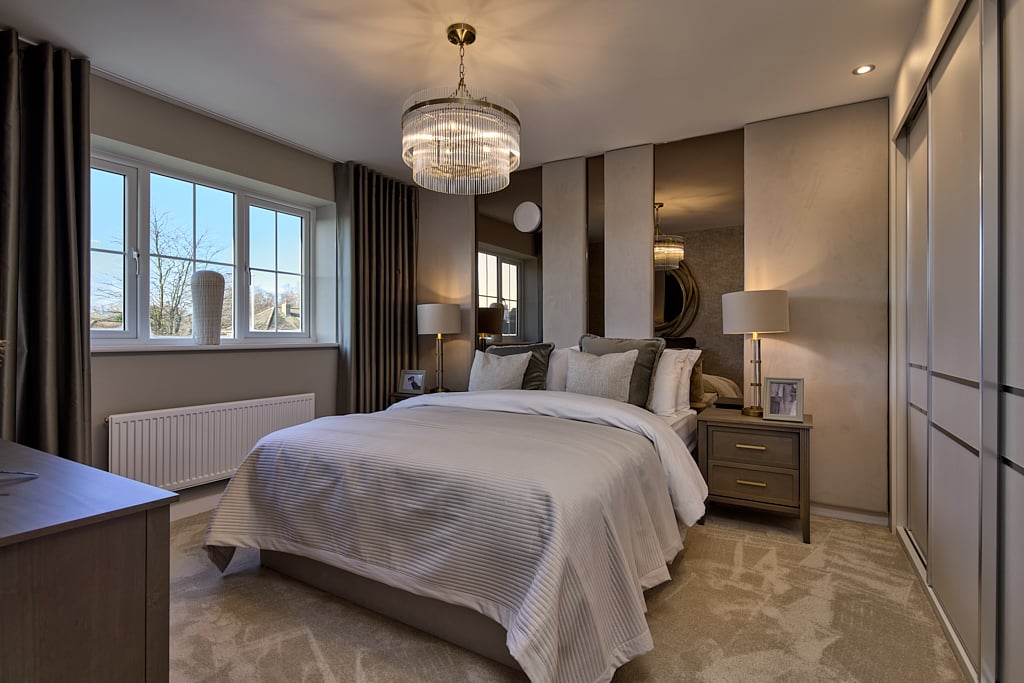
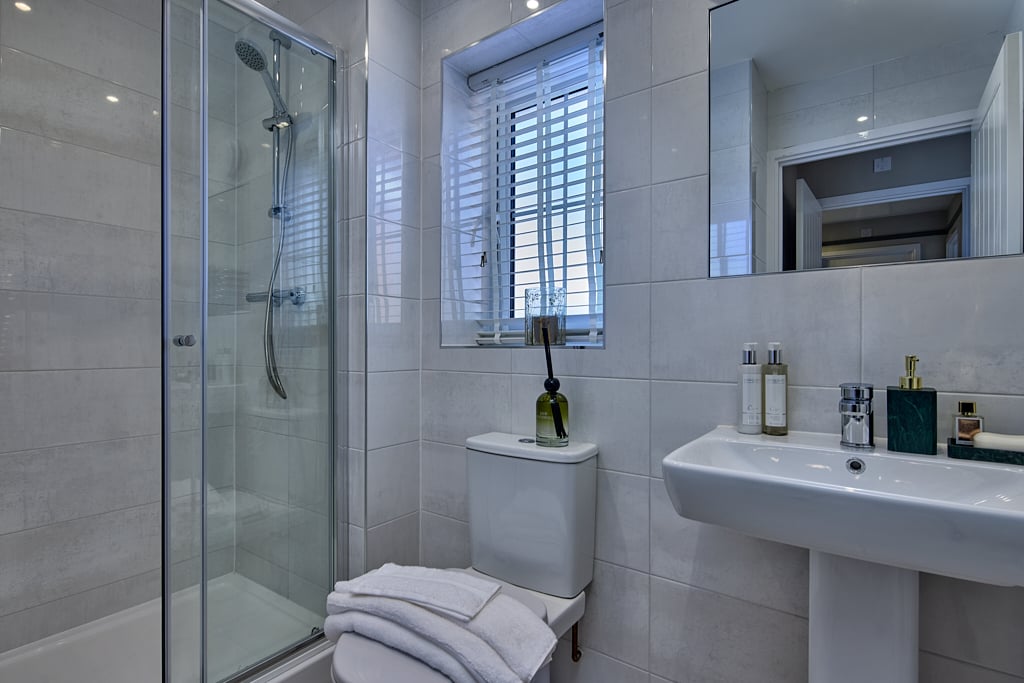
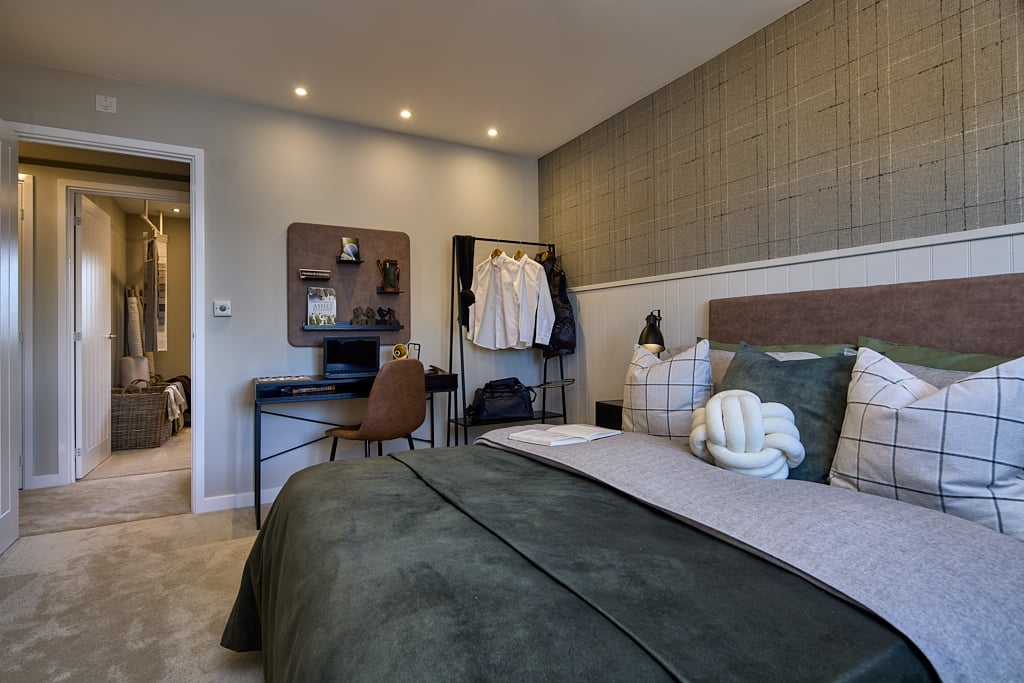
Discover what makes this home specialThe Thirlmere is a spacious detached family home located in the charming market town of Driffield. Boasting four well-proportioned bedrooms and three bathrooms, including an en-suite, this property offers ample living space for growing families or those who appreciate extra room for guests. The ground floor features a generous lounge, a modern kitchen with adjoining dining area, utility room, and a convenient WC, making it ideal for both everyday living and entertaining.
Set within a peaceful residential development, The Thirlmere combines contemporary design with practical features such as an integral garage and multiple storage spaces. Its location in Driffield provides a perfect balance of countryside tranquility and access to essential amenities, making it a highly desirable home for those seeking comfort and convenience in East Yorkshire.
Property Features
This property features a well-thought-out layout with four bedrooms upstairs, including a master bedroom with an en-suite shower room. The ground floor offers a spacious lounge perfect for relaxation, a modern kitchen with integrated appliances, and a dining area with access to the garden. Additional conveniences include a utility room and a downstairs WC. The integral garage provides secure parking and extra storage, enhancing the home's functionality.
Local Amenities
The property benefits from proximity to Driffield Railway Station, connecting residents to York and Hull. Local amenities include the well-regarded Driffield School & Sixth Form, healthcare facilities such as Driffield Medical Centre, and shopping options including Tesco. Leisure and recreational facilities are easily accessible with Driffield Leisure Centre and several parks nearby, providing a family-friendly environment with a range of dining and social options within the town.
Estimate Calculator
Mortgage Calculator
Purchase Costs
Monthly Costs & Income
Mortgage Calculator
Purchase Costs
Monthly Costs
International Suitability
Moderate OpportunityInternational Buyer Calculator
Purchase Costs (Non-UK Resident)
Monthly Costs & Income
Key Considerations for International Buyers
Investment Analytics
Key metrics for investors & buyersProperty Value Projection
Based on 4.5% annual growthMonthly Rental Income
Based on 5.0% annual growthFloorplans
Ground Floor
 Ground Floor
 First Floor
Site Plan

Location
Commute Time Planner
Location Scores
Future Developments Nearby
Loading location insights...
Similar Properties



Explore More
Latest Insights & Guides
Expert advice on buying new build homes, market trends, and property investment
Every Common Defect in New Build Homes: Causes, Severity, Who Fixes It, and What It Costs If They Don't
The definitive encyclopaedia of new build home defects in the UK. Every common issue categorised by trade and area — wit...
Read moreNew Build Conveyancing: The Complete Stage-by-Stage Process, What Searches Are Done, How Long It Takes, What It Costs, and How It Differs from Buying a Resale Home
A comprehensive guide to new build conveyancing in the UK covering every stage from instructing a solicitor to Land Regi...
Read moreNew Build Homes in Birmingham: Regeneration Zones, Prices, and Where to Buy in 2026
The complete guide to buying a new build home in Birmingham. Regeneration zone analysis covering HS2 impact areas, Digbe...
Read more