
About This Property
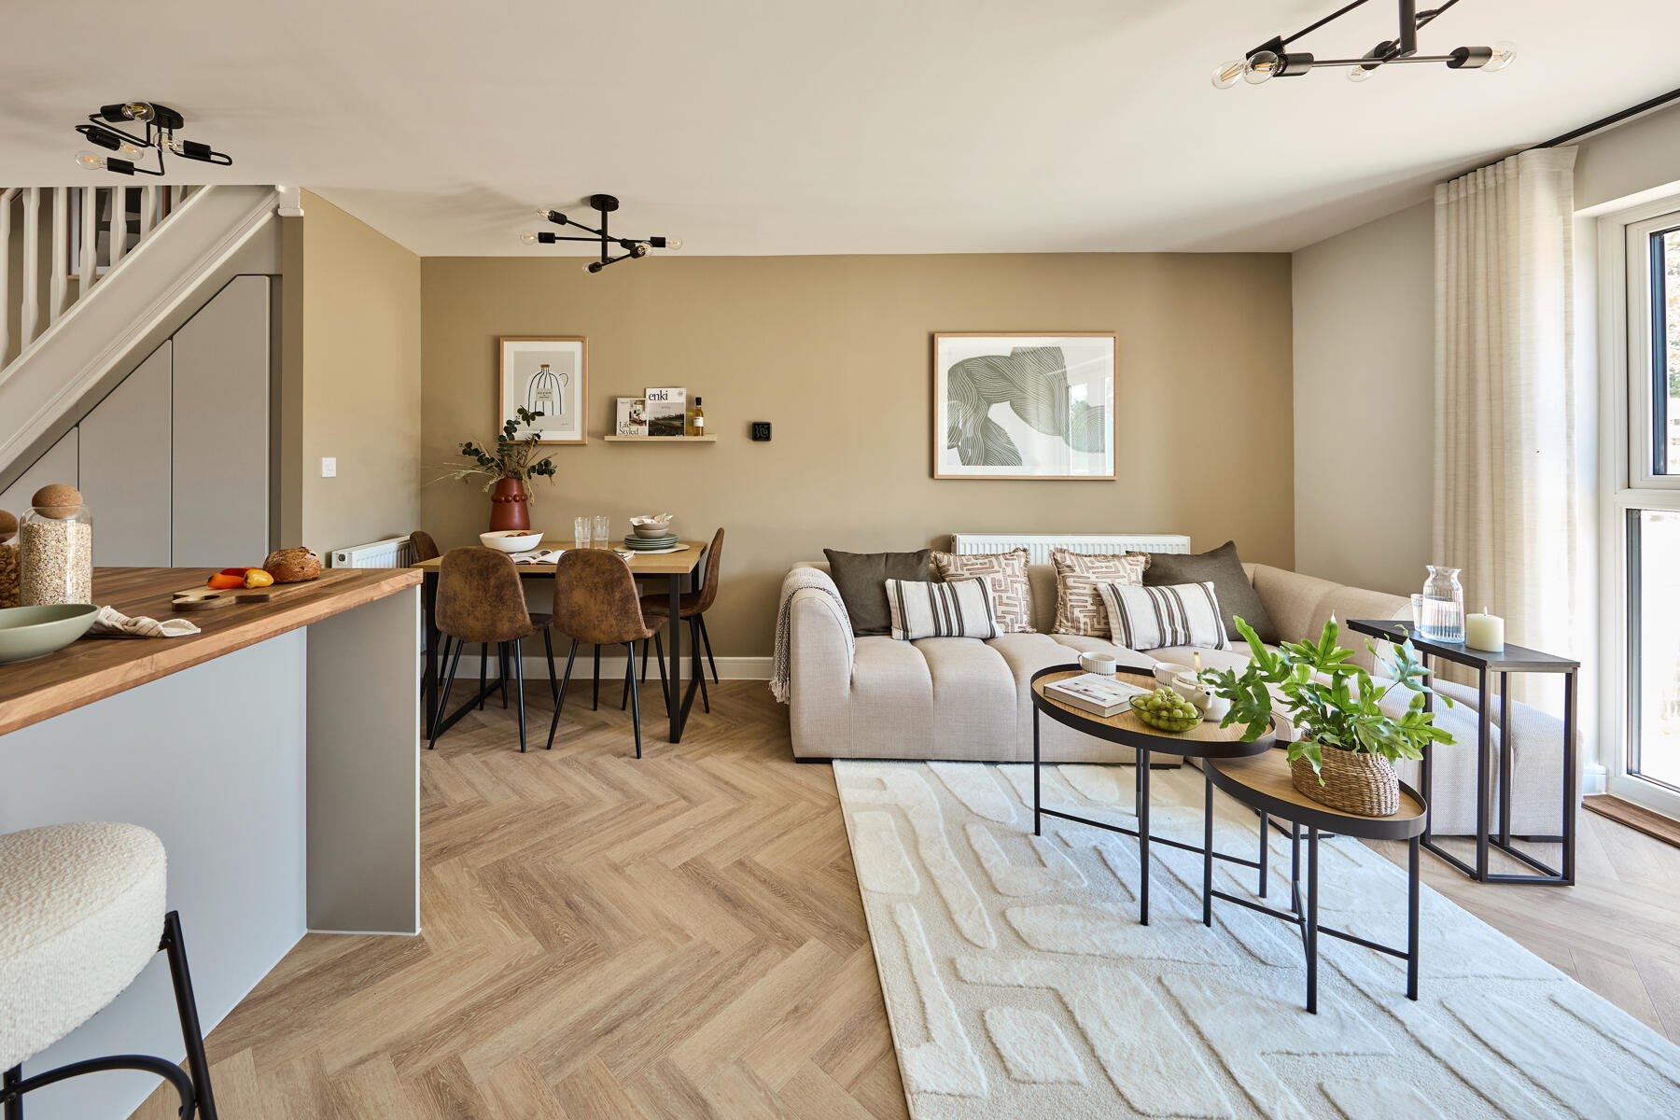
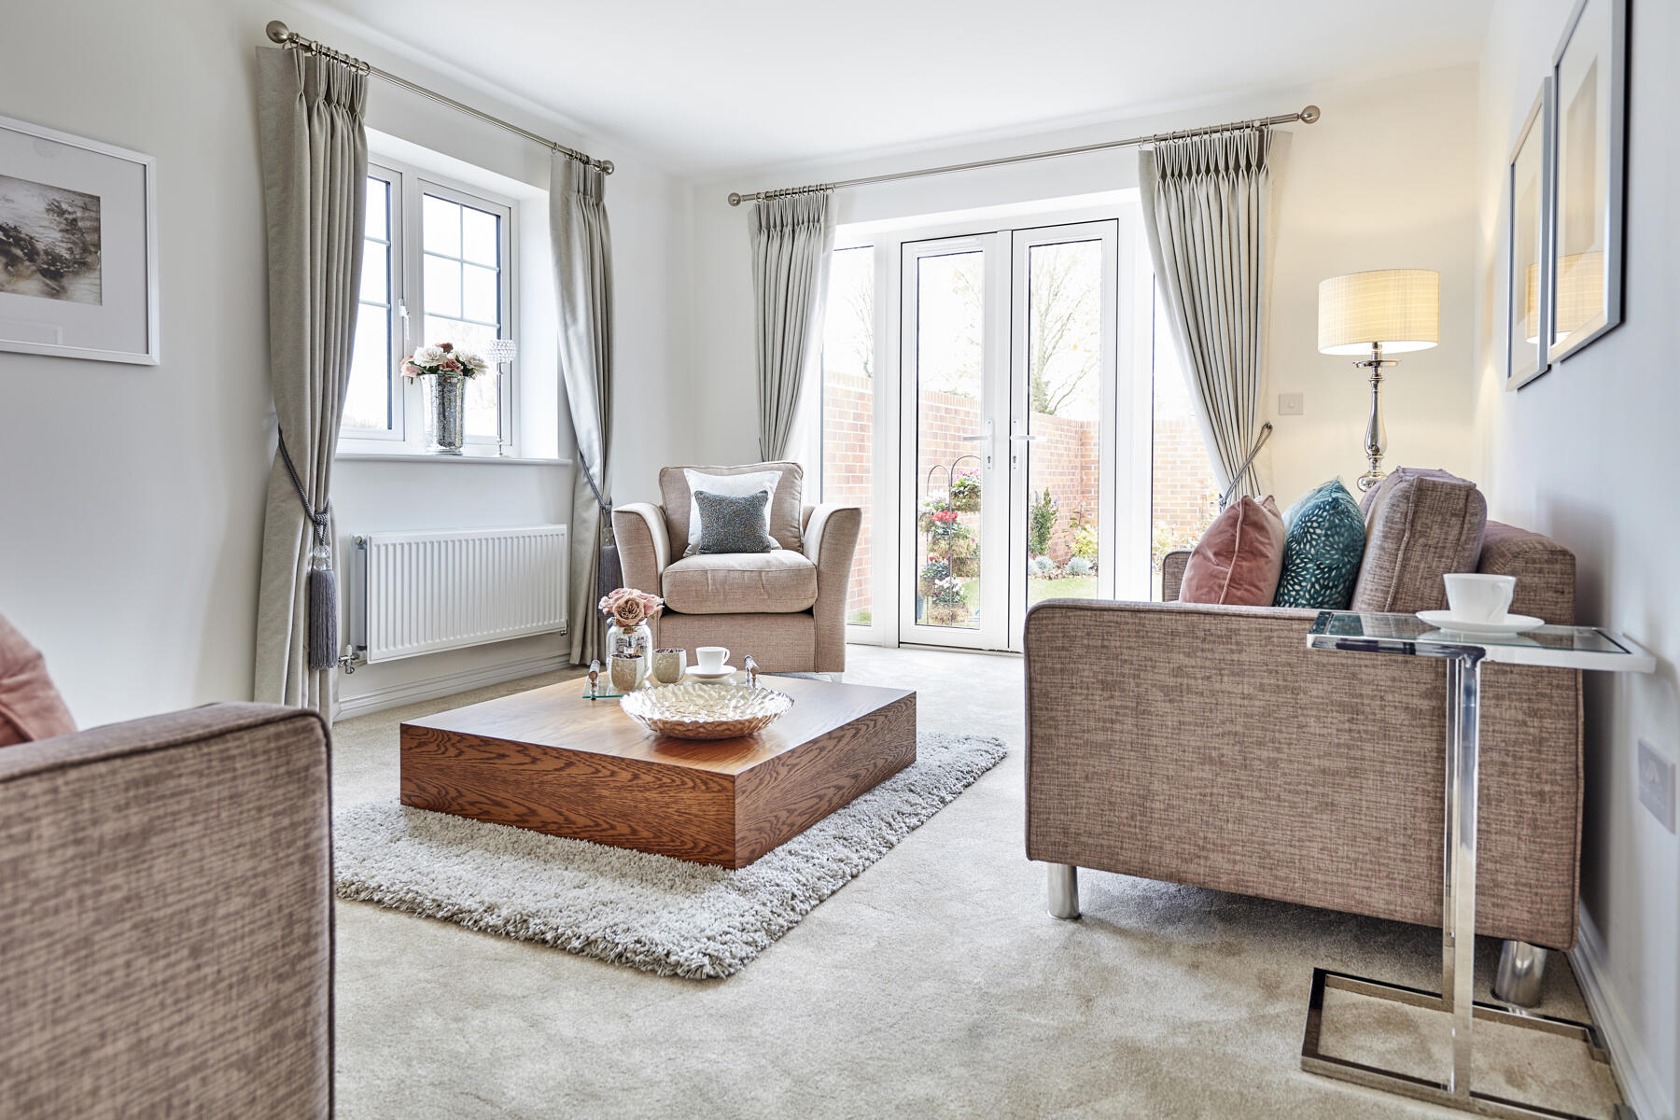
Discover what makes this home specialThe Slater is a charming two-bedroom end-terrace home located in the sought-after Over Garage area of Salisbury. Priced at £355,000, this property offers a well-designed layout with two bathrooms, including an en-suite, providing comfortable living for couples or small families. The ground floor features a spacious living/dining area with French doors opening to the rear garden, a well-equipped kitchen, and a convenient cloakroom. Upstairs, two generously sized bedrooms benefit from ample natural light and built-in wardrobes, complemented by a family bathroom and an en-suite shower room.
Situated on plot 54, The Slater benefits from a south-east facing rear garden that enjoys good sunlight during the morning and early afternoon, making it ideal for outdoor relaxation. The property is part of a modern development with excellent access to local amenities, transport links, and schooling options, making it a perfect choice for first-time buyers or those looking to downsize without compromising on quality or location.
Property Features
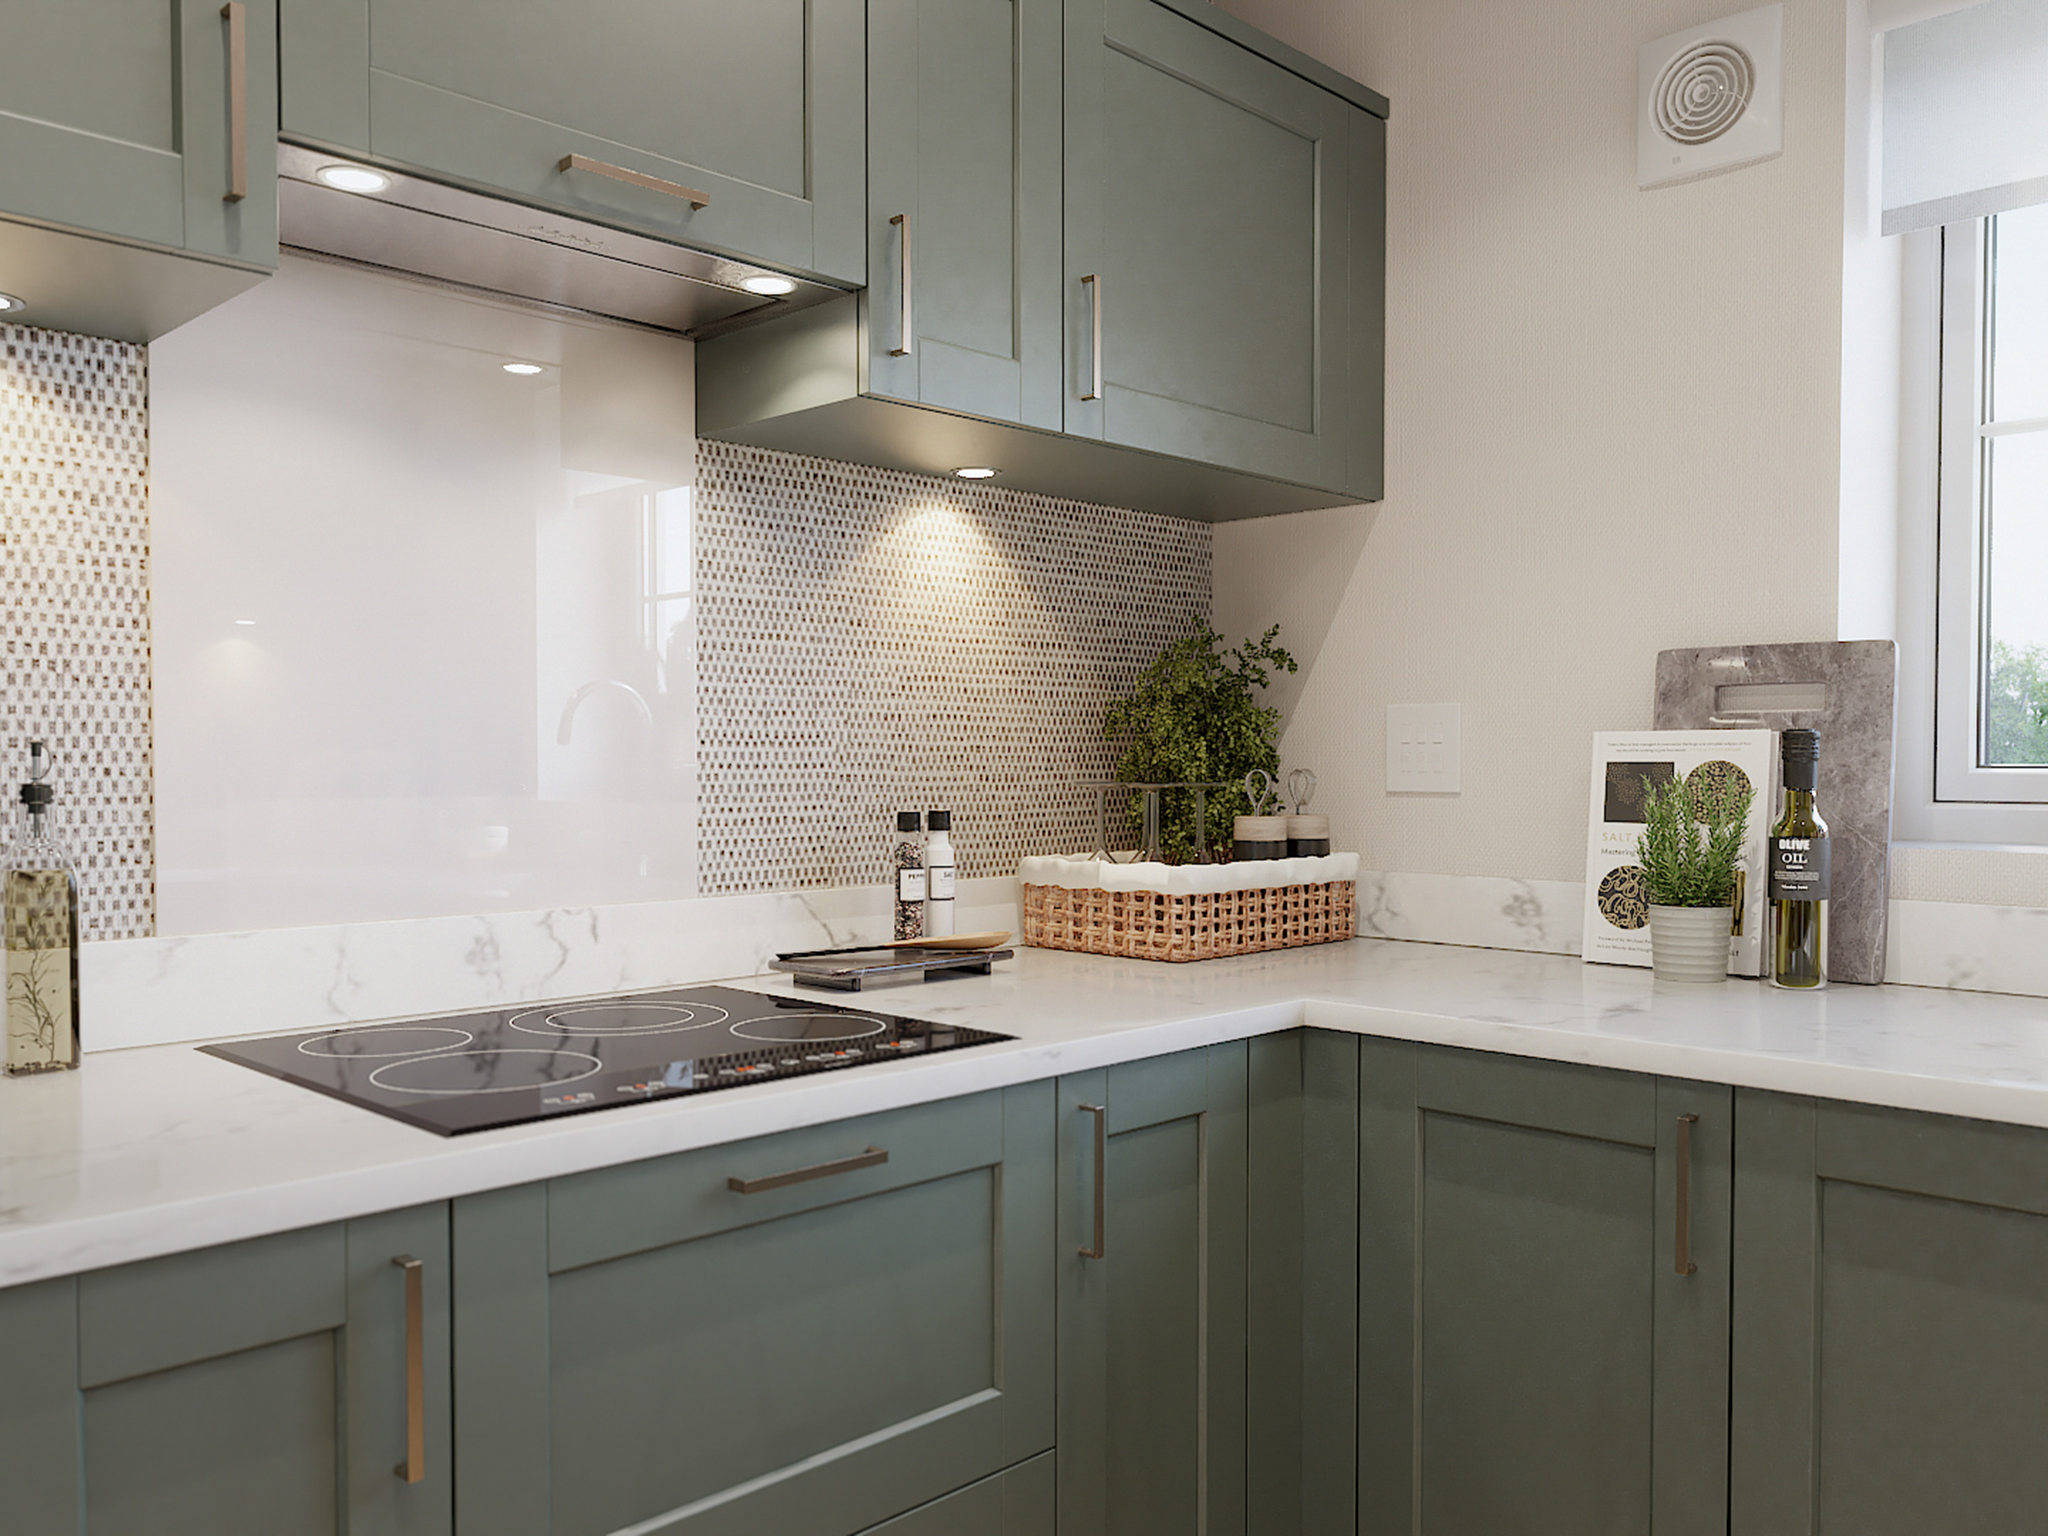
This end-terrace home boasts a practical and modern design with two well-proportioned bedrooms and two bathrooms, including an en-suite for added privacy. The spacious living/dining room opens onto a south-east facing garden, providing a bright and airy space for entertaining or relaxing. The fitted kitchen is functional and conveniently located adjacent to the hall and cloakroom. Additional storage is available with a dedicated store room under the stairs. Built-in wardrobes in both bedrooms add to the property's storage solutions, enhancing overall convenience.
Local Amenities
Located in the Over Garage area of Salisbury, The Slater benefits from excellent local amenities. Salisbury Station offers direct rail links to London Waterloo and other major destinations, making commuting straightforward. The property is within easy reach of reputable schools such as St Osmund's CE Primary School and Wyvern College, ideal for families. Nearby Salisbury Cathedral and city centre provide cultural and recreational opportunities, while local supermarkets and parks add to the convenience and quality of life. Regular bus routes connect residents to surrounding areas, enhancing accessibility.
Estimate Calculator
Mortgage Calculator
Purchase Costs
Monthly Costs & Income
Mortgage Calculator
Purchase Costs
Monthly Costs
International Suitability
Analyzing...International Buyer Calculator
Purchase Costs (Non-UK Resident)
Monthly Costs & Income
Key Considerations for International Buyers
Investment Analytics
Key metrics for investors & buyersProperty Value Projection
Based on 2.2% annual growthMonthly Rental Income
Based on 4.2% annual growthFloorplans
Ground Floor
 Ground Floor
 First Floor
Site Plan

Location
Commute Time Planner
Sun Path & Natural LightAI generated - Estimated
Room-by-Room Light Analysis
Location Scores
Future Developments Nearby
Loading location insights...
Similar Properties
Explore More
Latest Insights & Guides
Expert advice on buying new build homes, market trends, and property investment
The New Build Mortgage Process: Every Step from Decision in Principle to Keys in Hand, How It Differs from Resale, Timelines, Valuations, and What Happens If Things Go Wrong
Step-by-step guide to the new build mortgage process in the UK — from DIP through to drawdown on completion day. How new...
Read moreLegal Checklist Before Exchanging on a New Build
A comprehensive pre-exchange checklist for new build buyers covering title checks, searches, mortgage arrangements, cont...
Read moreHelp to Buy Equity Loan: What Repayment Actually Costs You
A clear breakdown of what repaying a Help to Buy equity loan really costs, covering interest-free years, the interest ra...
Read more