


About This Property
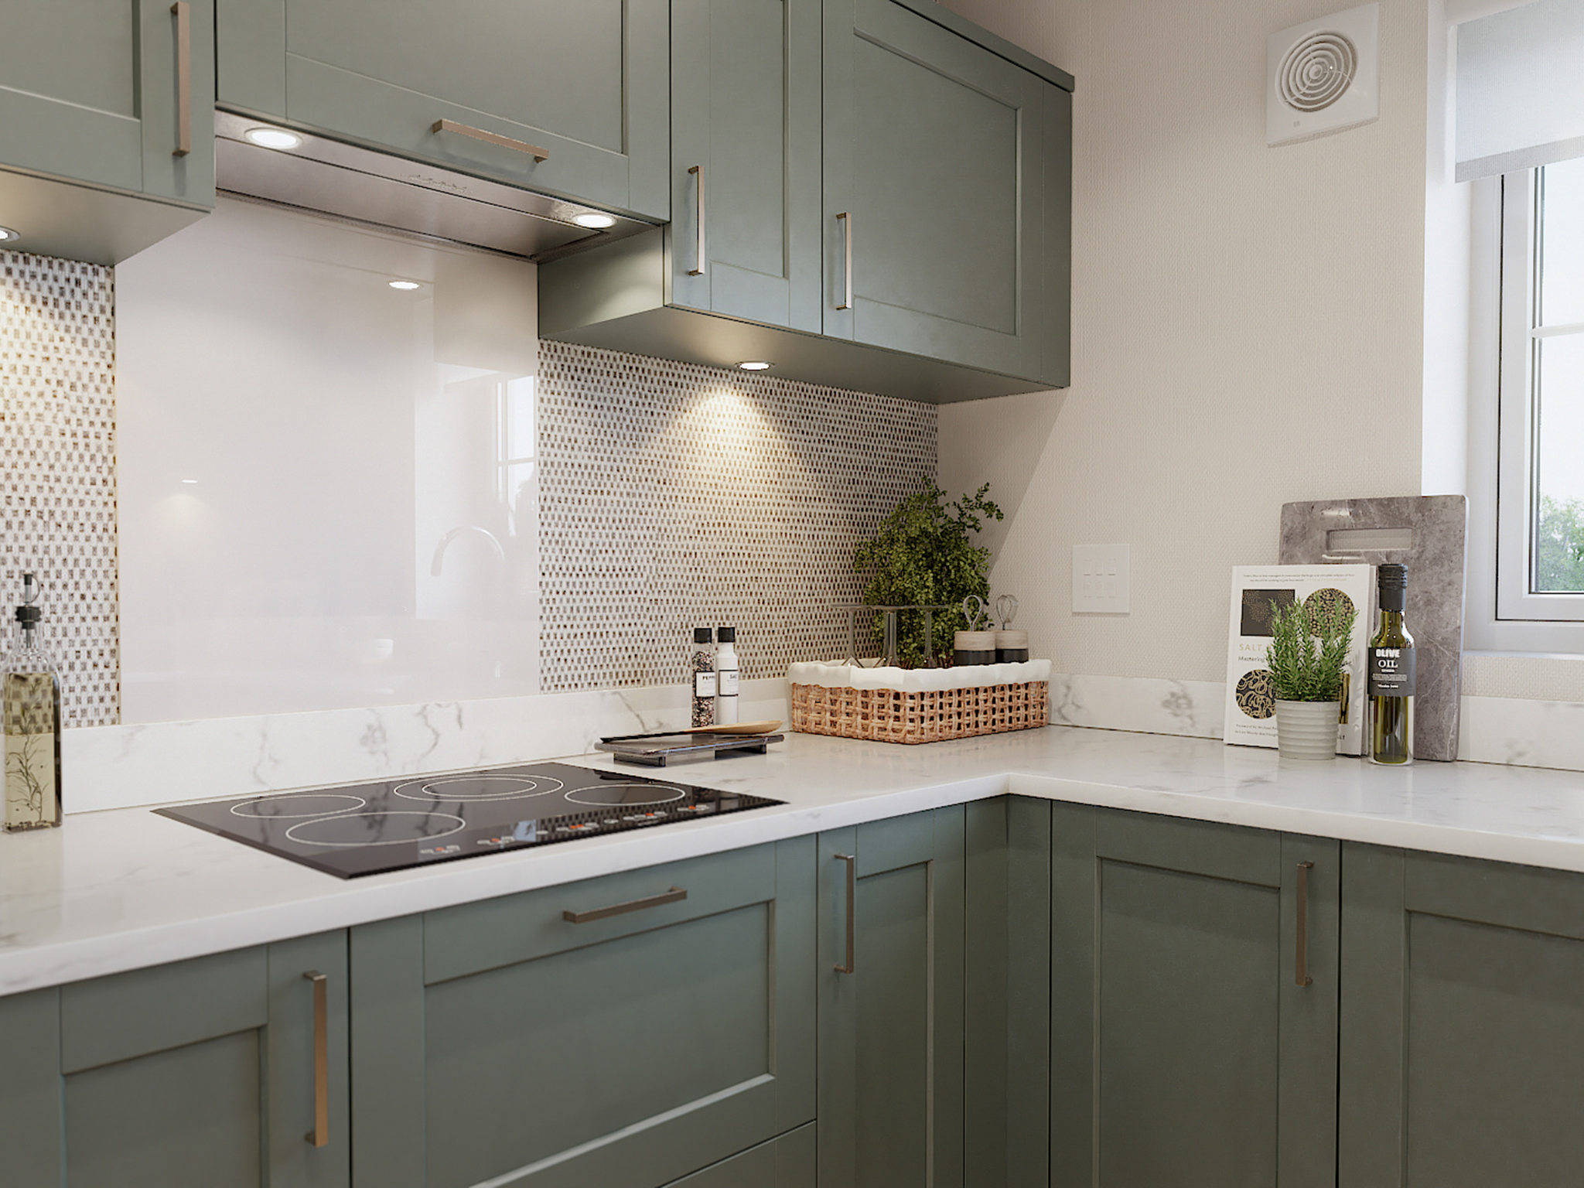
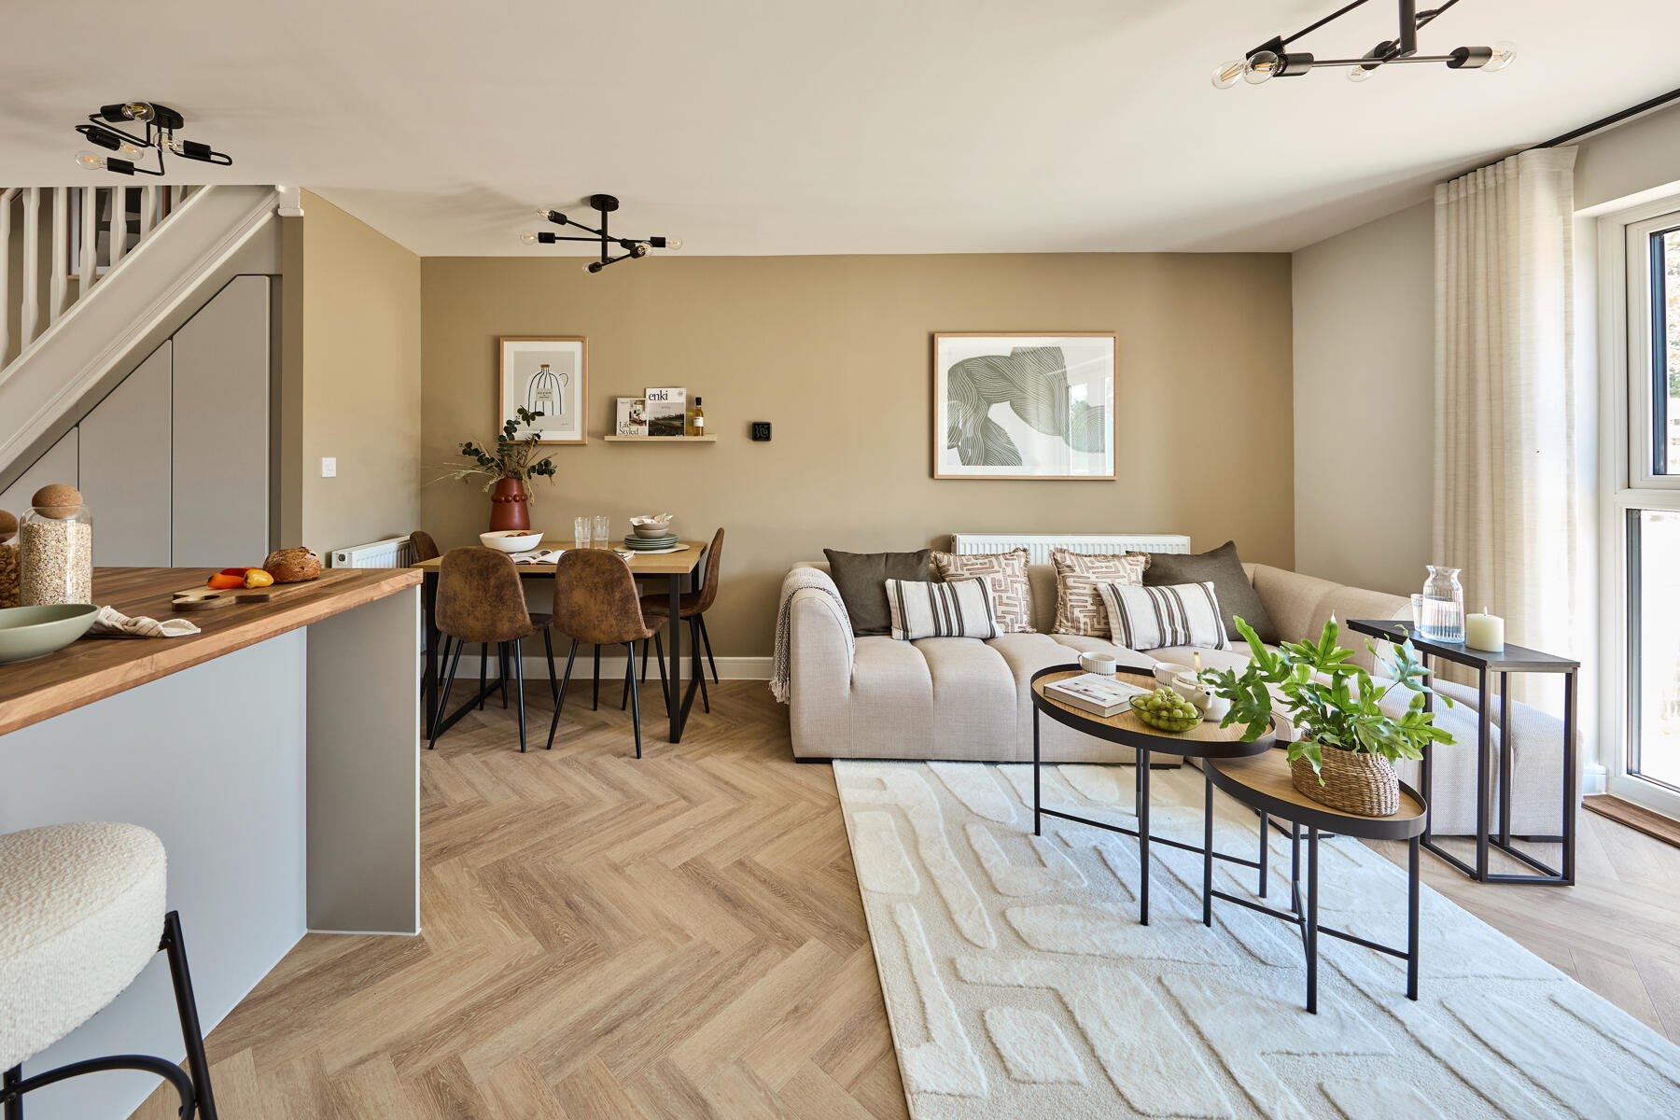
Discover what makes this home specialThe Potter is a charming 2-bedroom semi-detached home located in the sought-after Over Garage area of Salisbury, within the BH22 8EB postcode. Priced at £355,000, this property offers a modern living/dining area with French doors that open to a north-east facing rear garden, providing a pleasant outdoor space with good morning and afternoon sunlight. The well-appointed kitchen is separate yet accessible, and the ground floor includes a convenient cloakroom. Upstairs, the property features two comfortable bedrooms, including a master bedroom with an en-suite shower room and a family bathroom, making it ideal for couples or small families.
Situated on plot 57, The Potter benefits from a quiet position within the development, with easy access to local amenities and transport links. The property is designed with practical storage solutions, including two store cupboards, and offers a balanced layout that maximizes natural light throughout the day. This home combines contemporary comfort with a peaceful residential setting, making it a great choice for first-time buyers or those looking to downsize in Salisbury.
Property Features
The Potter offers a well-thought-out layout with two bedrooms and two bathrooms, including an en-suite to the master bedroom for added privacy. The separate kitchen is designed for functionality, while the living/dining area benefits from French doors that open onto a private garden, perfect for outdoor relaxation. Additional features include a cloakroom on the ground floor and useful storage spaces, enhancing everyday convenience. The semi-detached nature of the property provides a sense of space and privacy, complemented by off-street parking facilities.
Local Amenities
Located in the Over Garage area of Salisbury, The Potter enjoys proximity to a range of local amenities. Salisbury Railway Station offers excellent transport links to London and other major cities, while the city centre provides a variety of shops, restaurants, and cultural attractions. Families benefit from access to reputable schools such as St Osmund's CE Primary and Wyvern St Edmund's School. For leisure, residents can visit the nearby Five Rivers Leisure Centre and Victoria Park. Essential services, including Salisbury Hospital and supermarkets like Waitrose, are also within easy reach, ensuring a well-rounded lifestyle.
Estimate Calculator
Mortgage Calculator
Purchase Costs
Monthly Costs & Income
Mortgage Calculator
Purchase Costs
Monthly Costs
International Suitability
Analyzing...International Buyer Calculator
Purchase Costs (Non-UK Resident)
Monthly Costs & Income
Key Considerations for International Buyers
Investment Analytics
Key metrics for investors & buyersProperty Value Projection
Based on 2.2% annual growthMonthly Rental Income
Based on 4.2% annual growthFloorplans
Ground Floor
 Ground Floor
 First Floor
Site Plan

Location
Commute Time Planner
Sun Path & Natural LightAI generated - Estimated
Room-by-Room Light Analysis
Location Scores
Future Developments Nearby
Loading location insights...
Similar Properties

Explore More
Latest Insights & Guides
Expert advice on buying new build homes, market trends, and property investment
New Build Mortgage Affordability: How Lenders Calculate What You Can Borrow, Stress Tests Explained, and How to Maximise Your Budget
A complete guide to new build mortgage affordability in the UK — how lenders calculate borrowing capacity using income m...
Read moreHow to Prioritise Snagging: Urgent vs Cosmetic Issues
A practical four-tier prioritisation framework for new build snagging issues, from safety-critical structural defects to...
Read moreAre New Build Homes More Expensive? The True Cost of Buying and Owning a New Build Over 10 and 25 Years
New builds cost more upfront, but are they actually more expensive? This analysis breaks down the new build premium, cal...
Read more