


About This Property
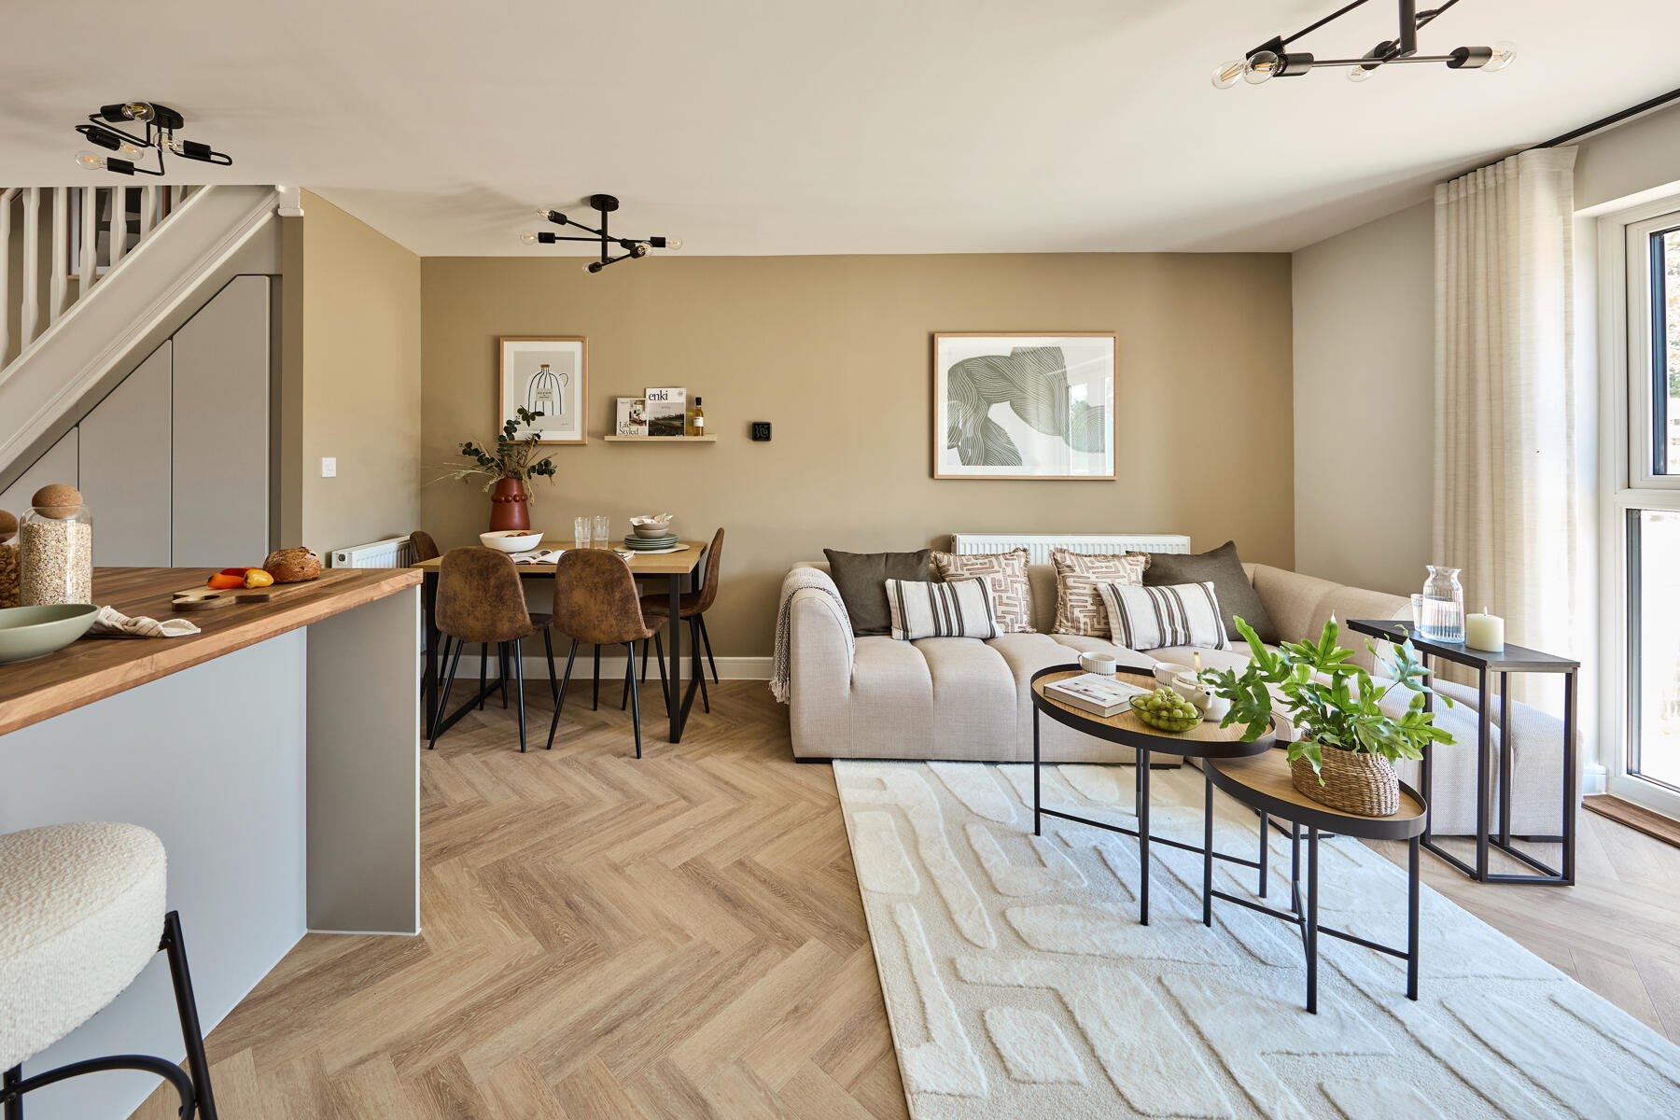
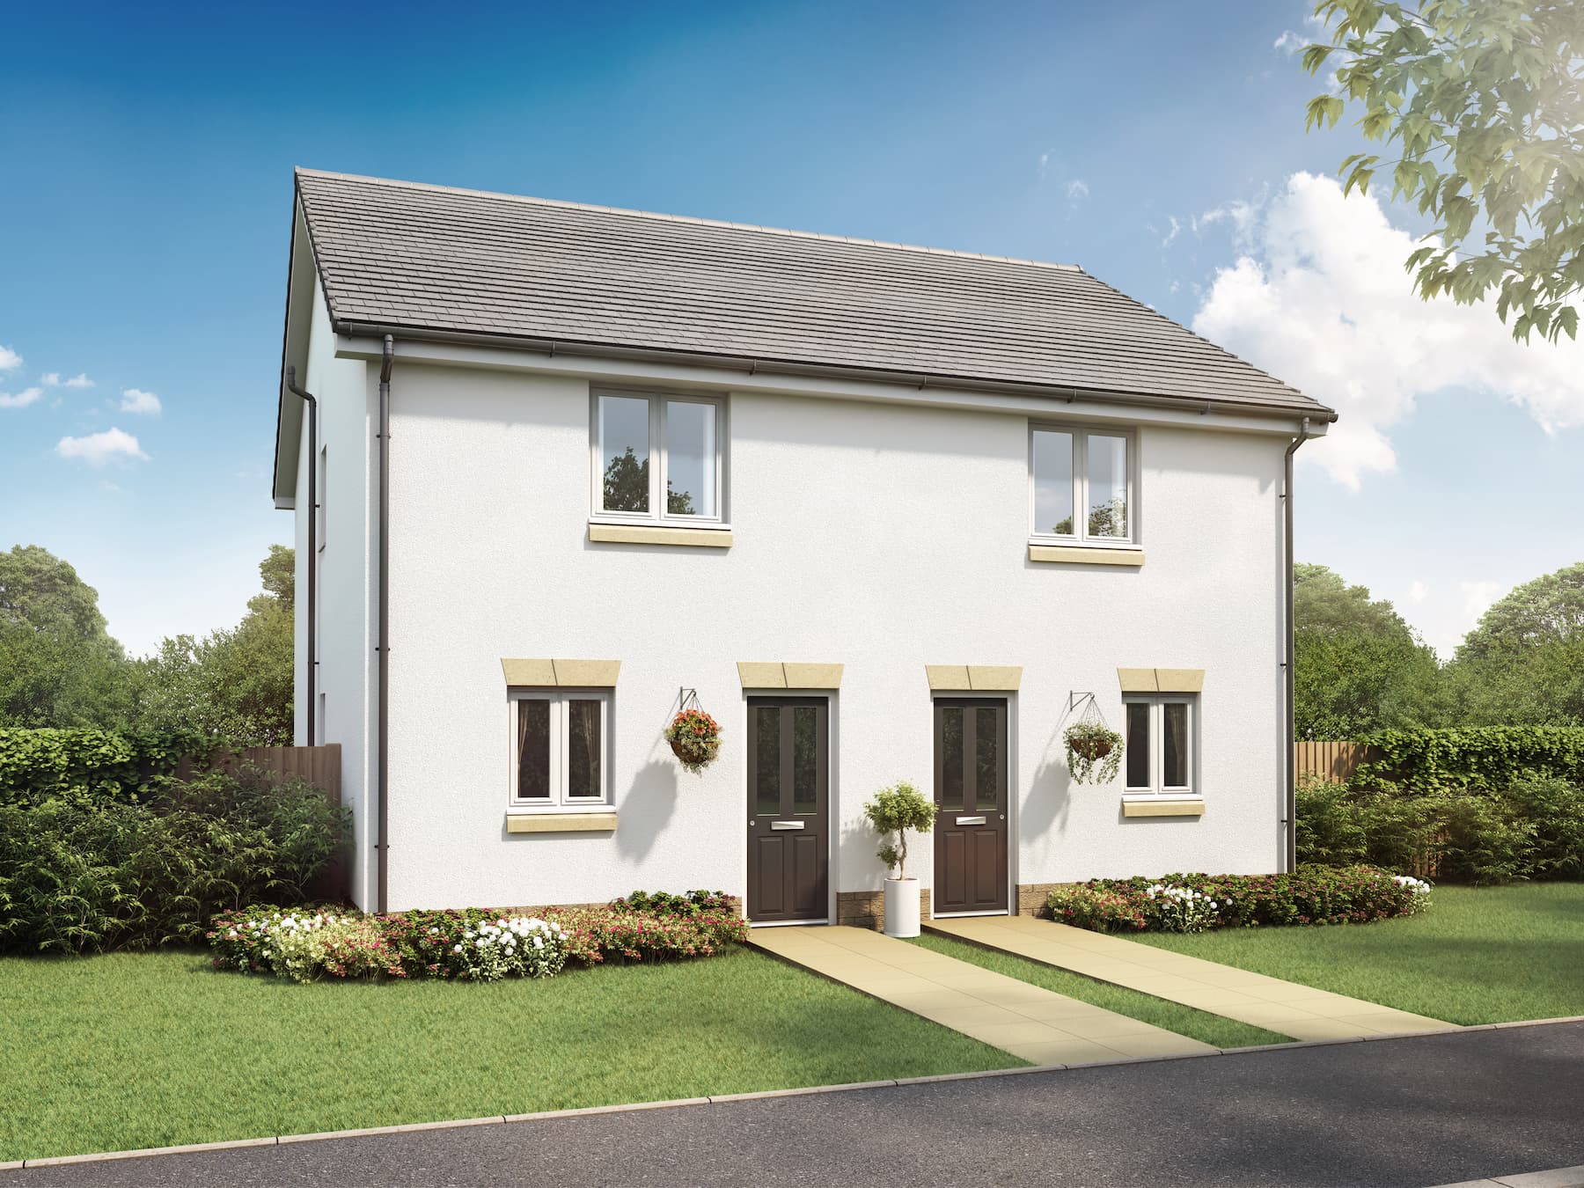
Discover what makes this home specialThe Potter is a charming semi-detached home located in the sought-after Over Garage area of Salisbury, offering a perfect blend of modern living and convenience. Priced at £355,000, this two-bedroom, two-bathroom property is ideal for first-time buyers or small families seeking a comfortable and stylish residence. The ground floor features a spacious living and dining area with French doors opening to the garden, a well-equipped kitchen, and a convenient cloakroom. Upstairs, the master bedroom benefits from an en-suite shower room, complemented by a second bedroom and a family bathroom, providing ample space and privacy.
Situated on plot 55, this home enjoys a south-east facing rear garden that captures morning and early afternoon sunlight, creating a bright and welcoming outdoor space. The property is part of a thoughtfully designed development with easy access to local amenities, schools, and transport links, making it a practical choice for everyday living. With its well-planned layout and attractive features, The Potter offers a fantastic opportunity to settle in a vibrant community with excellent growth potential.
Property Features
This property boasts a south-east facing garden that maximizes morning and early afternoon sunlight, ideal for outdoor relaxation. The open-plan living and dining area creates a spacious and versatile environment, perfect for entertaining or family time. Practical features include a cloakroom on the ground floor and a handy store room under the stairs. Upstairs, the master bedroom includes a private en-suite shower room, while a second bedroom and family bathroom complete the accommodation. The modern kitchen is well-equipped and thoughtfully designed to meet contemporary living needs.
Local Amenities
The Potter benefits from proximity to a range of local amenities that enhance daily life. Salisbury Railway Station offers excellent rail connections to London and other major cities, facilitating easy commuting. Families will appreciate nearby schools such as St. Osmund's CE Primary School, known for its strong academic performance. The historic Salisbury Cathedral and vibrant city centre provide cultural and leisure opportunities, while Waitrose supermarket and local shops cater to everyday shopping needs. Additional amenities include Salisbury District Hospital, community centres, and green spaces like Victoria Park, contributing to a well-rounded and convenient lifestyle.
Estimate Calculator
Mortgage Calculator
Purchase Costs
Monthly Costs & Income
Mortgage Calculator
Purchase Costs
Monthly Costs
International Suitability
Analyzing...International Buyer Calculator
Purchase Costs (Non-UK Resident)
Monthly Costs & Income
Key Considerations for International Buyers
Investment Analytics
Key metrics for investors & buyersProperty Value Projection
Based on 2.2% annual growthMonthly Rental Income
Based on 4.2% annual growthFloorplans
Ground Floor
 Ground Floor
 First Floor
Site Plan

Location
Commute Time Planner
Sun Path & Natural LightAI generated - Estimated
Room-by-Room Light Analysis
Location Scores
Future Developments Nearby
Loading location insights...
Similar Properties

Explore More
Latest Insights & Guides
Expert advice on buying new build homes, market trends, and property investment
Investing in New Build Retirement Properties
A comprehensive guide to investing in new build retirement properties across the UK. Covers the retirement living sector...
Read moreWhat to Check in a New Build Contract Before Signing: Clause-by-Clause Guide to Reservation Agreements, Exchange Contracts, Longstop Dates, Penalty Clauses, and Red Flags
A clause-by-clause guide to new build contracts in the UK covering reservation agreements, exchange contracts, deposit s...
Read moreThe Complete New Build Buying Process: Every Step from First Visit to Moving In
Buying a new build home works differently from buying a resale property. This is the definitive step-by-step guide — cov...
Read more