

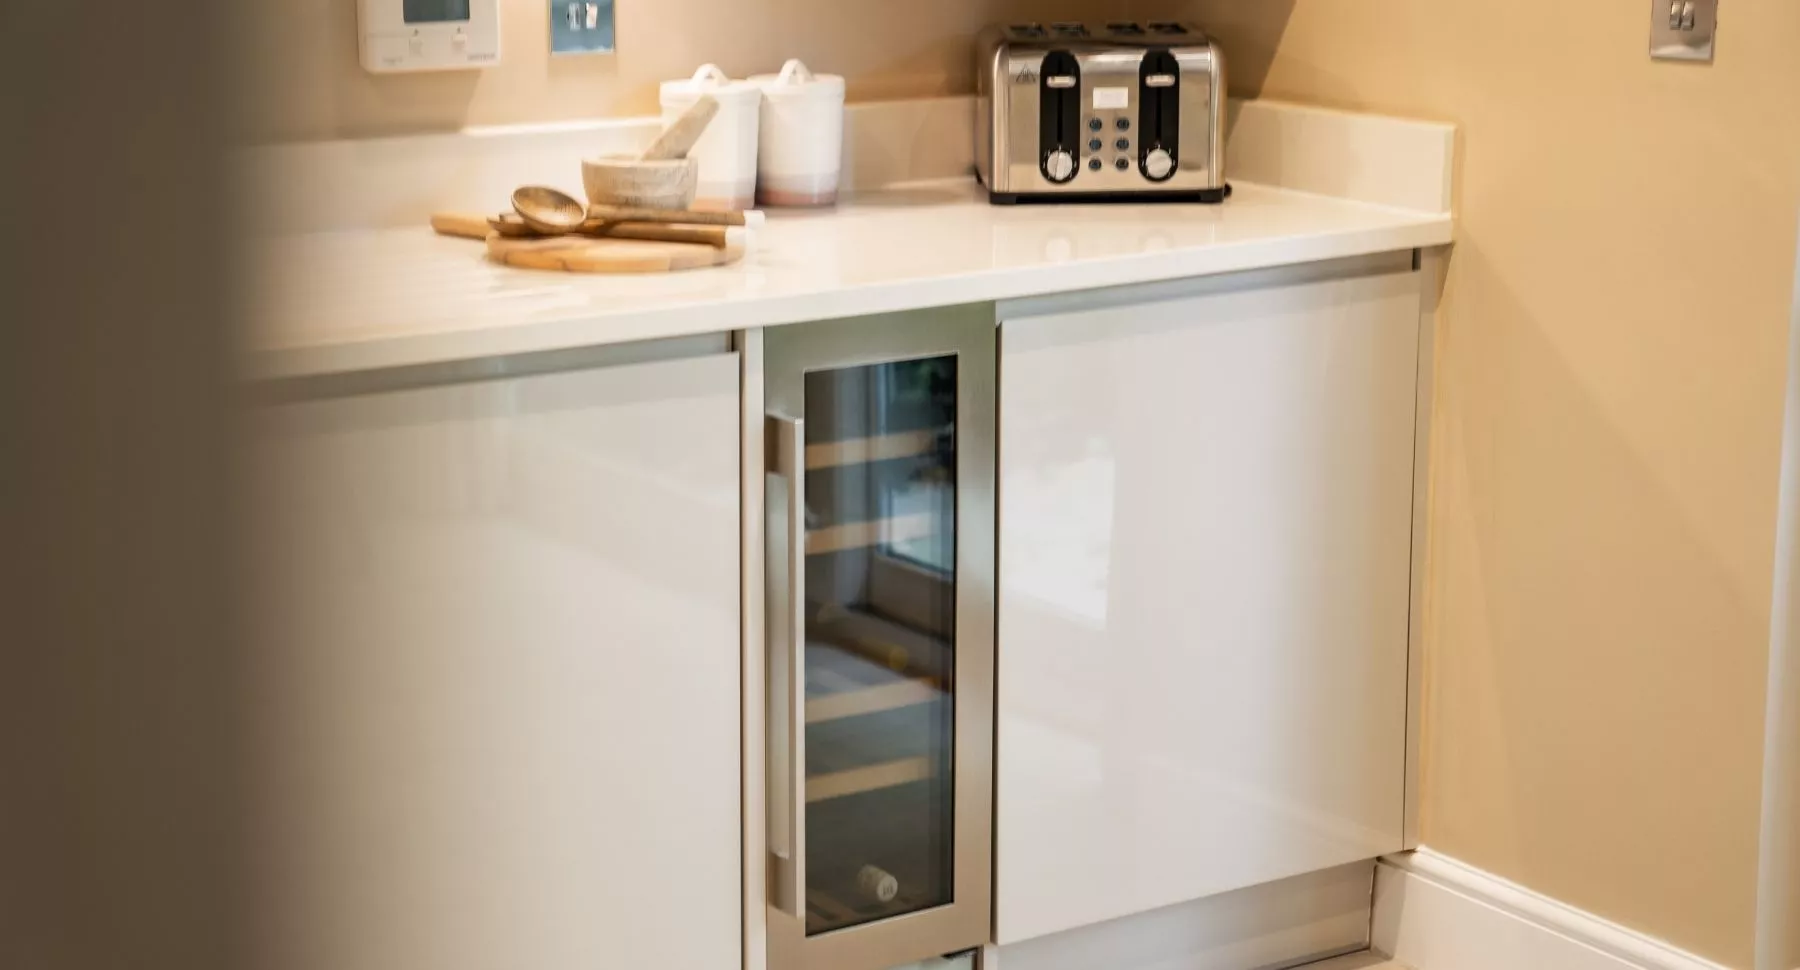
About This Property
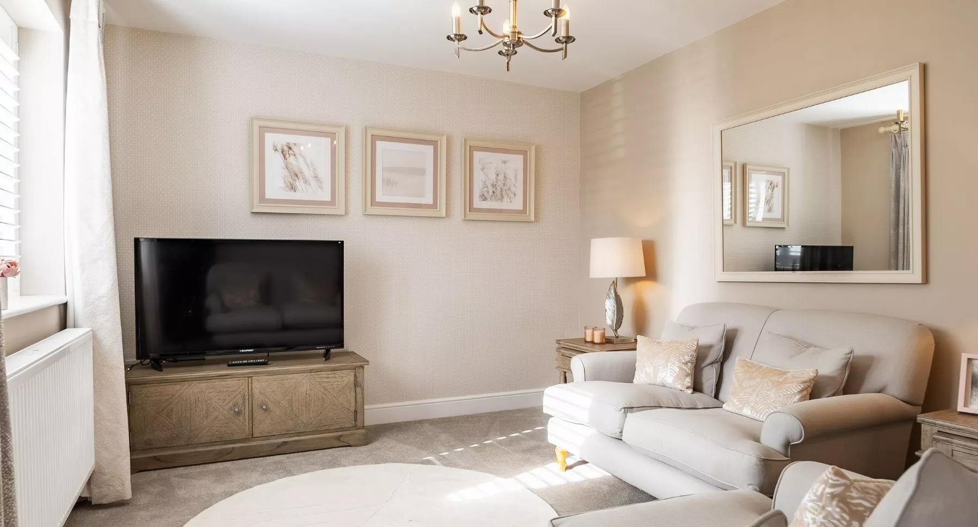
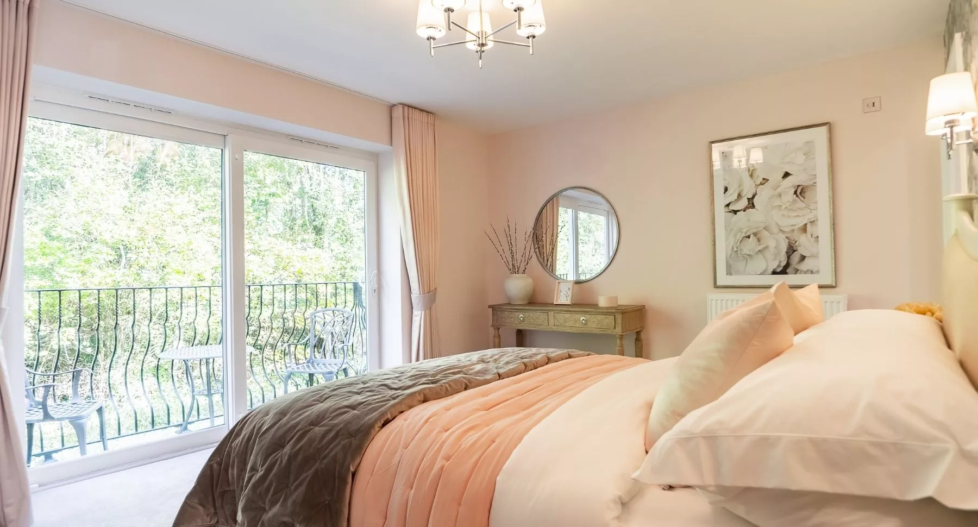
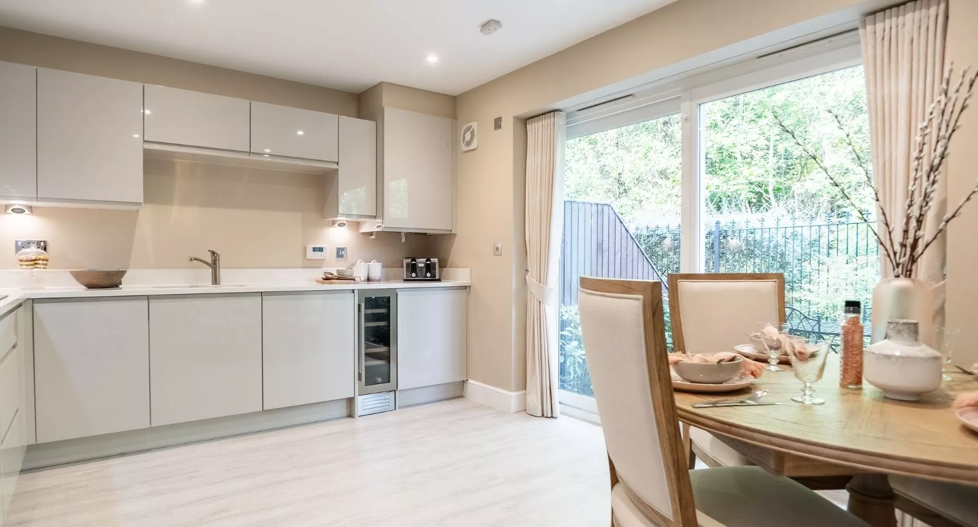
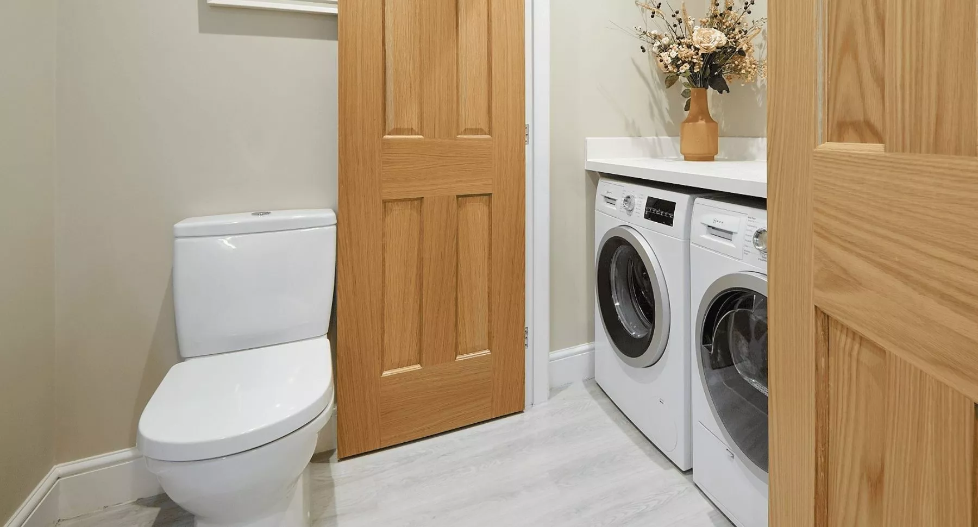
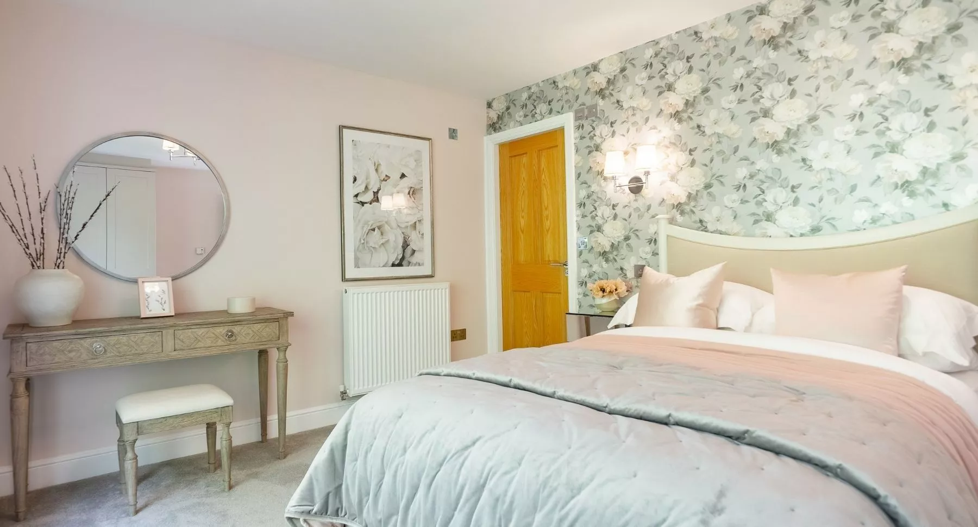
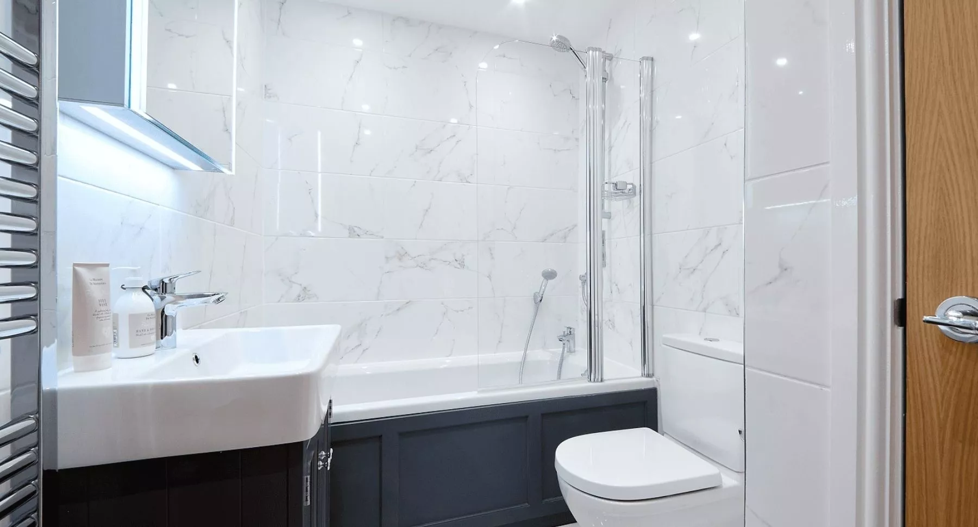
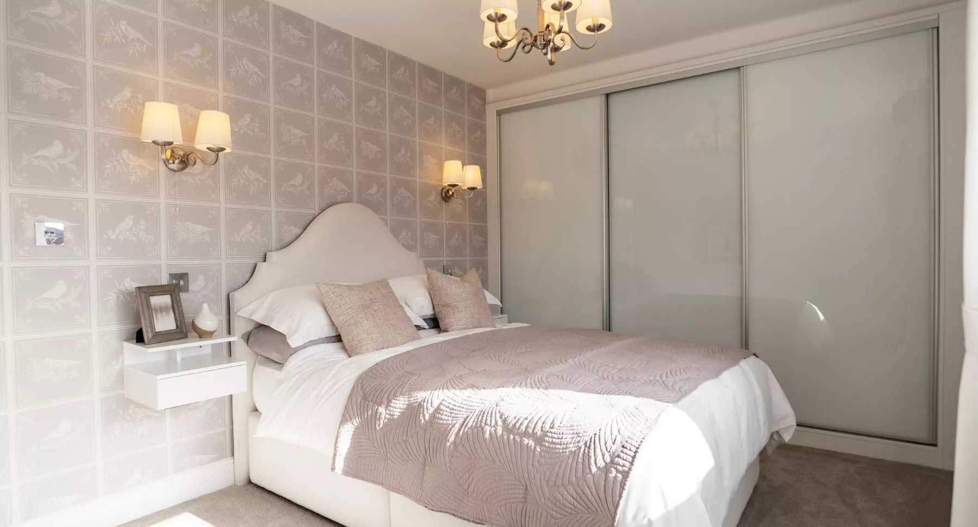
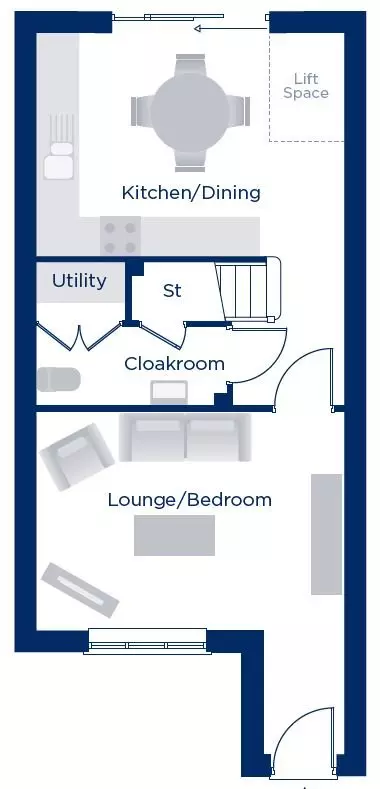


Discover what makes this home specialThe Osborne is a contemporary two-bedroom house located in the tranquil and leafy suburb of Handforth, Cheshire, within the SK9 3BF postcode area. This thoughtfully designed property offers versatile living spaces across two floors, including a flexible ground-floor lounge that can double as a bedroom, making it ideal for growing families or guests. The first floor boasts two comfortable bedrooms, each with en-suite facilities, ensuring privacy and convenience. The property benefits from a modern kitchen/dining area, utility room, and cloakroom, combining functionality with style.
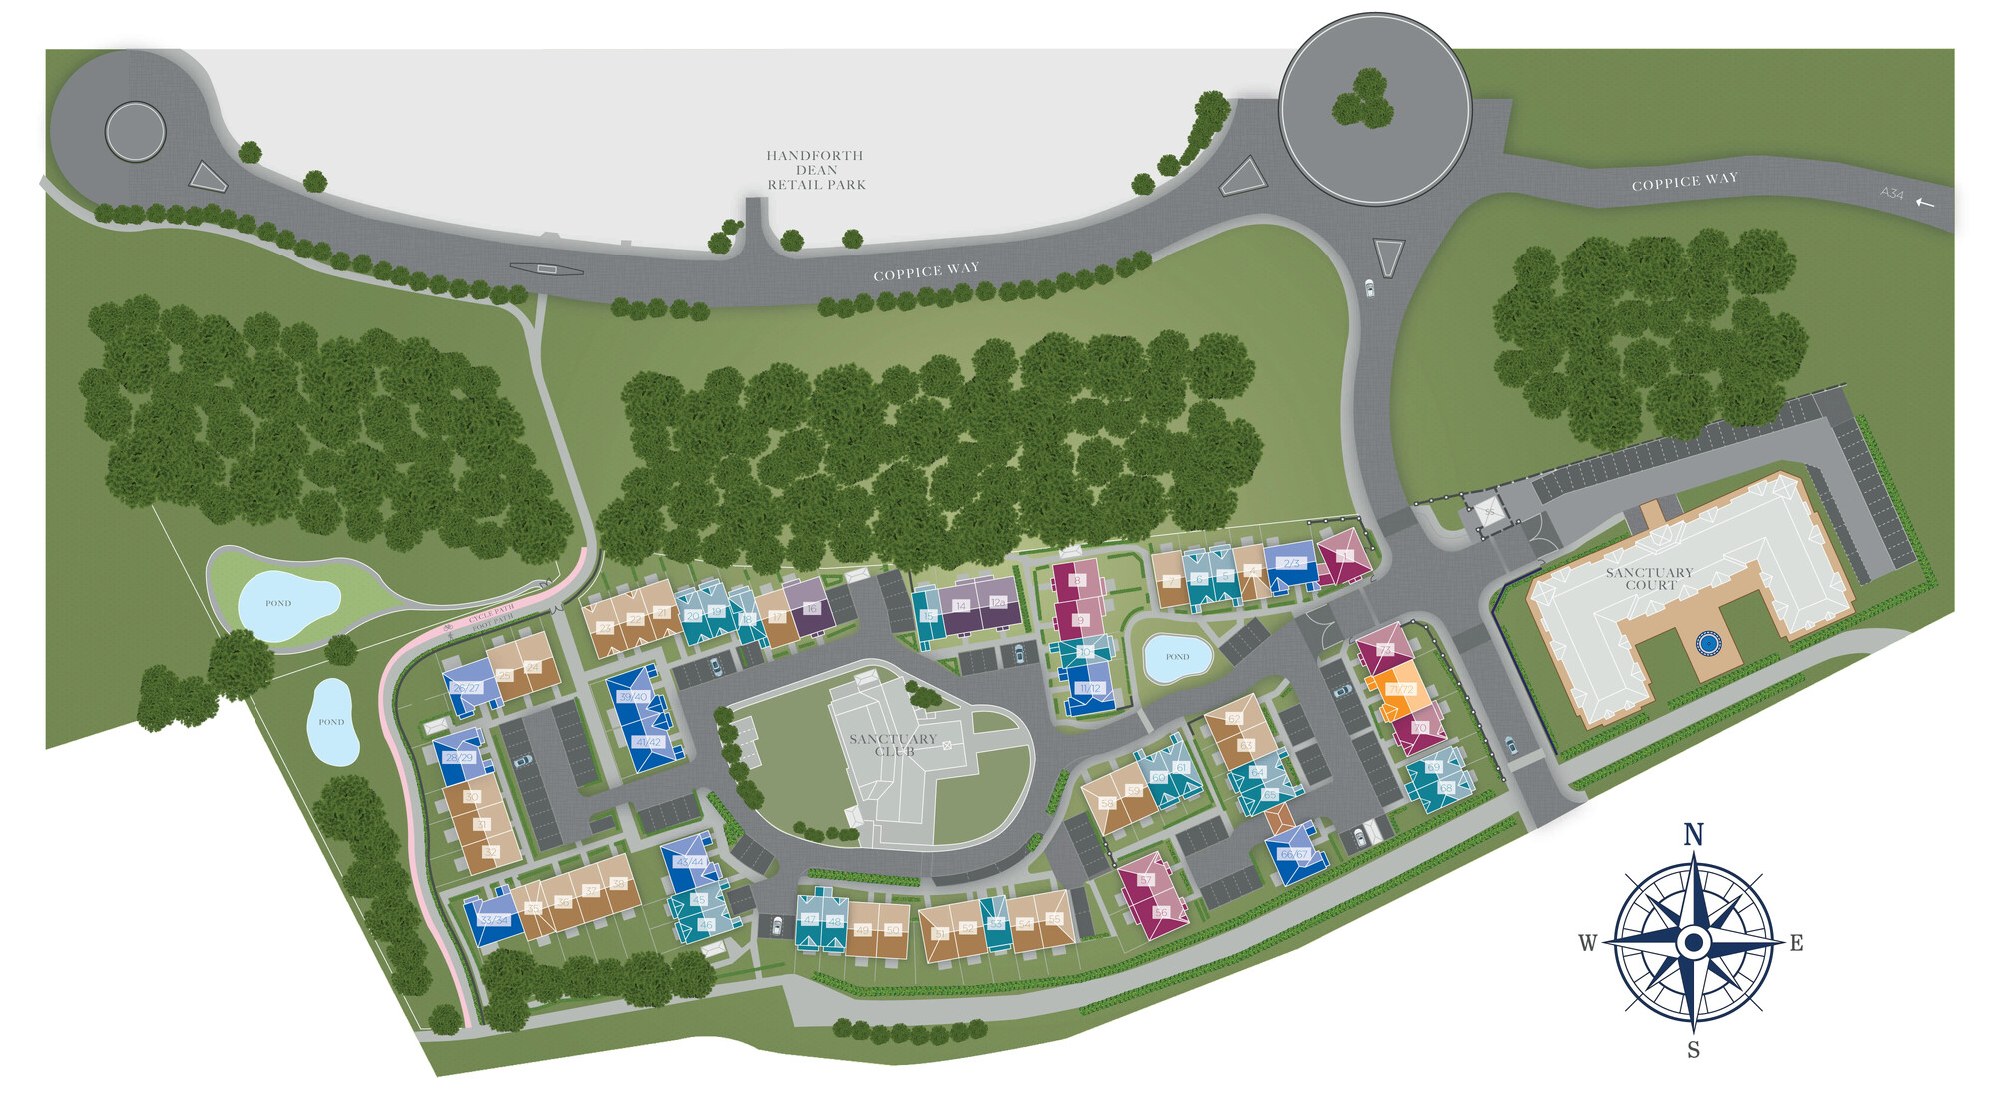
Situated within a well-planned development, The Osborne enjoys close proximity to green spaces and local amenities while maintaining excellent connectivity to Manchester city centre, just 25 minutes away by train. This location offers a balanced lifestyle with access to quality schools, shopping, and leisure facilities. The rear garden faces south-east, providing pleasant morning and early afternoon sunlight, perfect for outdoor relaxation and entertaining.
Whether you're a first-time buyer, a professional couple, or looking for a smart investment, The Osborne presents a compelling opportunity in a sought-after area with promising future growth potential.
Property Features
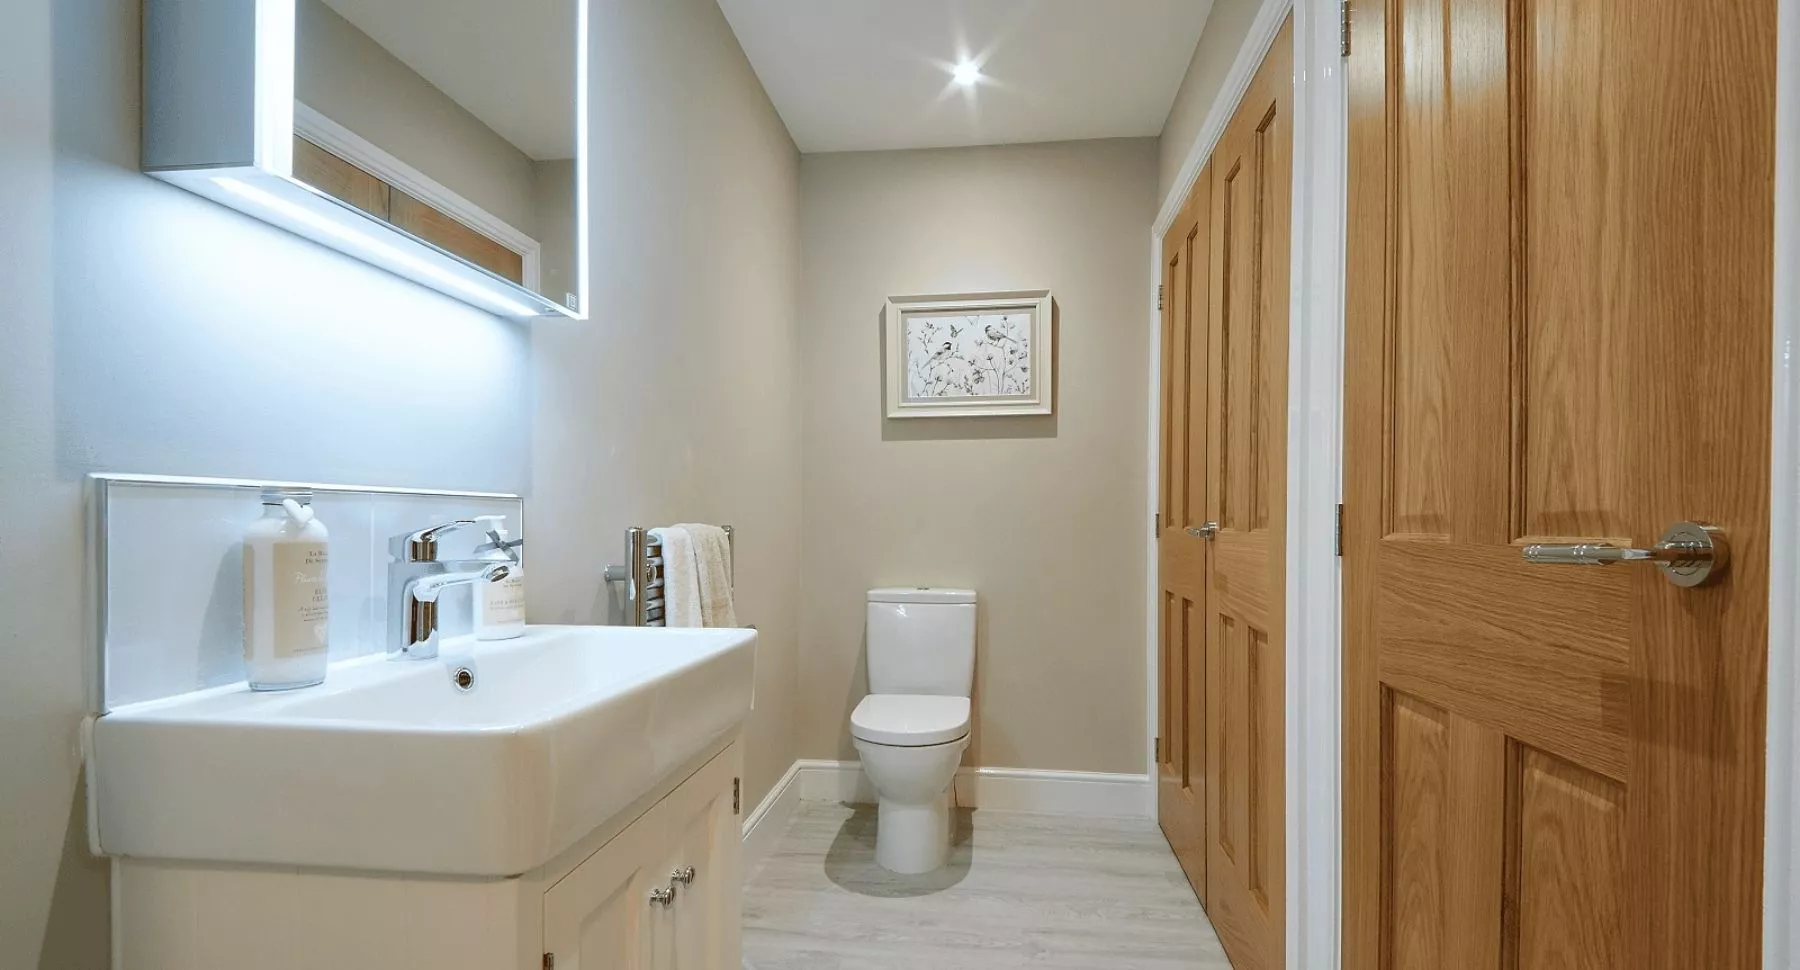
This property features two well-sized bedrooms on the first floor, both with en-suite bathrooms, providing comfort and privacy. The ground floor includes a versatile lounge/bedroom space, a modern kitchen/dining area, and a utility room for added convenience. The south-east facing garden ensures good natural light during the morning and early afternoon hours. Additional highlights include a balcony accessible from Bedroom 1/Lounge and a cloakroom on the ground floor, enhancing the home's practicality and appeal.
Local Amenities
The Osborne benefits from its proximity to Handforth Dean Retail Park, offering a range of shops including major supermarkets and retail outlets within walking distance. The area is served by two nearby train stations, Handforth and Hazel Grove, providing frequent services to Manchester and beyond. Families will appreciate access to well-regarded schools such as St. Anne's Catholic Primary School. For leisure, Handforth Park offers green open spaces and recreational facilities. A variety of local restaurants and cafes are also available, contributing to a vibrant community atmosphere.
Estimate Calculator
Mortgage Calculator
Purchase Costs
Monthly Costs & Income
Mortgage Calculator
Purchase Costs
Monthly Costs
International Suitability
Analyzing...International Buyer Calculator
Purchase Costs (Non-UK Resident)
Monthly Costs & Income
Key Considerations for International Buyers
Investment Analytics
Key metrics for investors & buyersProperty Value Projection
Based on 1.9% annual growthMonthly Rental Income
Based on 5.2% annual growthFloorplans
Ground Floor
 Ground Floor
 First Floor
Site Plan
Location
Commute Time Planner
Sun Path & Natural LightAI generated - Estimated
Room-by-Room Light Analysis
Location Scores
Future Developments Nearby
Loading location insights...
Similar Properties


Explore More
Latest Insights & Guides
Expert advice on buying new build homes, market trends, and property investment
The New Build Reservation: A First-Time Buyer’s Guide
Everything first-time buyers need to know about reserving a new build home — from the reservation fee and cooling-off pe...
Read moreLegal Rights During the New Build Defect Liability Period
Understand the defect liability period on new build homes, including developer obligations, how to report defects, what ...
Read moreWindow Treatments for New Build Homes: Blinds, Curtains, and Shutters
Complete UK guide to choosing window treatments for your new build home. Covers curtains, blinds, shutters, and layered ...
Read more