About This Property
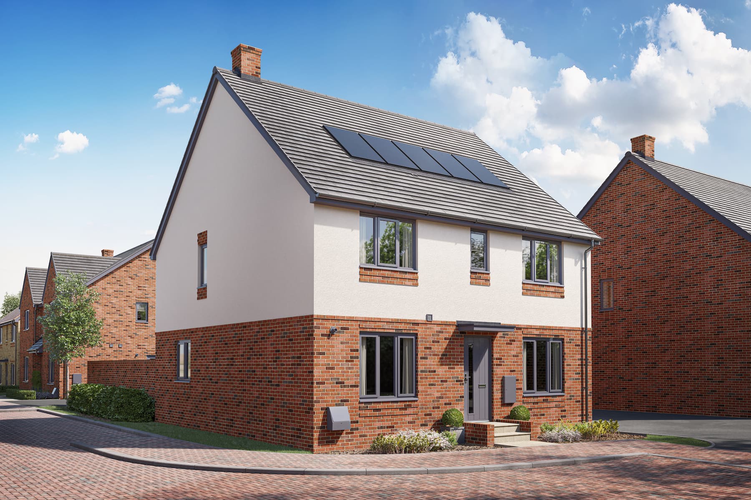
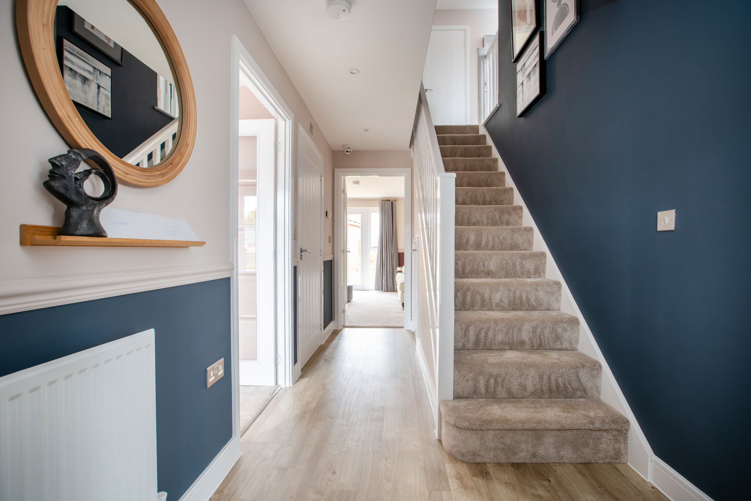
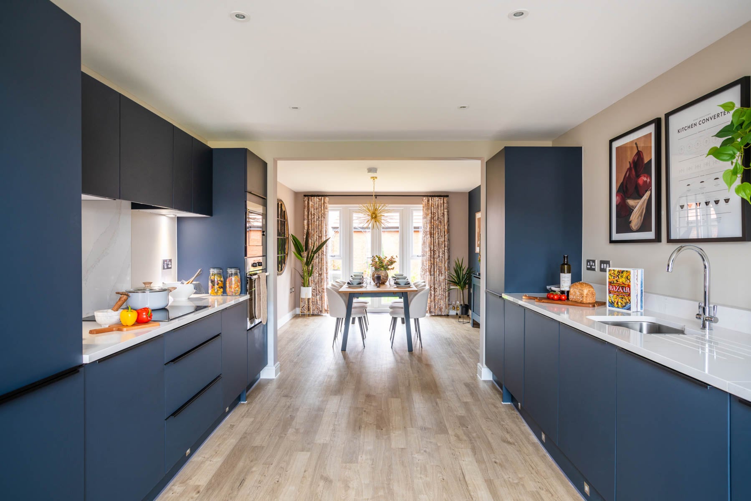
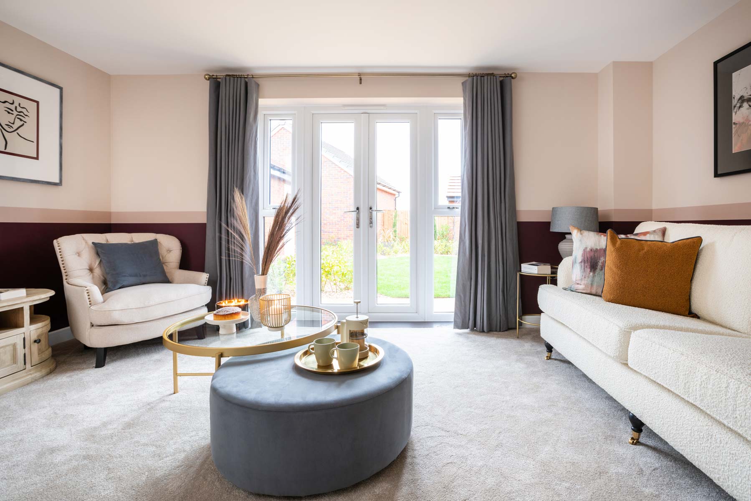
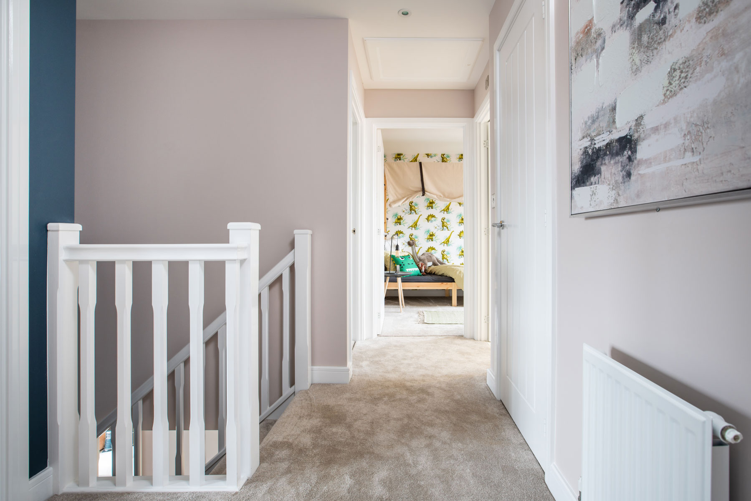
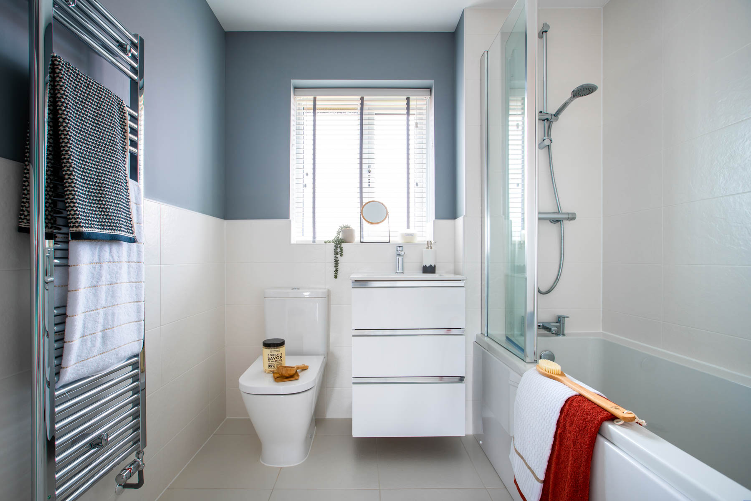
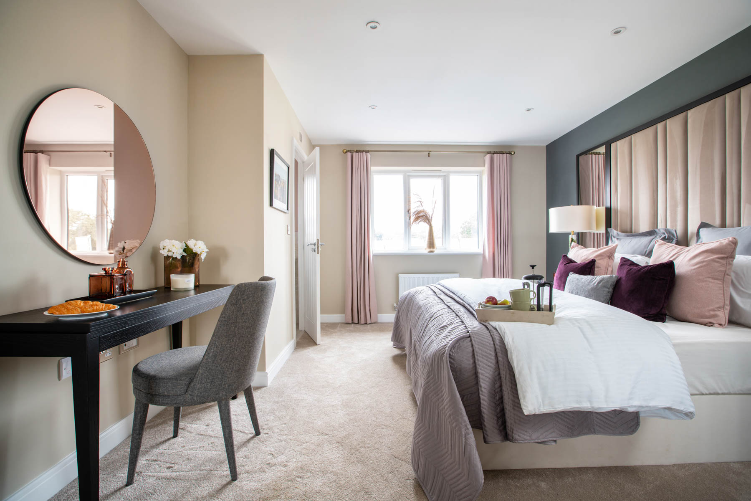
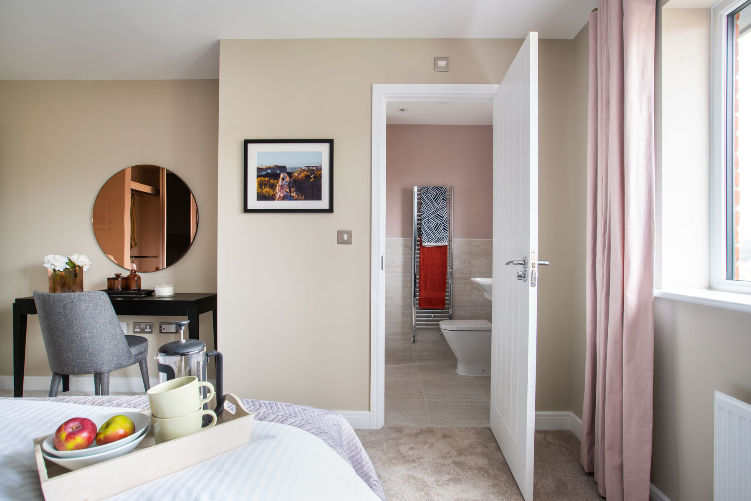
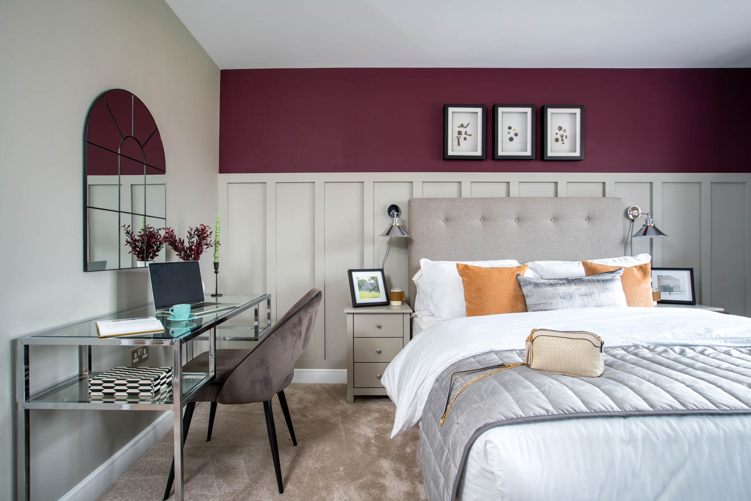
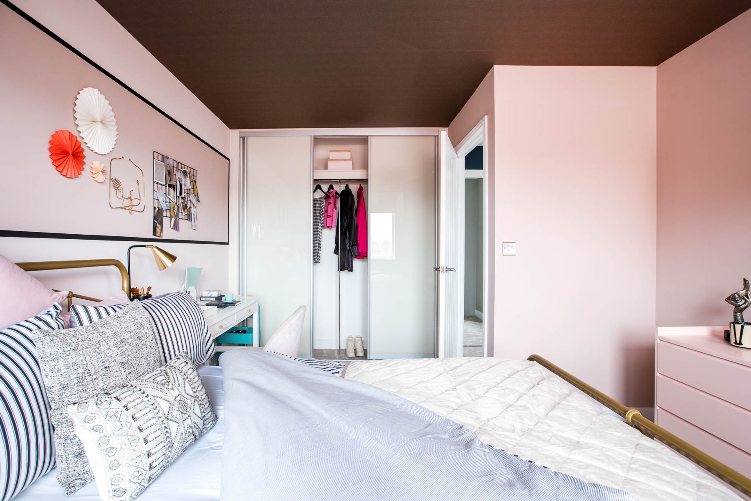
Discover what makes this home specialThe Marford is a spacious and modern detached family home located in the sought-after Clipstone Park development in Leighton Buzzard. Boasting four well-proportioned bedrooms, including a master with an en-suite, and three bathrooms in total, this property offers ample space for growing families or those who desire extra room for guests or a home office. The ground floor features a large living room with dual aspect windows and French doors opening onto the rear garden, a separate dining room, and a fitted kitchen with breakfast area, making it ideal for both entertaining and everyday living.
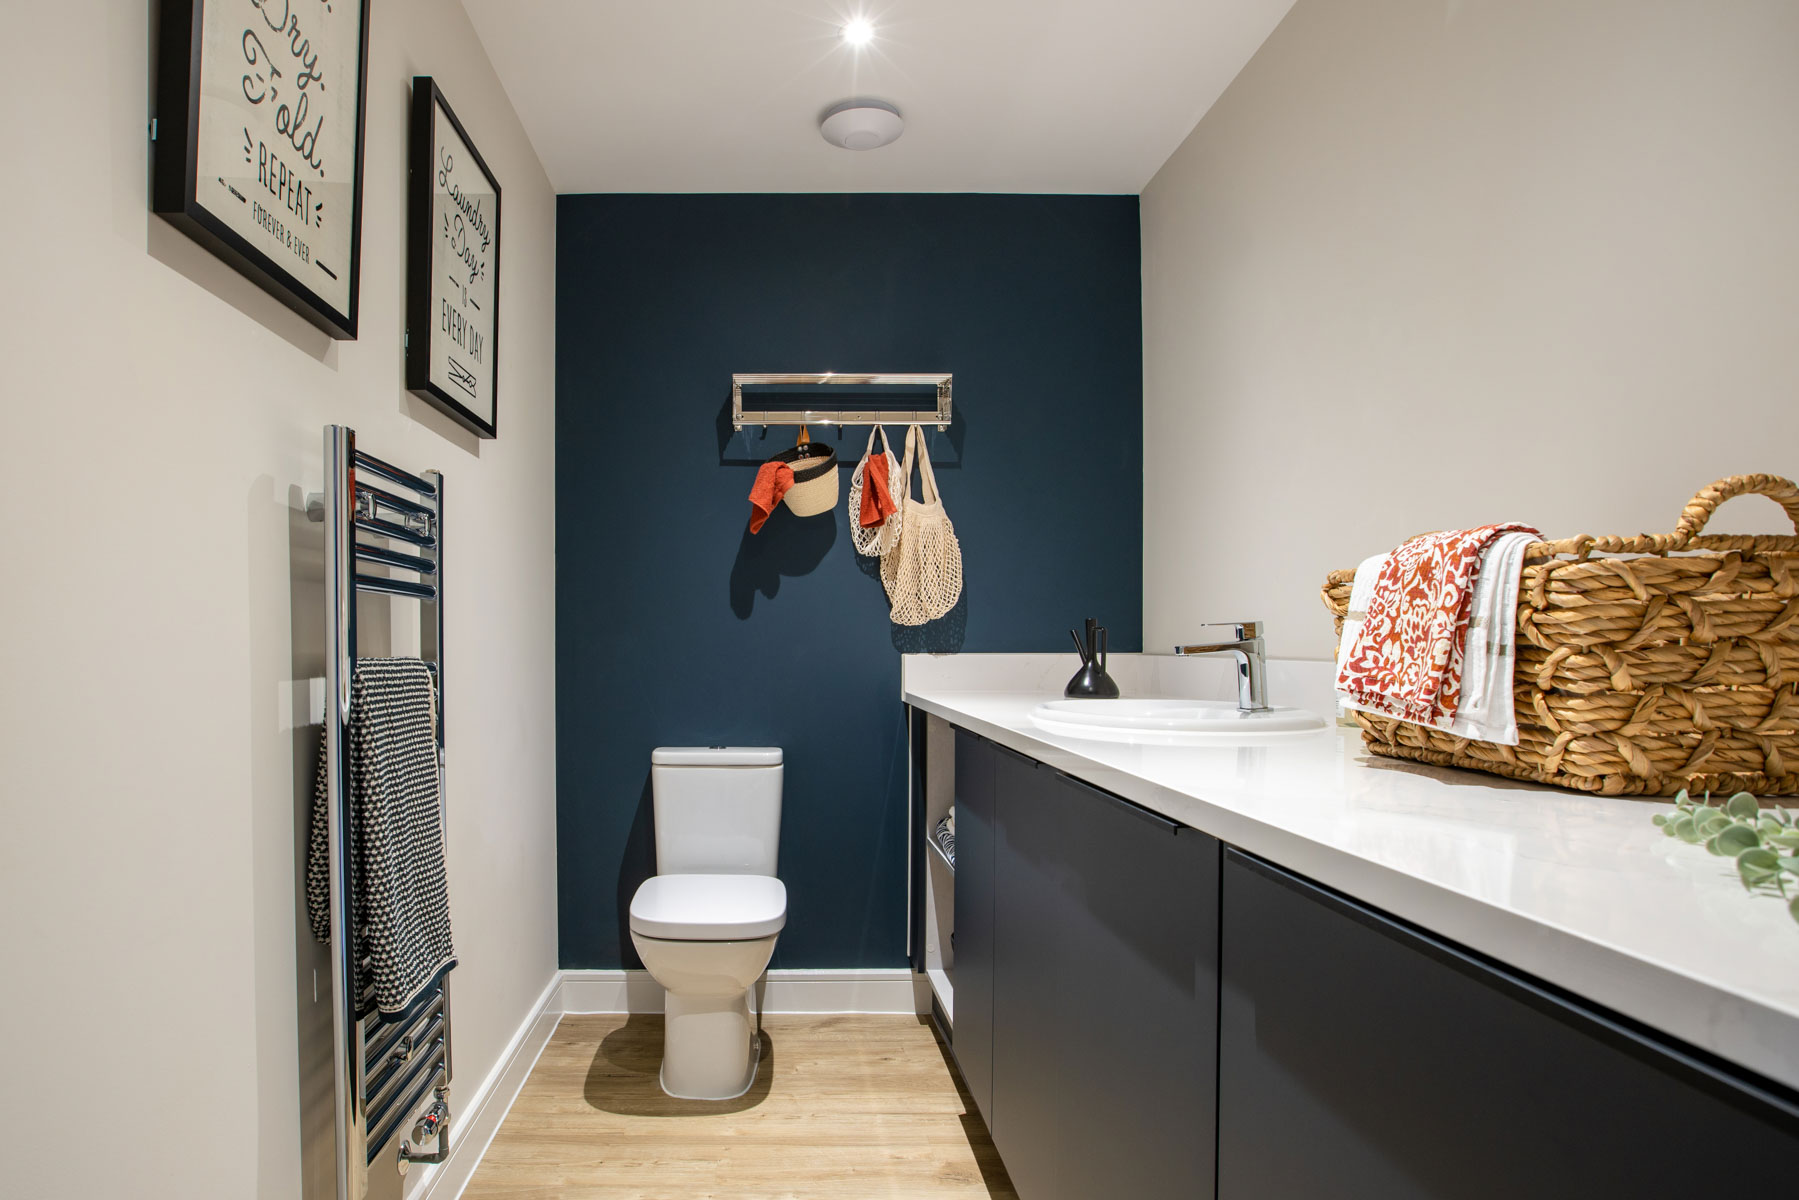
Situated in a peaceful yet well-connected location off Leighton Road, The Marford benefits from a south-west facing garden that enjoys good sunlight throughout the day, enhancing the outdoor living experience. The property also includes practical features such as a downstairs cloakroom and storage spaces, complementing the comfortable and versatile living environment. With a price point of £535,000, this home represents excellent value for the area and is perfect for families looking to settle in a vibrant community with excellent amenities nearby.
Property Features
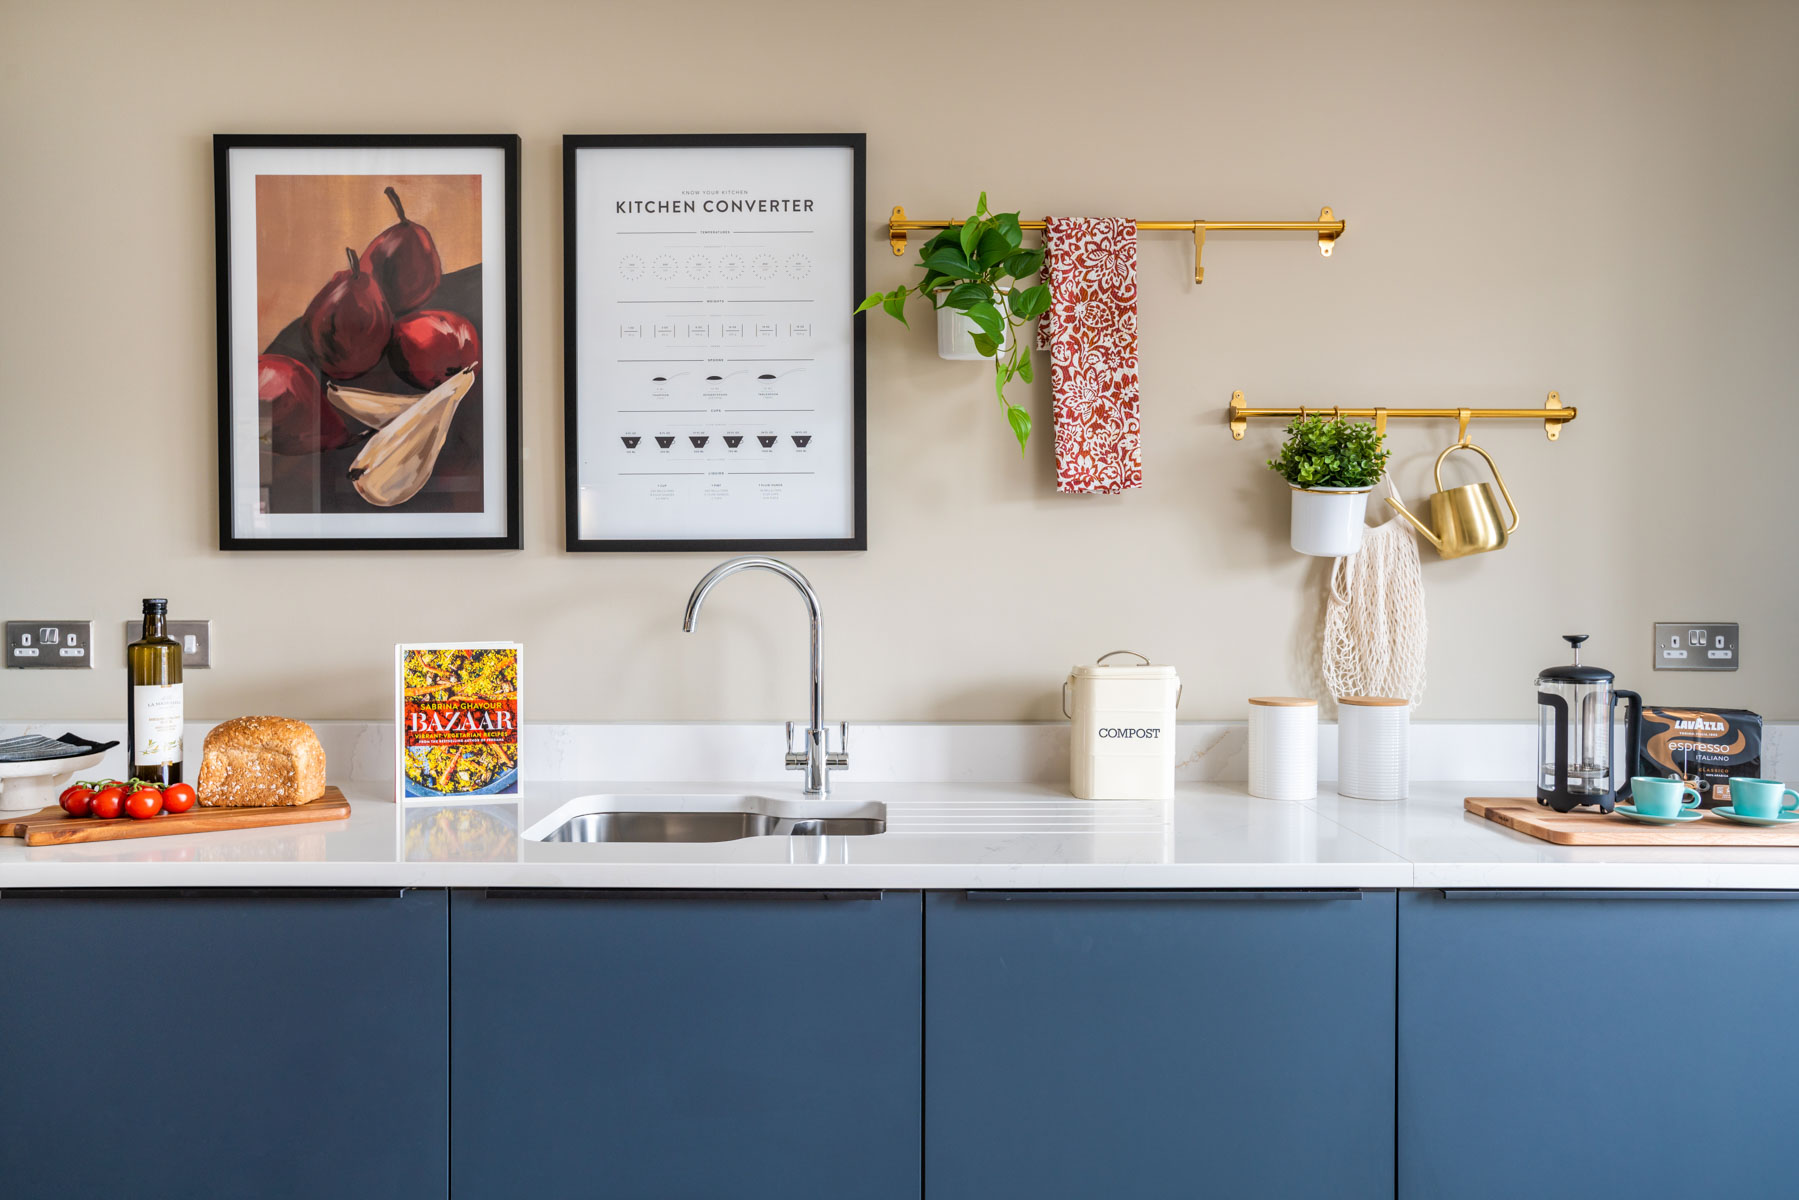
This detached home offers four spacious bedrooms, including a master with an en-suite bathroom, providing privacy and convenience. The ground floor’s open and flexible layout includes a large living room with French doors leading to the garden, a separate dining room, and a modern fitted kitchen with breakfast area, perfect for family meals and entertaining. Additional practical features include a downstairs cloakroom and ample storage throughout the property. The south-west facing garden benefits from good sunlight, ideal for outdoor activities and relaxation.
Local Amenities
Located in the thriving town of Leighton Buzzard, this property is well served by excellent local amenities. The nearby Leighton Buzzard railway station offers direct connections to London Euston, making it ideal for commuters. Families benefit from access to highly regarded schools including Clipstone Park Primary School, Leighton Middle School, and Cedars Upper School. The town centre provides a variety of shopping options, supermarkets such as Asda, and a range of restaurants and cafes. Outdoor enthusiasts will appreciate the proximity to local parks and sports facilities, offering plenty of recreational opportunities.
Estimate Calculator
Mortgage Calculator
Purchase Costs
Monthly Costs & Income
Mortgage Calculator
Purchase Costs
Monthly Costs
International Suitability
Analyzing...International Buyer Calculator
Purchase Costs (Non-UK Resident)
Monthly Costs & Income
Key Considerations for International Buyers
Investment Analytics
Key metrics for investors & buyersProperty Value Projection
Based on 1.4% annual growthMonthly Rental Income
Based on 3.5% annual growthFloorplans
Ground Floor
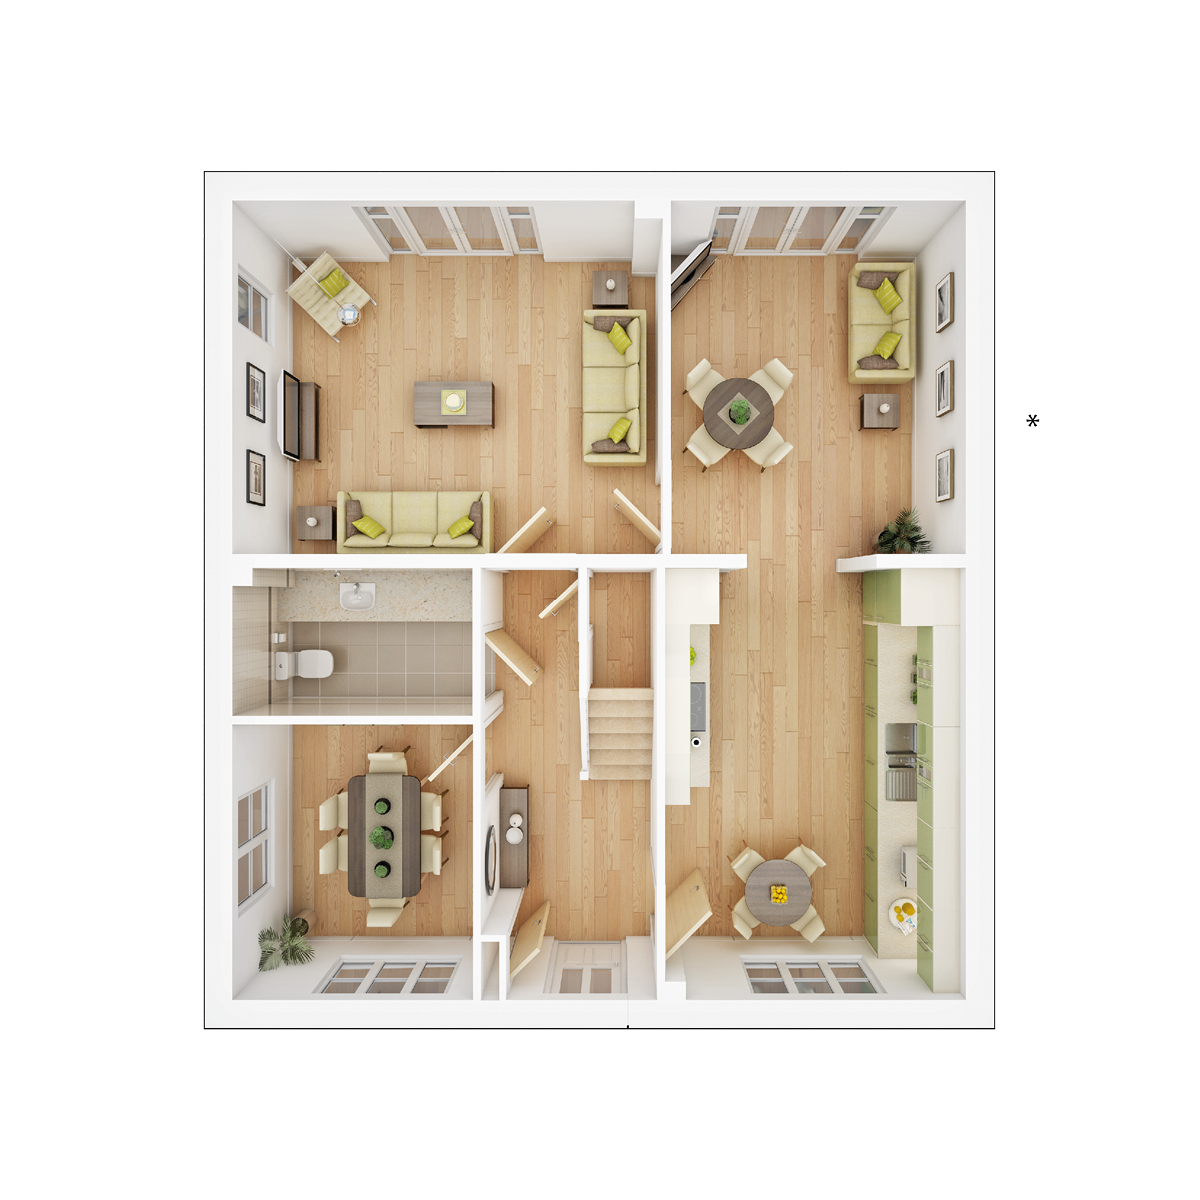 Ground Floor
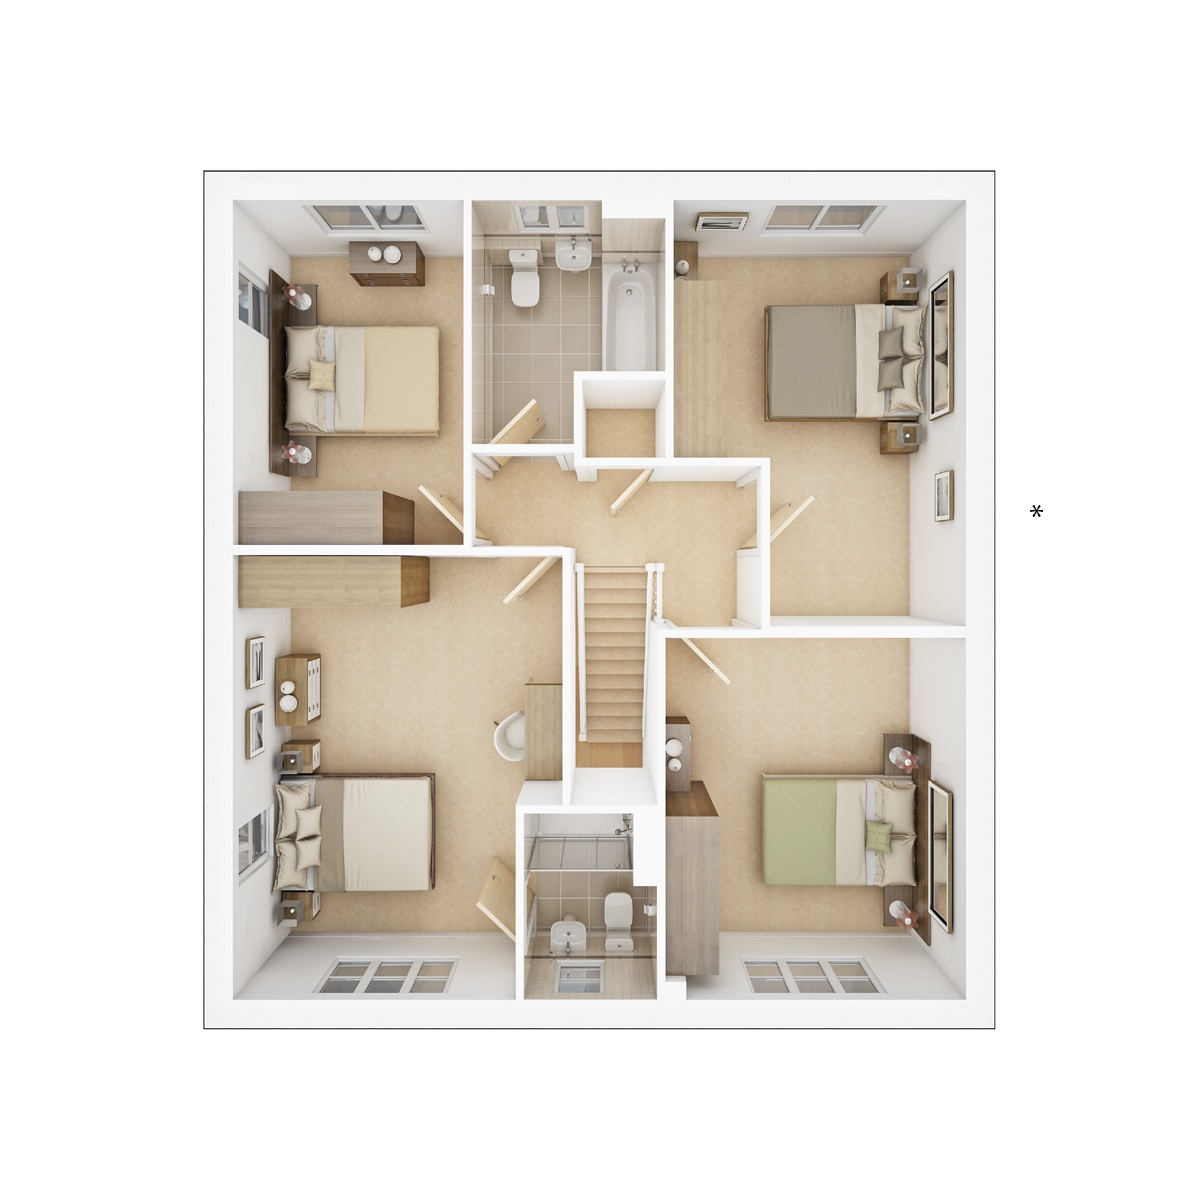 First Floor
Site Plan
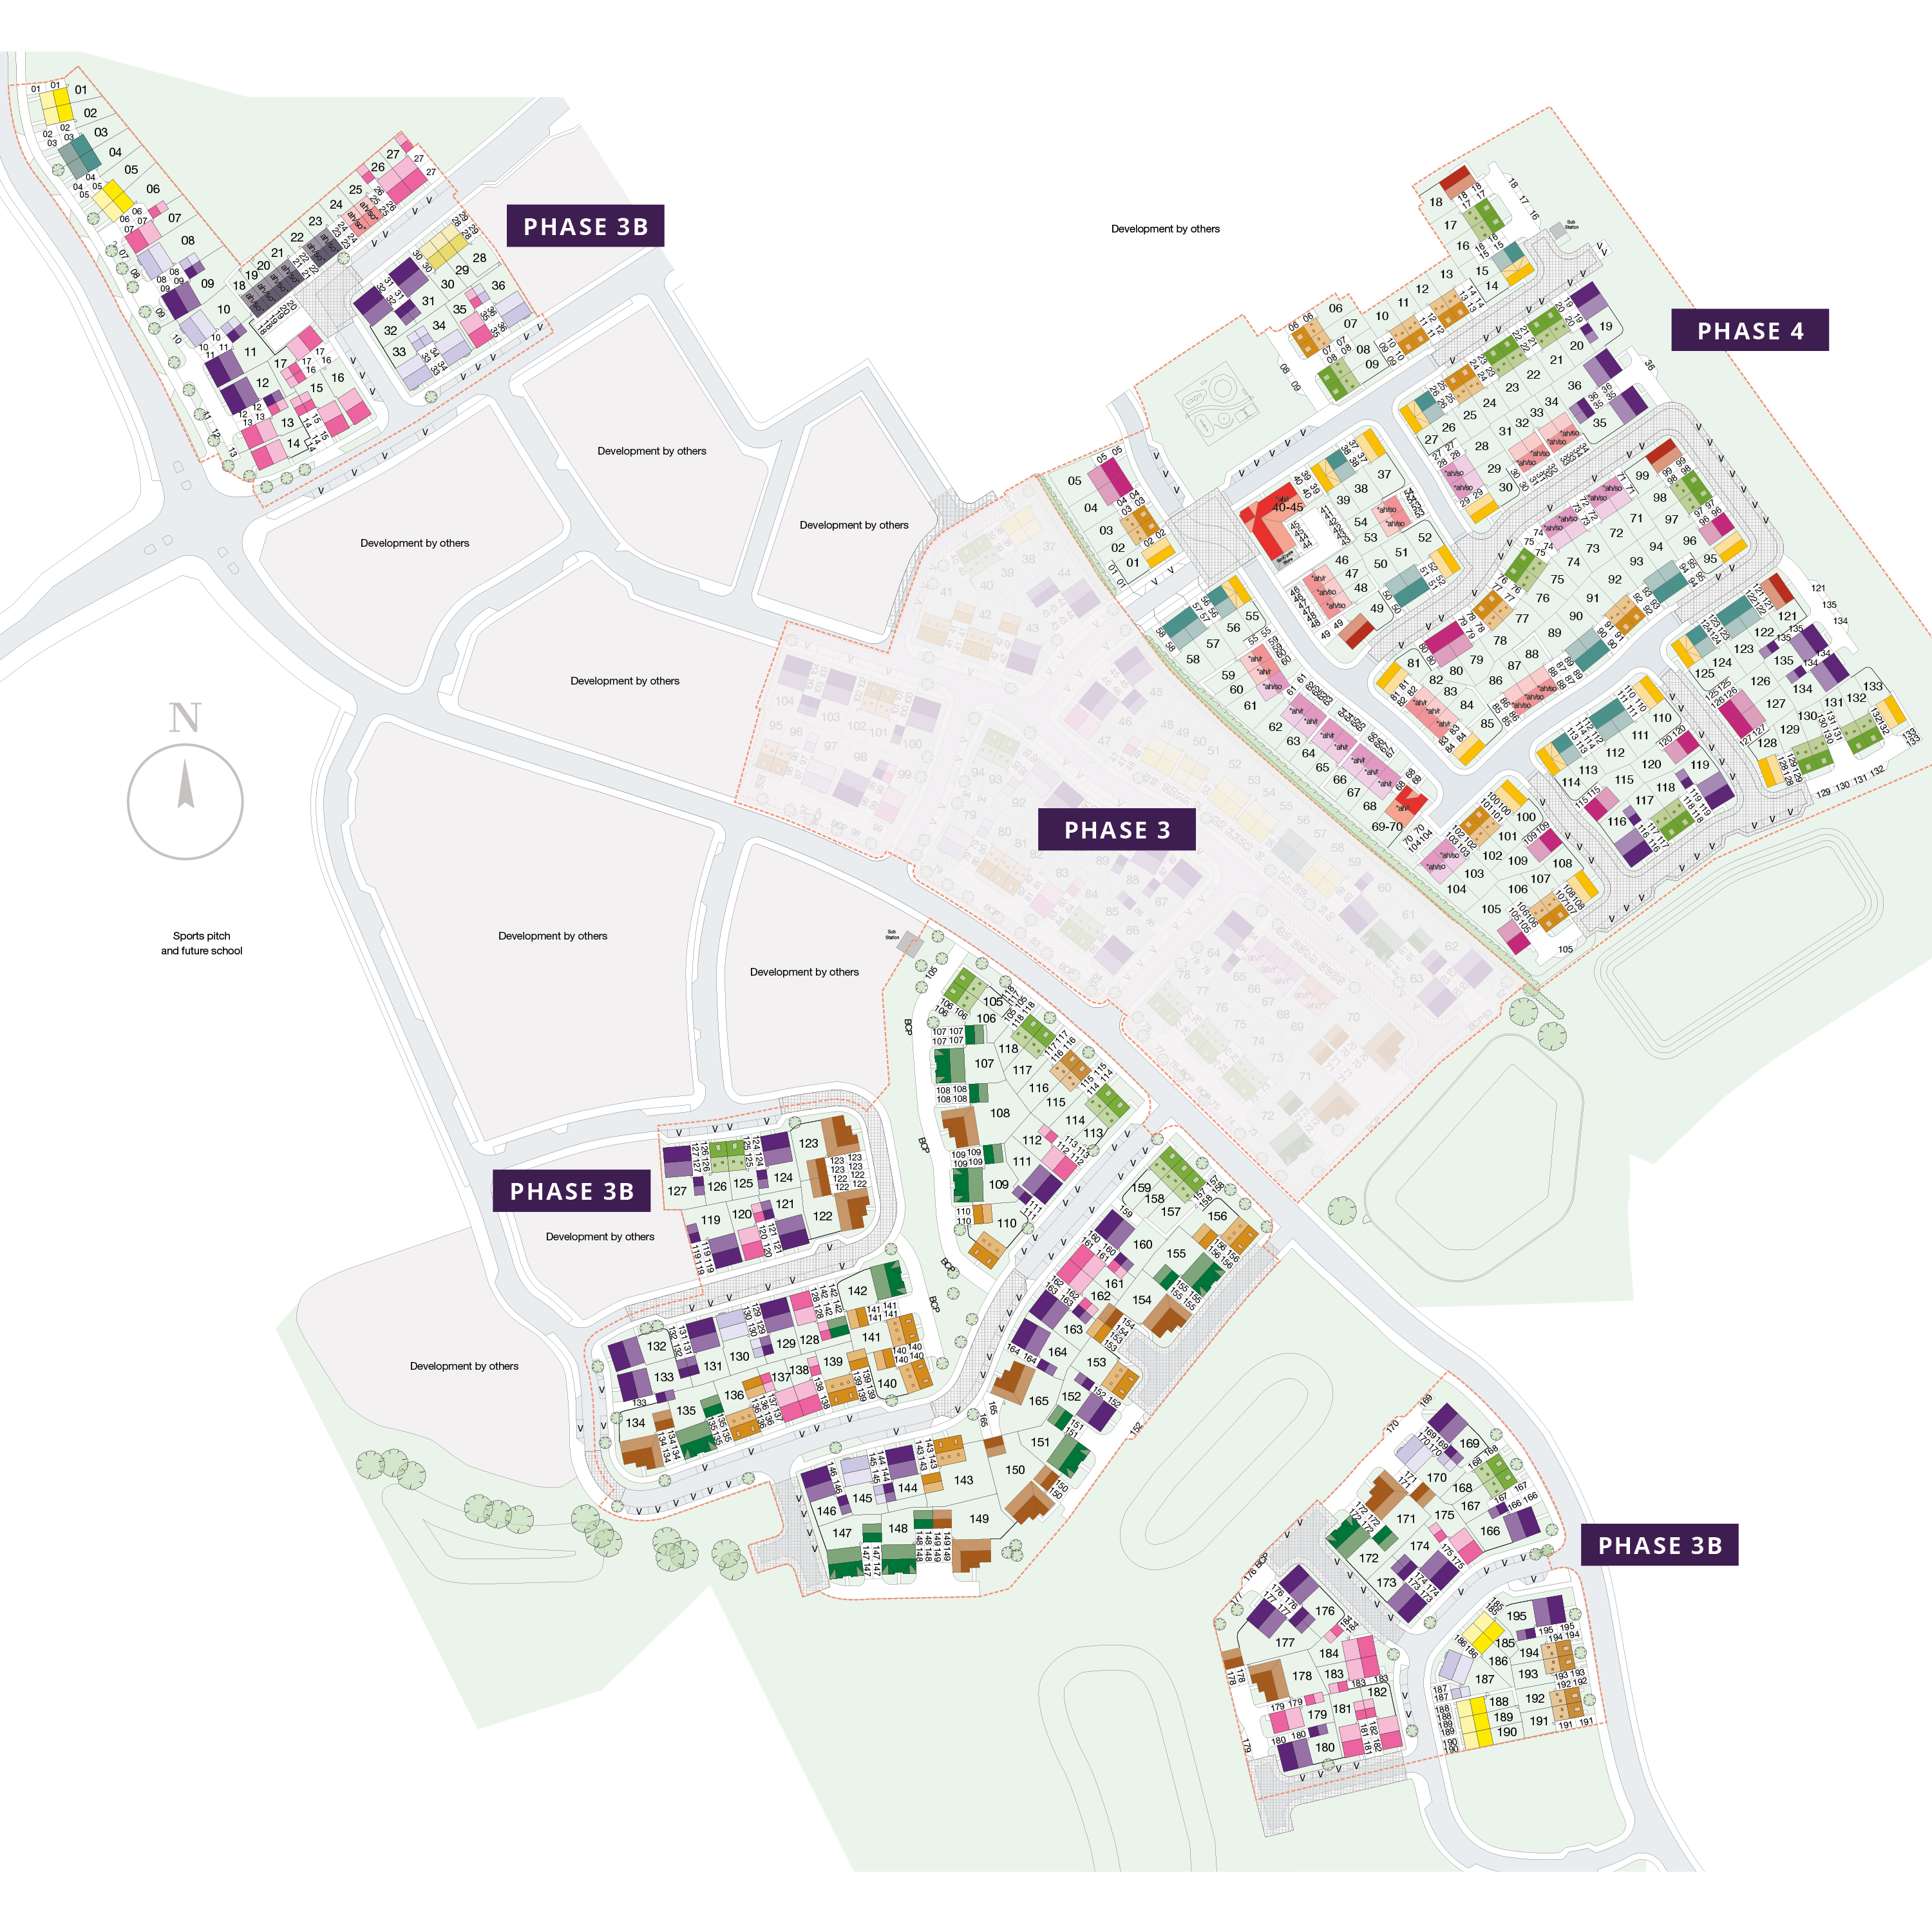
Location
Commute Time Planner
Sun Path & Natural LightAI generated - Estimated
Room-by-Room Light Analysis
Location Scores
Future Developments Nearby
Loading location insights...
Similar Properties


Explore More
Latest Insights & Guides
Expert advice on buying new build homes, market trends, and property investment
New Build Homes in Cardiff: Area Guide and Developments
Discover new build homes in Cardiff with our comprehensive area guide covering Cardiff Bay, Pontcanna, Canton, Roath, Ll...
Read moreUnderfloor Heating in New Builds: Types, Costs, and Performance Compared to Radiators
A complete guide to underfloor heating in UK new build homes. Compares wet and electric UFH systems, installation costs,...
Read moreKey Worker Housing Schemes and New Build Discounts
Key workers including NHS staff, teachers, police officers, and military personnel can access a range of housing schemes...
Read more