
About This Property
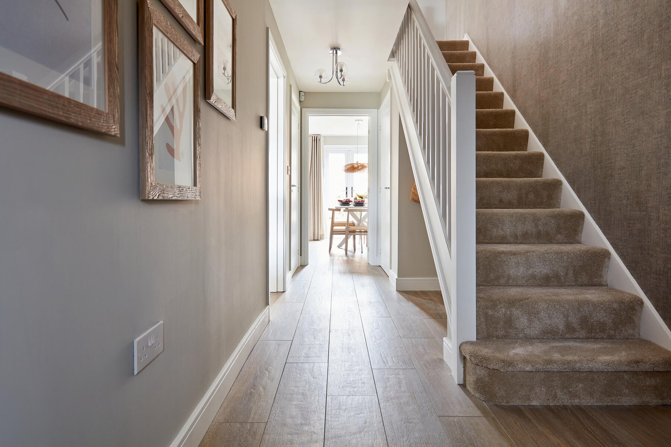
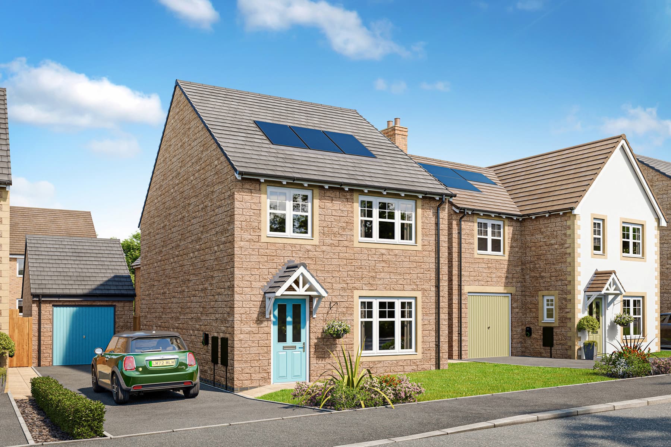
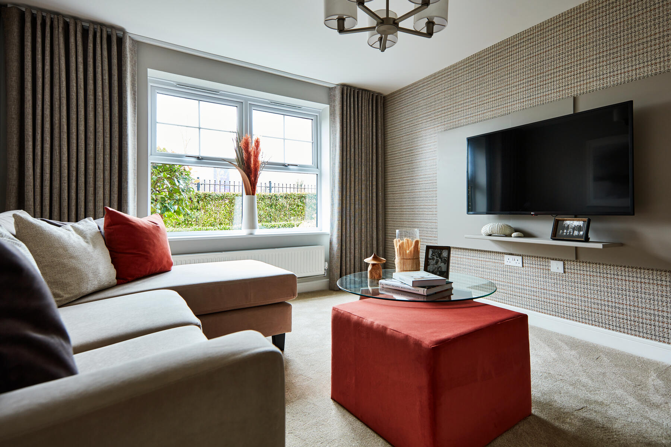
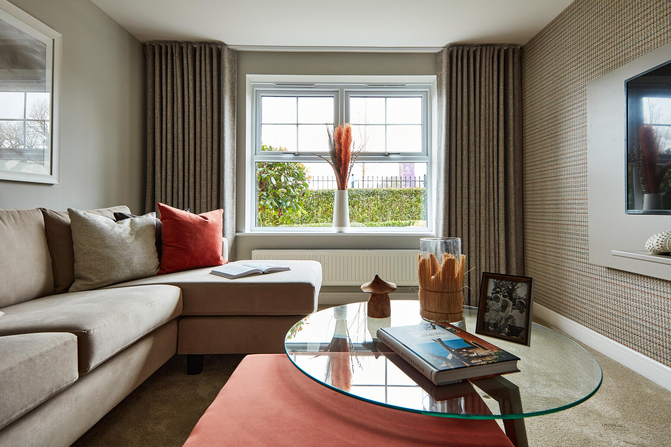
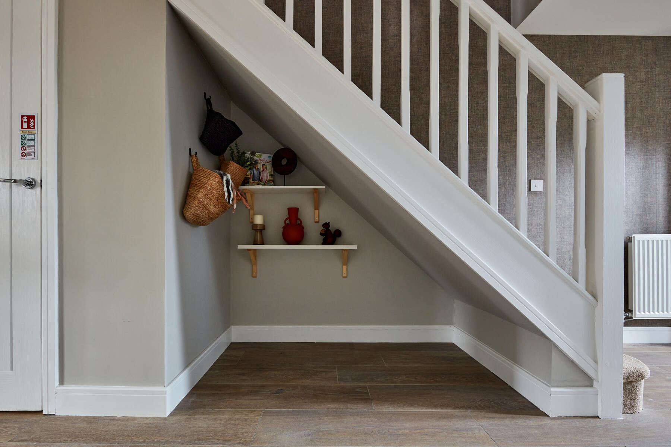
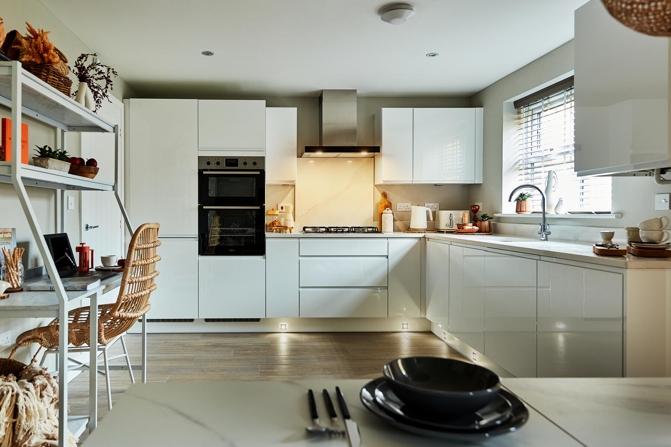
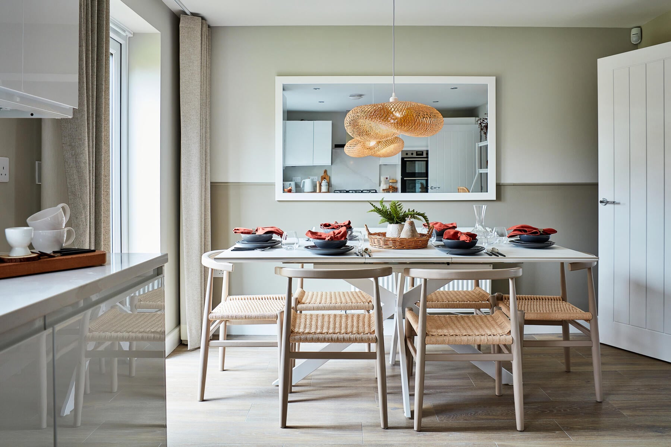
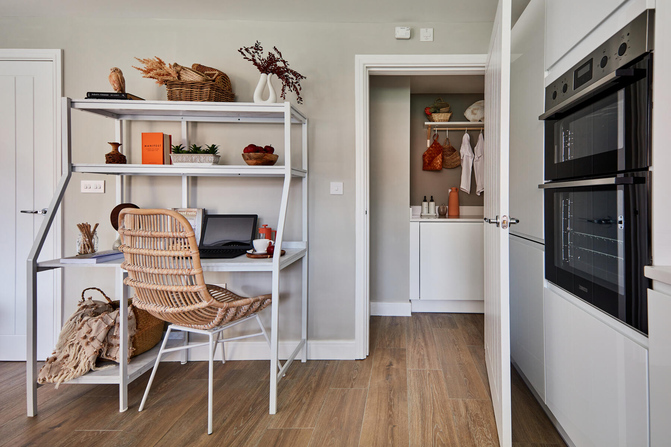
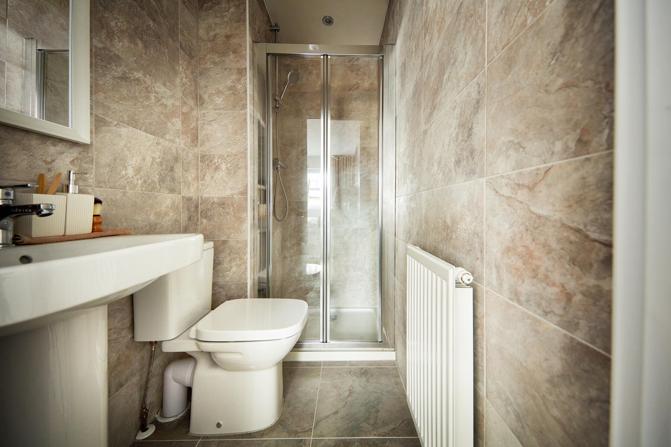
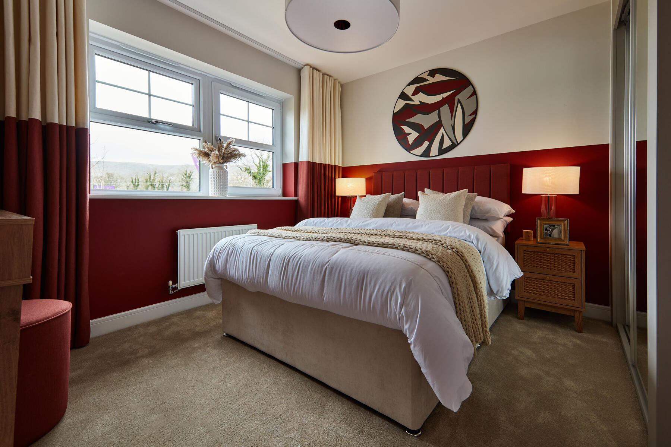
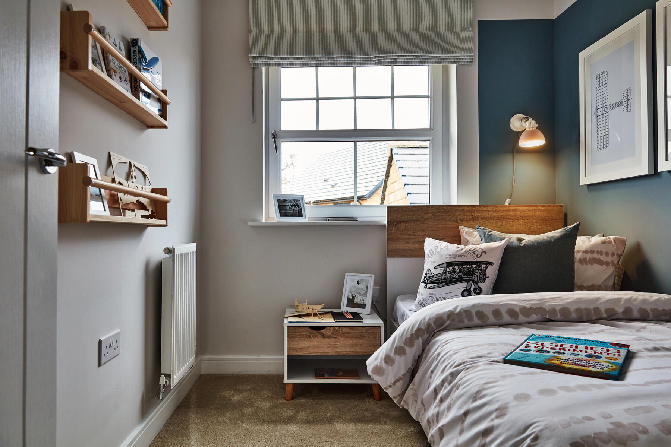
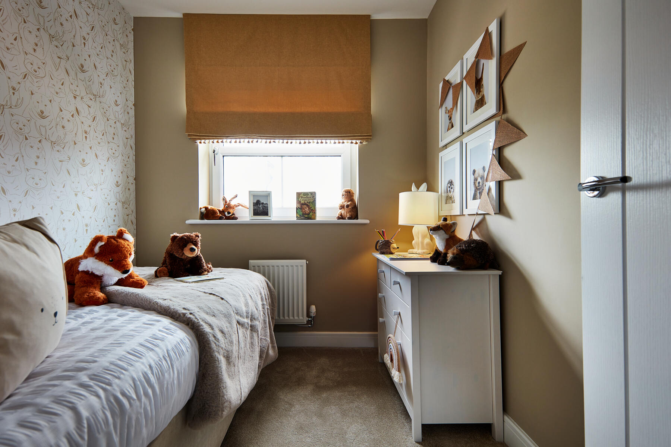
Discover what makes this home specialThe Lydford at Half Penny Meadows, Pendle Road, Clitheroe, is a beautifully designed detached family home offering four spacious bedrooms and three bathrooms, including an en-suite. This property combines modern living with practical layout, featuring an open-plan kitchen and dining area that overlooks the rear garden, perfect for family gatherings and entertaining. The living room is generously sized with large windows allowing natural light to flood in, creating a warm and inviting atmosphere. Upstairs, the master bedroom benefits from an en-suite shower room, while the additional bedrooms provide ample space for family or guests. The property also includes a convenient downstairs cloakroom and a well-planned utility area.
Property Features
This home boasts a detached design with four well-proportioned bedrooms and three bathrooms, including a private en-suite in the master bedroom. The open-plan kitchen and dining area is ideal for modern family life, with direct access to the rear garden enhancing indoor-outdoor flow. Additional features such as a utility room, cloakroom, and garage add to the functionality and convenience of the property, making it suitable for growing families and those who appreciate space and comfort.
Local Amenities
Located in the desirable area of Clitheroe, Half Penny Meadows offers excellent access to a variety of local amenities. Families benefit from proximity to well-regarded schools such as Clitheroe Primary and Clitheroe Royal Grammar School. The nearby Clitheroe Train Station provides convenient transport links to larger cities, while local leisure facilities like Pendle Leisure Centre and the scenic Clitheroe Castle Park offer recreational opportunities. Essential services including Booths Supermarket and Pendle Community Hospital are also within easy reach, ensuring a well-rounded and convenient lifestyle for residents.
Estimate Calculator
Mortgage Calculator
Purchase Costs
Monthly Costs & Income
Mortgage Calculator
Purchase Costs
Monthly Costs
International Suitability
Good OpportunityInternational Buyer Calculator
Purchase Costs (Non-UK Resident)
Monthly Costs & Income
Key Considerations for International Buyers
Investment Analytics
Key metrics for investors & buyersProperty Value Projection
Based on 4.4% annual growthMonthly Rental Income
Based on 5.2% annual growthFloorplans
Ground Floor
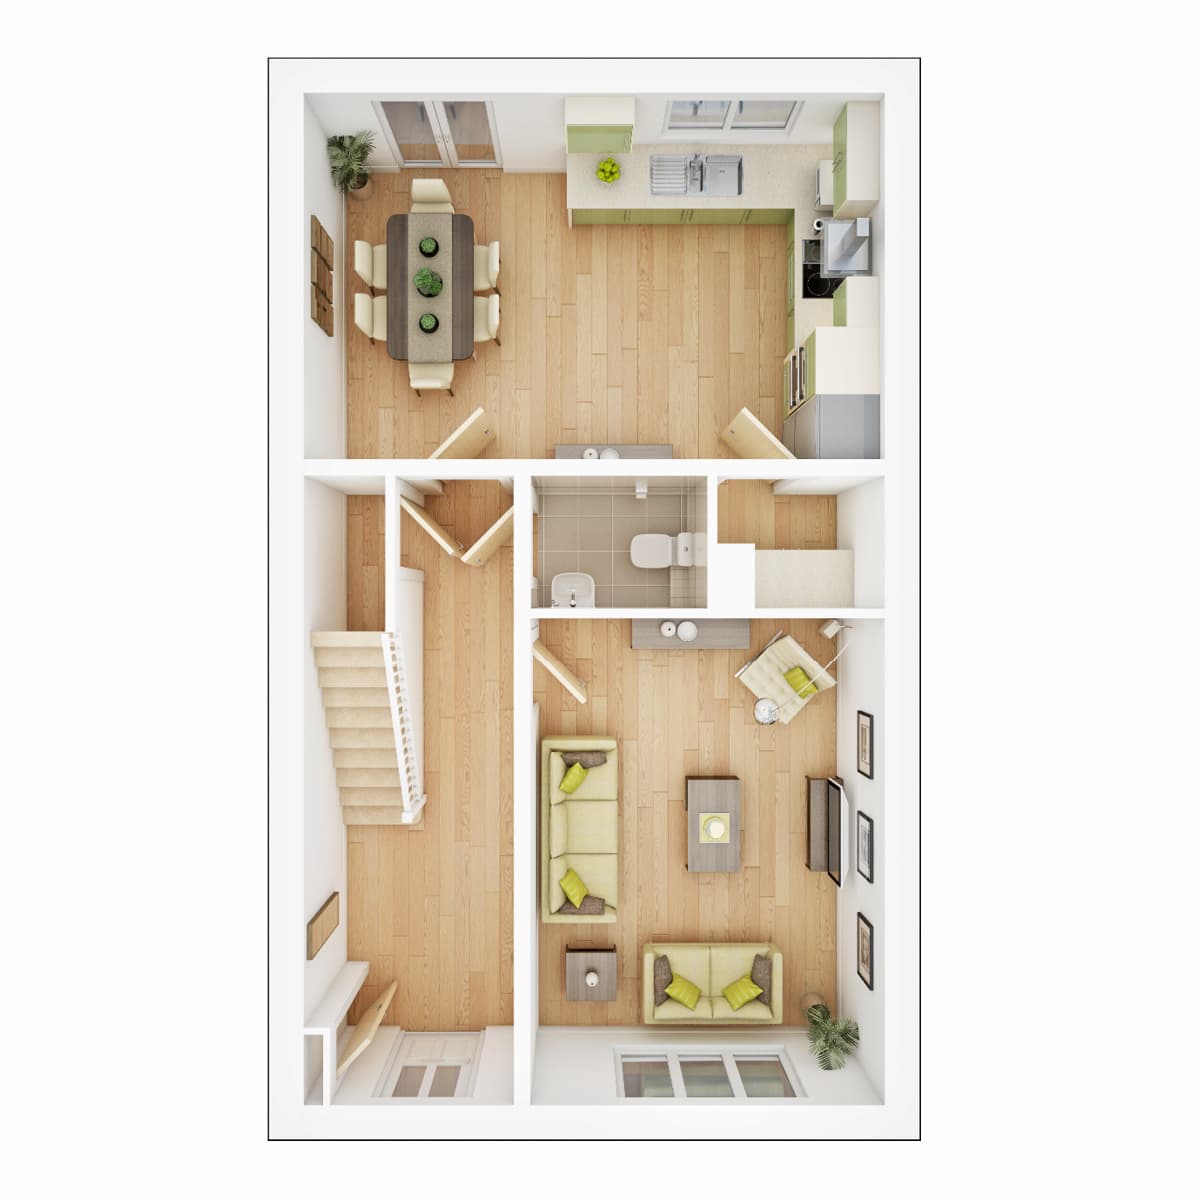 Ground Floor
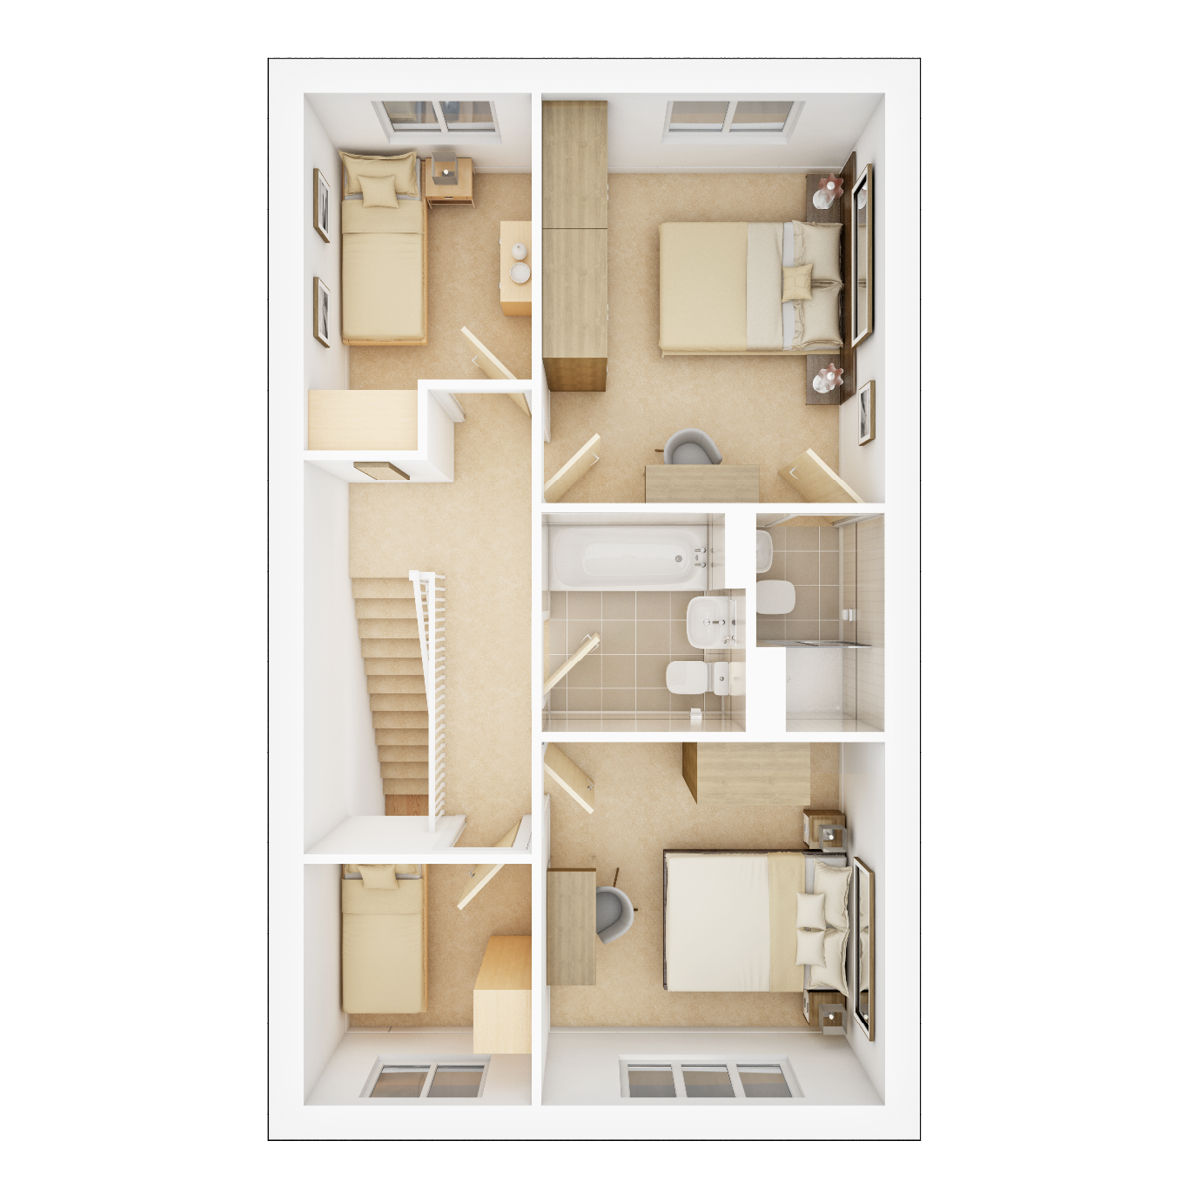 First Floor
Site Plan
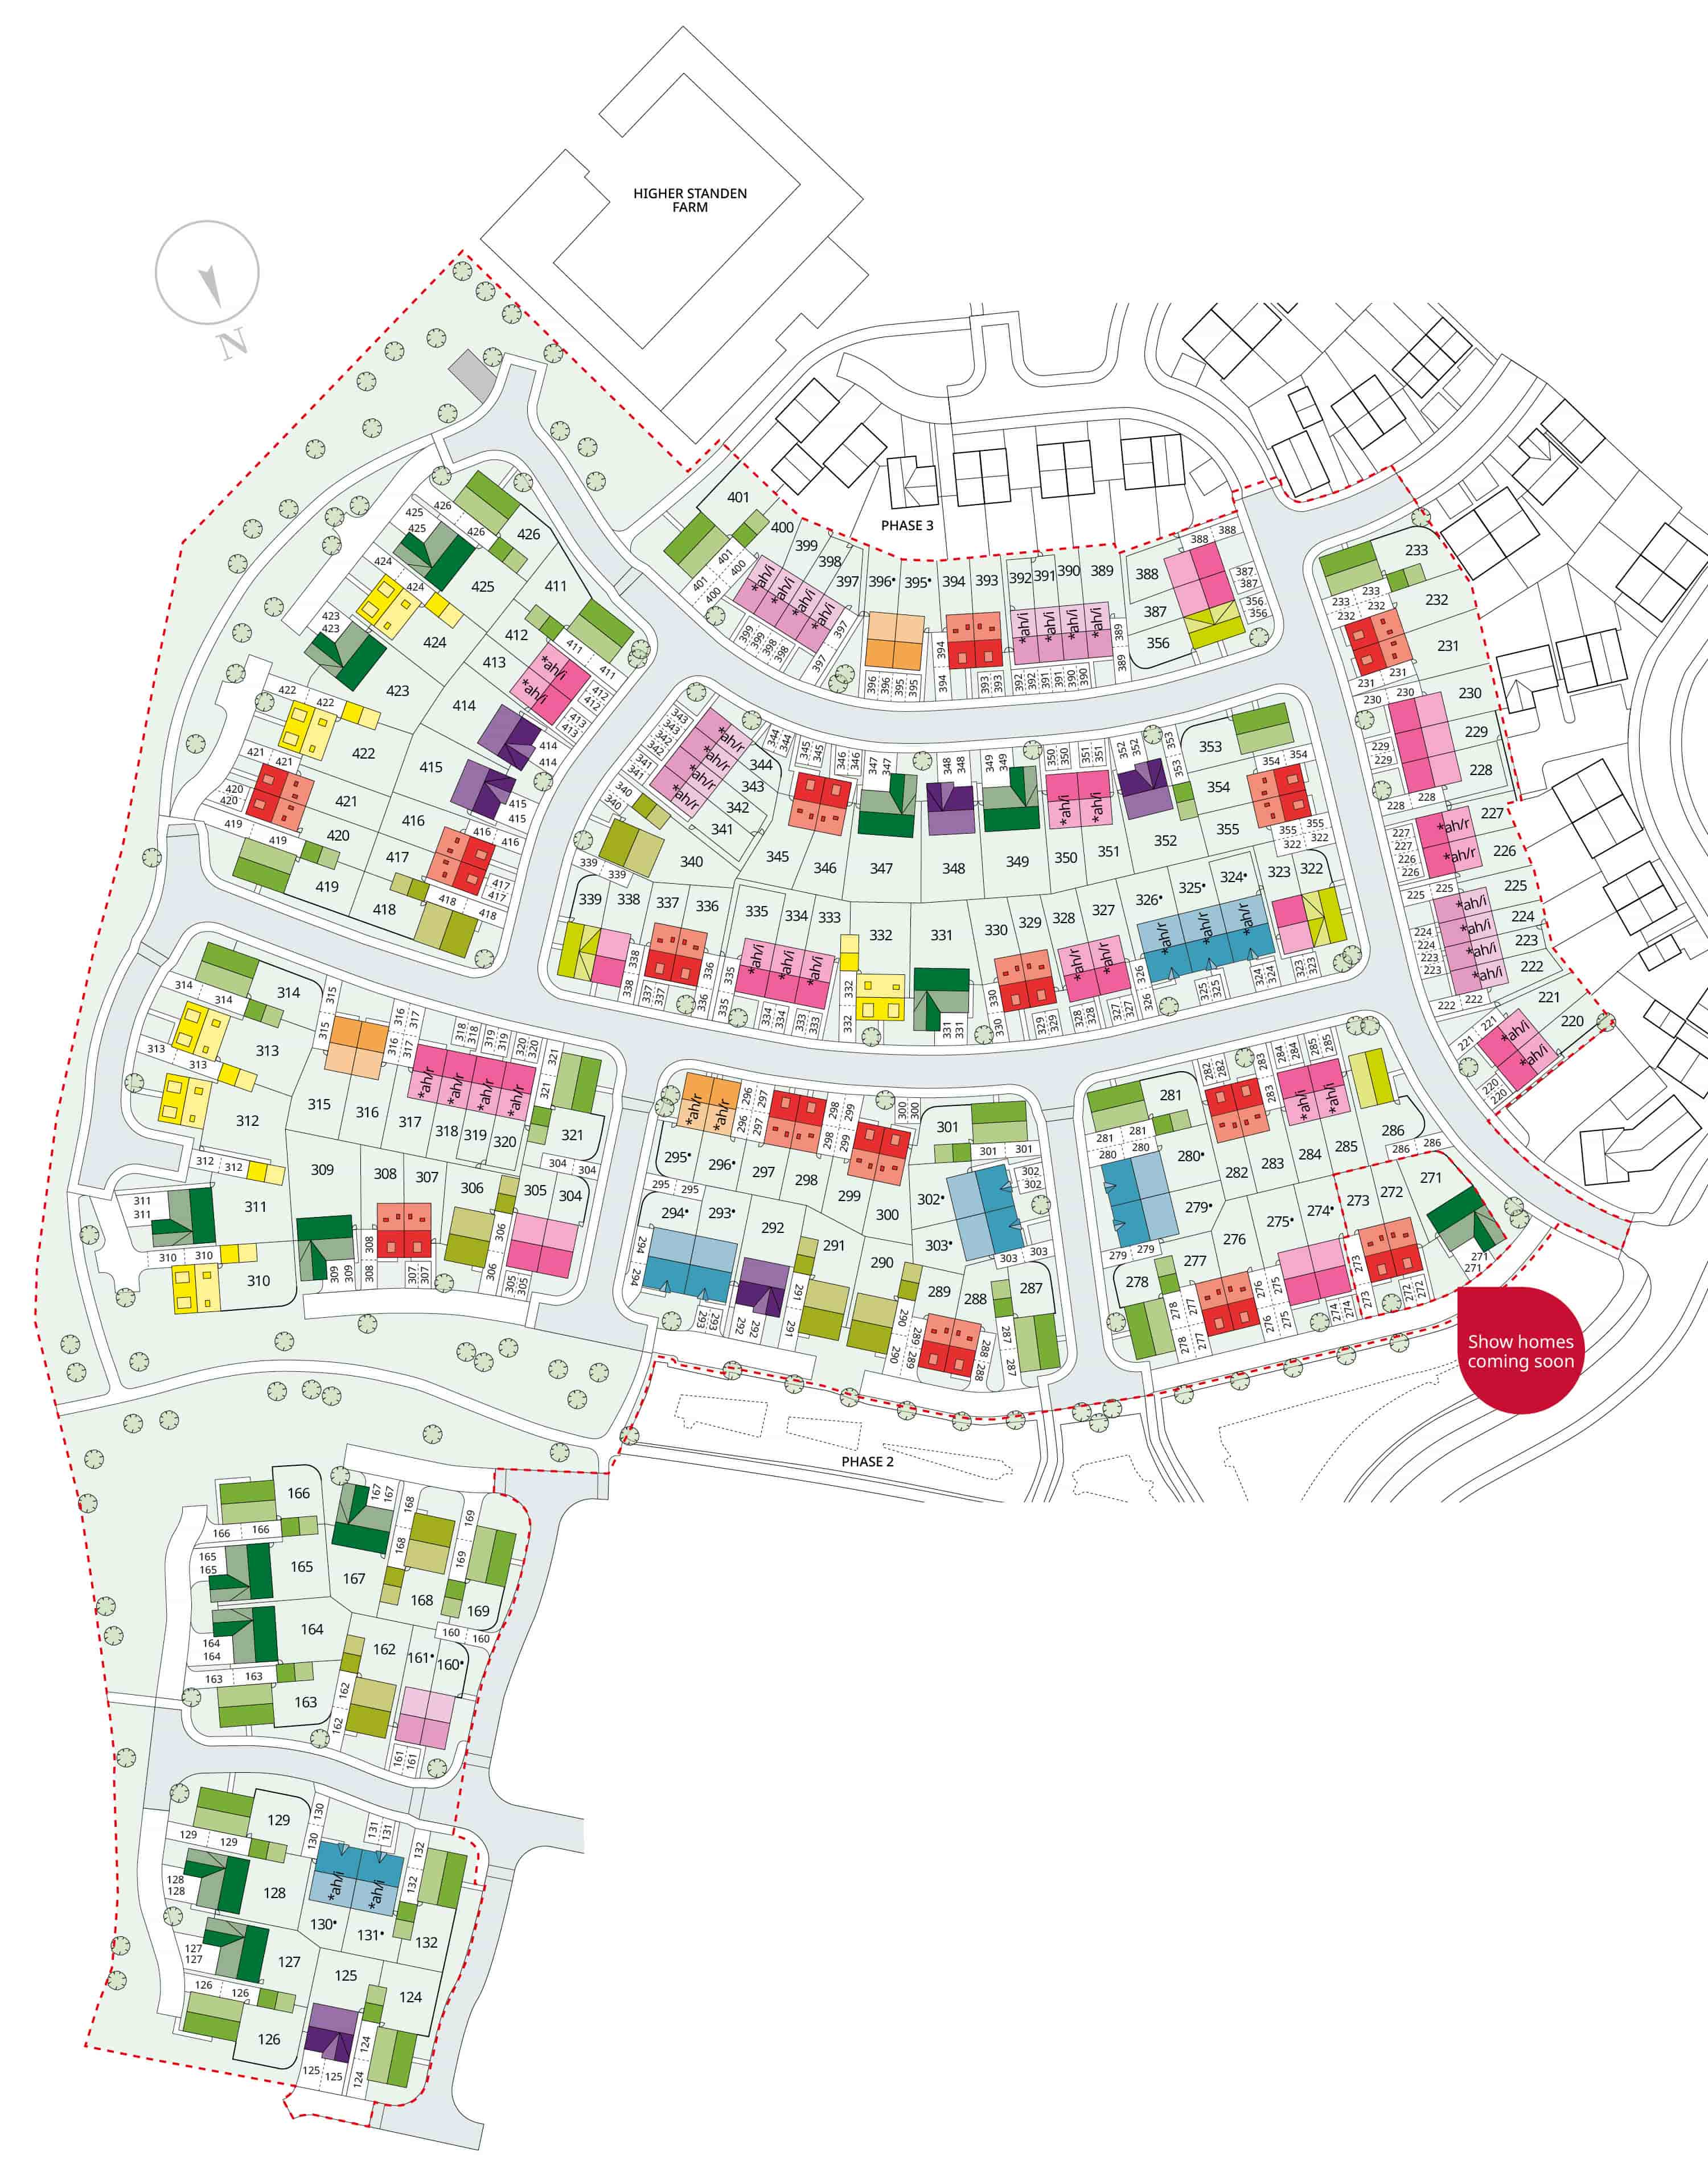
Location
Commute Time Planner
Sun Path & Natural LightAI generated - Estimated
Room-by-Room Light Analysis
Location Scores
Future Developments Nearby
Loading location insights...
Similar Properties

/002-bm_centurianvillage_leyand_ext_ellerton_kingsville_3bed_4bed_whitedoors_lowres.jpg)
.jpg)
Explore More
Latest Insights & Guides
Expert advice on buying new build homes, market trends, and property investment
How to Finance New Build Home Improvements
Discover the smartest ways to fund home improvements on your new build — from personal loans and further advances to 0% ...
Read moreManagement Company Setup on New Build Estates
A comprehensive guide to management companies on new build estates, covering service charges, residents' vs developer-ap...
Read moreConstruction Costs and How They Affect New Build Prices
A comprehensive breakdown of UK new build construction costs in 2025-2026, covering materials, labour, supply chains, re...
Read more