About This Property
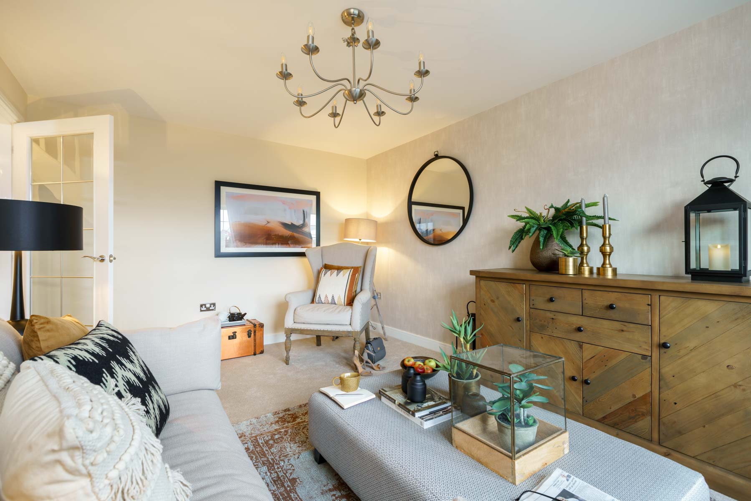
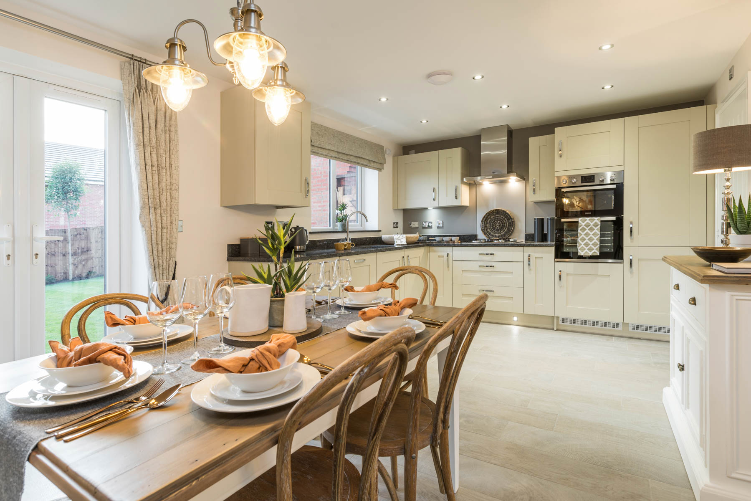
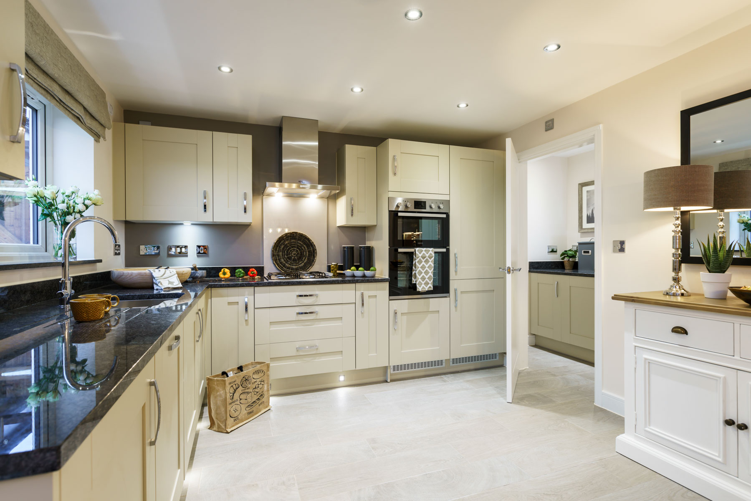
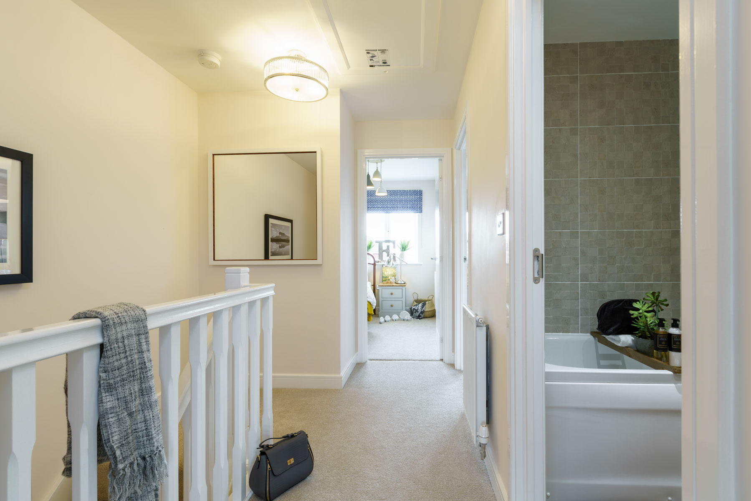
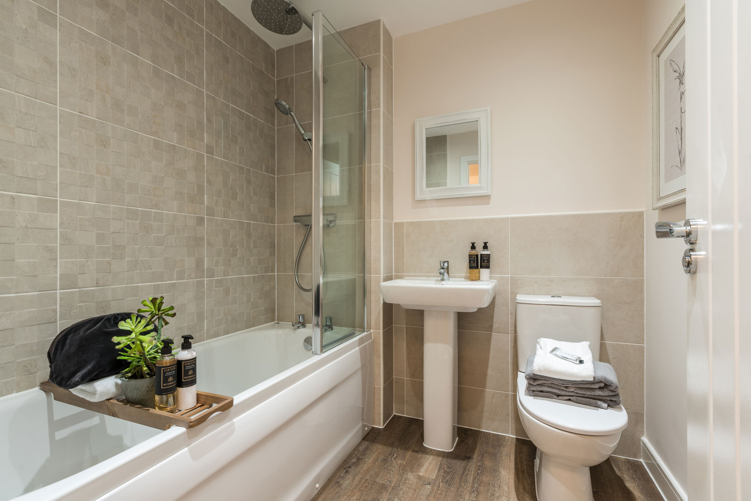
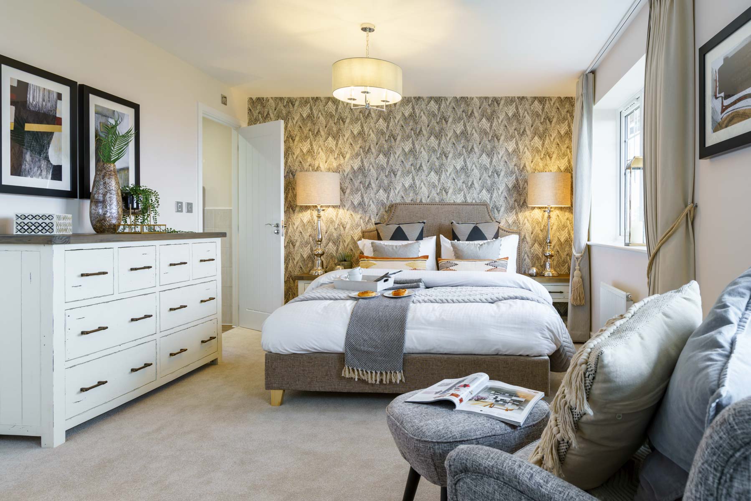
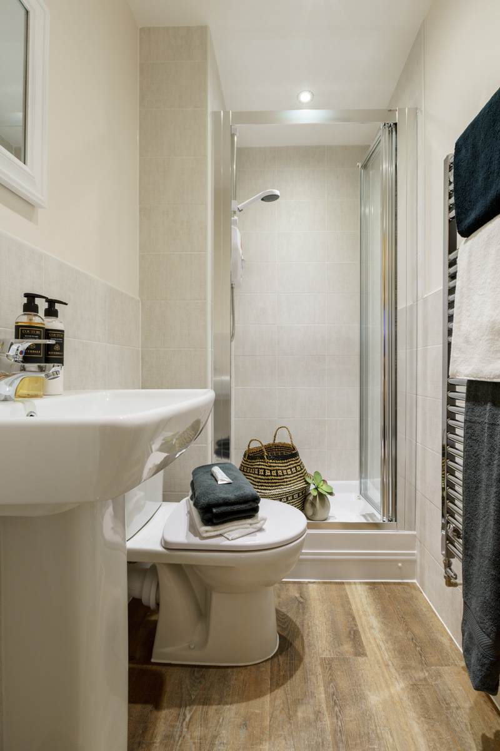
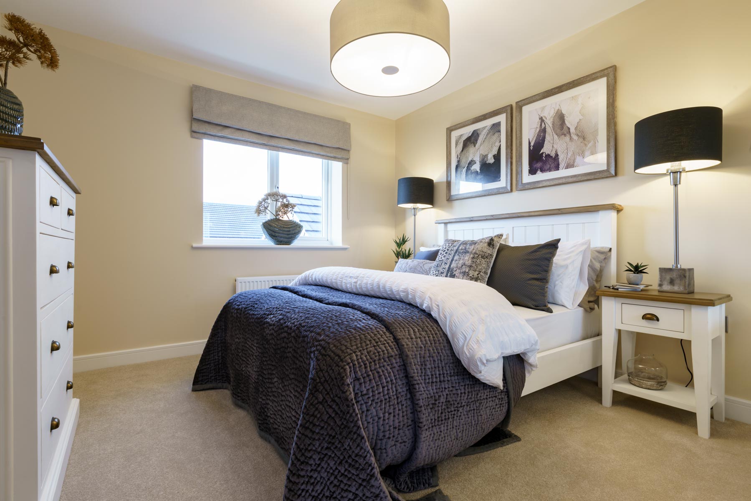
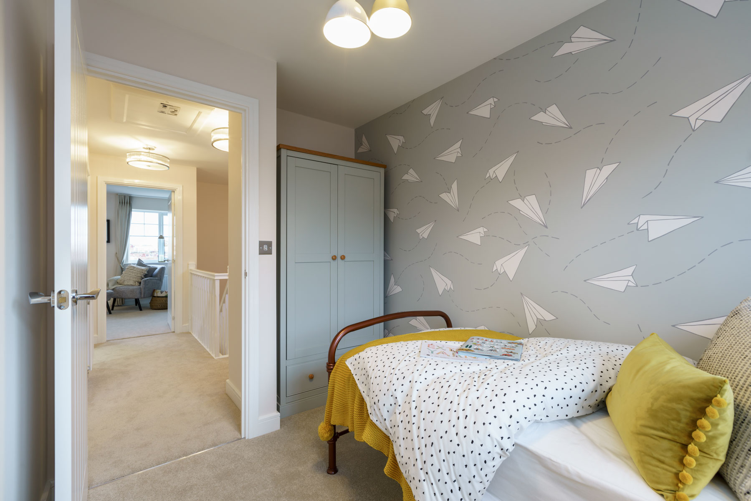

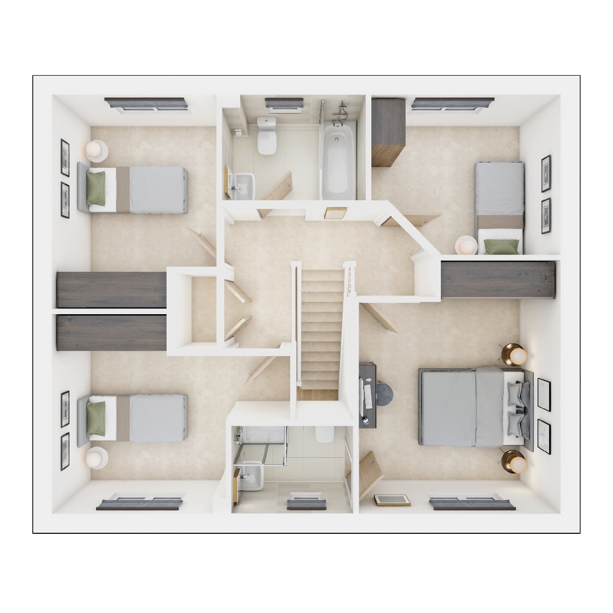
Discover what makes this home specialThe Lanford at Bramcote Grange presents a spacious and modern detached family home located in the thriving town of Nuneaton. This four-bedroom, three-bathroom property offers a well-thought-out layout with a large kitchen/dining area that opens onto the rear garden, providing excellent natural light and a perfect space for family living and entertaining. The separate living room and study add versatility, ideal for working from home or relaxing. Upstairs, the master bedroom benefits from an en-suite, complemented by three additional bedrooms and a family bathroom, making it ideal for families of all sizes.
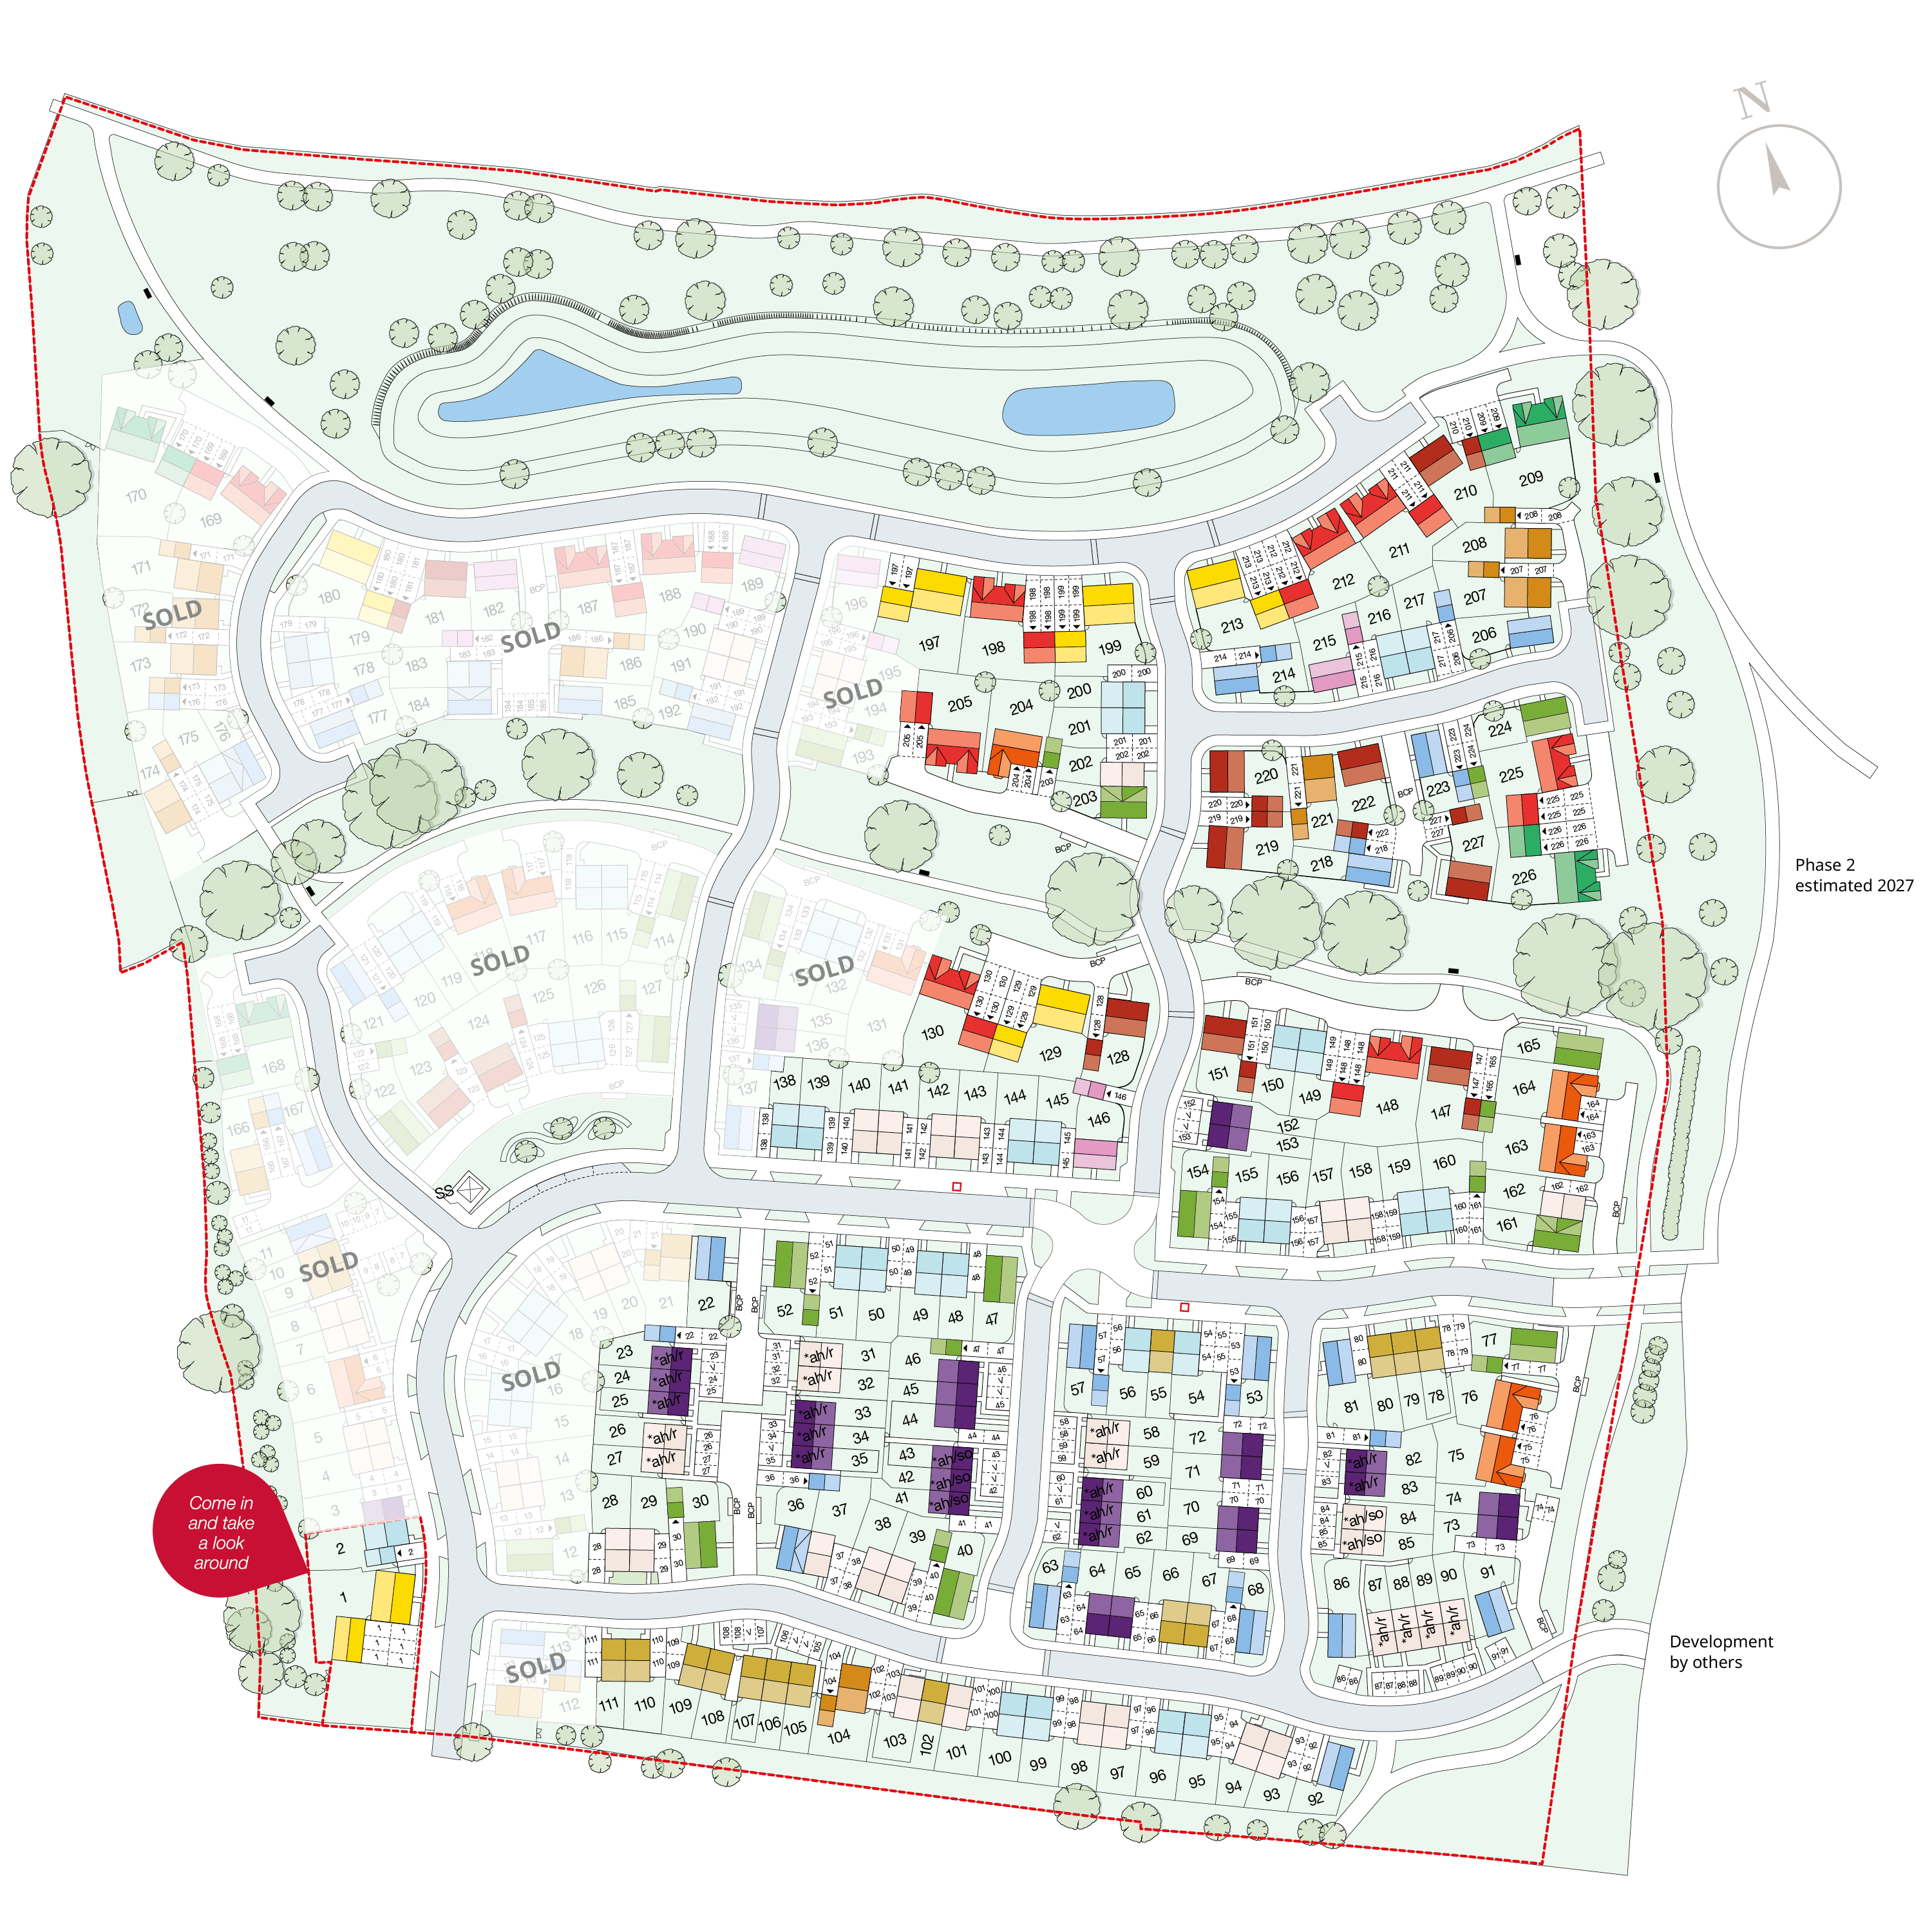
Situated on Wentworth Drive, Plot 220 enjoys a south-west facing rear garden, ensuring good sunlight throughout the afternoon and early evening, enhancing outdoor living opportunities. The property is well-positioned within Bramcote Grange, a sought-after development known for its blend of modern amenities and green spaces. With easy access to local schools, transport links, and shopping facilities, this home offers both comfort and convenience in a desirable location.
Property Features
This detached home boasts four well-proportioned bedrooms including a master with en-suite, providing privacy and comfort. The spacious kitchen/dining area is designed for modern living with high-quality fittings and direct access to the garden, perfect for summer gatherings. A separate living room offers a cosy retreat, while the study provides a dedicated workspace. Additional benefits include a garage and off-street parking, enhancing convenience for families.
Local Amenities
Located in Nuneaton, Bramcote Grange benefits from excellent local amenities. Families will appreciate the proximity to Bramcote Church of England Primary School and St. Thomas More Catholic School, both highly regarded in the area. Commuters have easy access to Nuneaton Train Station, which offers direct routes to Birmingham and London. Shopping needs are well catered for with a nearby Tesco Superstore, while outdoor enthusiasts can enjoy Arbury Park’s green spaces. Local healthcare is accessible via a nearby GP surgery, making this location practical and family-friendly.
Estimate Calculator
Mortgage Calculator
Purchase Costs
Monthly Costs & Income
Mortgage Calculator
Purchase Costs
Monthly Costs
International Suitability
Good OpportunityInternational Buyer Calculator
Purchase Costs (Non-UK Resident)
Monthly Costs & Income
Key Considerations for International Buyers
Investment Analytics
Key metrics for investors & buyersProperty Value Projection
Based on 0.4% annual growthMonthly Rental Income
Based on 4.5% annual growthFloorplans
Ground Floor
 Ground Floor
 First Floor
Site Plan
Location
Commute Time Planner
Sun Path & Natural LightAI generated - Estimated
Room-by-Room Light Analysis
Location Scores
Future Developments Nearby
Loading location insights...
Similar Properties



Explore More
Latest Insights & Guides
Expert advice on buying new build homes, market trends, and property investment
How to Build a Community on a New Build Estate
Practical tips for creating a thriving neighbourhood on your new build estate, from WhatsApp groups and street parties t...
Read moreFurnished vs Unfurnished: Letting Your New Build Investment
A detailed analysis of the rental premiums, tenant preferences, wear and tear costs, furnishing budgets, and tax implica...
Read moreComplete Cost Breakdown of Buying a New Build Home in 2026
From deposit to moving day, discover every cost involved in buying a new build home in 2026. Our detailed breakdown cove...
Read more