About This Property

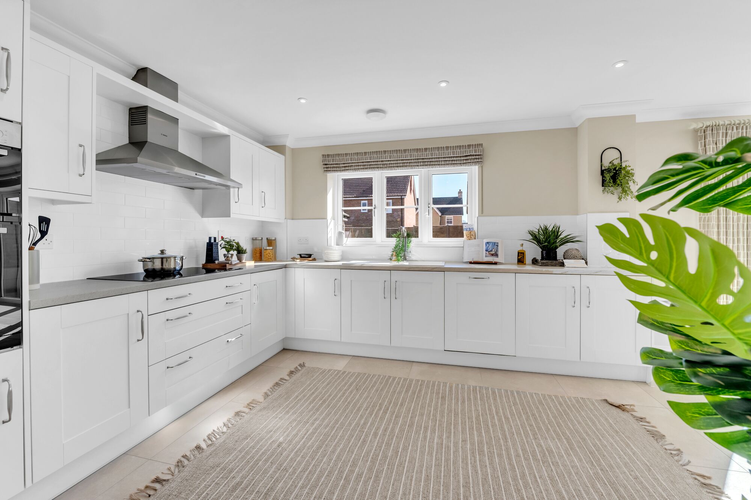

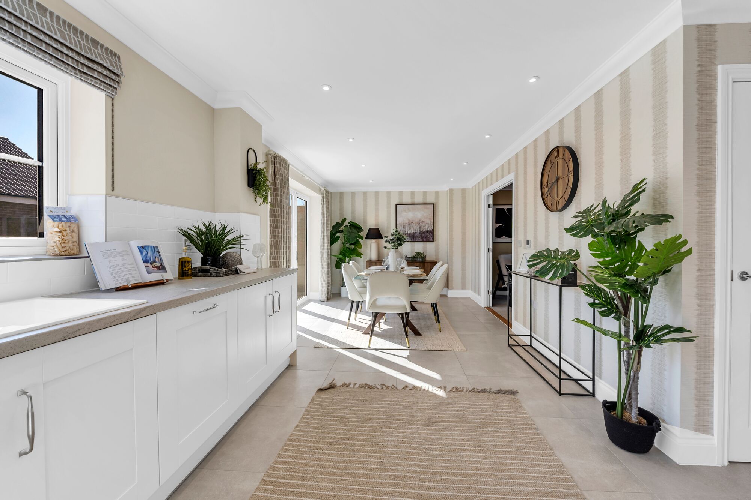
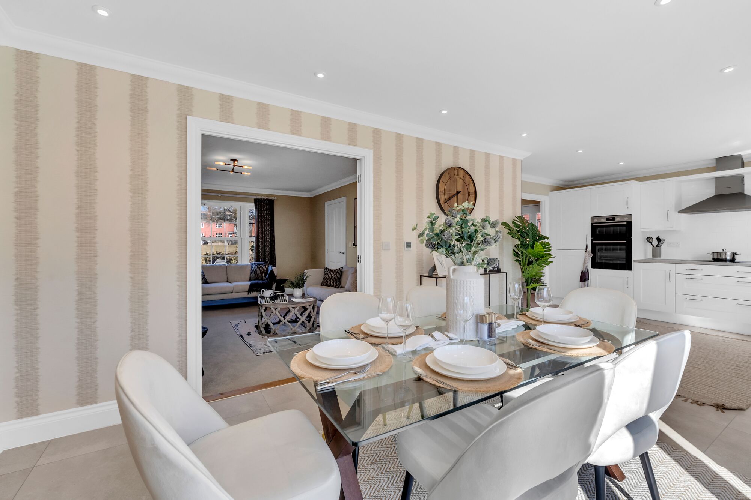
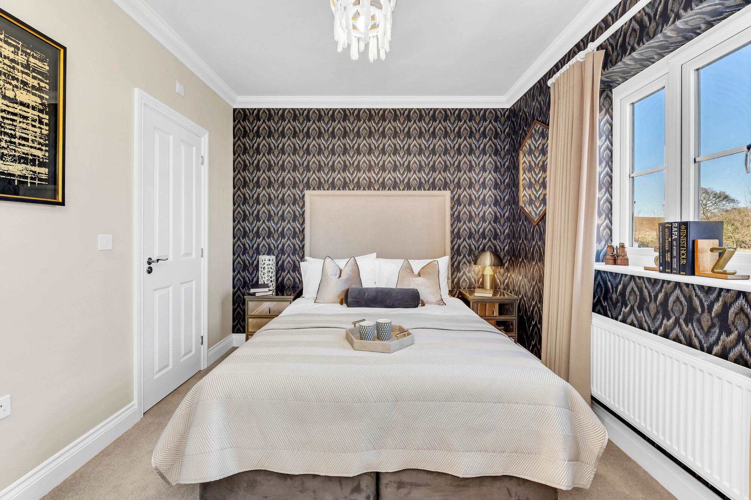
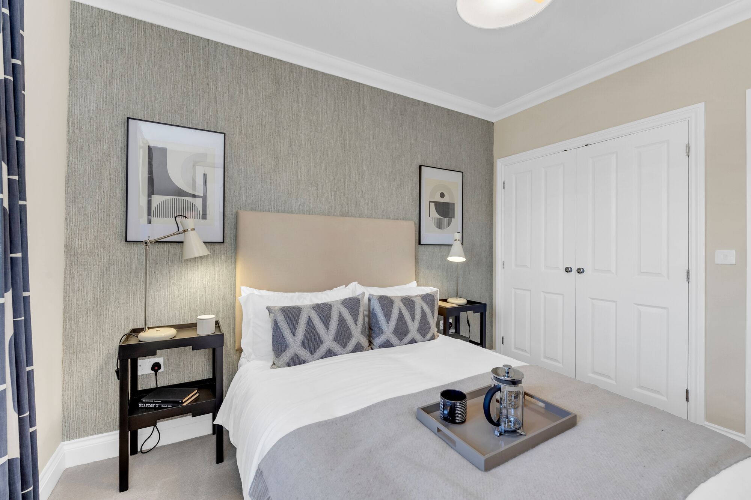
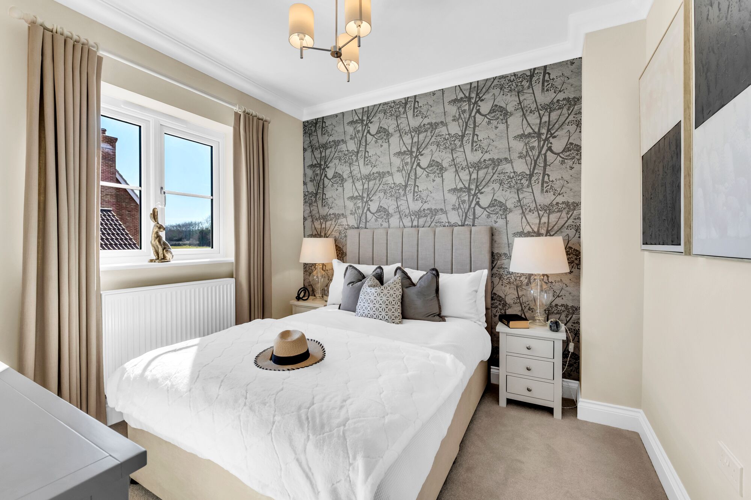
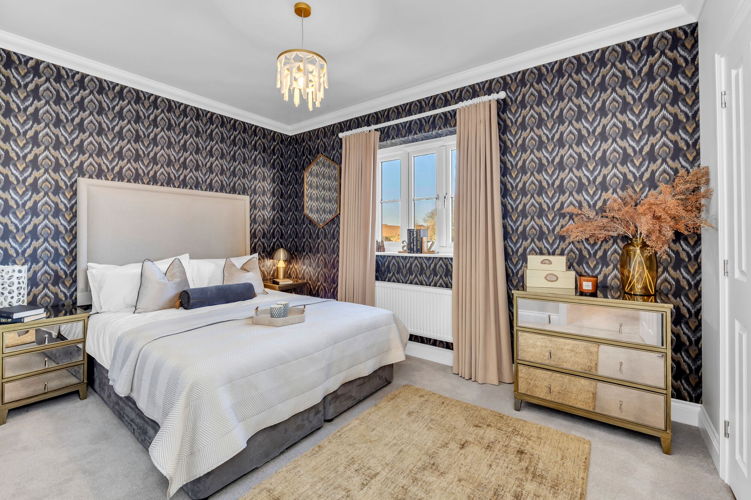
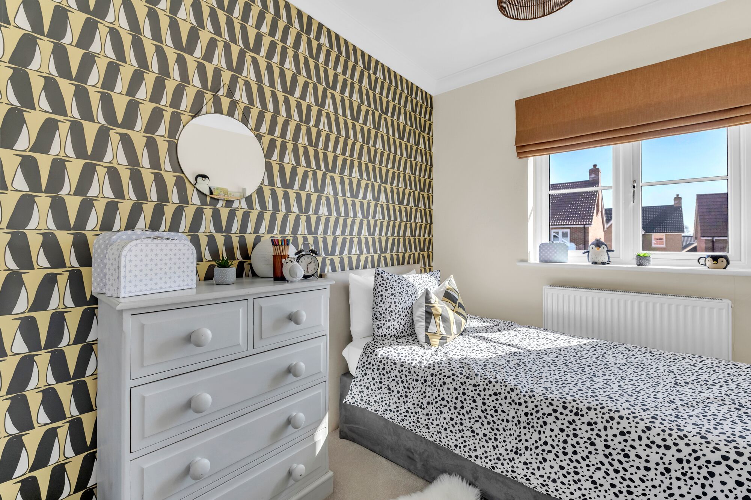
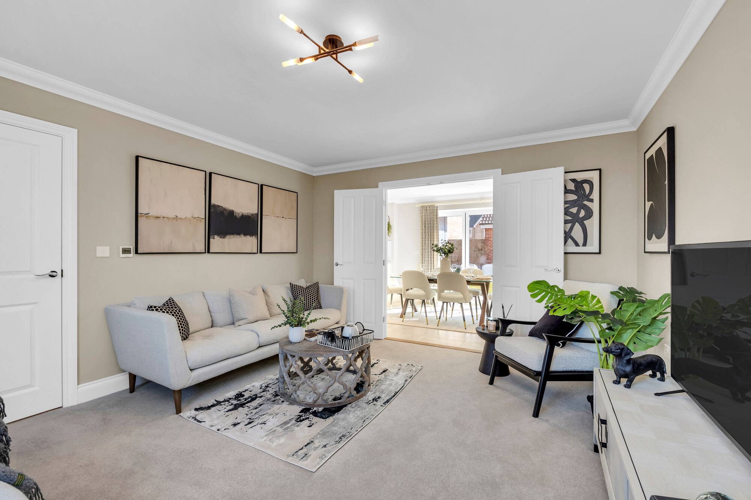
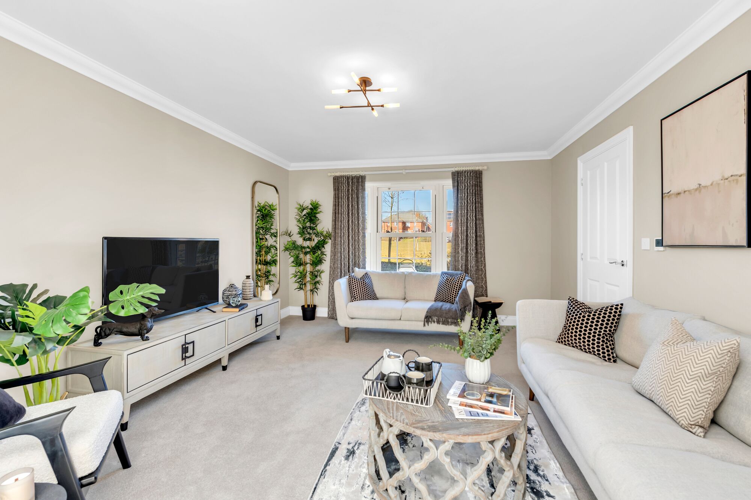
Discover what makes this home specialThe Keswick is a spacious and modern four-bedroom family home located in the sought-after area of Newmarket, Suffolk, within the IP33 2BS postcode. Offering a generous layout with two bathrooms plus an en-suite, this property combines comfortable living with practical design. The ground floor features a large living room, an open dining/family area, and a well-equipped kitchen with utility space, perfect for family life and entertaining. Upstairs, the principal bedroom boasts an en-suite bathroom, complemented by three additional bedrooms and a family bathroom. The rear garden faces south-west, ensuring excellent natural light and outdoor enjoyment during summer months.
Situated just off the A14 and close to Newmarket town centre, this property benefits from excellent transport links, including Newmarket railway station approximately 2.5 miles away, providing direct services to Cambridge and Ipswich. Local amenities are abundant, with reputable schools such as Newmarket Academy and Exning Primary School nearby, along with supermarkets, parks, and dining options. The area is known for its equestrian heritage and vibrant community, making it ideal for families and professionals alike.
Property Features
This property offers a thoughtfully designed layout with four bedrooms, including a principal bedroom with an en-suite for added privacy. The open-plan dining and family area opens onto the garden, creating a bright and inviting space for gatherings. The utility room adds convenience, while the separate WC on the ground floor enhances functionality. The south-west facing garden benefits from good sun exposure, ideal for outdoor activities and relaxation. Modern fittings throughout ensure a contemporary living experience.
Local Amenities
The Keswick is positioned within a well-served community with excellent access to education, transport, and leisure. Newmarket Academy and Exning Primary School provide quality education options within a short drive. Newmarket Railway Station offers rail connections to Cambridge and Ipswich, supporting commuter lifestyles. The nearby Tesco Superstore and local shops cater to everyday needs, while Jubilee Fields Park and Newmarket Racecourse provide recreational and cultural experiences. The proximity to the A14 ensures easy road connectivity to larger cities and employment hubs.
Estimate Calculator
Mortgage Calculator
Purchase Costs
Monthly Costs & Income
Mortgage Calculator
Purchase Costs
Monthly Costs
International Suitability
Good OpportunityInternational Buyer Calculator
Purchase Costs (Non-UK Resident)
Monthly Costs & Income
Key Considerations for International Buyers
Investment Analytics
Key metrics for investors & buyersProperty Value Projection
Based on 0.5% annual growthMonthly Rental Income
Based on 3.8% annual growthFloorplans
Ground Floor
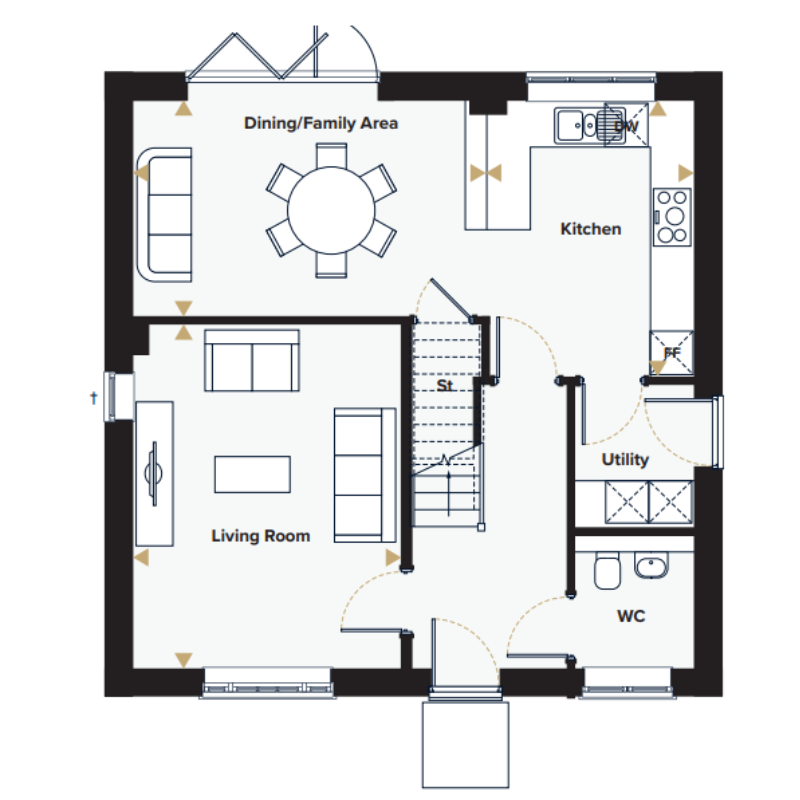 Ground Floor
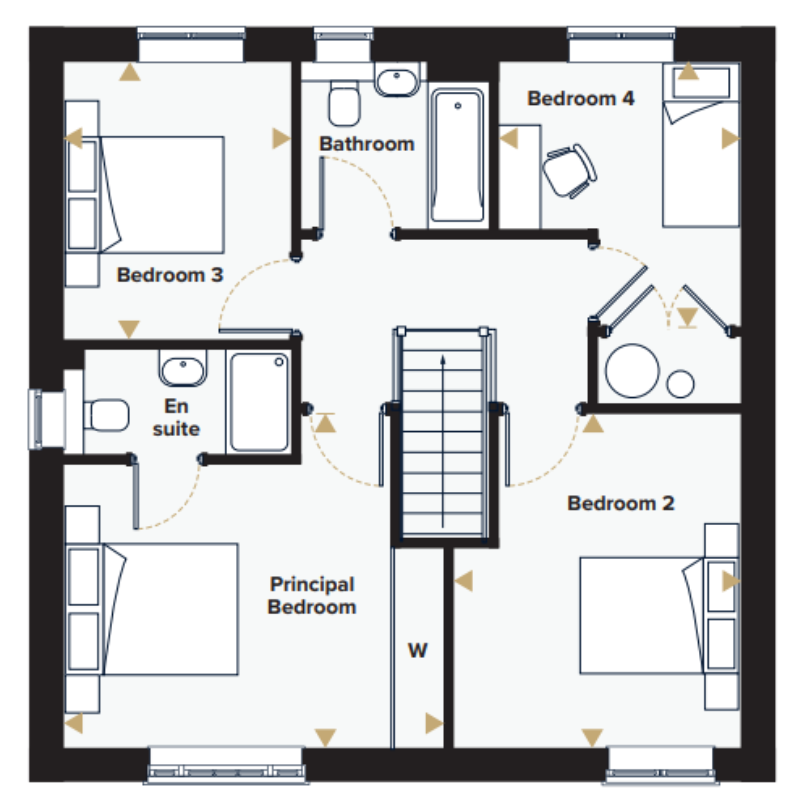 First Floor
Site Plan
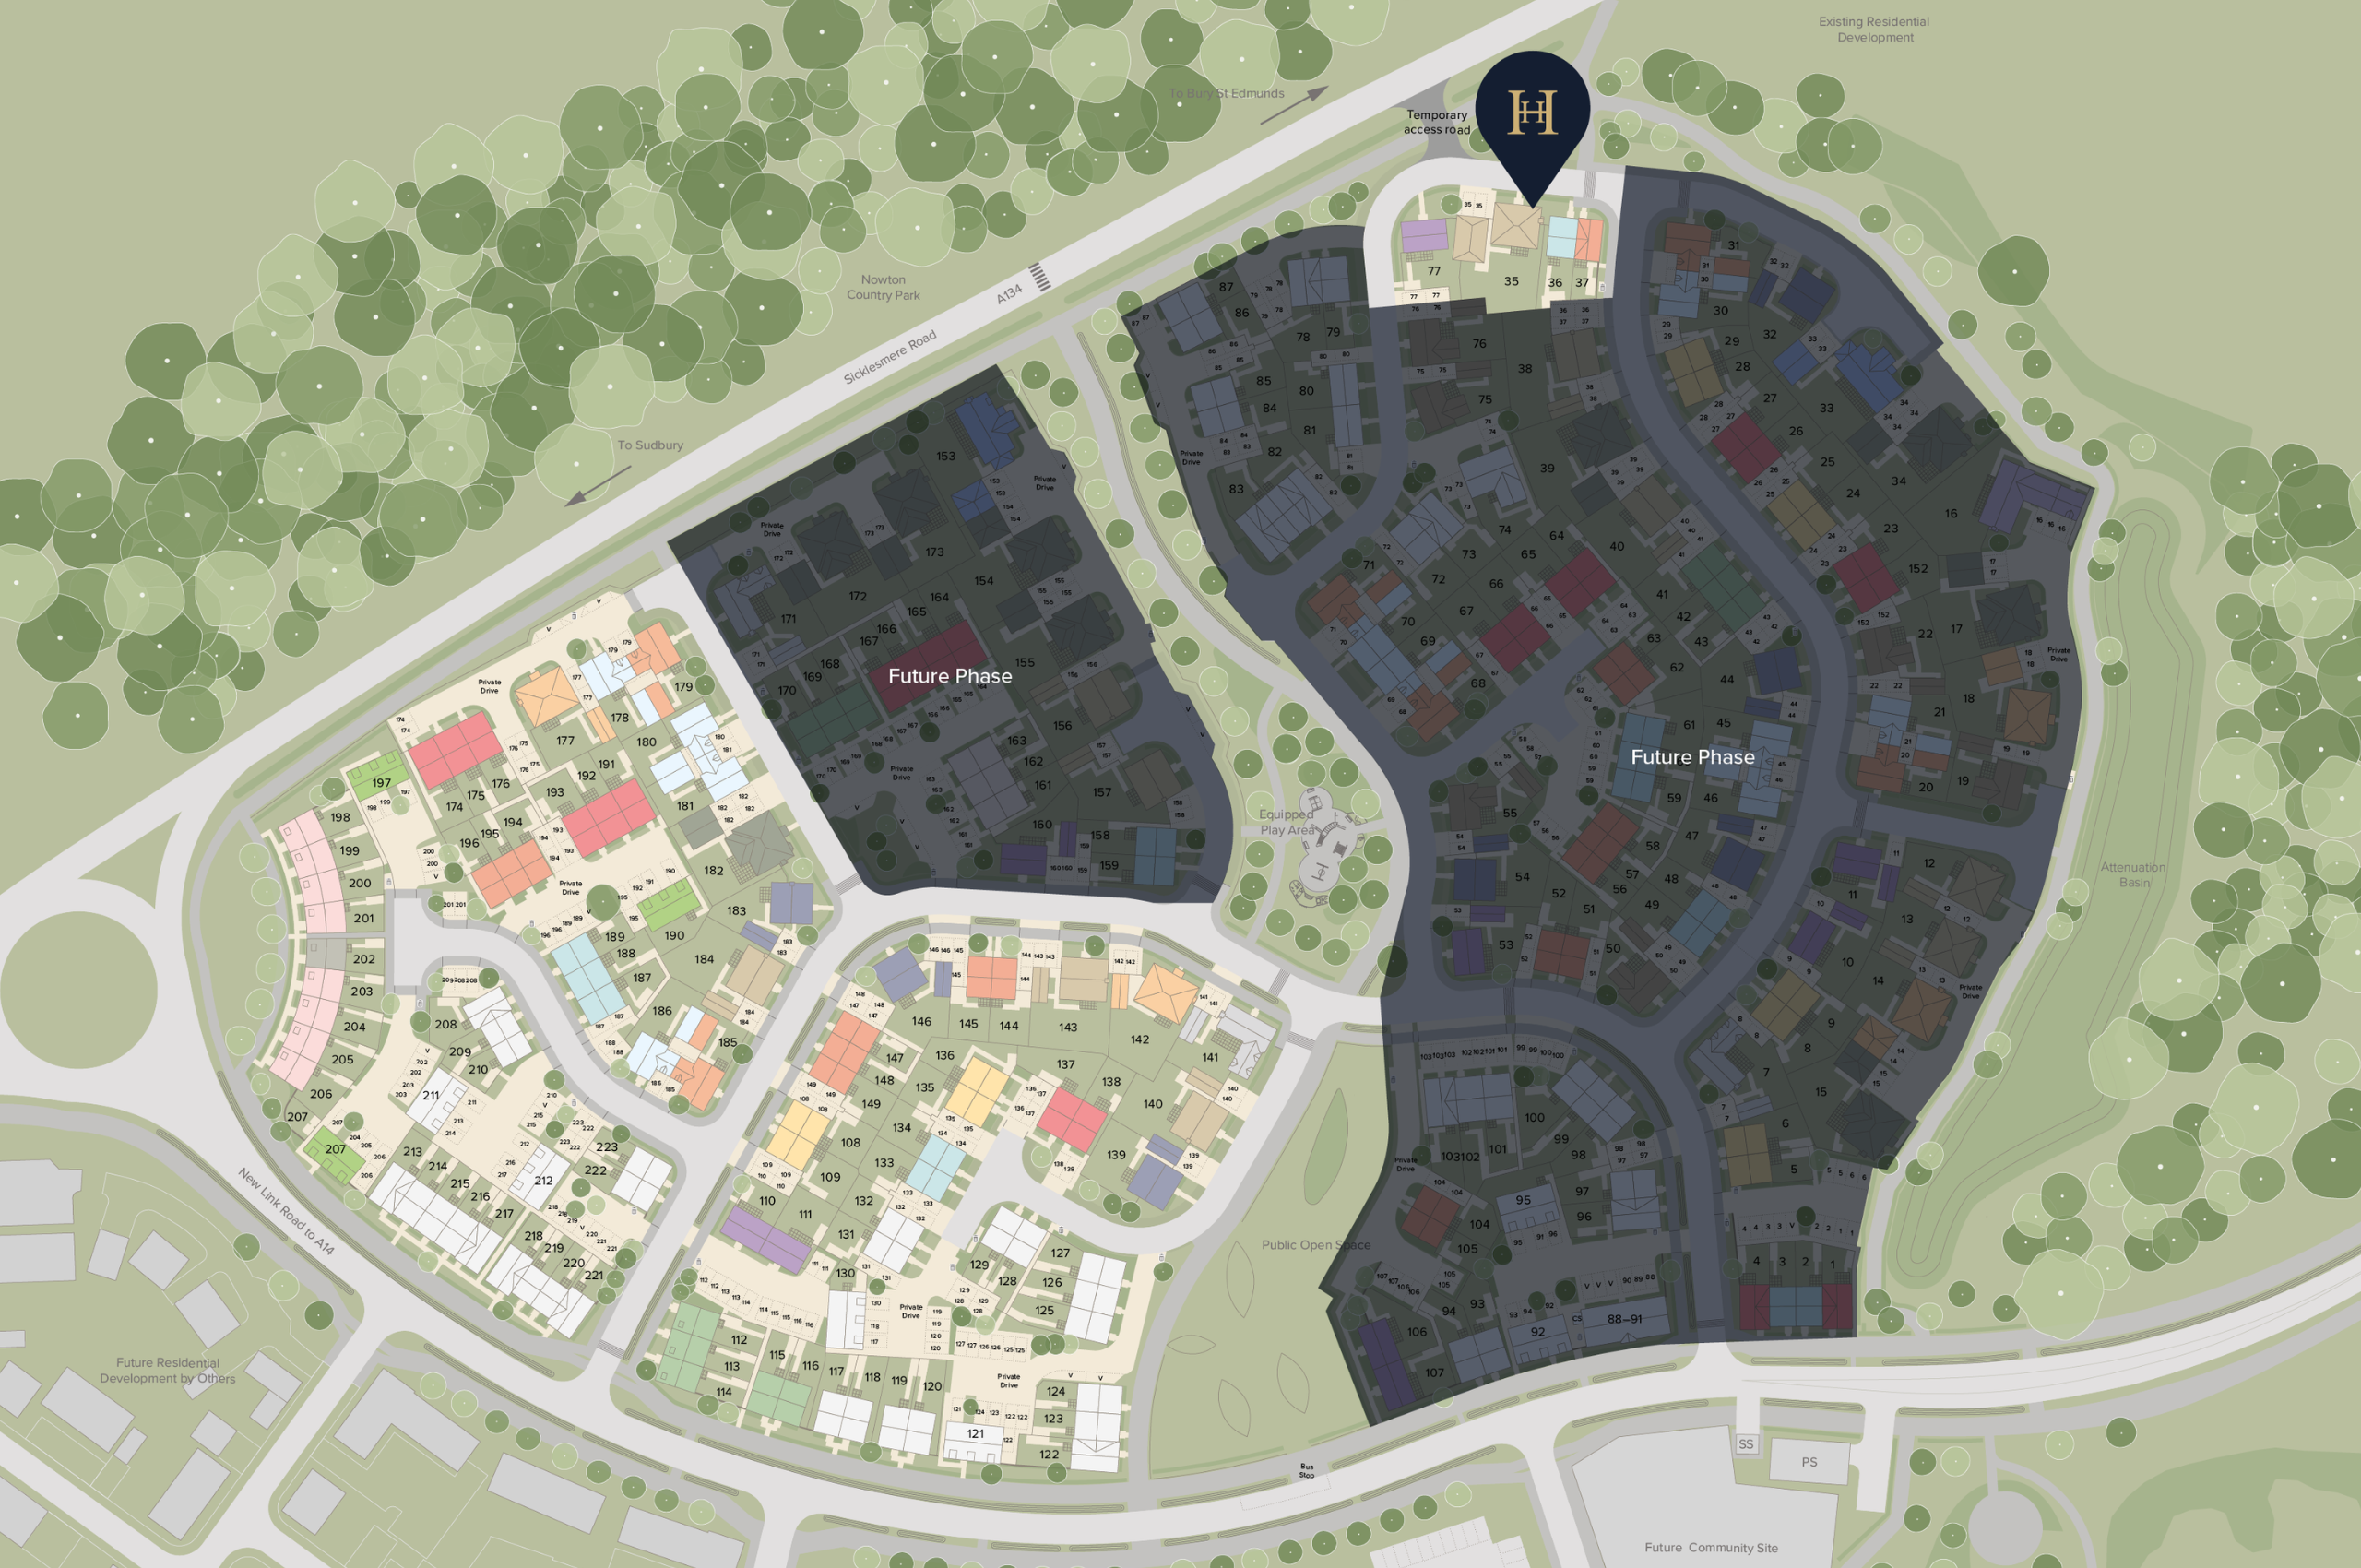
Location
Commute Time Planner
Sun Path & Natural LightAI generated - Estimated
Room-by-Room Light Analysis
Location Scores
Future Developments Nearby
Loading location insights...
Similar Properties

/003-bm_centurianvillage_leyand_ext_alderney_4bed_whitedoors_lowres.jpg)

Explore More
Latest Insights & Guides
Expert advice on buying new build homes, market trends, and property investment
UK New Build Market: Year in Review 2025
A comprehensive review of the UK new build housing market in 2025. Covers annual completions data, price movements acros...
Read moreChoosing the Right Plot on a New Build Development
Learn how to choose the best plot on a new build development by evaluating garden orientation, noise levels, privacy, si...
Read moreHow Interest Rates Affect New Build Home Prices, Mortgage Costs, and Developer Incentives
Comprehensive guide to how Bank of England interest rates affect new build prices, monthly mortgage payments, developer ...
Read more