About This Property
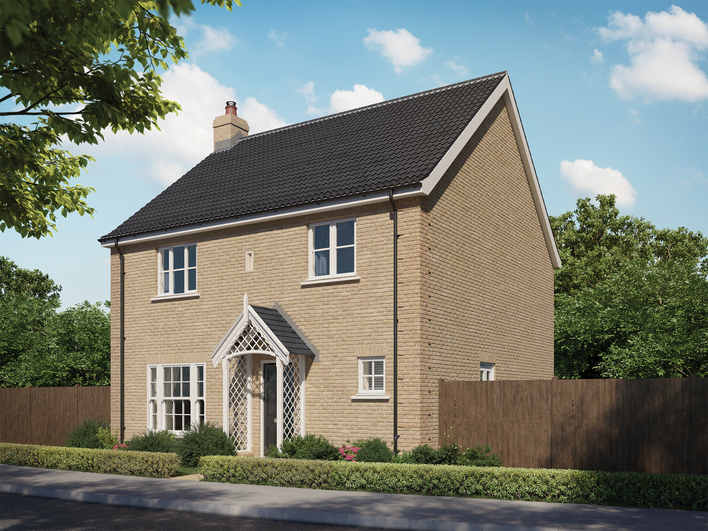
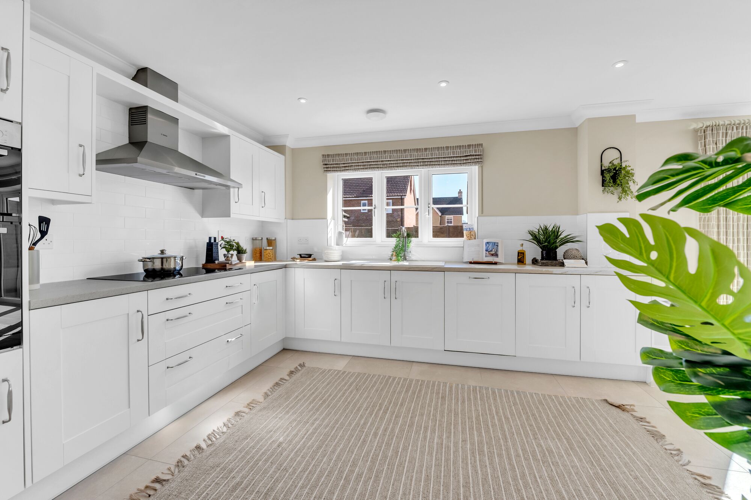
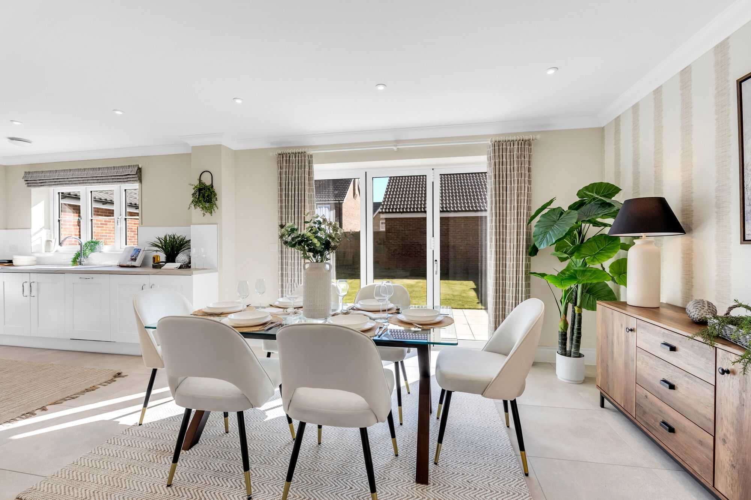
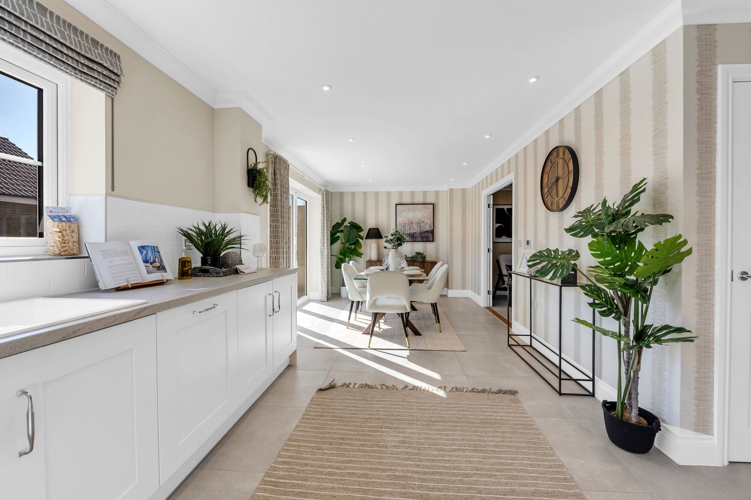
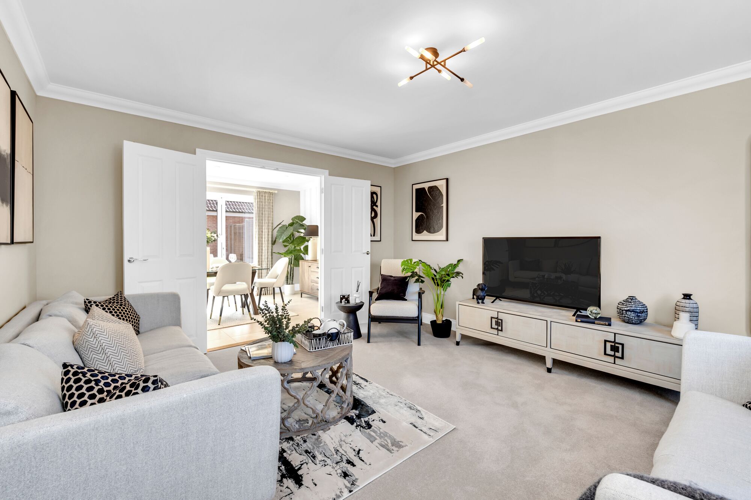
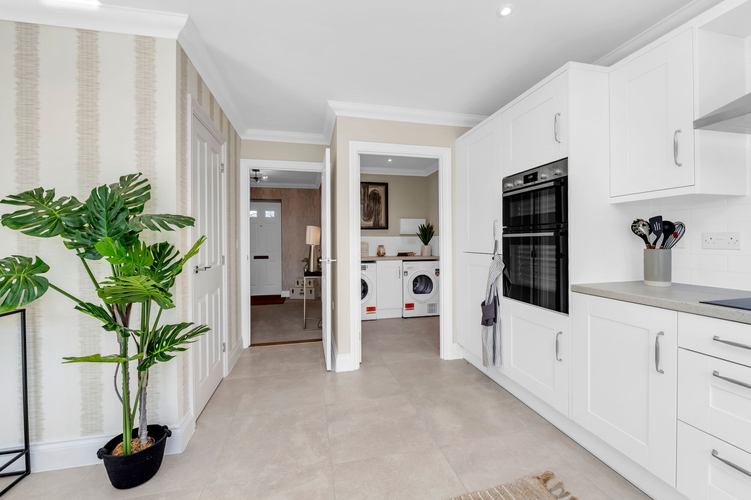

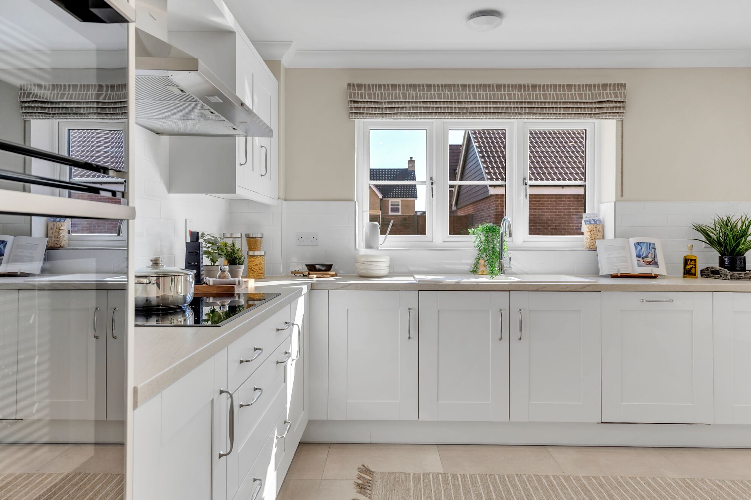

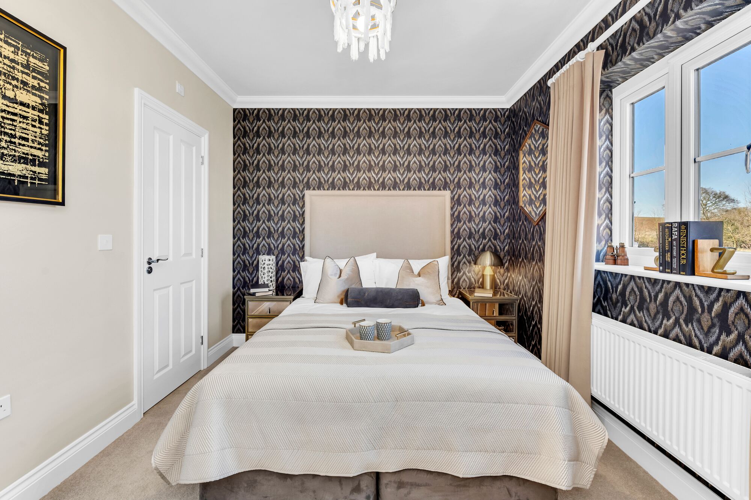
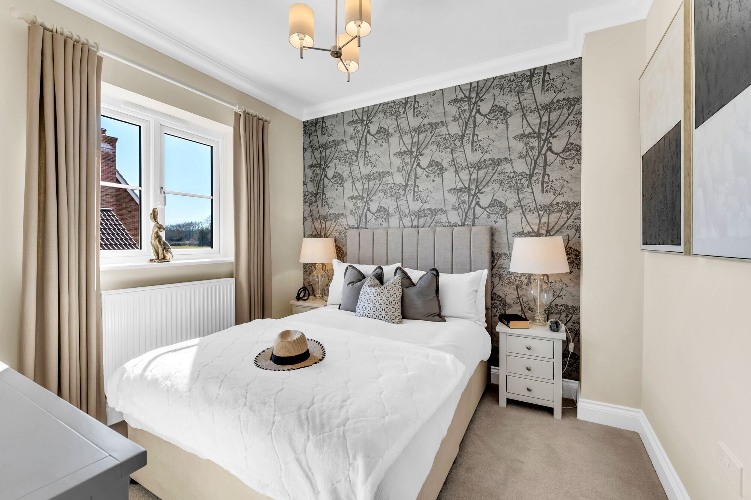
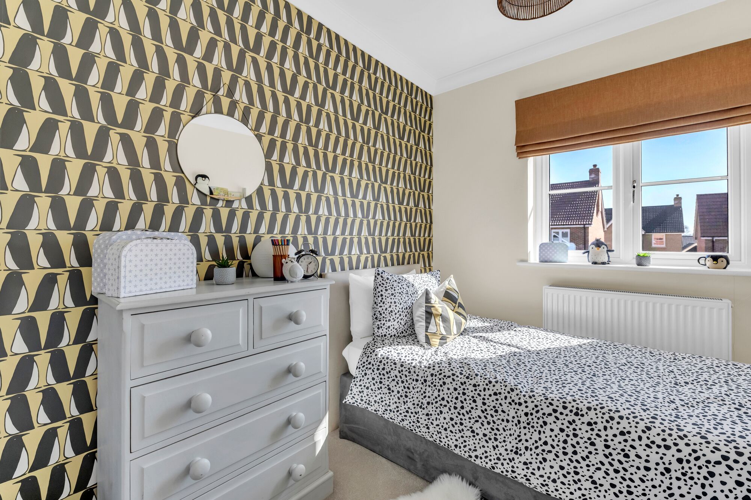
Discover what makes this home specialThe Keswick is a spacious and thoughtfully designed four-bedroom family home located in a desirable residential area of Norwich, NR8 7AB. Offering a harmonious blend of modern living and comfort, this property features a generous open-plan kitchen and dining area, a cozy living room, and a practical utility space. Upstairs, the master bedroom benefits from an en-suite bathroom, complemented by three additional bedrooms and a family bathroom, providing ample space for family and guests alike. The rear garden faces south-west, capturing pleasant afternoon and evening sunlight, perfect for outdoor relaxation and entertaining.
Situated within easy reach of Norwich city centre, The Keswick offers excellent connectivity and access to a range of local amenities including schools, parks, shops, and transport links. The property is ideal for families seeking a balanced lifestyle with urban conveniences and green spaces nearby. With ongoing infrastructure improvements and residential developments in the vicinity, this home represents a promising investment in a growing community.
Property Features
The Keswick boasts a well-designed layout with a focus on family living and functionality. The open-plan kitchen and dining area is perfect for modern lifestyles, while the separate living room offers a comfortable space for relaxation. The inclusion of a utility room and cloakroom WC adds convenience. Upstairs, the master bedroom’s en-suite enhances privacy and comfort. The south-west facing garden ensures good natural light and outdoor usability. Off-street parking completes the package, making this home both practical and attractive.
Local Amenities
Located in the Heartsease area of Norwich, this property benefits from proximity to well-regarded schools such as Heartsease Primary Academy and City Academy Norwich, making it ideal for families. Local amenities include supermarkets like Sainsbury’s and a variety of shops and eateries within a short drive. Heartsease Park offers green space for outdoor activities. Transport links are solid with Norwich Train Station under 4 miles away, providing direct connections to London and other major cities. Norwich International Airport is also conveniently accessible for domestic and international travel.
Estimate Calculator
Mortgage Calculator
Purchase Costs
Monthly Costs & Income
Mortgage Calculator
Purchase Costs
Monthly Costs
International Suitability
Moderate OpportunityInternational Buyer Calculator
Purchase Costs (Non-UK Resident)
Monthly Costs & Income
Key Considerations for International Buyers
Investment Analytics
Key metrics for investors & buyersProperty Value Projection
Based on 2.0% annual growthMonthly Rental Income
Based on 3.8% annual growthFloorplans
Ground Floor
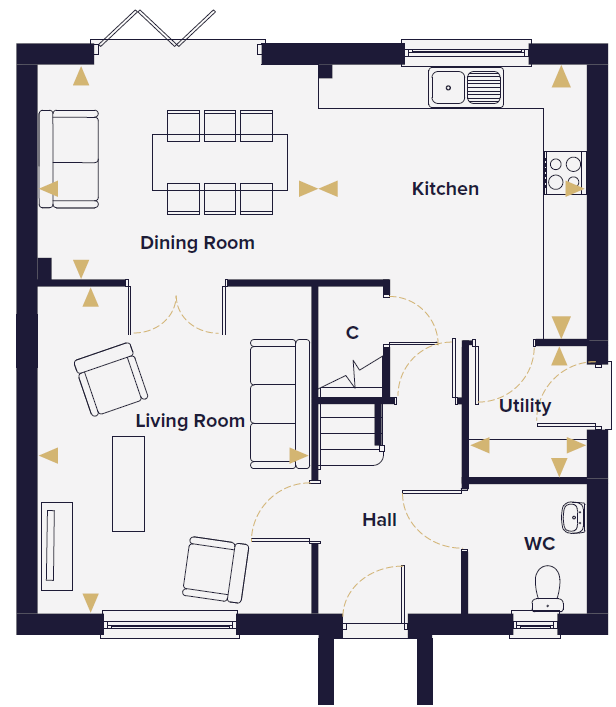 Ground Floor
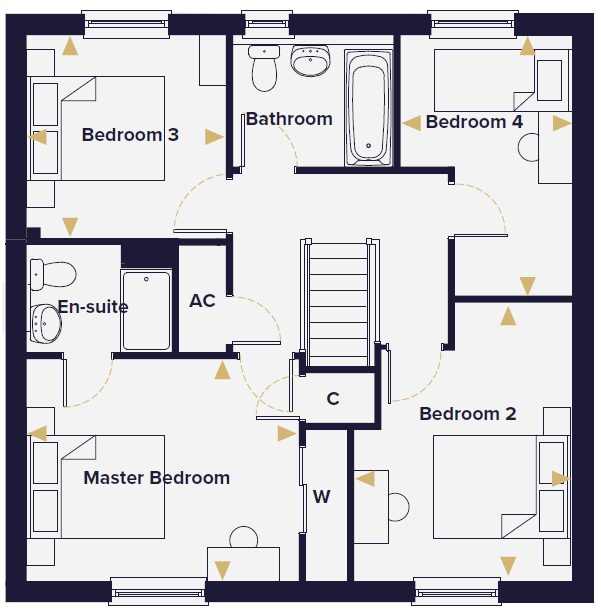 First Floor
Site Plan
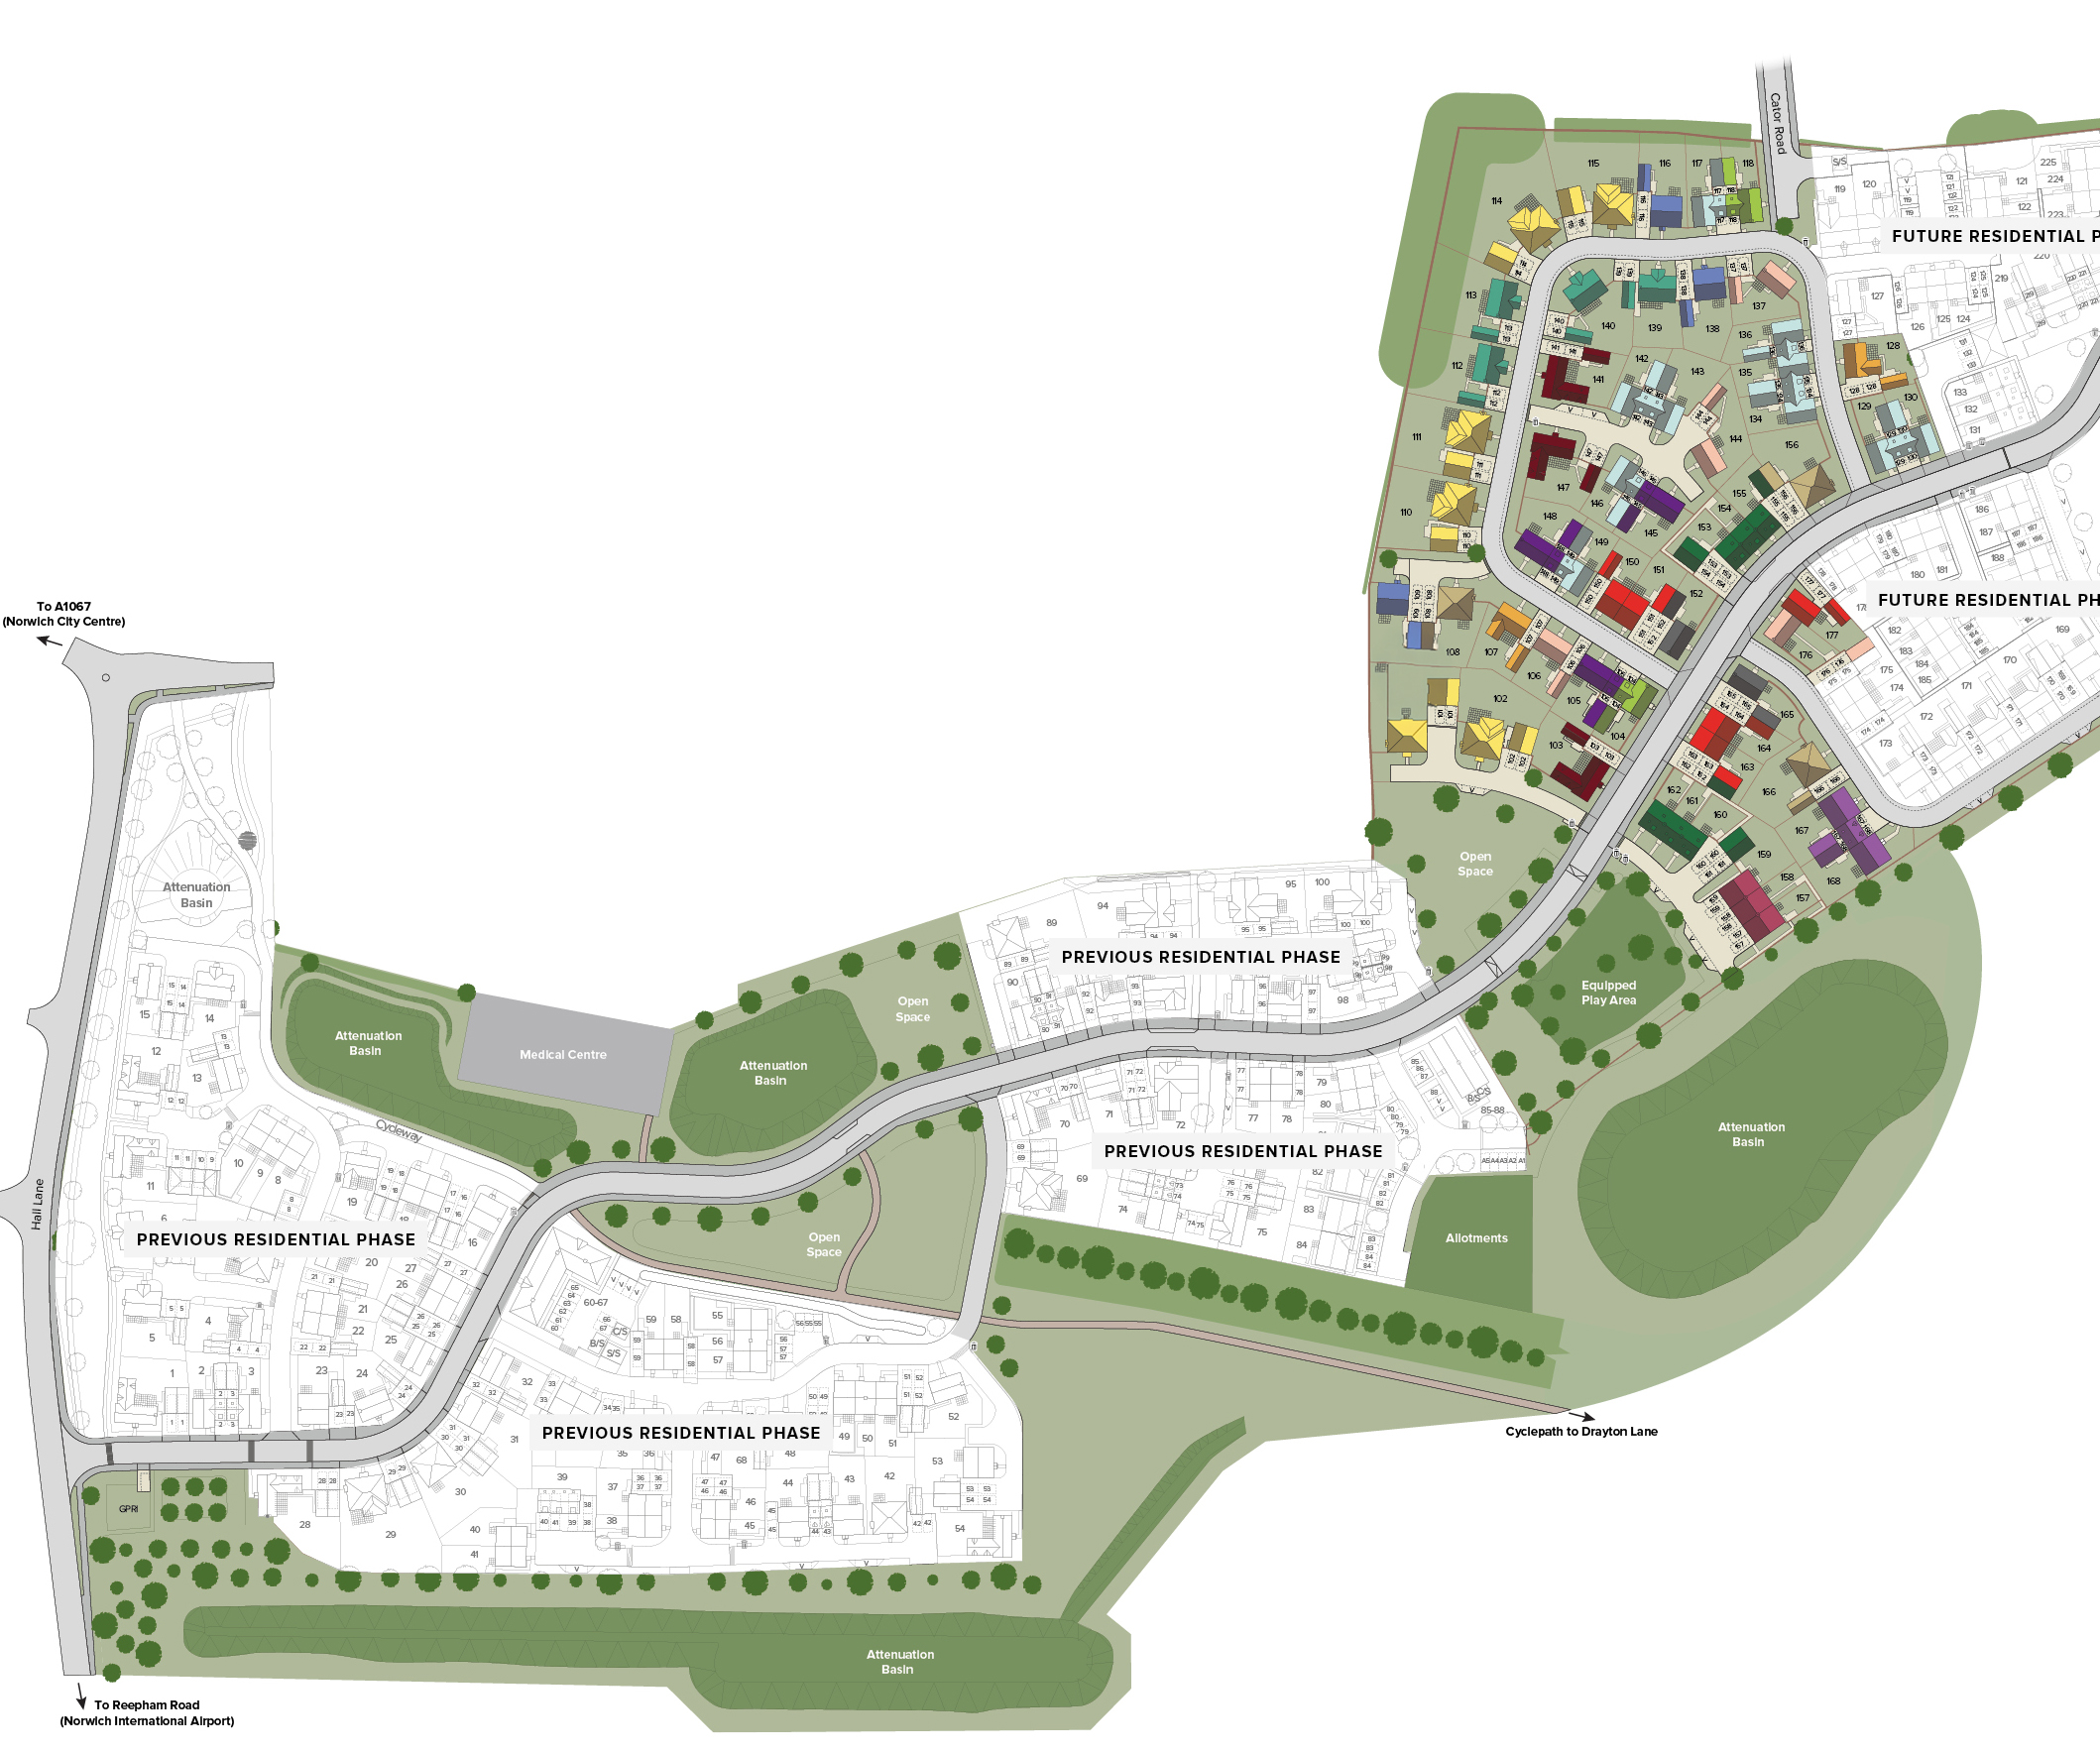
Location
Commute Time Planner
Sun Path & Natural LightAI generated - Estimated
Room-by-Room Light Analysis
Location Scores
Future Developments Nearby
Loading location insights...
Similar Properties



Explore More
Latest Insights & Guides
Expert advice on buying new build homes, market trends, and property investment
UK Housebuilder Output Report 2026
A comprehensive analysis of UK housebuilder output for 2026 — covering the top builders by completions, land bank strate...
Read moreNew Build Conveyancing: The Complete Process from Instructing a Solicitor to Getting Your Keys
Step-by-step UK guide to new build conveyancing — how to choose a solicitor, what searches are done, the reservation-to-...
Read moreExit Strategies for New Build Investment Properties
Master every exit route for your new build investment — from selling with tenants in situ and vacant possession to aucti...
Read more