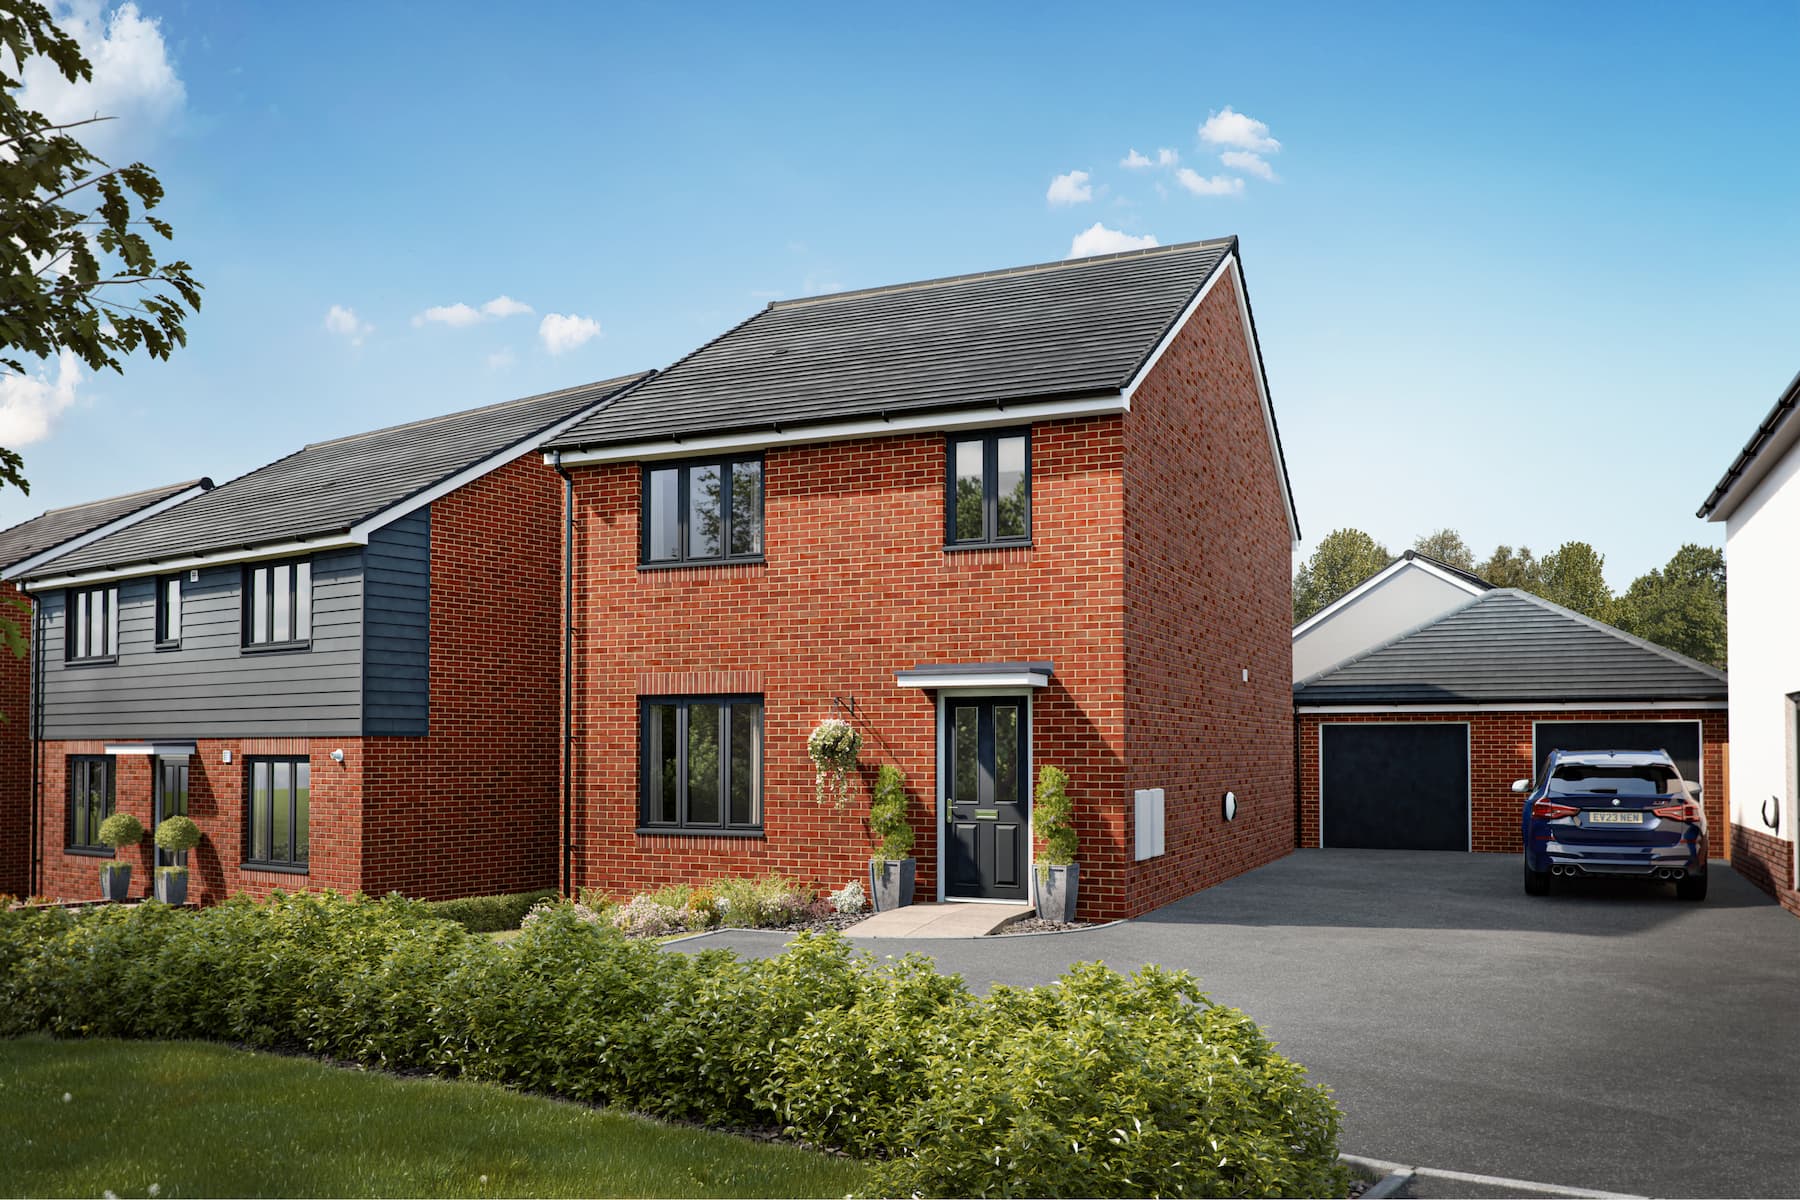
About This Property
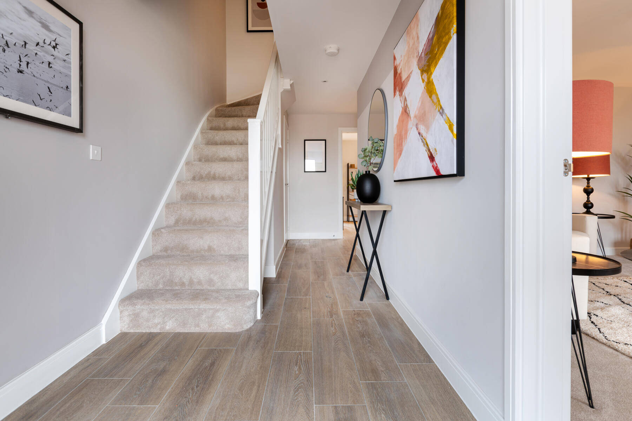
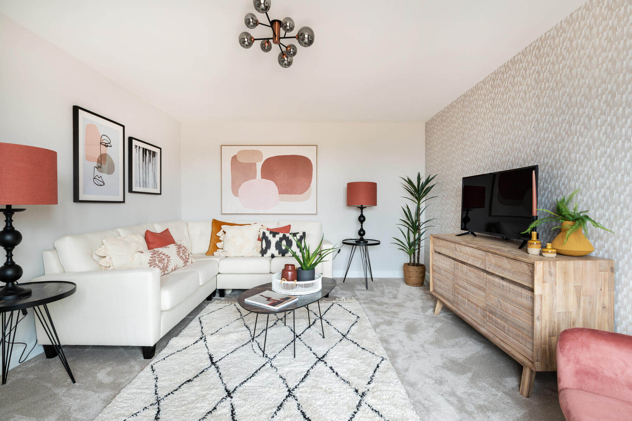
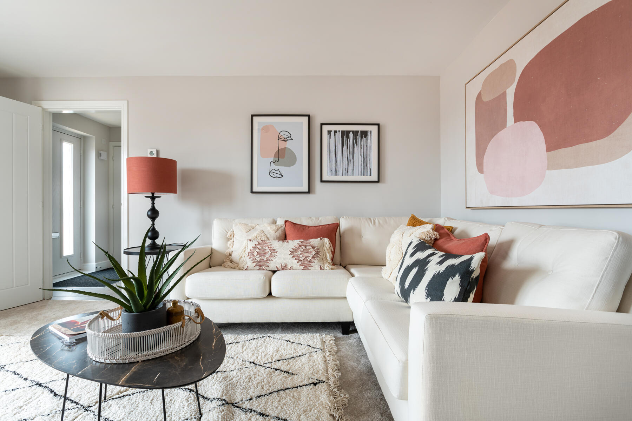
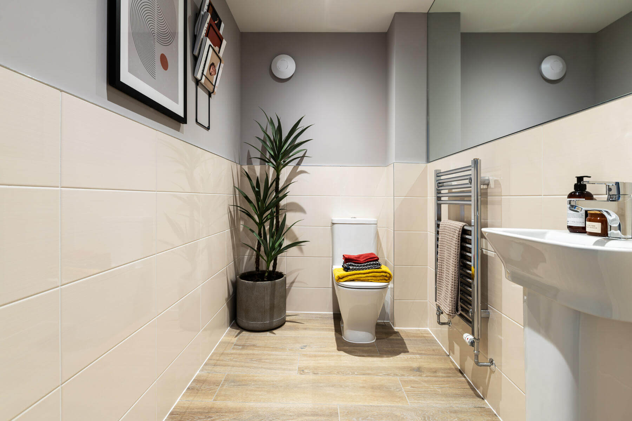
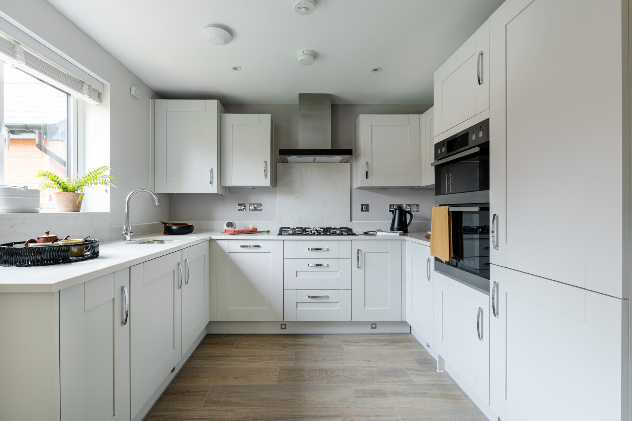
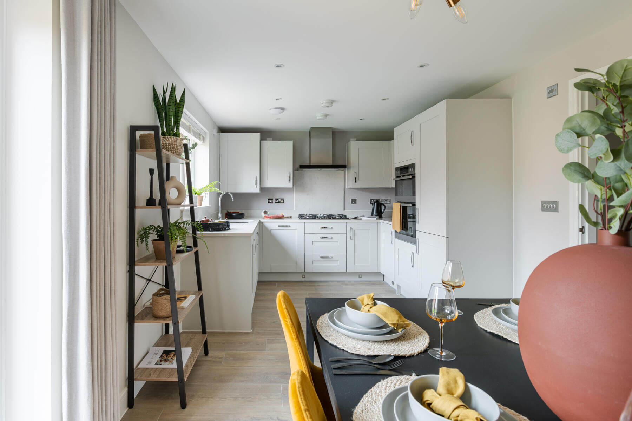
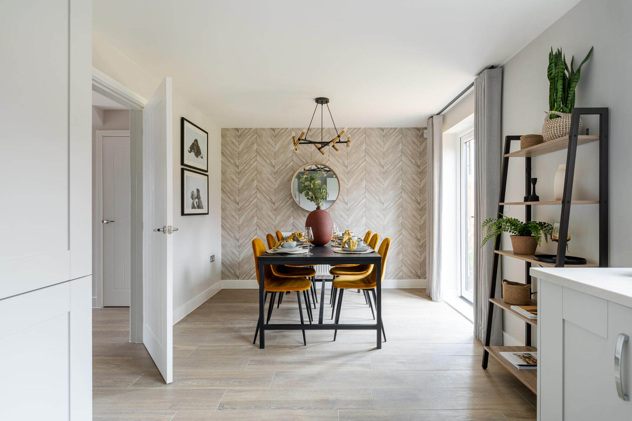
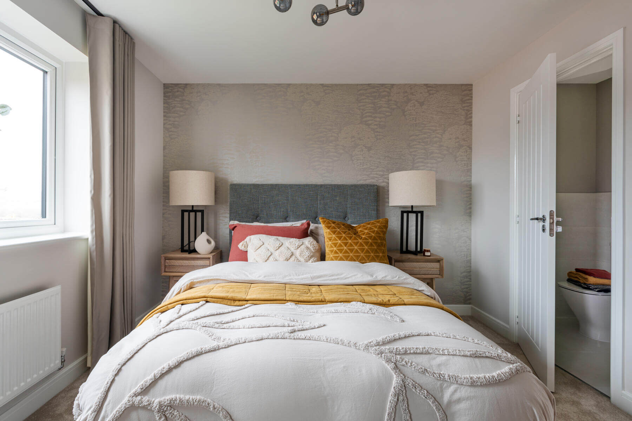
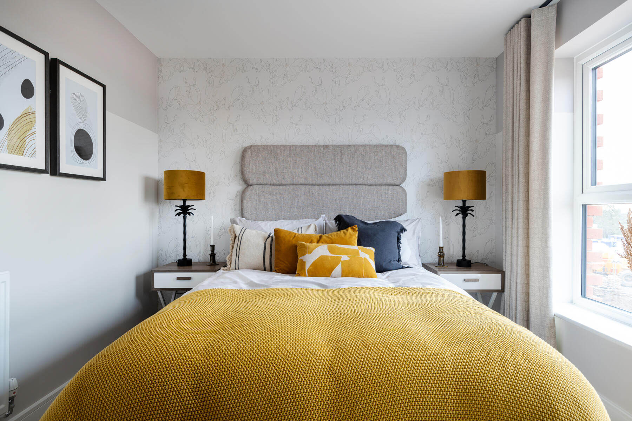
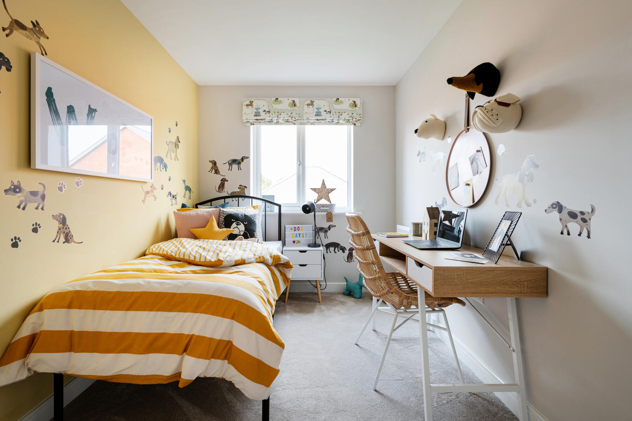

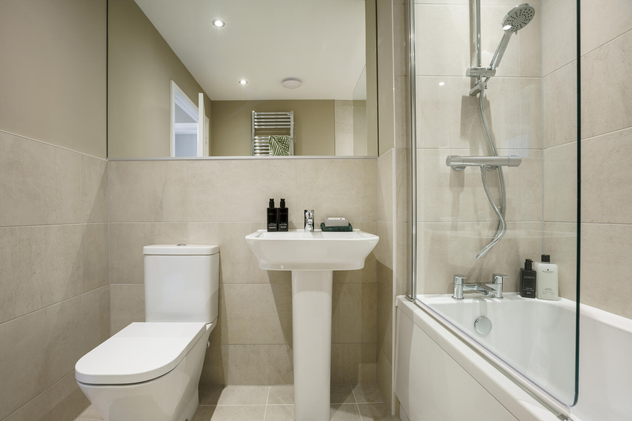
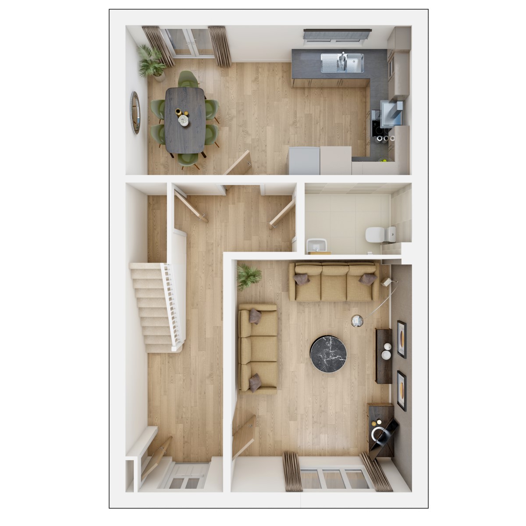
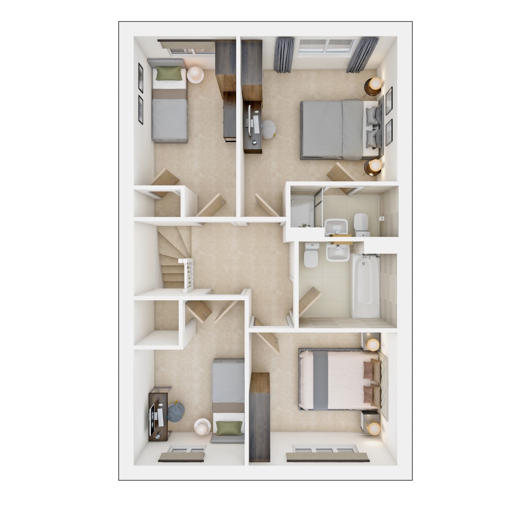
Discover what makes this home specialThe Huxford is a spacious and modern detached family home situated on Juniper Drive in the charming coastal town of Dawlish. Boasting four well-proportioned bedrooms and three bathrooms, this property offers ample space for growing families or those seeking extra room for guests or home offices. The ground floor features a generous living room, a contemporary kitchen with dining area, and a convenient cloakroom. Upstairs, the master bedroom benefits from an en-suite shower room, while the family bathroom serves the remaining bedrooms. The south-west facing rear garden enjoys excellent natural light, making it an ideal space for outdoor entertaining and relaxation.
Located within easy reach of Dawlish town centre and its amenities, this property combines the tranquility of suburban living with excellent transport links. Dawlish Railway Station is just over a mile away, providing direct access to Exeter and beyond. The nearby A379 connects residents to the wider Devon area, while Exeter city centre is a short 20-minute train journey, offering a range of shopping, dining, and cultural attractions. This home is perfect for those seeking a balanced lifestyle in a picturesque setting.
Property Features
This detached home offers four bedrooms including a master with en-suite, providing comfortable living for families. The modern kitchen and dining area are designed for everyday convenience and socialising, while the spacious living room offers a relaxing environment. A cloakroom on the ground floor adds practicality, and the south-west facing garden ensures plenty of sunshine throughout the day. Off-street parking completes the package, making this a well-rounded family home.
Local Amenities
Juniper Drive is located within close proximity to Dawlish town centre, which provides a variety of shops, cafes, and restaurants. The nearby Dawlish Railway Station offers convenient rail connections to Exeter and the wider region. Families will appreciate the excellent local schooling options, including St Gregory's Church of England Primary School. Recreational facilities such as Dawlish Leisure Centre and local parks are easily accessible, supporting an active and community-oriented lifestyle. Medical services are also within easy reach, ensuring residents have access to essential healthcare.
Estimate Calculator
Mortgage Calculator
Purchase Costs
Monthly Costs & Income
Mortgage Calculator
Purchase Costs
Monthly Costs
International Suitability
Moderate OpportunityInternational Buyer Calculator
Purchase Costs (Non-UK Resident)
Monthly Costs & Income
Key Considerations for International Buyers
Investment Analytics
Key metrics for investors & buyersProperty Value Projection
Based on 0.1% annual growthMonthly Rental Income
Based on 4.2% annual growthFloorplans
Ground Floor
 Ground Floor
 First Floor
Site Plan
Location
Commute Time Planner
Sun Path & Natural LightAI generated - Estimated
Room-by-Room Light Analysis
Location Scores
Future Developments Nearby
Loading location insights...
Similar Properties



Explore More
Latest Insights & Guides
Expert advice on buying new build homes, market trends, and property investment
Buying a New Build Apartment as Your First Home
A comprehensive guide to buying a new build apartment as a first-time buyer. Covers the pros and cons of apartment livin...
Read moreUsing a Lifetime ISA to Buy Your First New Build Home
Everything you need to know about using a Lifetime ISA to buy your first new build home, including the 25% government bo...
Read moreNew Build Acoustics: Soundproofing and Noise Management
Discover how to manage noise in your new build home. Covers soundproofing standards, common noise issues, Building Regul...
Read more