









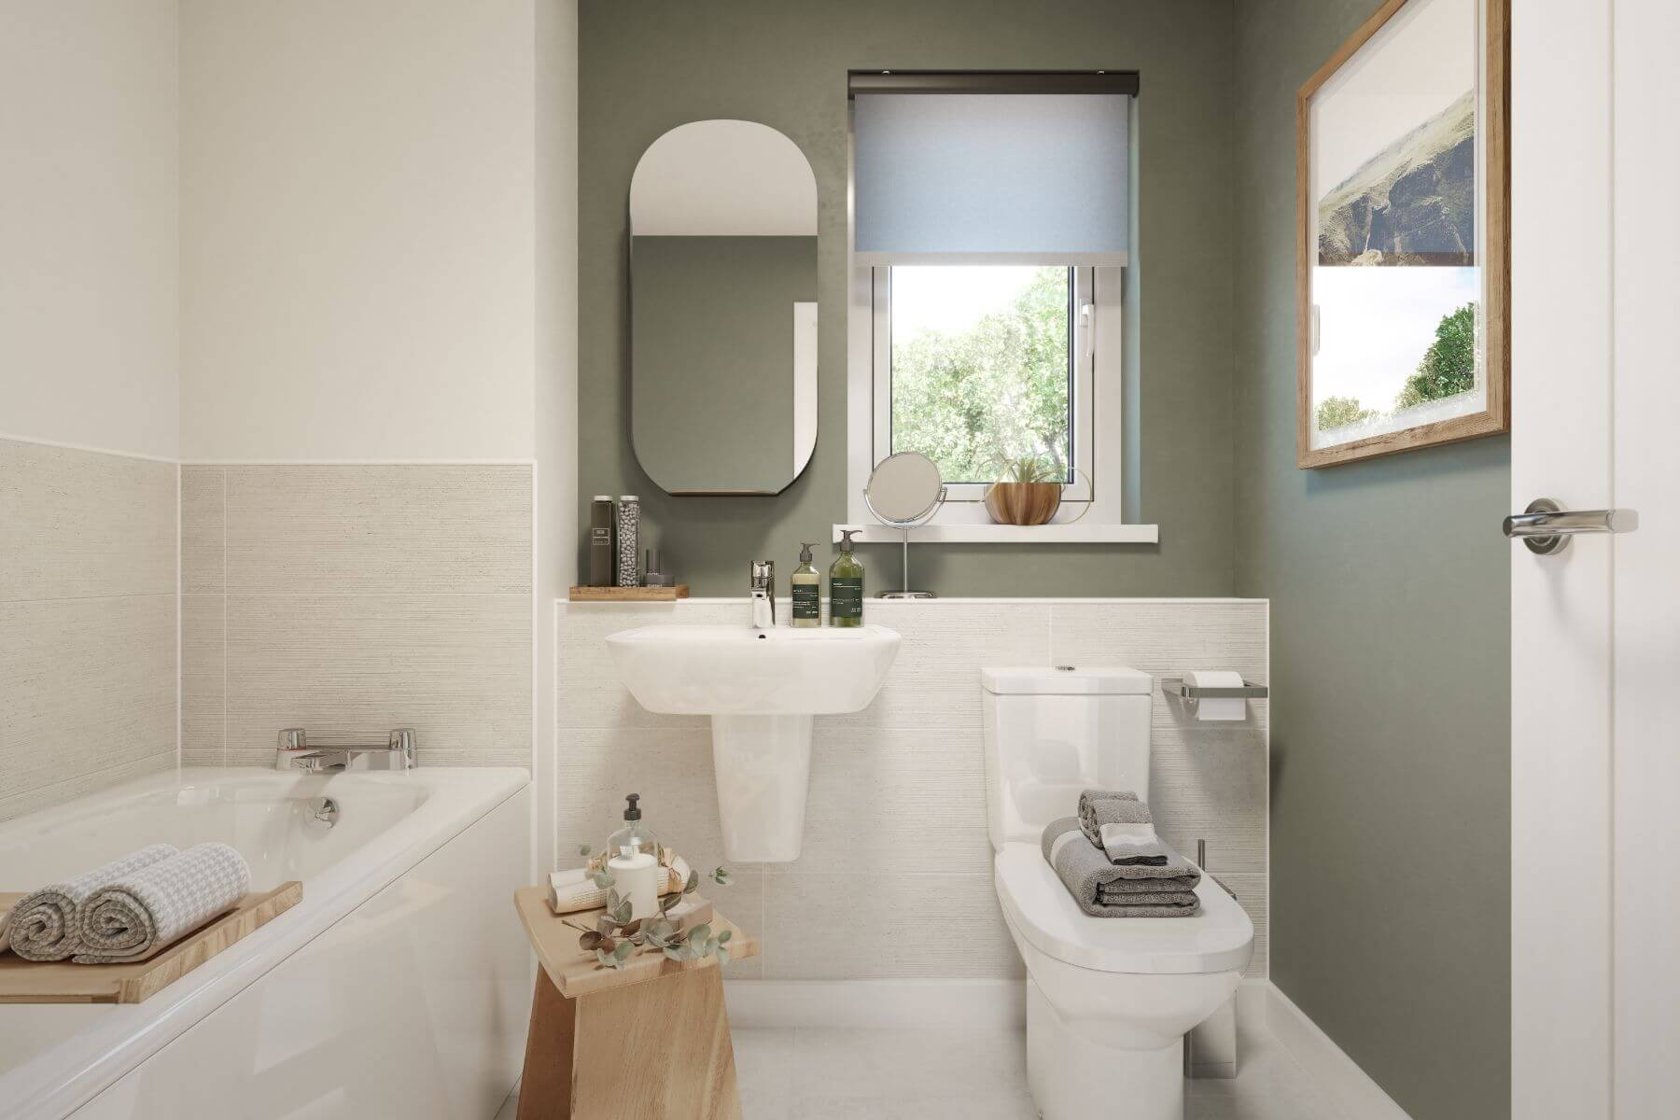
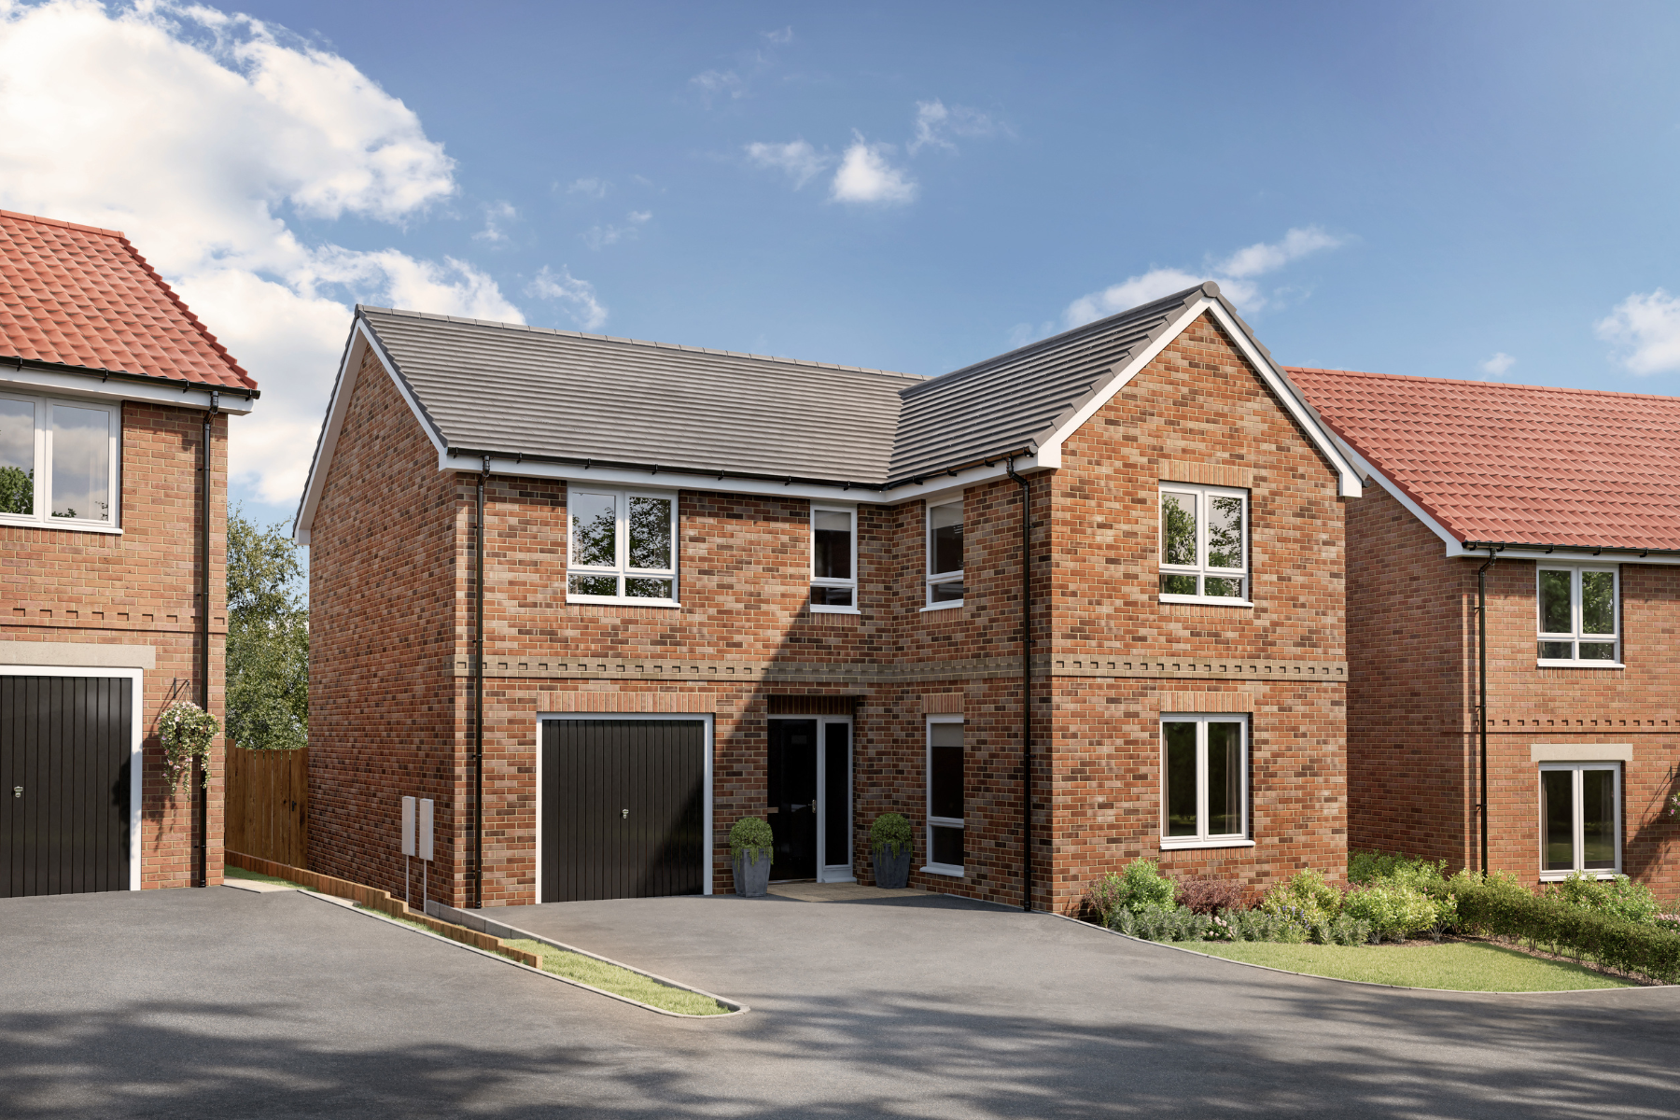
About This Property
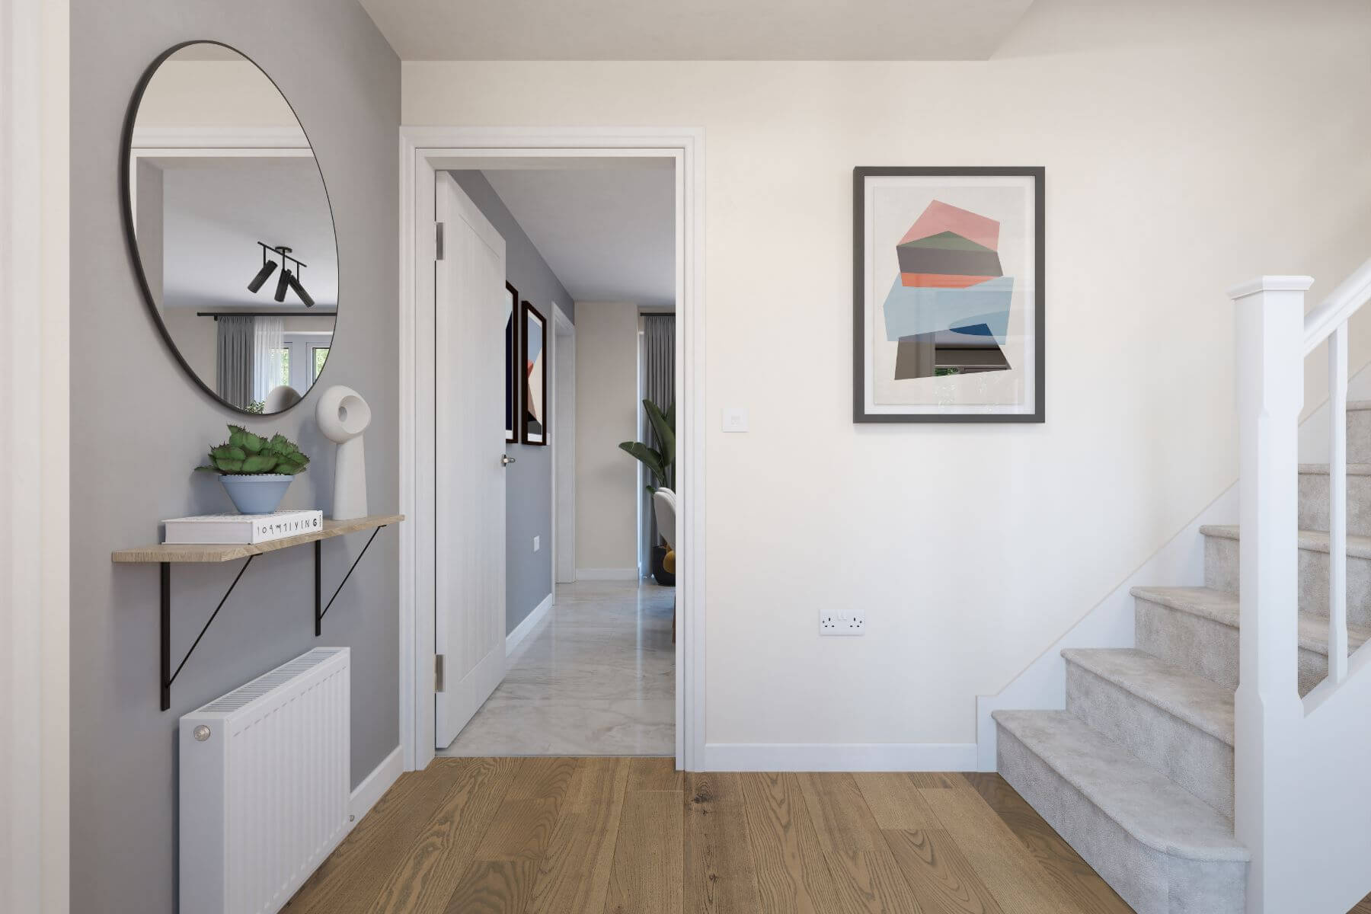
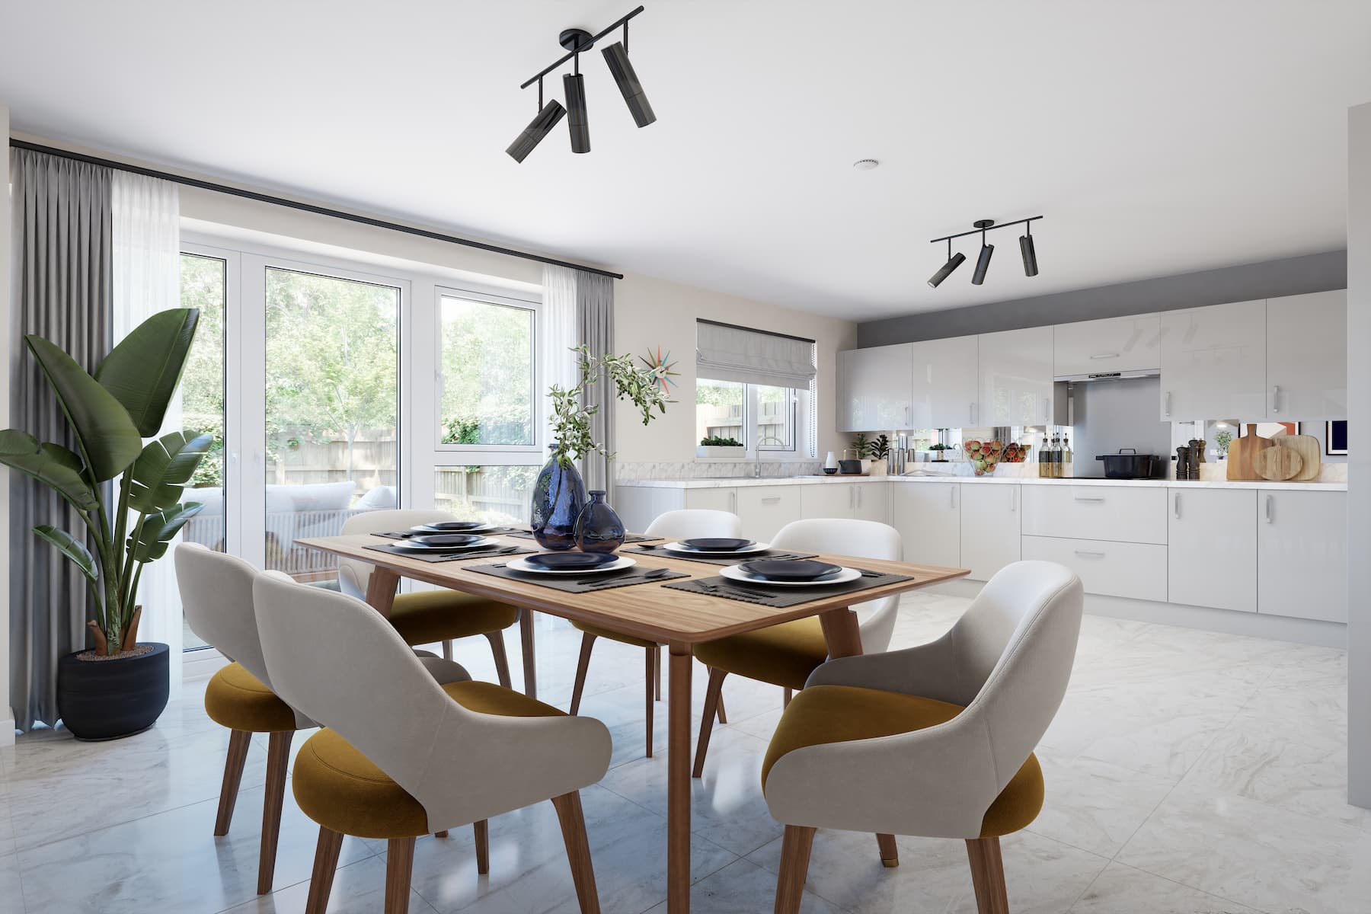
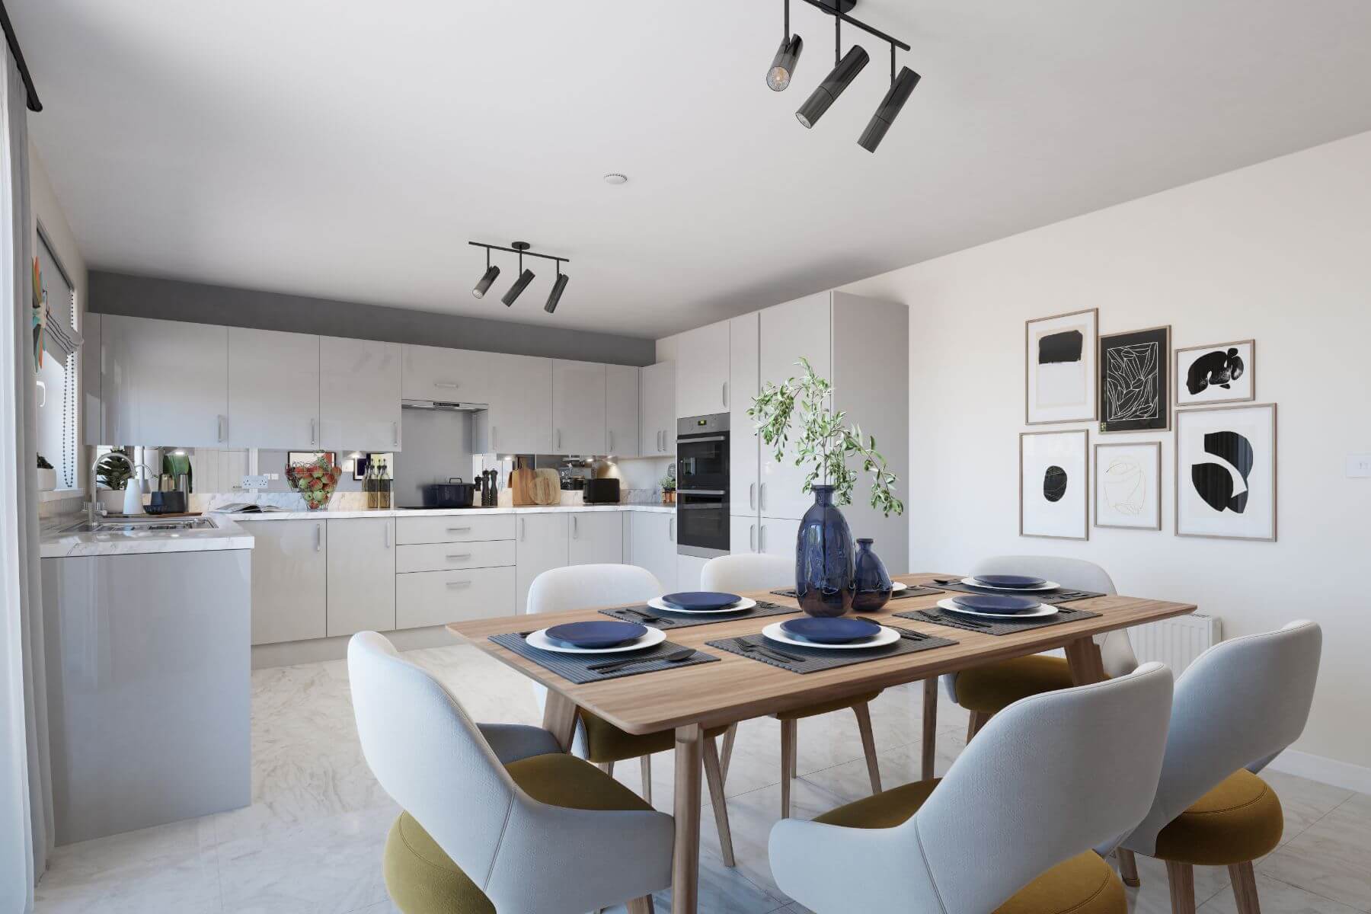
Discover what makes this home specialThe Hubham is a spacious and modern detached family home located on Longbeck Road in the charming coastal village of Marske-by-the-Sea. Boasting four well-proportioned bedrooms and three bathrooms, this property perfectly balances comfort and functionality. The open-plan kitchen and dining area provide an ideal space for family gatherings, while the bright living room offers a cozy retreat with ample natural light. The rear garden, facing south-east, ensures pleasant sun exposure throughout the day, making it perfect for outdoor entertaining and relaxation.
Situated within a well-planned community, The Hubham offers convenient access to local amenities and excellent transport links. The nearby Marske train station connects residents to Middlesbrough and beyond, making commuting straightforward. Families will appreciate the proximity to reputable schools and parks, enhancing the appeal of this property for buyers seeking a balanced lifestyle by the coast.
Property Features
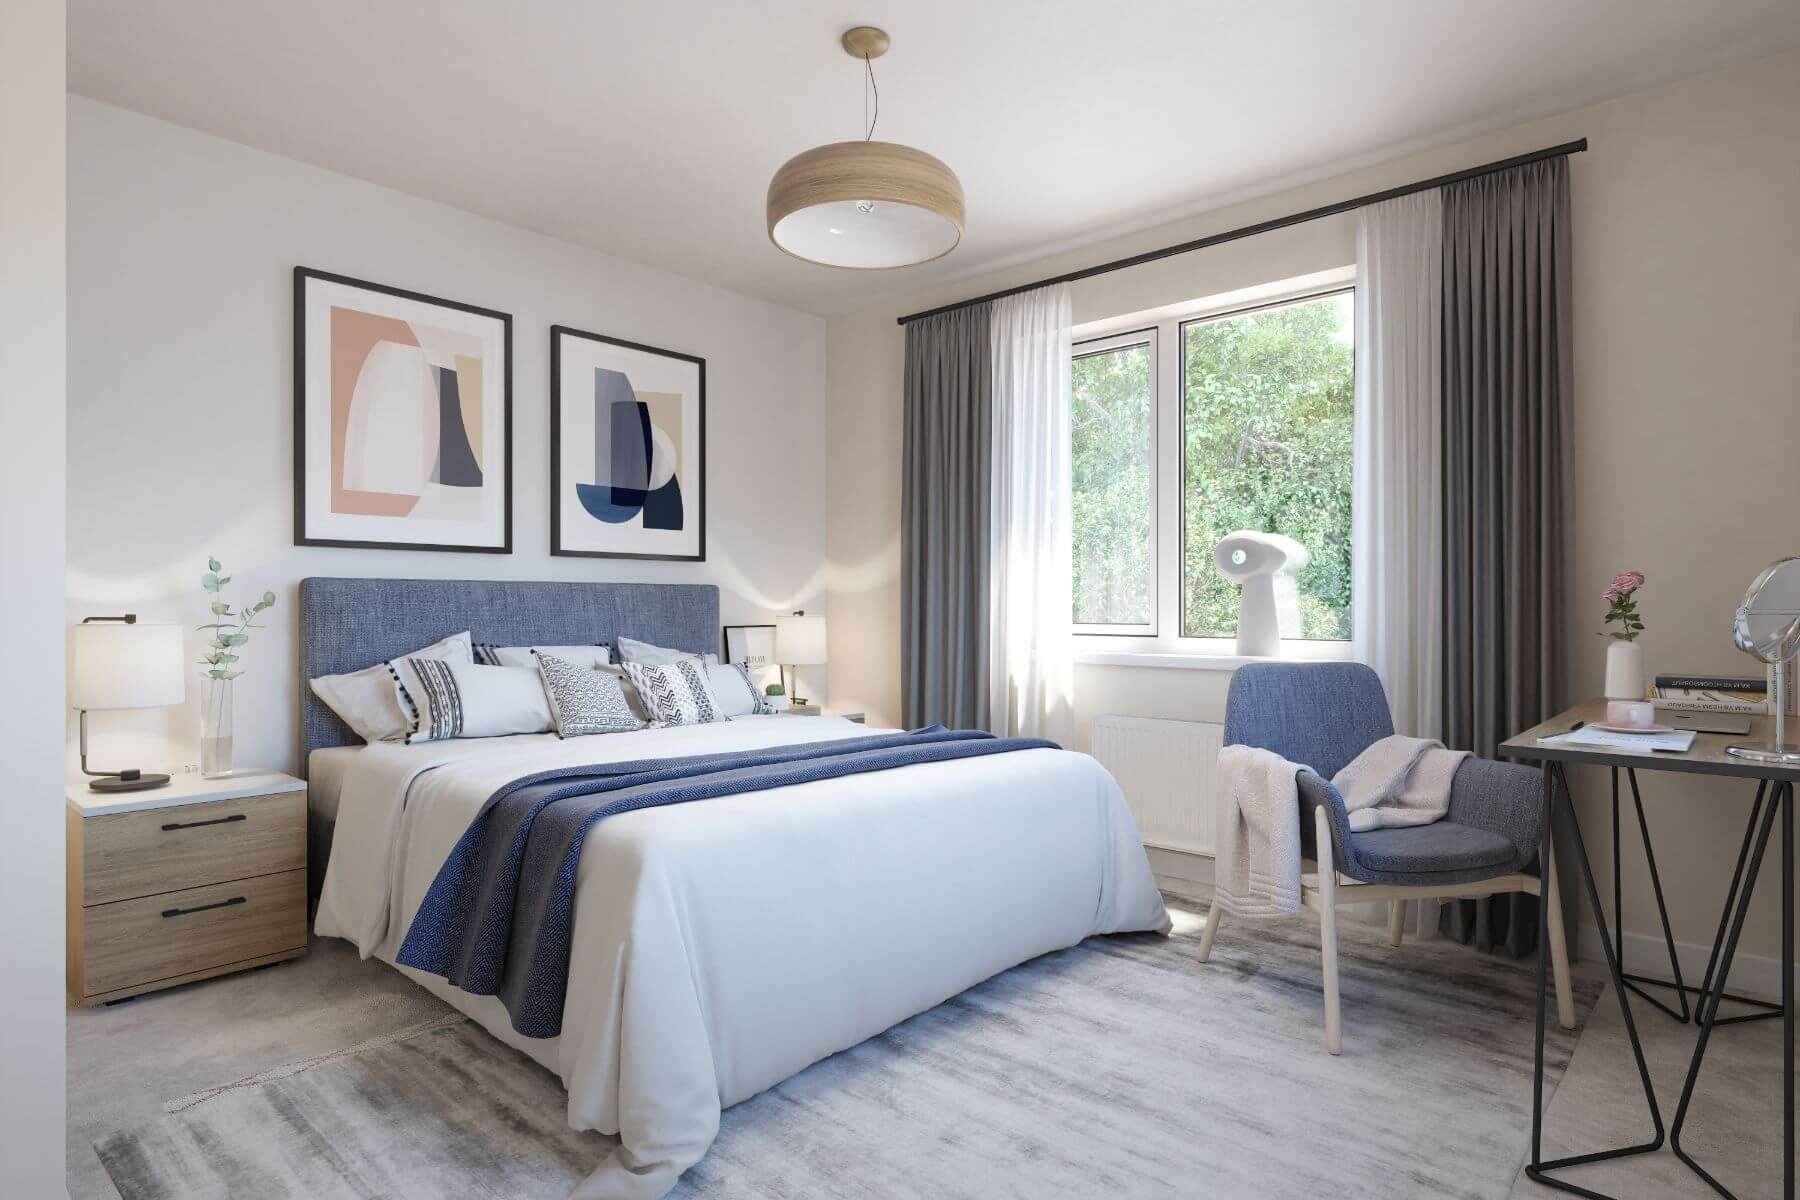
This detached home features four bedrooms including a master with en-suite, and three bathrooms providing ample space for family and guests. The open-plan kitchen and dining area is equipped with modern fittings and overlooks the garden, enhancing the living experience. A spacious living room with large windows ensures excellent natural light. The property also benefits from a garage and a south-east facing garden that enjoys good sunlight throughout the day.
Local Amenities
Located in Marske-by-the-Sea, the property benefits from a range of local amenities including the Marske train station just under a mile away, providing easy access to Middlesbrough and other regional hubs. Families will find Longbeck Primary School nearby, along with recreational facilities such as the local sports centre and parks. The village offers essential shopping options including a Co-op supermarket and the picturesque Marske Beach is within easy reach for outdoor leisure.
Estimate Calculator
Mortgage Calculator
Purchase Costs
Monthly Costs & Income
Mortgage Calculator
Purchase Costs
Monthly Costs
International Suitability
Moderate OpportunityInternational Buyer Calculator
Purchase Costs (Non-UK Resident)
Monthly Costs & Income
Key Considerations for International Buyers
Investment Analytics
Key metrics for investors & buyersProperty Value Projection
Based on 5.0% annual growthMonthly Rental Income
Based on 7.9% annual growthFloorplans
Ground Floor
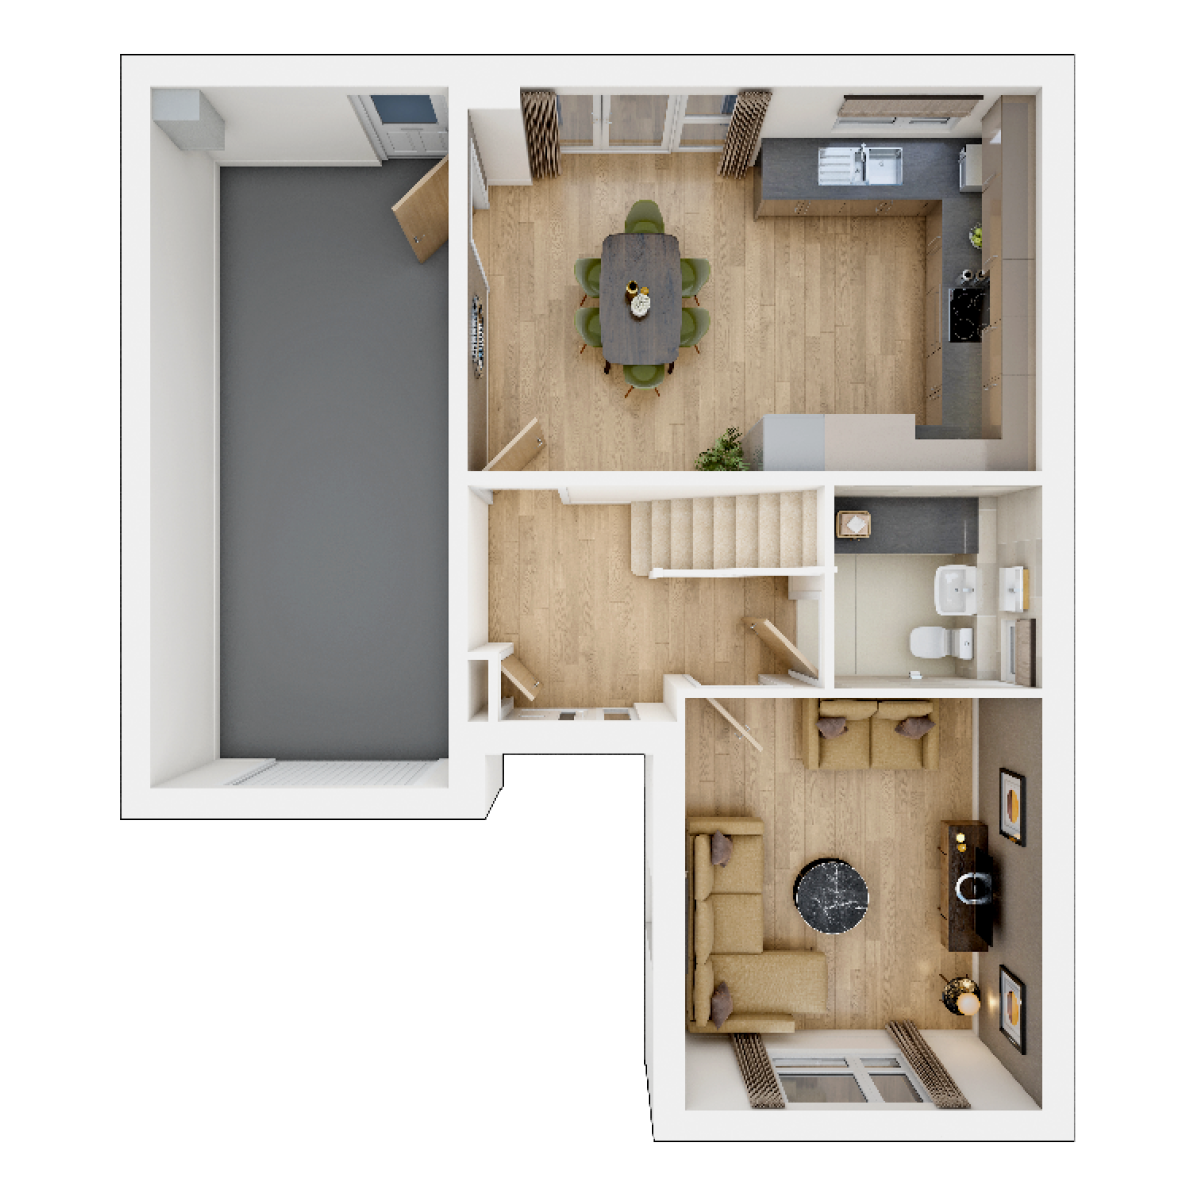 Ground Floor
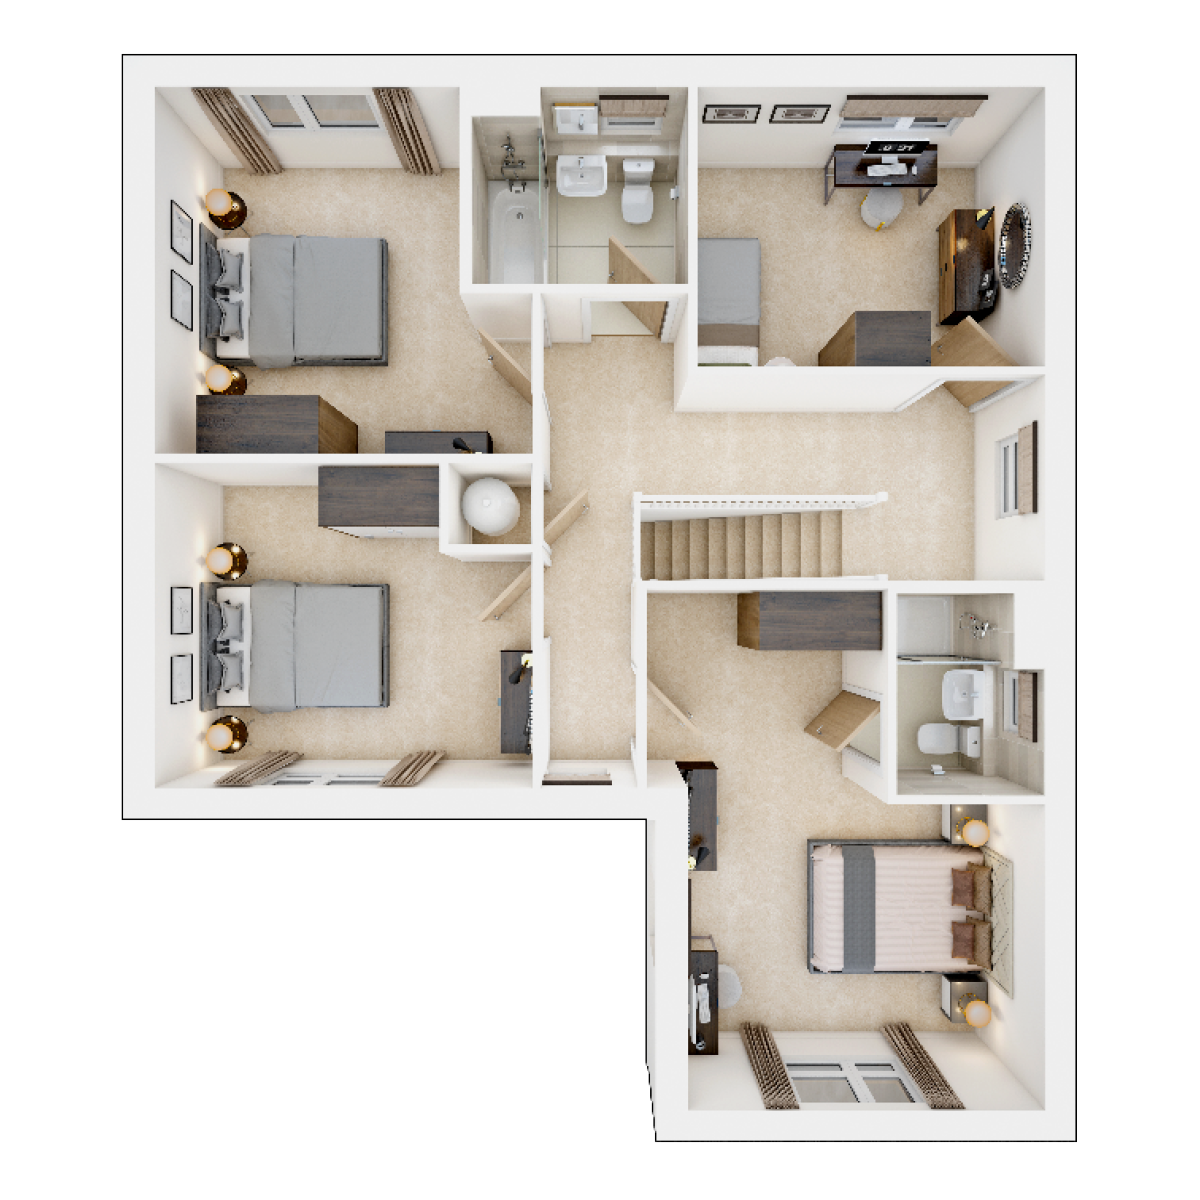 First Floor
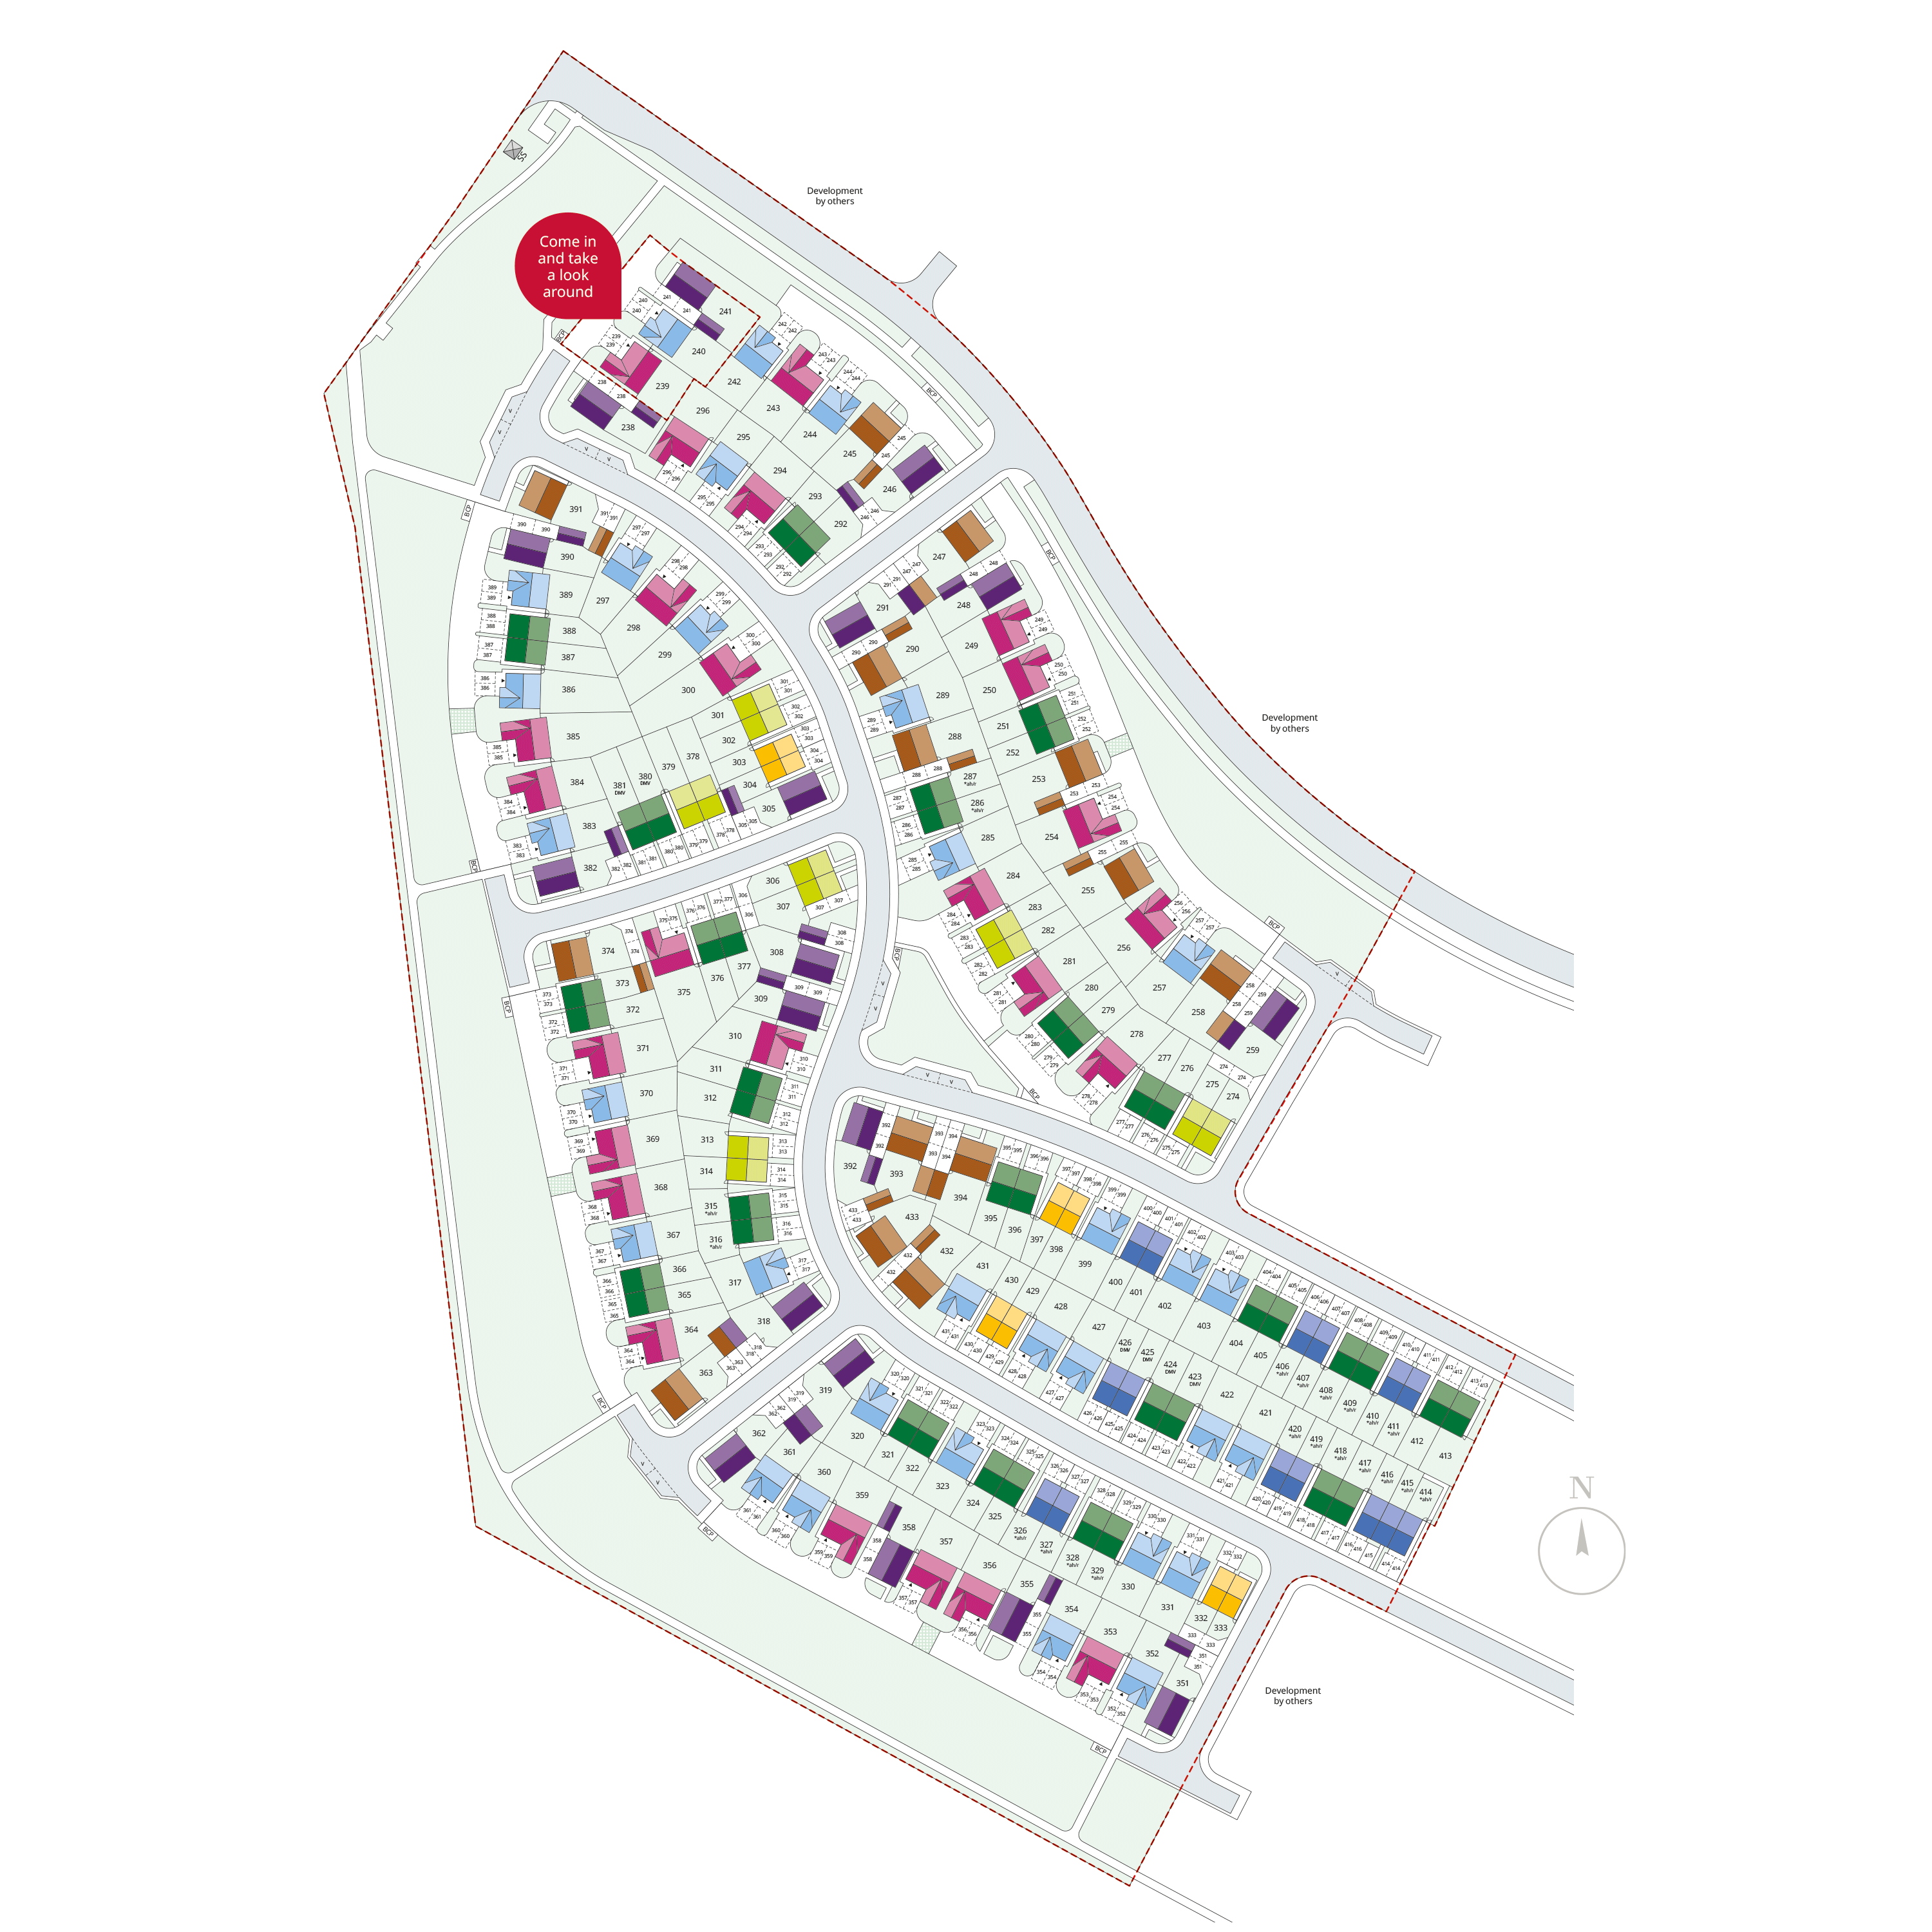
Site Plan
Location
Commute Time Planner
Sun Path & Natural LightAI generated - Estimated
Room-by-Room Light Analysis
Location Scores
Future Developments Nearby
Loading location insights...
Similar Properties


Explore More
Latest Insights & Guides
Expert advice on buying new build homes, market trends, and property investment
Developer Commitments to Biodiversity and Green Spaces
Discover how UK housebuilders are delivering Biodiversity Net Gain, creating wildlife corridors, integrating sustainable...
Read moreNew Build Contracts Decoded: Every Clause Explained, Red Flags to Spot, and What You Can Negotiate
New build contracts are complex, one-sided, and very different from resale contracts. This guide decodes every major cla...
Read moreNew Build Homes in Edinburgh: Area Guide and Developments
Explore the best areas to buy new build homes in Edinburgh. Our guide covers neighbourhoods from New Town to Granton, LB...
Read more