




About This Property
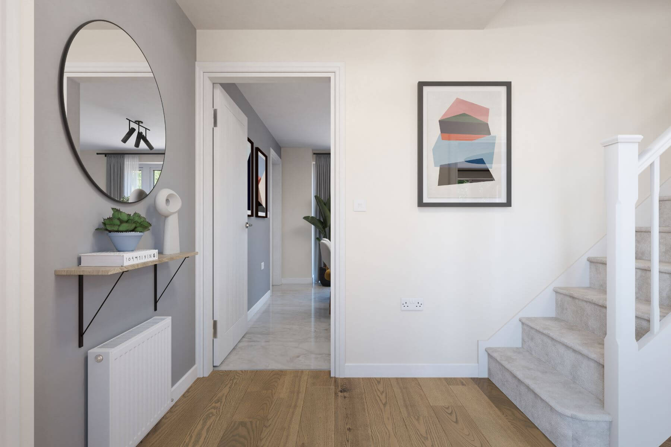
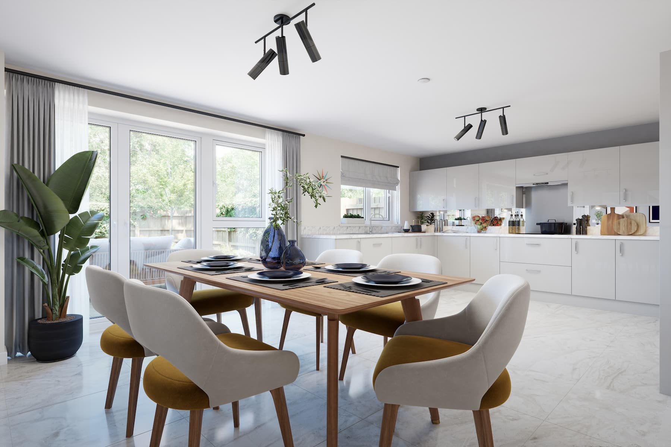
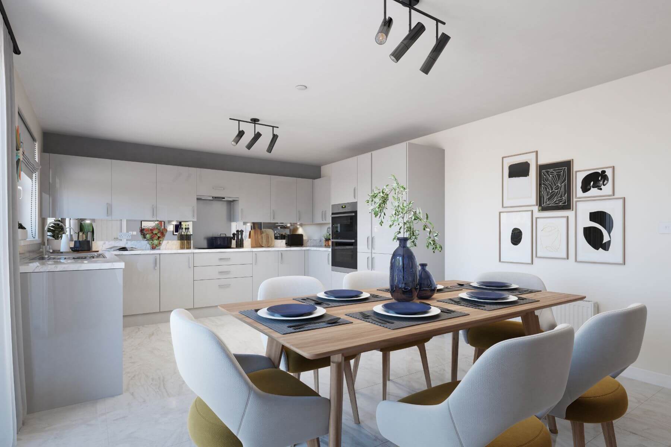
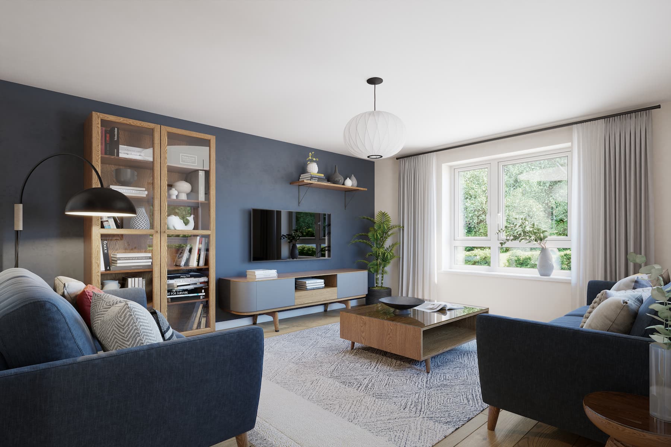
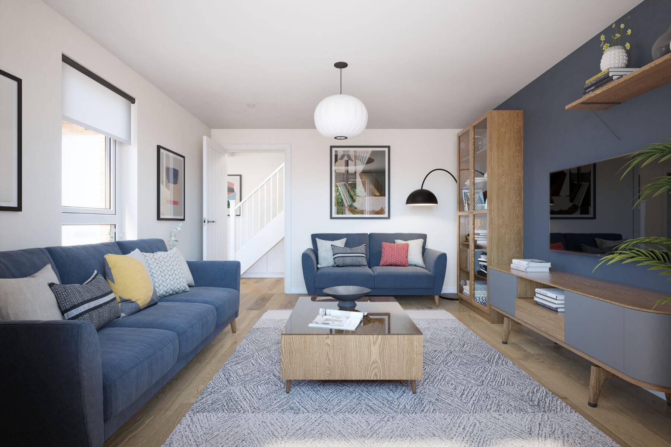
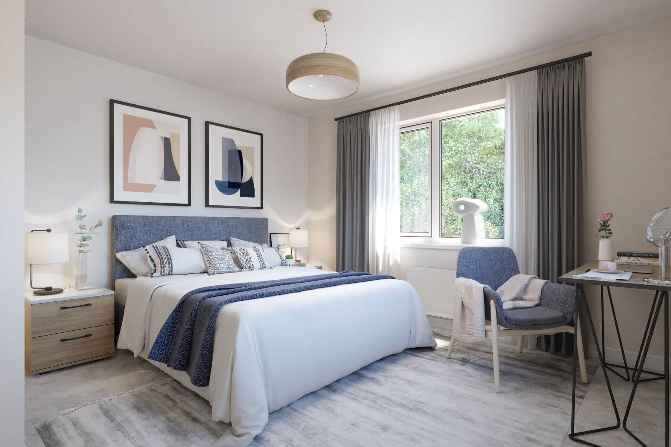
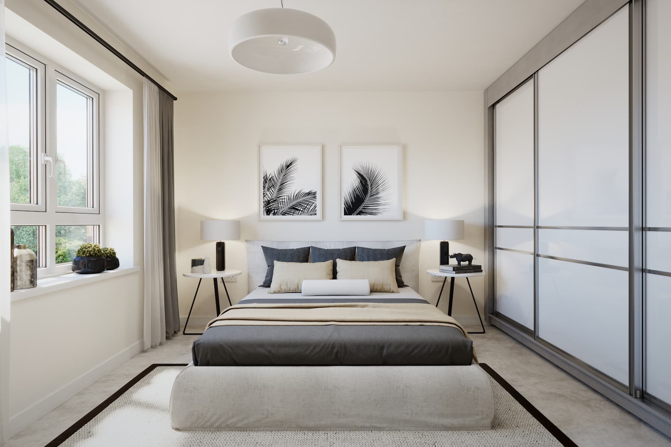
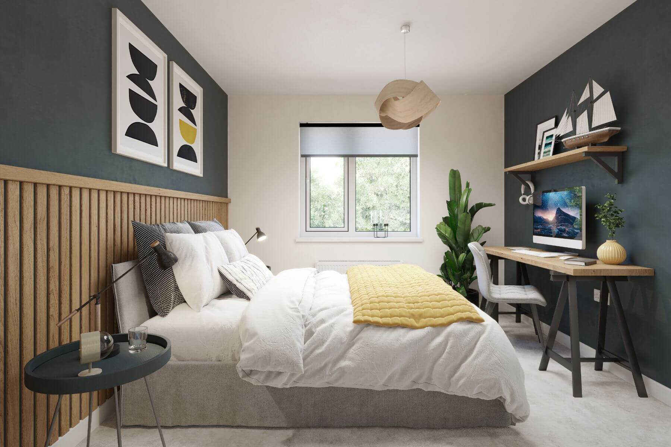
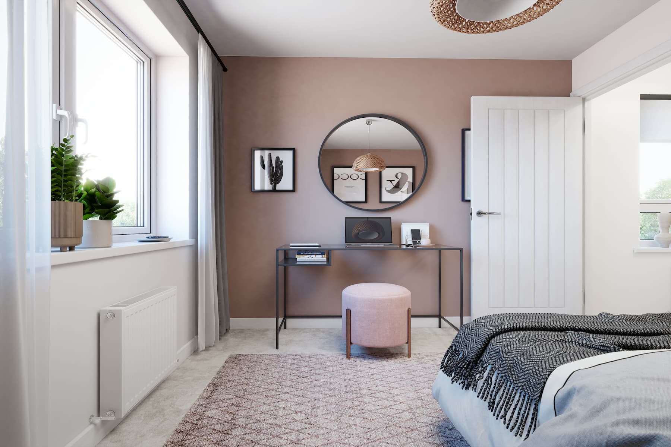
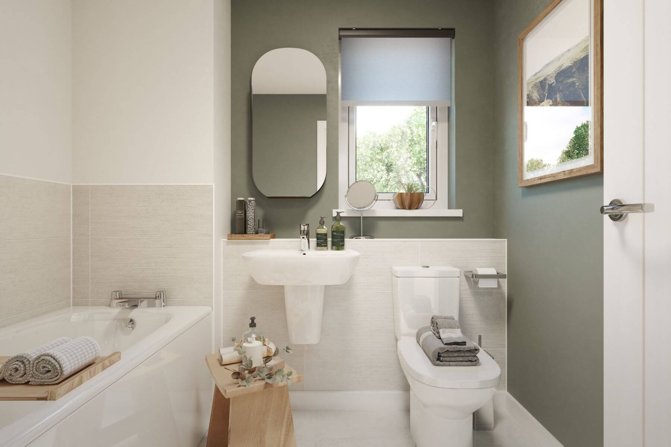
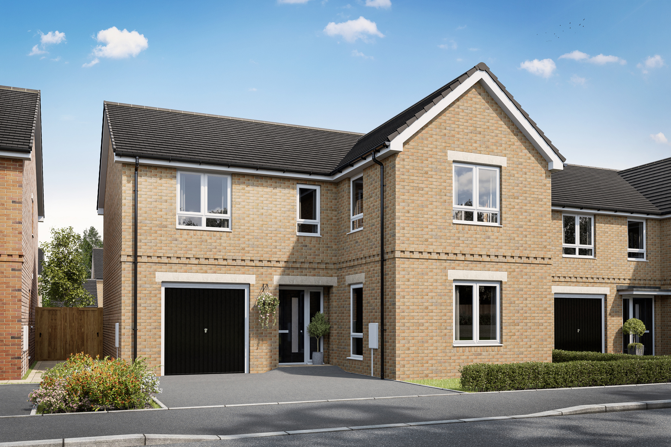
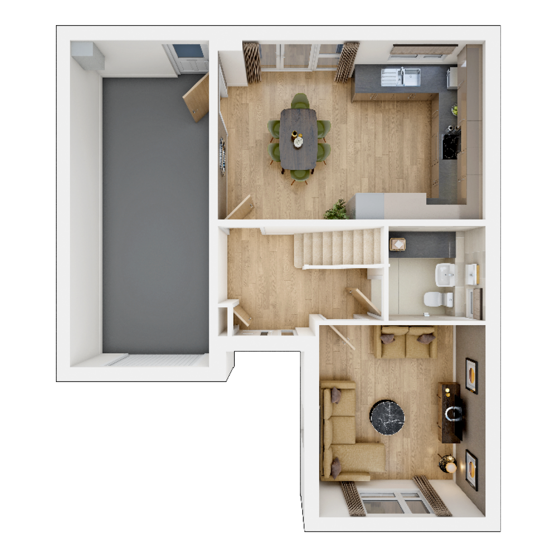
Discover what makes this home specialThe Hubham at Allens West, Stockton-on-Tees, is a spacious detached family home offering a harmonious blend of modern living and practical design. With four well-proportioned bedrooms, including a master suite with an en-suite bathroom, this property caters perfectly to growing families or those needing extra space for guests or a home office. The ground floor boasts an open-plan kitchen and dining area that flows seamlessly into a comfortable living room, creating an inviting space for both entertaining and everyday living.
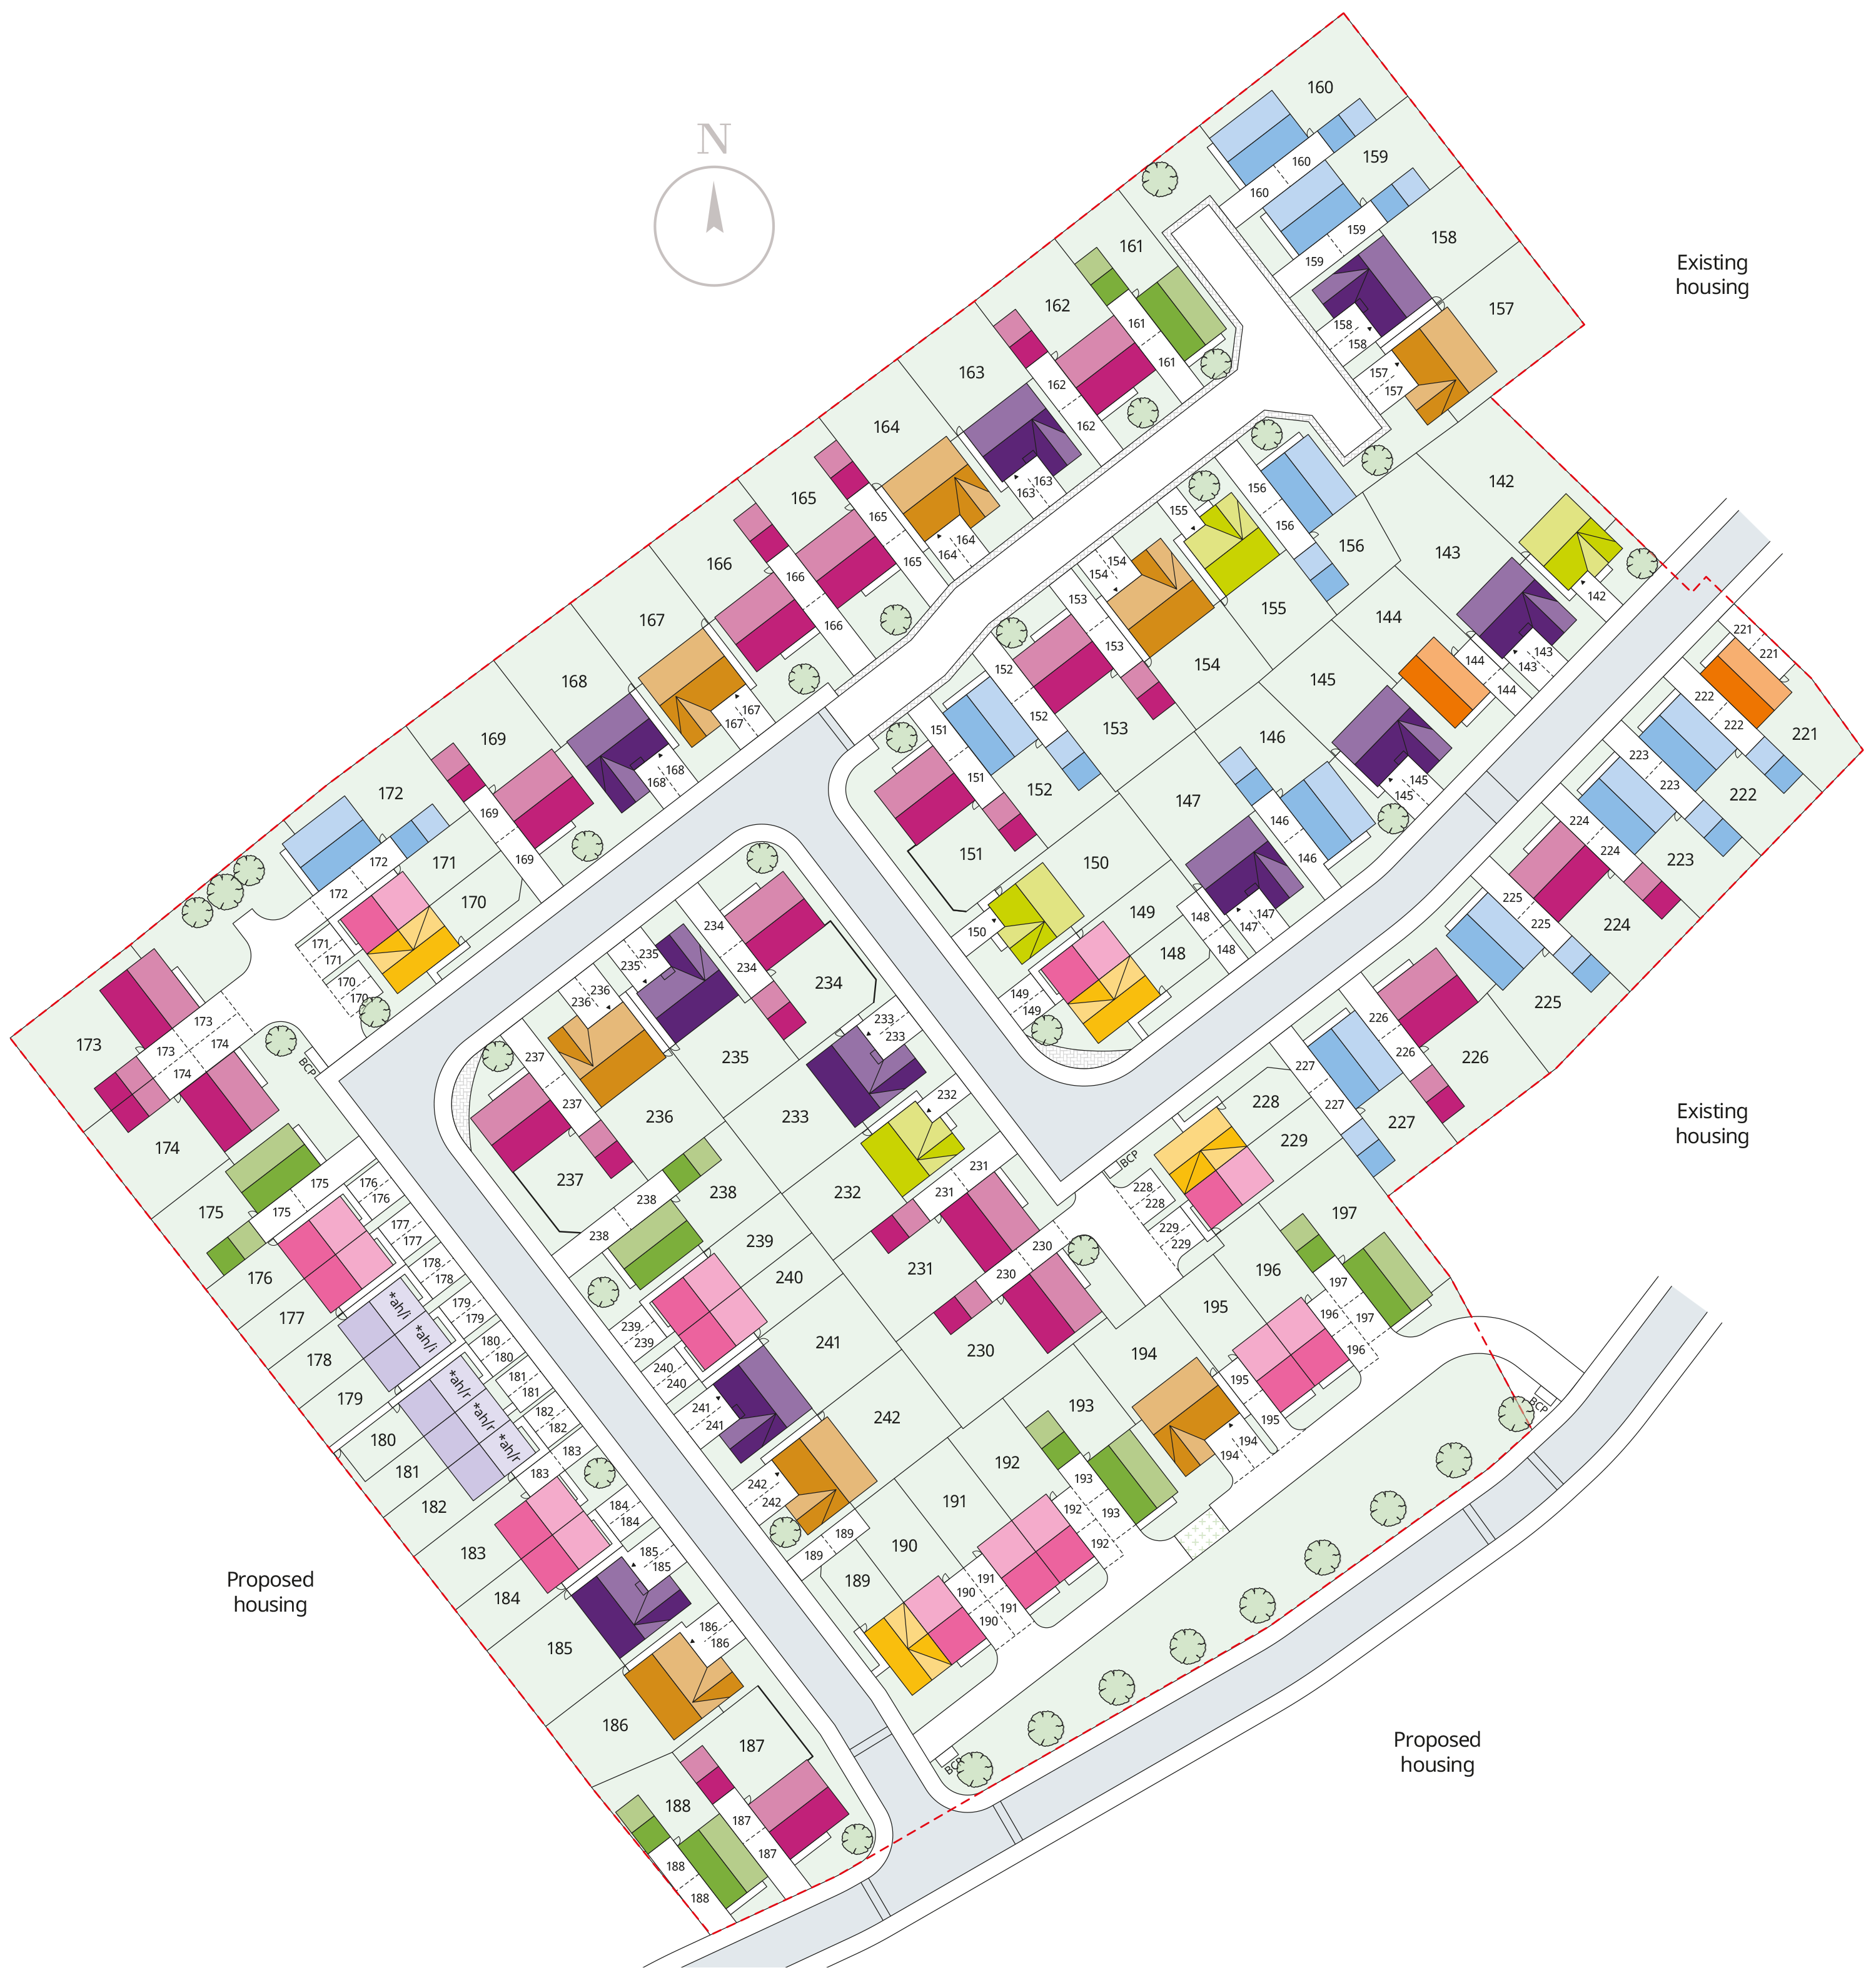
Situated on Durham Lane, this property benefits from a private rear garden facing south-west, ensuring ample natural light throughout the day and ideal conditions for outdoor relaxation or gardening. The integrated garage adds convenience and security, while the well-thought-out layout maximizes space and functionality. Priced at £325,000, The Hubham represents excellent value in a sought-after residential area with strong community amenities and good transport links.
Property Features
This detached home features four bedrooms, including a master with en-suite, and three bathrooms in total, offering comfort and privacy for all household members. The open-plan kitchen and dining area is designed for modern living, equipped with contemporary fittings and ample space for family meals. The integrated garage provides secure parking and additional storage, while the south-west facing garden ensures excellent natural light and outdoor enjoyment. Quality double glazing and modern fixtures throughout enhance energy efficiency and style.
Local Amenities
The Hubham benefits from proximity to well-regarded schools such as Egglescliffe Primary and Allens West Primary, making it ideal for families with children. Healthcare needs are met by the nearby Durham Lane Medical Centre. Transport links are excellent, with Allens West Train Station providing easy access to Stockton, Middlesbrough, and beyond. For shopping and leisure, Stockton High Street and Tesco Superstore are within convenient reach. Outdoor enthusiasts will appreciate nearby Preston Park and the Tees Barrage International White Water Centre, offering recreational activities and green spaces.
Estimate Calculator
Mortgage Calculator
Purchase Costs
Monthly Costs & Income
Mortgage Calculator
Purchase Costs
Monthly Costs
International Suitability
Analyzing...International Buyer Calculator
Purchase Costs (Non-UK Resident)
Monthly Costs & Income
Key Considerations for International Buyers
Investment Analytics
Key metrics for investors & buyersProperty Value Projection
Based on 5.0% annual growthMonthly Rental Income
Based on 7.9% annual growthFloorplans
Ground Floor
 Ground Floor
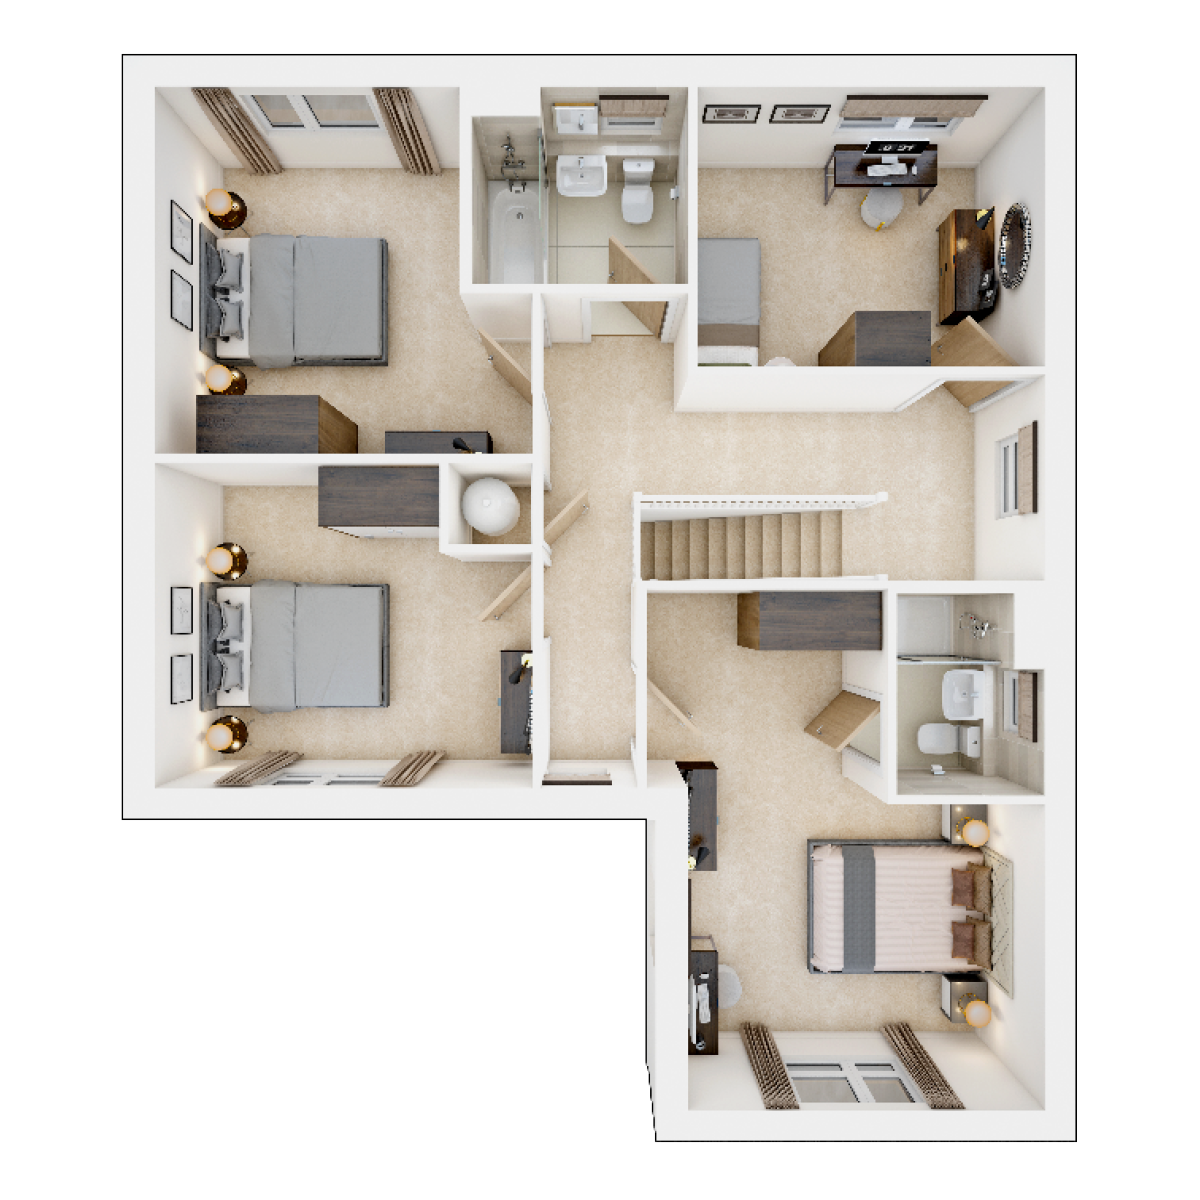 First Floor
Site Plan
Location
Commute Time Planner
Sun Path & Natural LightAI generated - Estimated
Room-by-Room Light Analysis
Location Scores
Future Developments Nearby
Loading location insights...
Similar Properties



Explore More
Latest Insights & Guides
Expert advice on buying new build homes, market trends, and property investment
Investment Property Management Tips for New Build Landlords
Practical property management strategies for new build landlords, covering self-management vs letting agents, maintenanc...
Read moreHow to Use the HBF Star Rating to Compare New Build Developers
Learn how the HBF/NHBC star rating is calculated from independent customer satisfaction surveys, where to find each hous...
Read moreDistrict Heating Networks in New Build Flats: How Billing Works
Explains how heat interface units meter and bill communal district heating in new build flats, why standing charges can ...
Read more