
About This Property
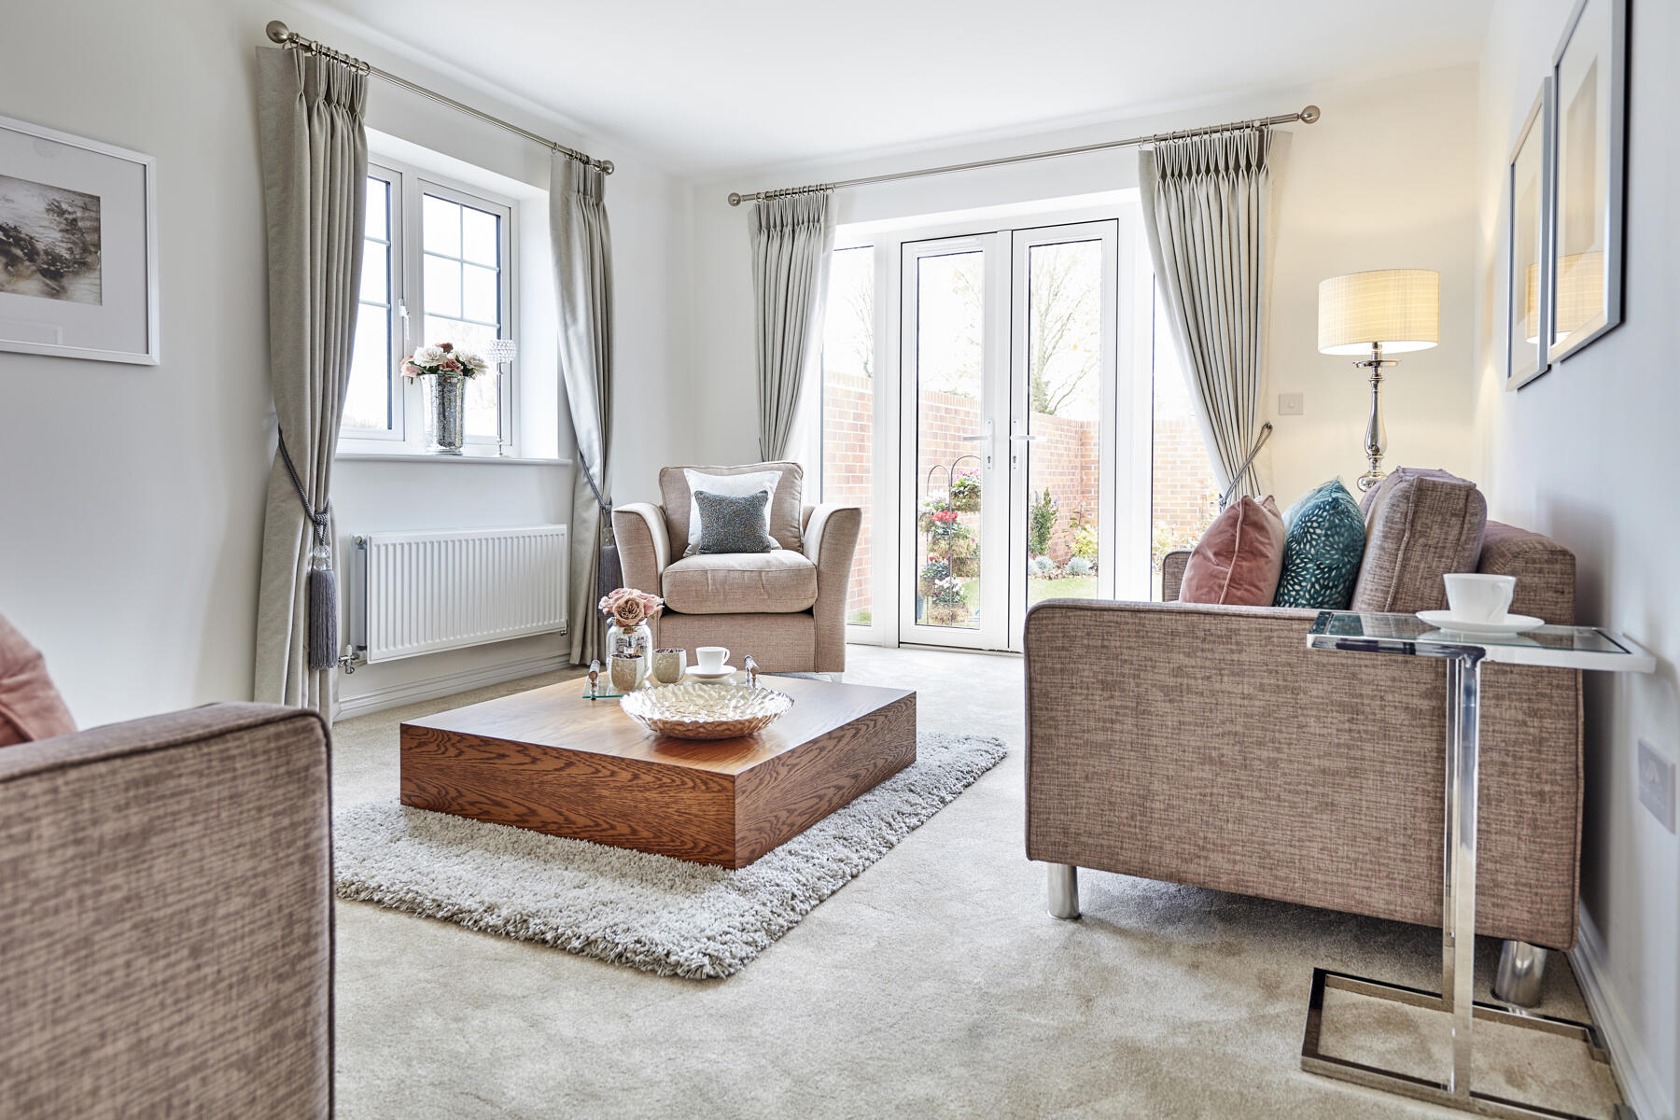
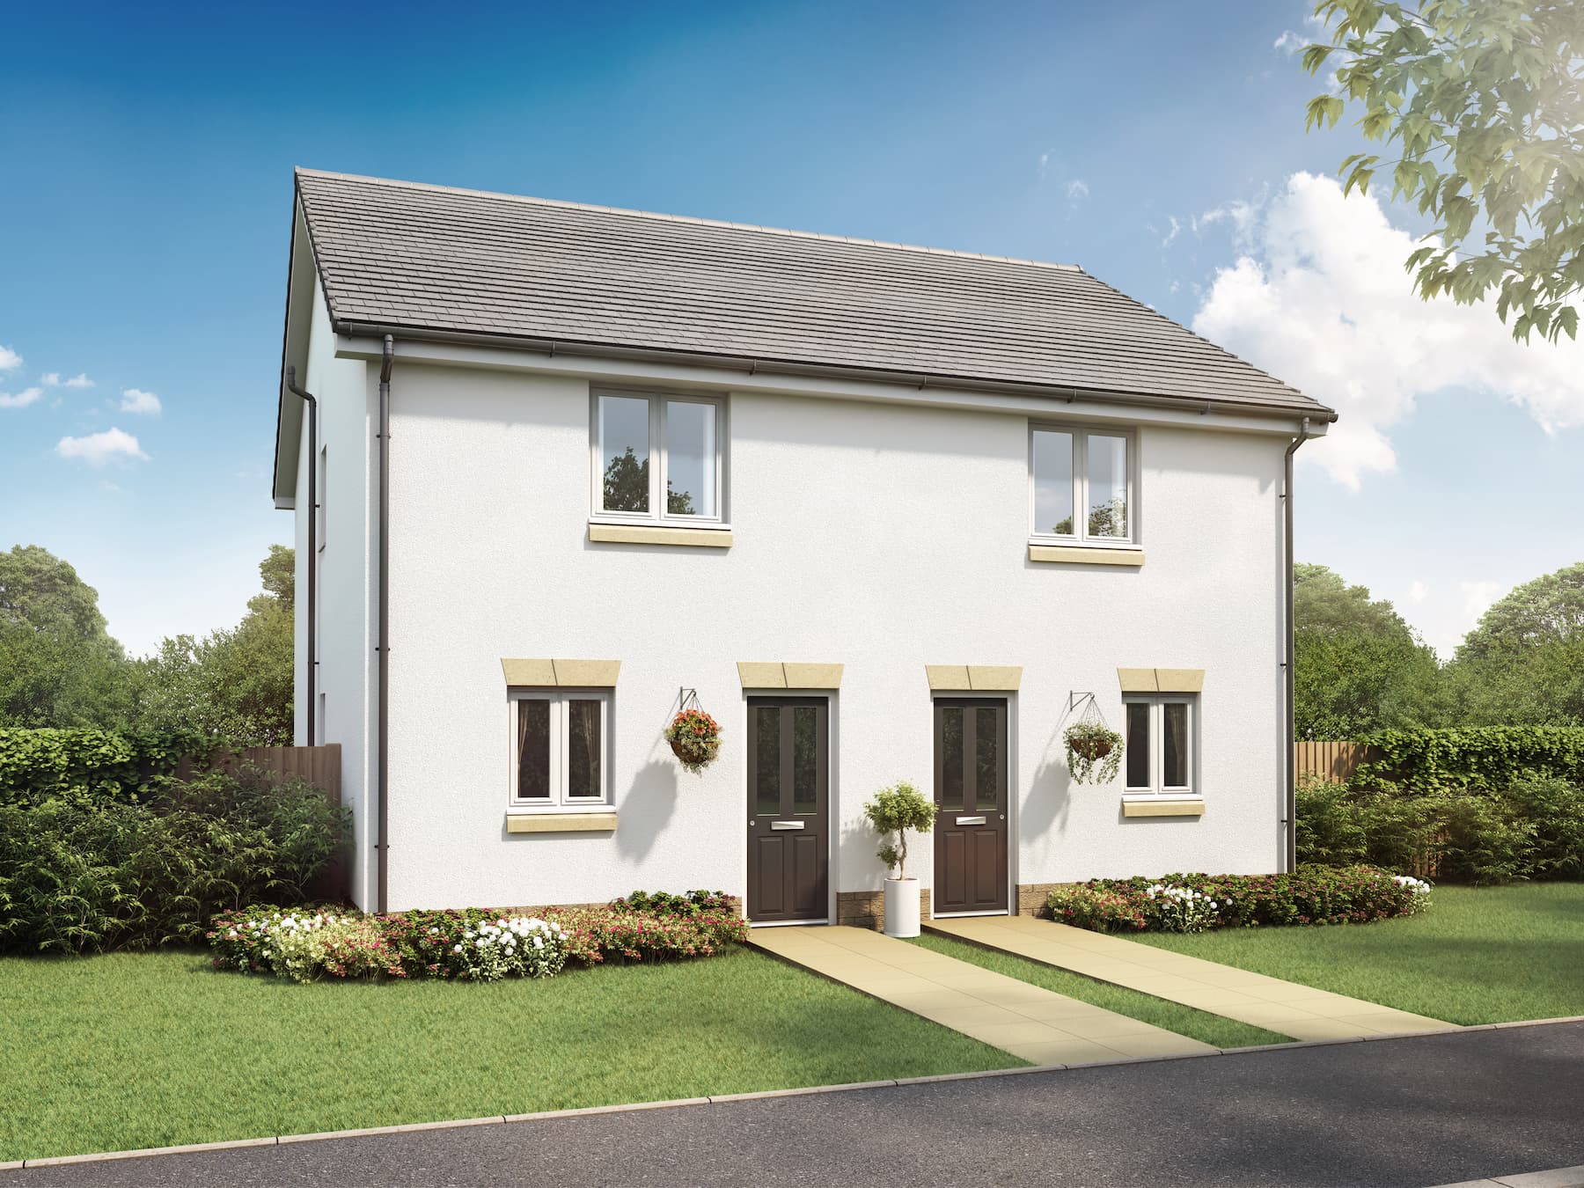
Discover what makes this home specialThe Hooper - Life is a modern detached home located in a developing residential area on the eastern edge of Swindon, Wiltshire. This thoughtfully designed property offers two spacious bedrooms and two bathrooms, including a convenient downstairs cloakroom. The ground floor features a bright living/dining room with French doors opening to the rear garden, complemented by a separate kitchen and useful storage spaces. Its location provides a balance of suburban tranquility with access to essential amenities and transport links.
Property Features
This detached home is designed for comfortable family living with practical features such as ramp access for ease of mobility, ample storage throughout, and a well-proportioned living/dining area that opens onto the garden. The inclusion of a downstairs cloakroom adds convenience, while the two bedrooms upstairs share a modern bathroom. The property’s layout maximizes natural light, particularly in the living spaces, creating a warm and inviting atmosphere.
Local Amenities
Situated within a growing community, the property benefits from proximity to several well-regarded primary and secondary schools, making it ideal for families. Local supermarkets and shops cater to everyday needs, while nearby parks provide green spaces for recreation. A selection of restaurants and cafes offer dining options, and a medical centre nearby ensures healthcare access. Public transport stops within walking distance connect residents to Swindon town centre and surrounding areas.
Estimate Calculator
Mortgage Calculator
Purchase Costs
Monthly Costs & Income
Mortgage Calculator
Purchase Costs
Monthly Costs
International Suitability
Moderate OpportunityInternational Buyer Calculator
Purchase Costs (Non-UK Resident)
Monthly Costs & Income
Key Considerations for International Buyers
Investment Analytics
Key metrics for investors & buyersProperty Value Projection
Based on 4.1% annual growthMonthly Rental Income
Based on 4.2% annual growthFloorplans
Ground Floor
 Ground Floor
 First Floor
Site Plan

Location
Commute Time Planner
Sun Path & Natural LightAI generated - Estimated
Room-by-Room Light Analysis
Location Scores
Future Developments Nearby
Loading location insights...
Similar Properties

Explore More
Latest Insights & Guides
Expert advice on buying new build homes, market trends, and property investment
New Build Apartment Market Trends and Buyer Preferences
A comprehensive analysis of the UK new build apartment market in 2026, covering flat versus house demand dynamics, city ...
Read moreNew Build Consumer Code: Your Rights as a Buyer
Complete guide to the New Homes Quality Board Consumer Code and your legal protections when buying a new build home, inc...
Read moreHow to Choose the Right New Build Developer in the UK
Learn how to evaluate UK new build developers using NHBC star ratings, HBF customer satisfaction surveys, build quality ...
Read more