About This Property
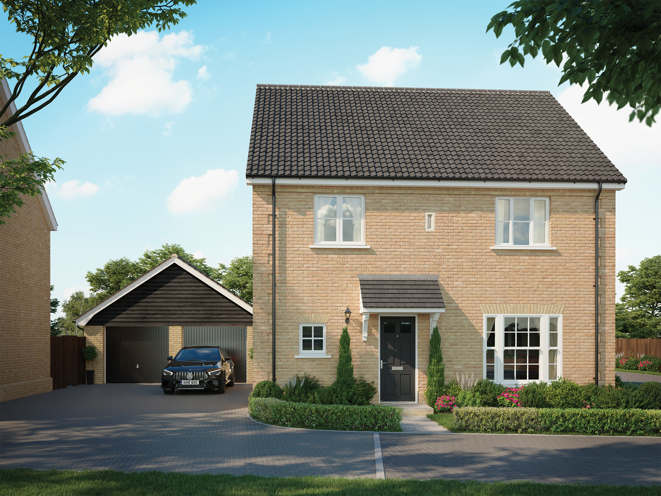
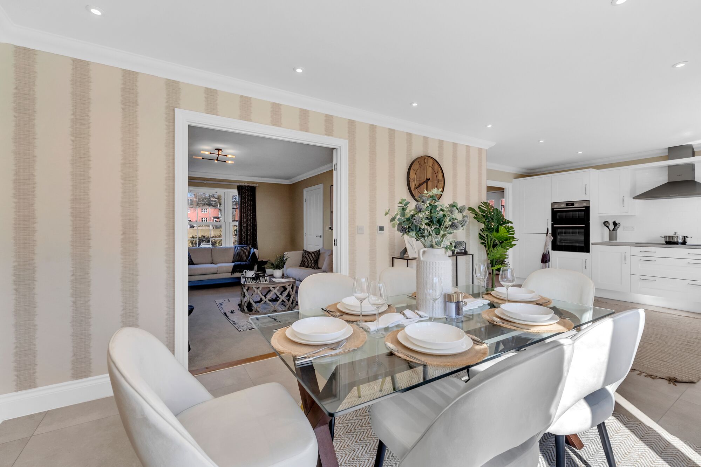
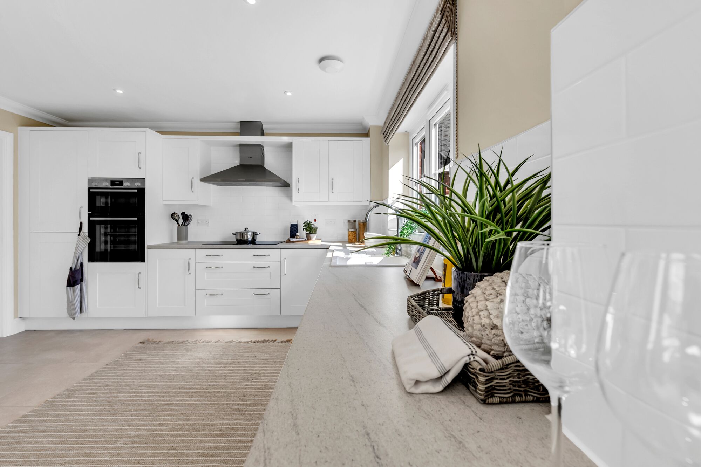
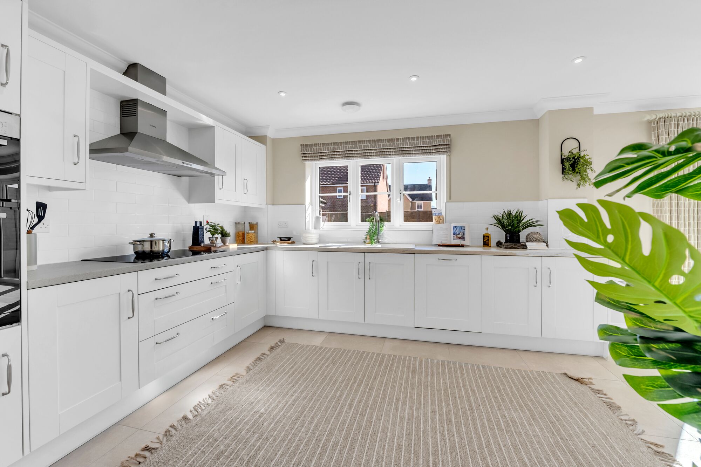
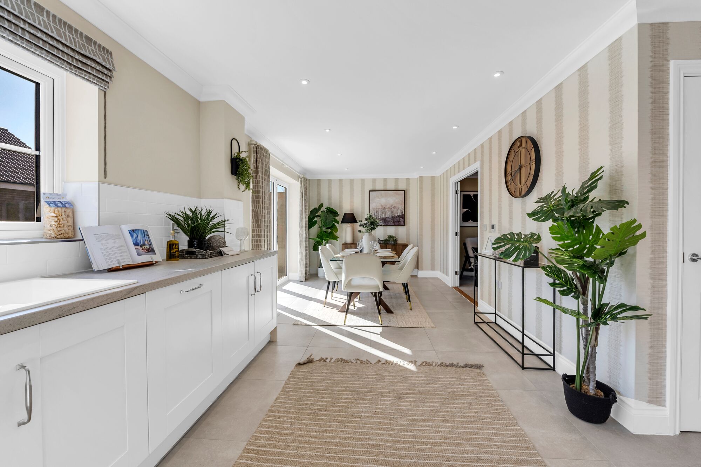

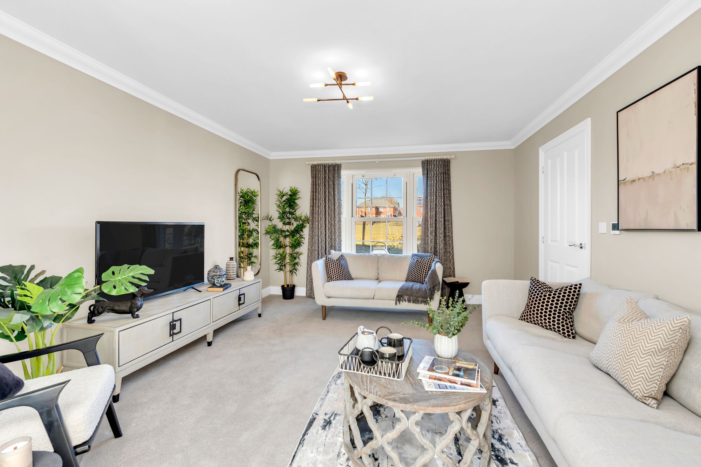
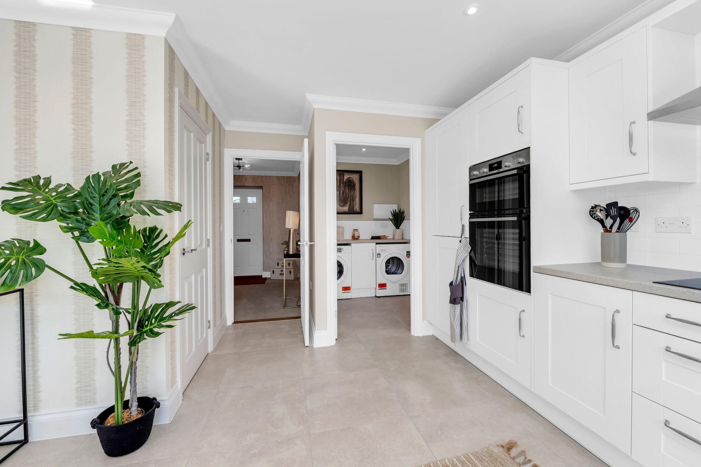
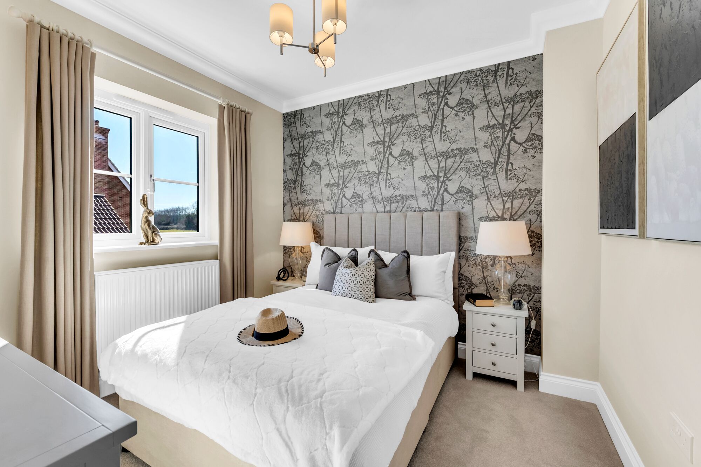
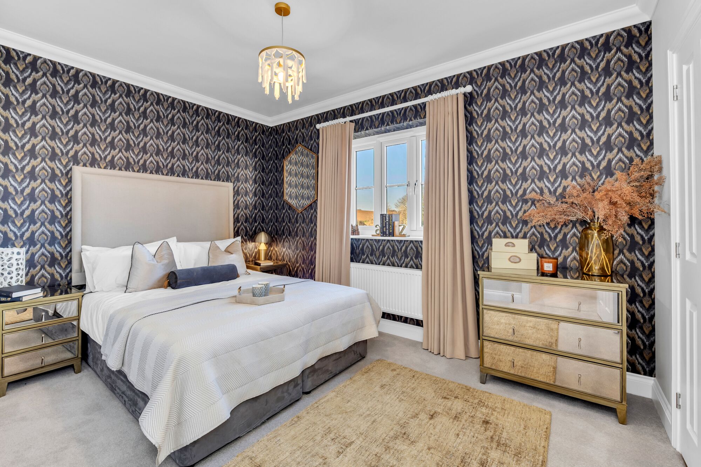
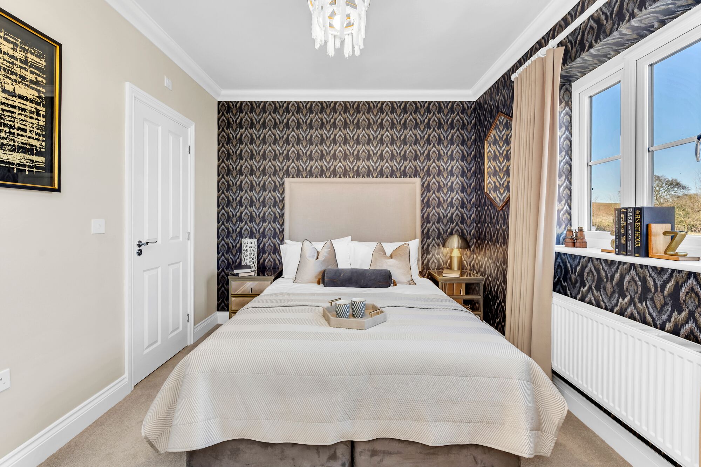
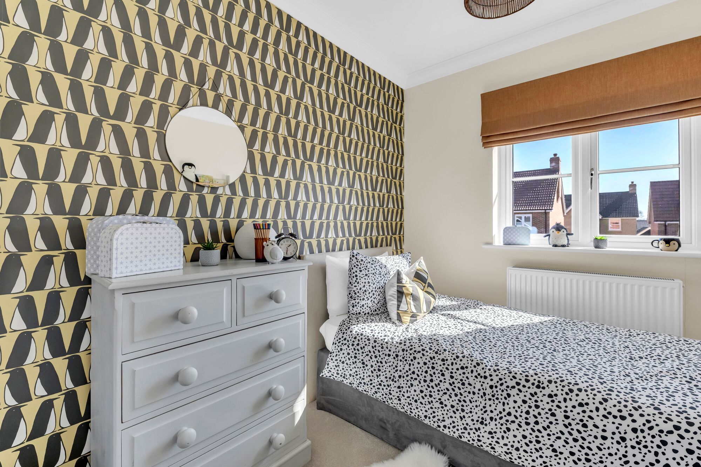
Discover what makes this home specialThe Hinton is a spacious and modern four-bedroom detached house located in a desirable residential development near Stowmarket, Suffolk. Priced at £450,000, this property offers a perfect blend of comfort, style, and practicality. The ground floor features a large living room, open-plan kitchen and dining area, utility room, and a convenient WC, while upstairs offers four well-sized bedrooms including a master with an en-suite bathroom, plus a family bathroom. The rear garden faces south-east, ensuring pleasant morning and early afternoon sunlight, ideal for outdoor relaxation and entertaining.
Situated in a semi-rural setting with easy access to local amenities and transport links, The Hinton is well-suited for families and professionals alike. The nearby town of Stowmarket provides excellent schooling options, shopping facilities, and leisure amenities, while Ipswich, the nearest city, is just a short drive away offering further employment, cultural, and transport opportunities. The property benefits from good connectivity to London and Norwich via Stowmarket train station, making it an attractive option for commuters.
With ongoing local infrastructure improvements and planned town centre regeneration, this area shows promising growth potential. The Hinton’s combination of spacious accommodation, location, and future prospects make it a compelling choice for owner-occupiers and investors.
Property Features
This property boasts four well-proportioned bedrooms including a master with en-suite facilities, complemented by a family bathroom upstairs. The ground floor is designed for modern living with an open-plan kitchen and dining area that flows seamlessly into the living room, creating a bright and inviting space. Additional practical features include a utility room and a downstairs WC. The south-east facing garden provides ample natural light in the mornings and early afternoons, perfect for outdoor activities. Detached and with off-street parking, The Hinton offers both privacy and convenience.
Local Amenities
The property benefits from proximity to a range of local amenities that cater to everyday needs and leisure. Stowmarket train station, approximately 3.5 miles away, provides direct rail links to London and Norwich. Educational facilities nearby include Stowmarket High School and Creeting St Mary Primary School, both well-regarded. Shopping needs are met by Tesco Superstore and various local shops. For leisure, residents can enjoy the Regal Cinema, King Edward VI Leisure Centre, and outdoor activities at Creeting Road Park and Needham Market Golf Club. A selection of pubs and restaurants offers dining options within easy reach, supporting a balanced lifestyle.
Estimate Calculator
Mortgage Calculator
Purchase Costs
Monthly Costs & Income
Mortgage Calculator
Purchase Costs
Monthly Costs
International Suitability
Analyzing...International Buyer Calculator
Purchase Costs (Non-UK Resident)
Monthly Costs & Income
Key Considerations for International Buyers
Investment Analytics
Key metrics for investors & buyersProperty Value Projection
Based on 0.5% annual growthMonthly Rental Income
Based on 3.8% annual growthFloorplans
Ground Floor
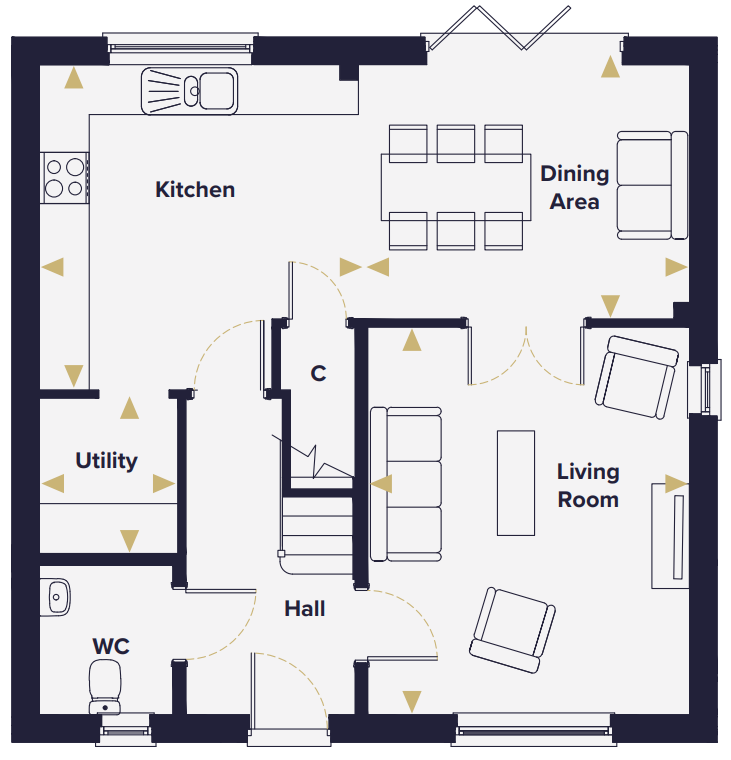 Ground Floor
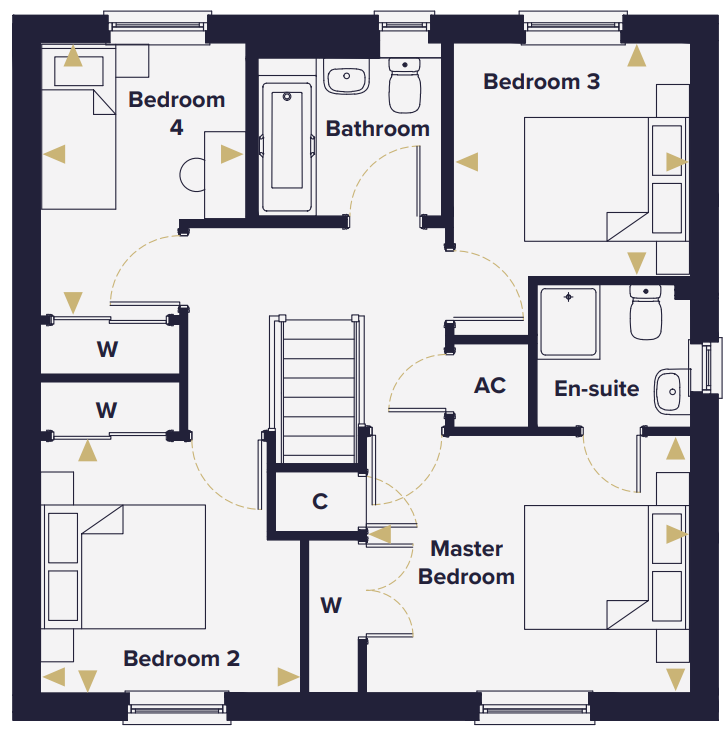 First Floor
Site Plan
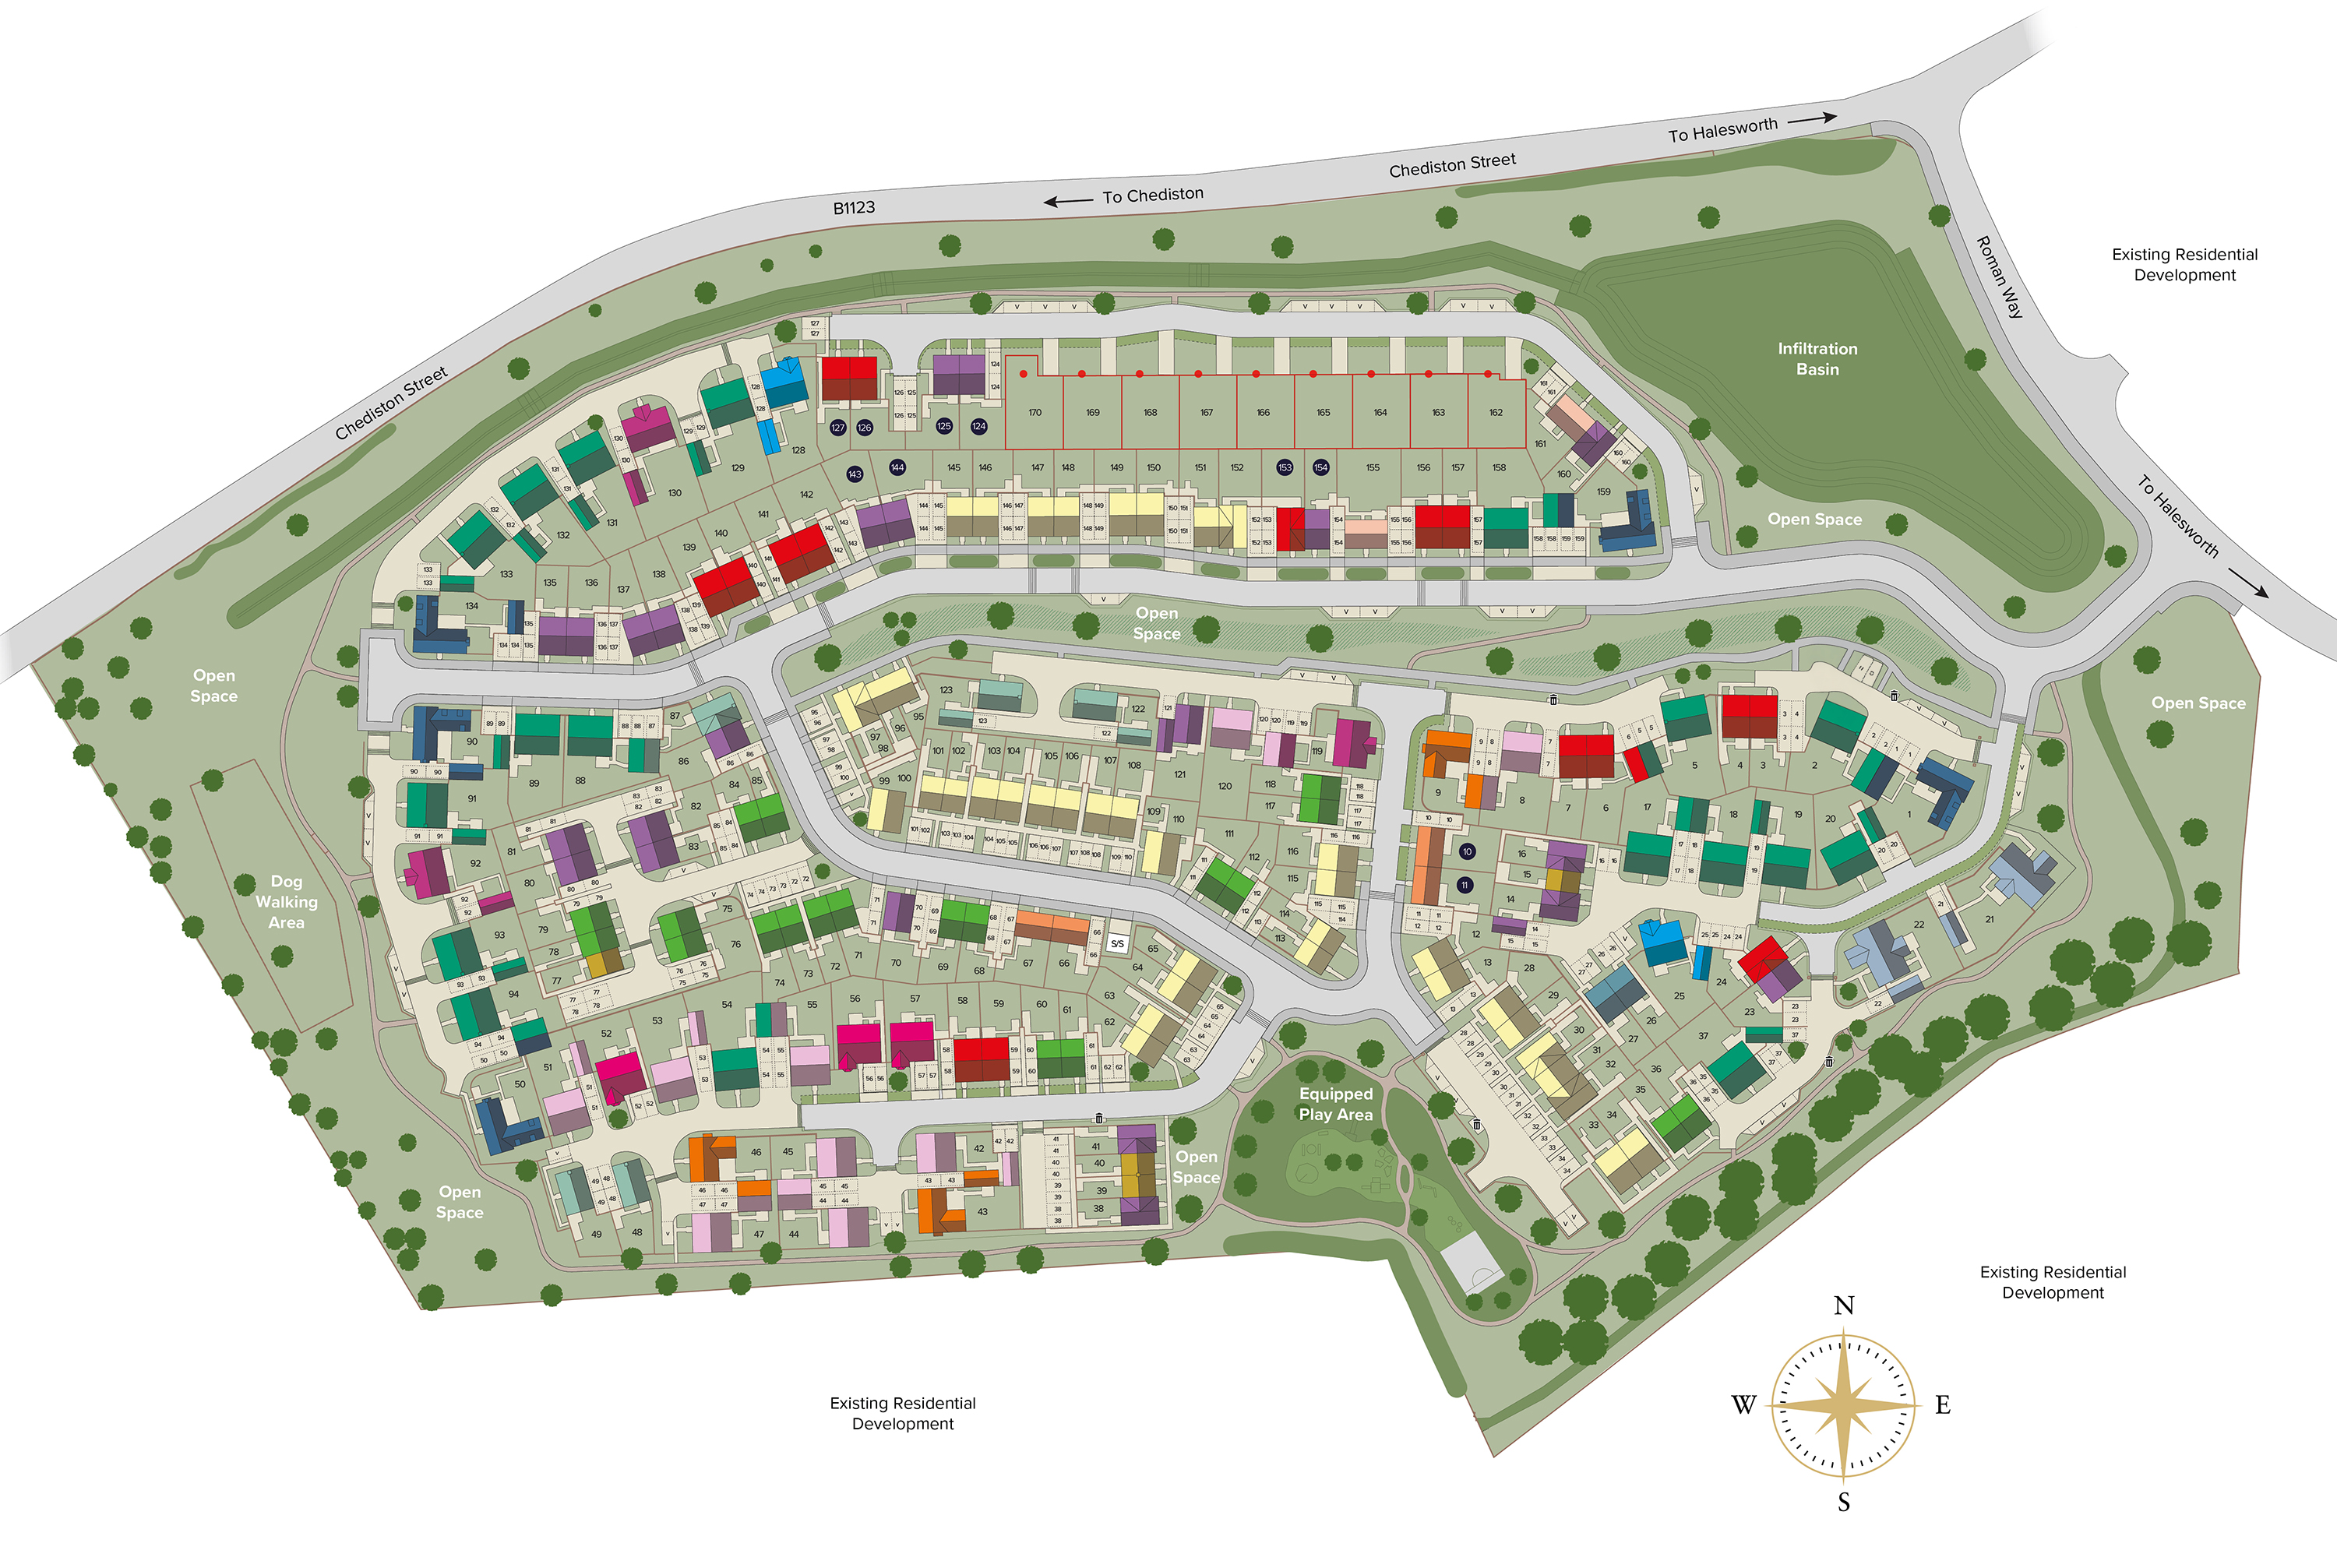
Location
Commute Time Planner
Sun Path & Natural LightAI generated - Estimated
Room-by-Room Light Analysis
Location Scores
Future Developments Nearby
Loading location insights...
Similar Properties


Explore More
Latest Insights & Guides
Expert advice on buying new build homes, market trends, and property investment
Neighbour Relations and Etiquette on New Build Estates
Navigate neighbour relations on your new build estate with practical advice on boundaries, noise, parking, communal area...
Read moreNew Build Location Checklist: What Smart Buyers Check
A comprehensive location assessment guide for new build home buyers in the UK. Covers transport links, schools, healthca...
Read moreNew Build Estate Adoption: Roads, Sewers, and Open Spaces
Understand the adoption process for roads, sewers, and open spaces on new build estates, including council timelines, de...
Read more