About This Property
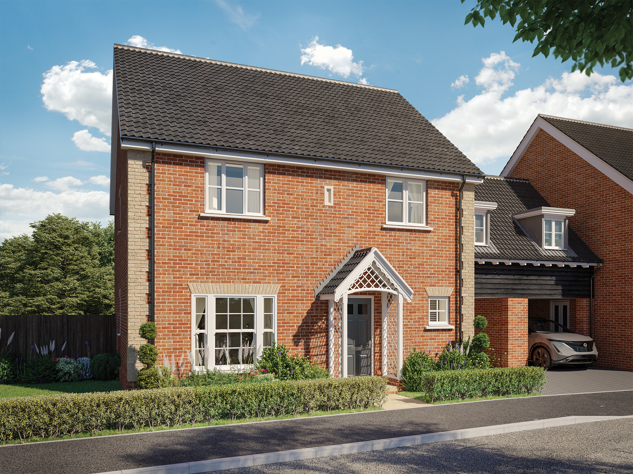
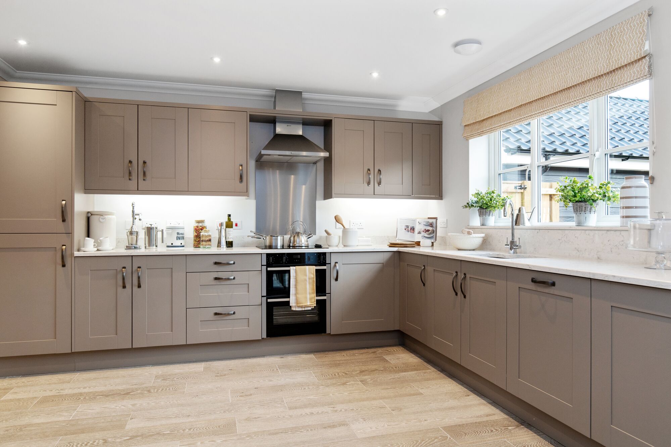
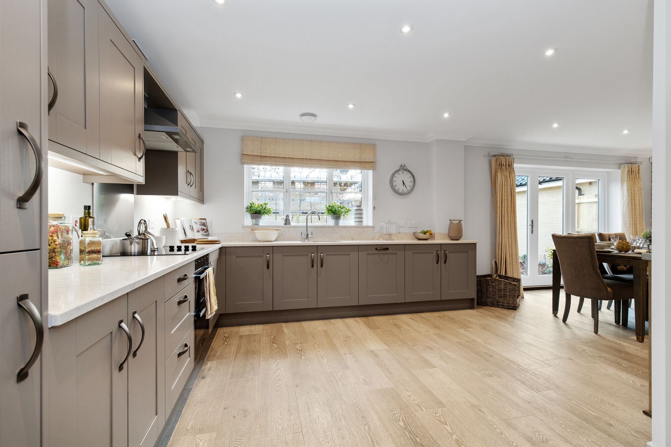
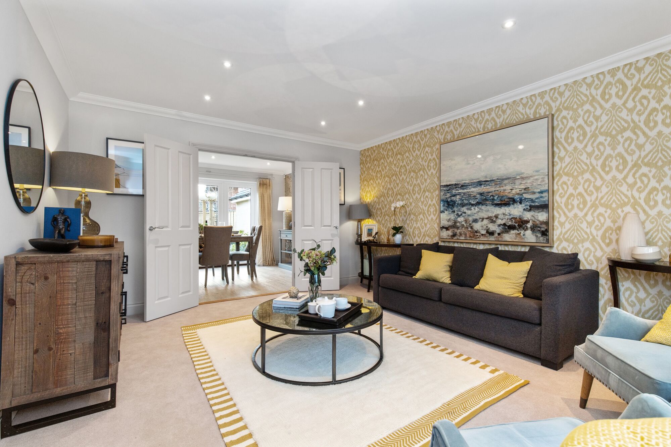
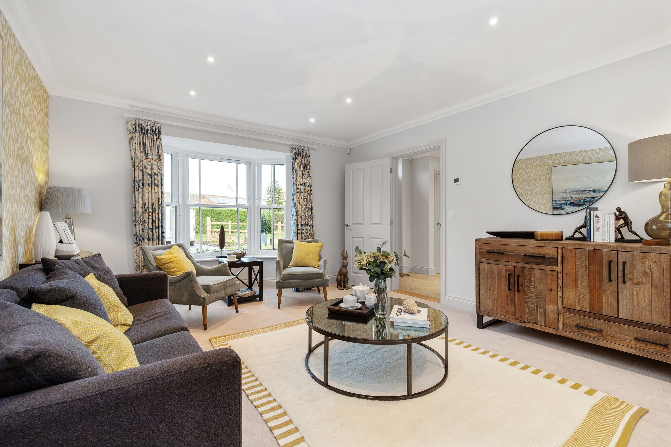
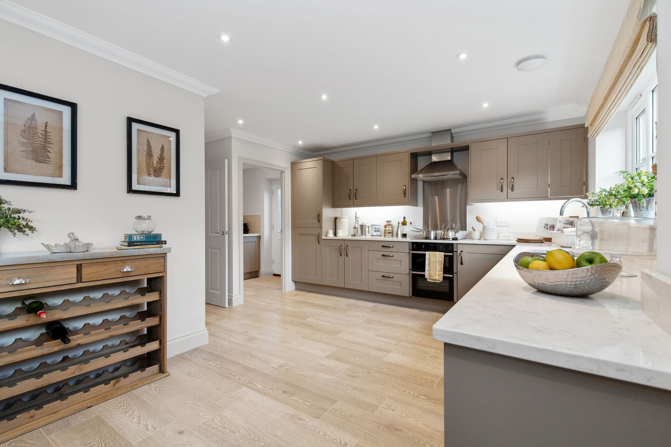
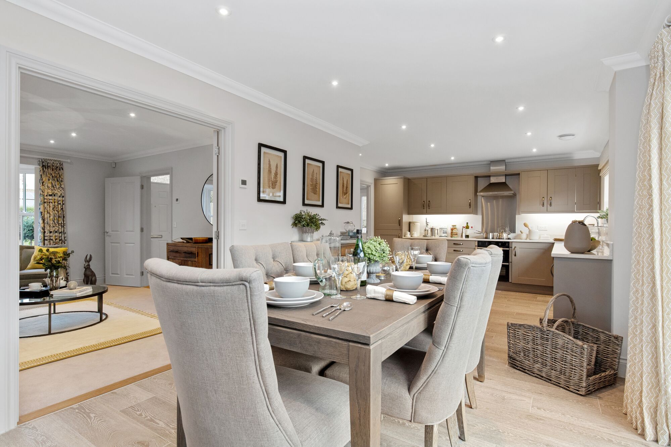
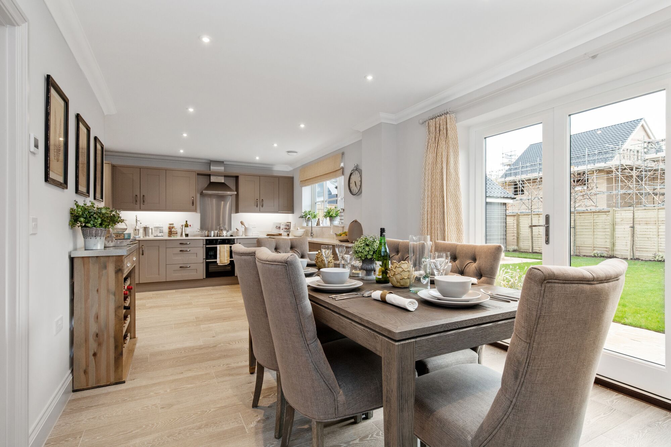
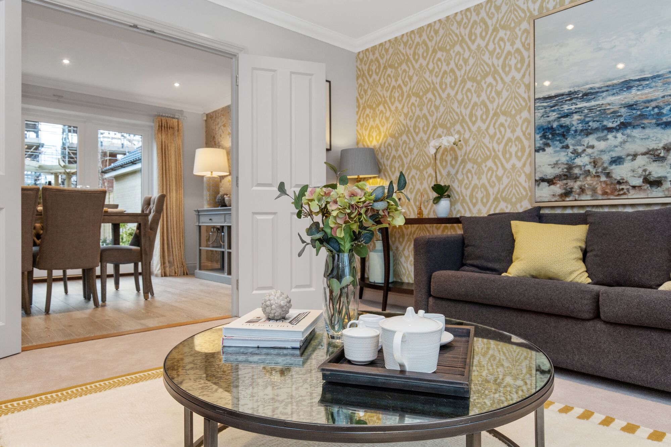
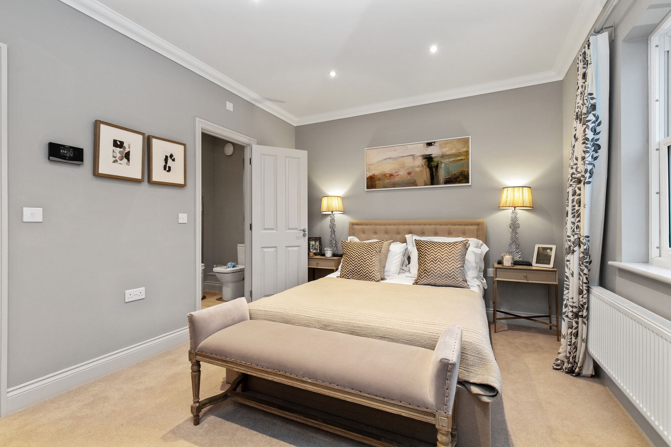
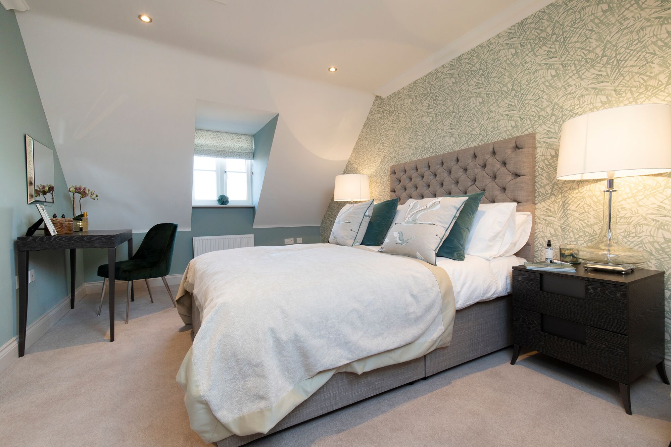
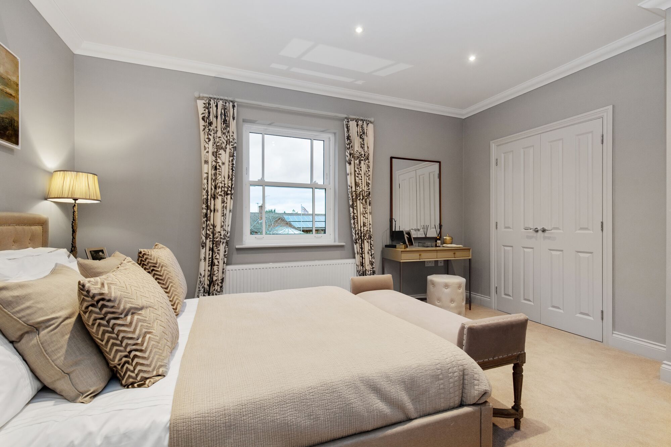
Discover what makes this home specialThe Hingham Semi Detached is a beautifully designed four-bedroom family home located in a thriving residential development near Hingham, Norfolk. Priced at £425,000, this property offers a spacious and well-thought-out layout with three bathrooms, including two en-suites, providing ample convenience for modern family living. The ground floor features a large open-plan living and dining area with direct access to the rear garden, a fitted kitchen, utility room, and a convenient downstairs WC. Upstairs, the master bedroom boasts an en-suite bathroom, complemented by three additional bedrooms and a family bathroom. The property benefits from a carport and private garden facing south-west, ensuring good sunlight throughout the day.
Property Features
This semi-detached home combines practical family living with stylish design. The south-west facing garden maximizes afternoon and evening sunlight, perfect for outdoor entertaining and relaxation. The inclusion of a carport offers secure off-street parking, while the utility room adds valuable space for laundry and storage. Upstairs, the master bedroom and one other bedroom feature en-suite bathrooms, enhancing privacy and comfort. The open-plan living and dining area creates a versatile social space, ideal for both everyday living and hosting guests.
Local Amenities
Situated near the market town of Hingham in Norfolk, this property benefits from excellent local amenities including well-regarded primary schools, recreational parks, and community facilities such as the local library. For shopping and dining, residents have access to a range of local shops and pubs like The George Hotel & Restaurant. Transport links are convenient with the nearest mainline train station at Wymondham approximately 9 miles away, providing direct services to Norwich and Cambridge. Norwich city centre, a regional hub for shopping, culture, and employment, is about a 30-minute drive. The nearby A11 road offers good connectivity to Thetford and further afield, supporting commuter and leisure travel.
Estimate Calculator
Mortgage Calculator
Purchase Costs
Monthly Costs & Income
Mortgage Calculator
Purchase Costs
Monthly Costs
International Suitability
Analyzing...International Buyer Calculator
Purchase Costs (Non-UK Resident)
Monthly Costs & Income
Key Considerations for International Buyers
Investment Analytics
Key metrics for investors & buyersProperty Value Projection
Based on 0.5% annual growthMonthly Rental Income
Based on 3.8% annual growthFloorplans
Ground Floor
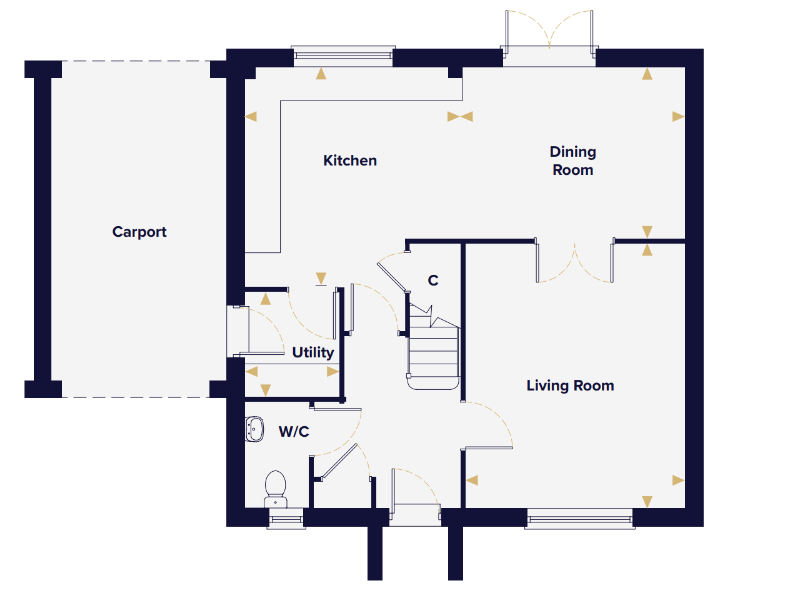 Ground Floor
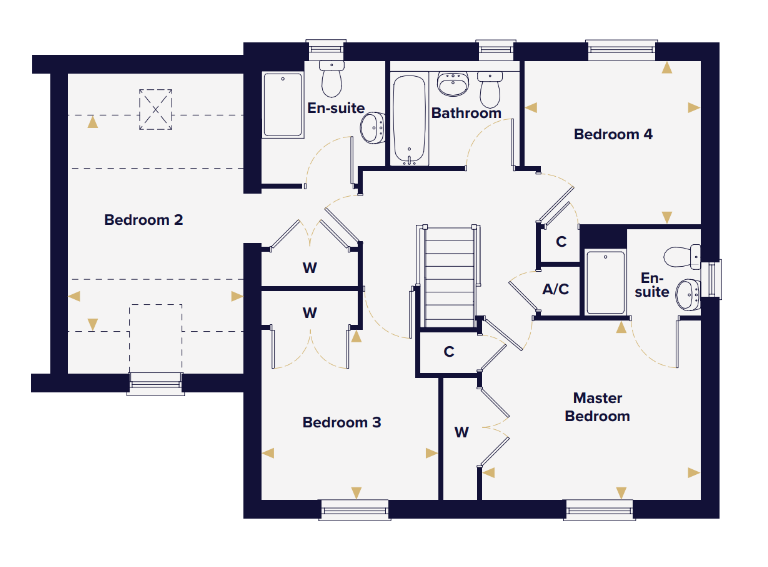 First Floor
Site Plan
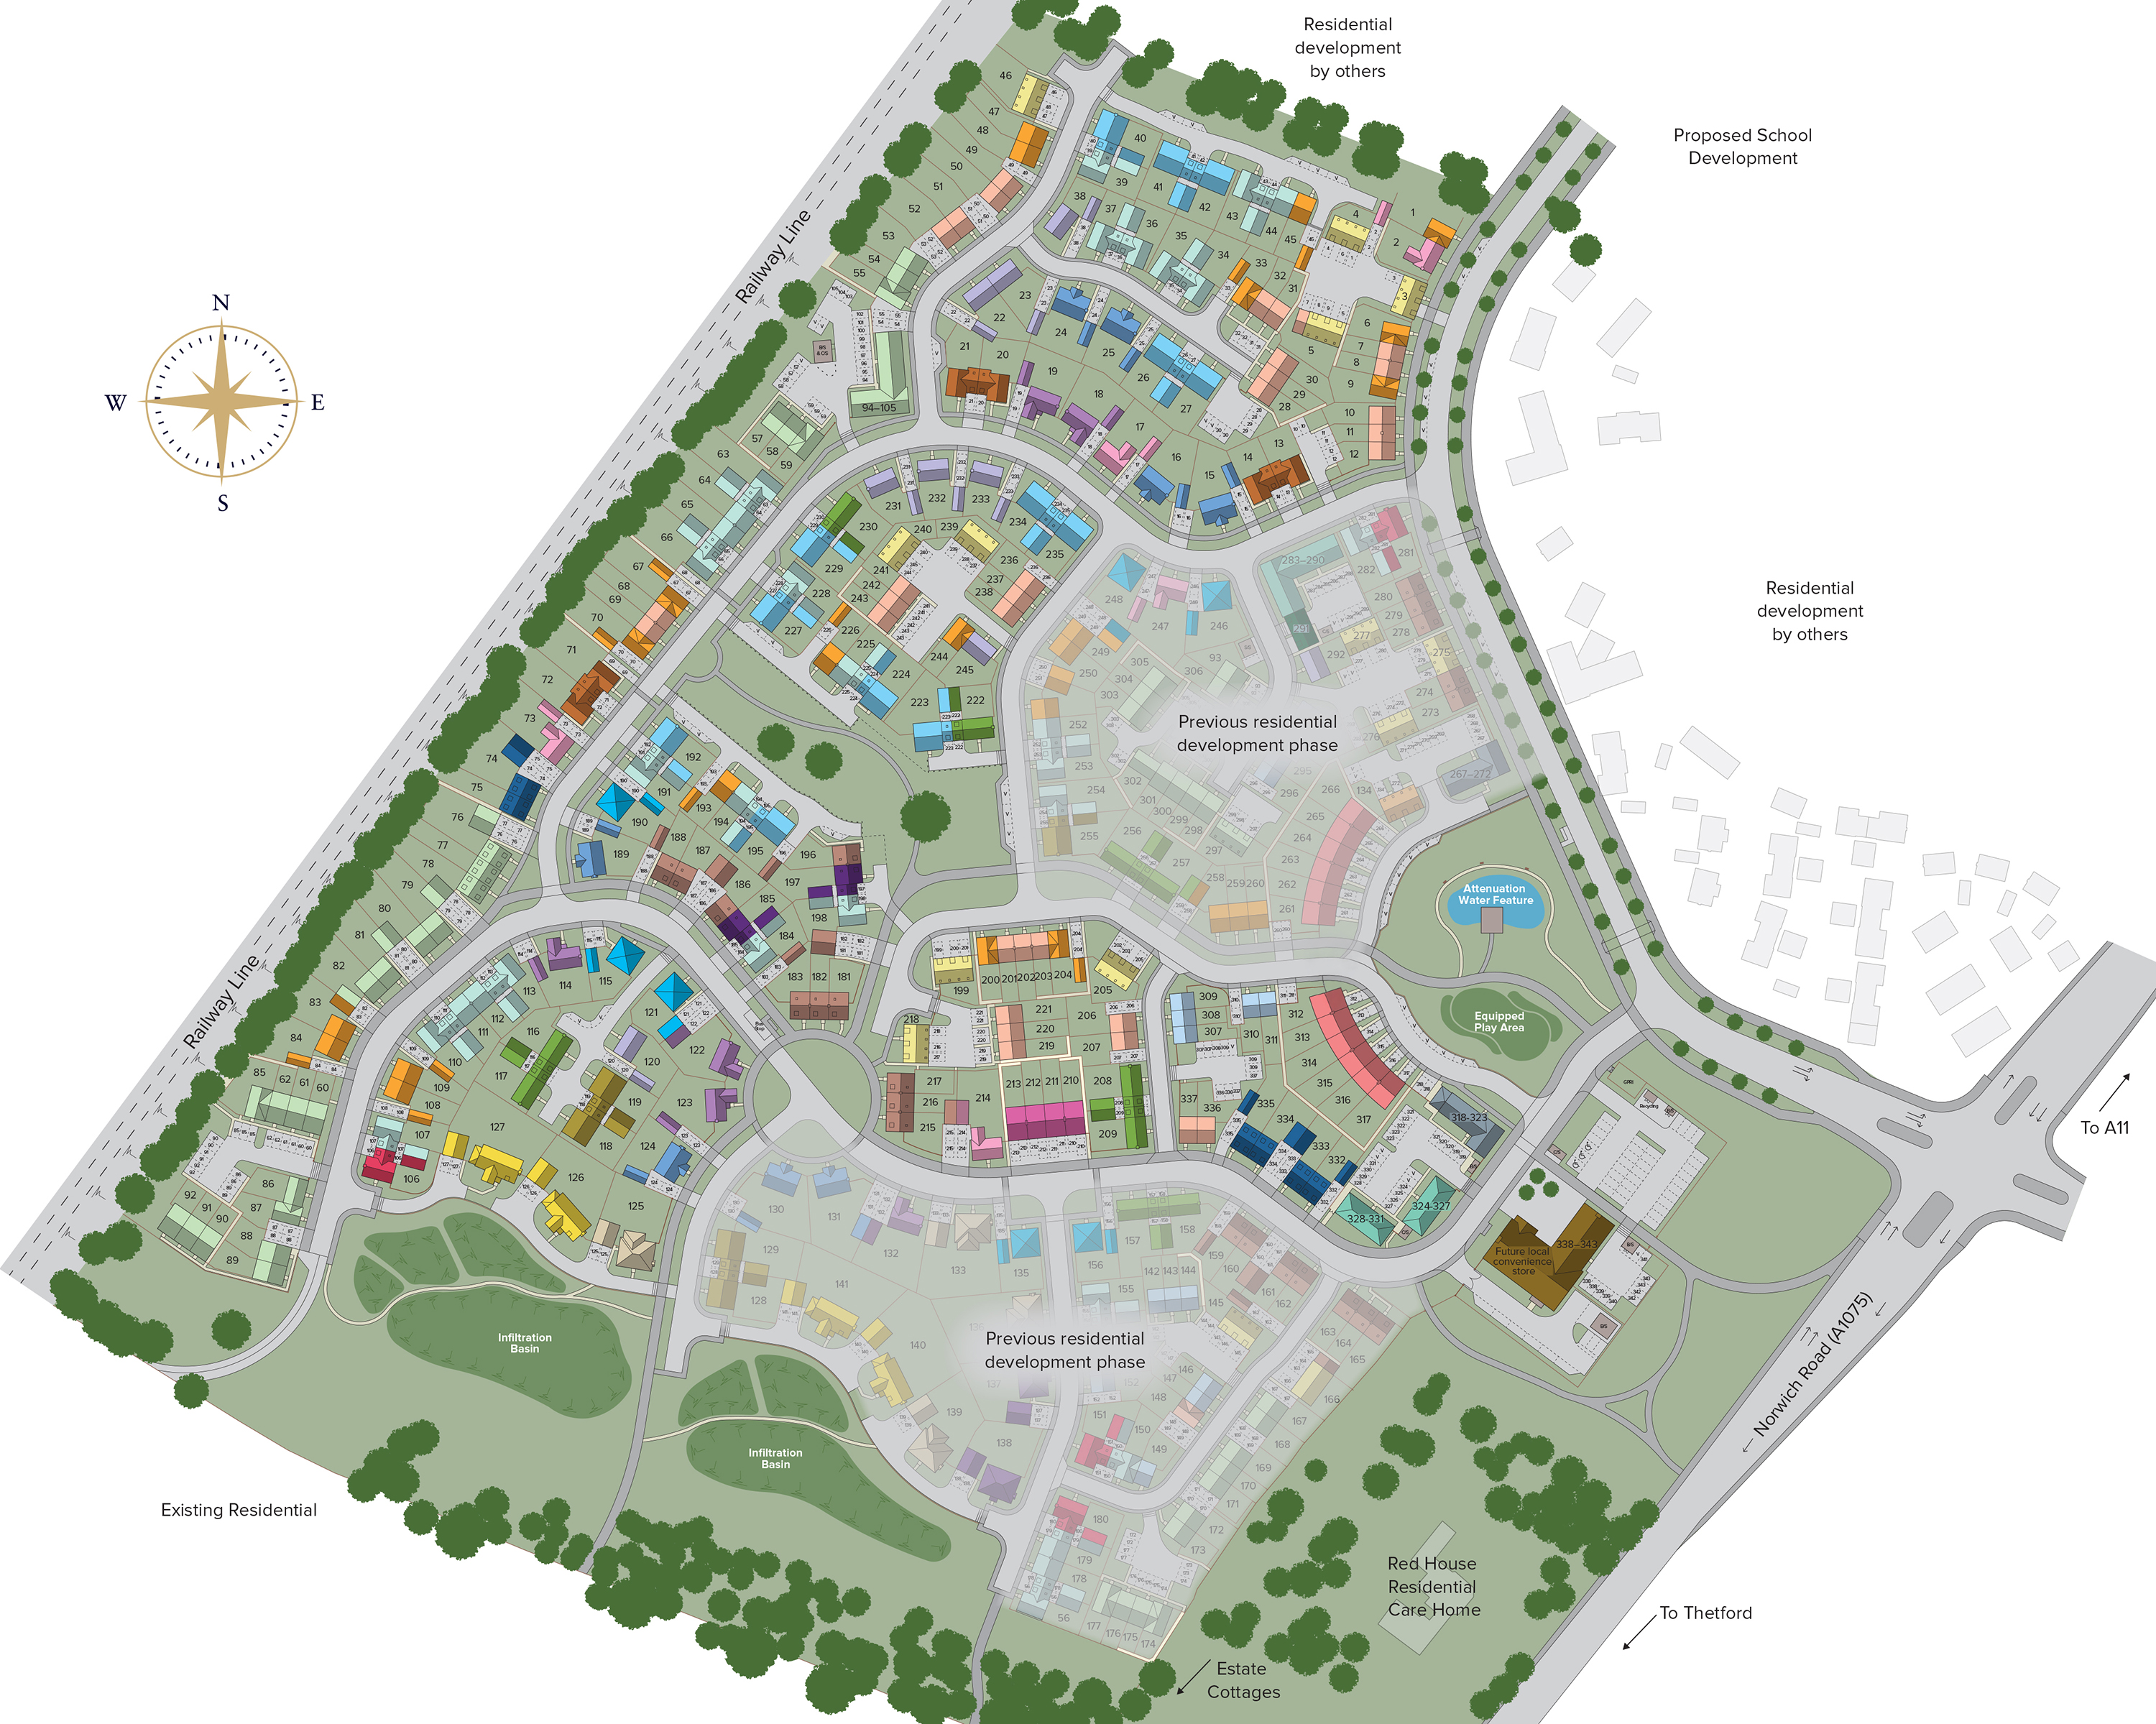
Location
Commute Time Planner
Sun Path & Natural LightAI generated - Estimated
Room-by-Room Light Analysis
Location Scores
Future Developments Nearby
Loading location insights...
Similar Properties
/002-bm_centurianvillage_leyand_ext_ellerton_kingsville_3bed_4bed_whitedoors_lowres.jpg)


Explore More
Latest Insights & Guides
Expert advice on buying new build homes, market trends, and property investment
What Is a New Build Home? Definition, Types, How They're Built, Who Builds Them, Building Standards, Warranties, and Everything You Need to Know About New Builds in the UK
The definitive guide to what a new build home actually is in the UK. Covers the legal definition, every type of new buil...
Read moreKey Worker Housing Schemes and New Build Discounts
Key workers including NHS staff, teachers, police officers, and military personnel can access a range of housing schemes...
Read moreNew Build Property Portfolio Building: A Beginner's Guide
Learn how to build a profitable new build property portfolio from scratch. Covers financing strategies, growth projectio...
Read more