About This Property
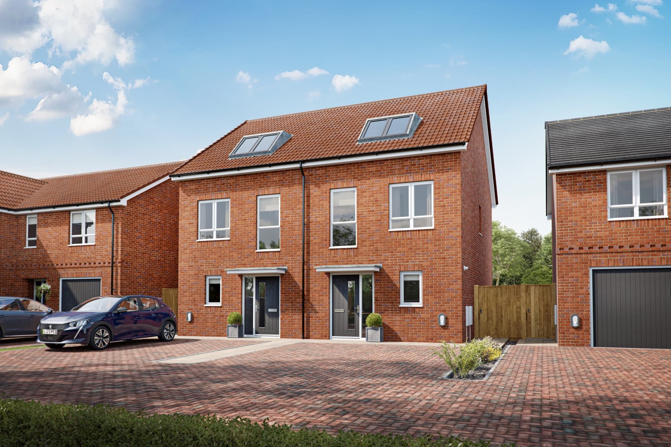
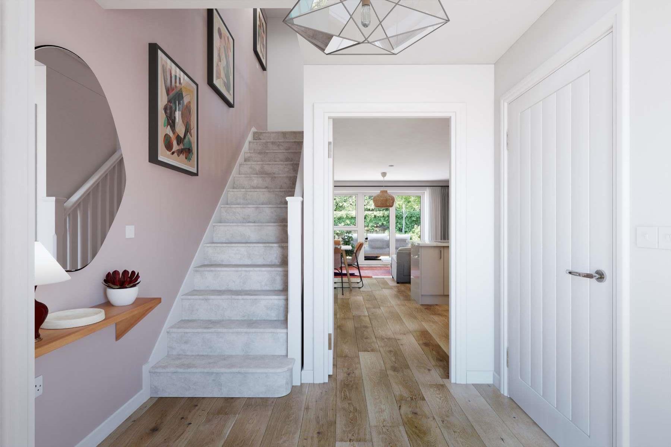
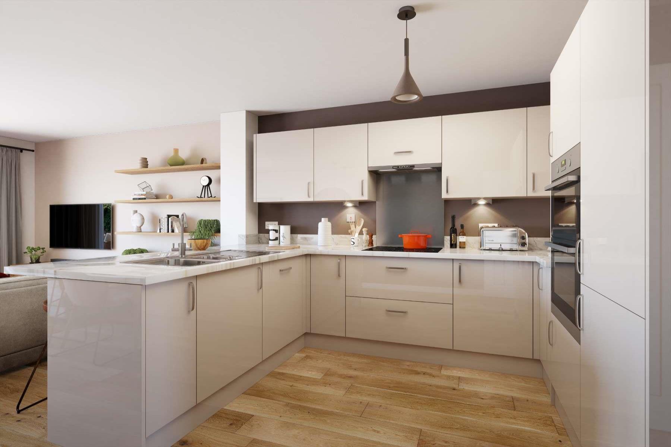
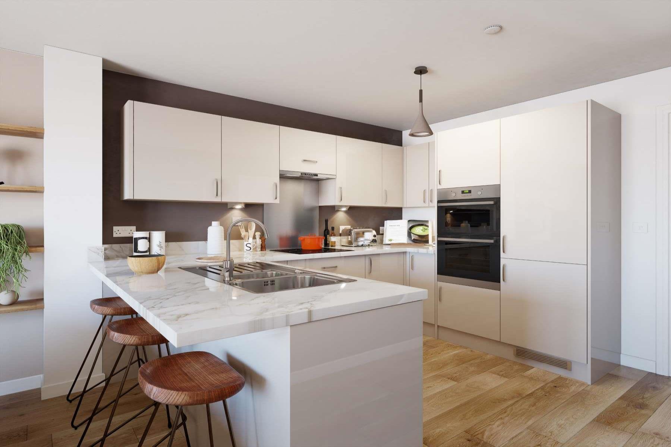
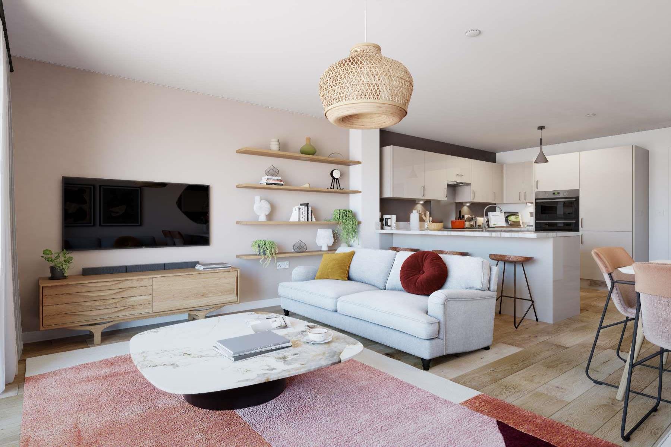
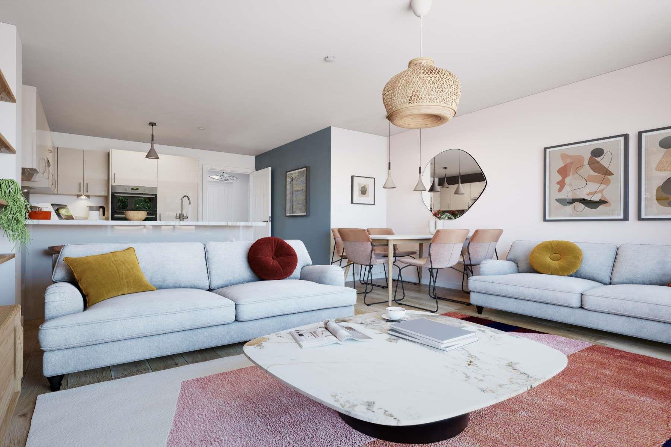
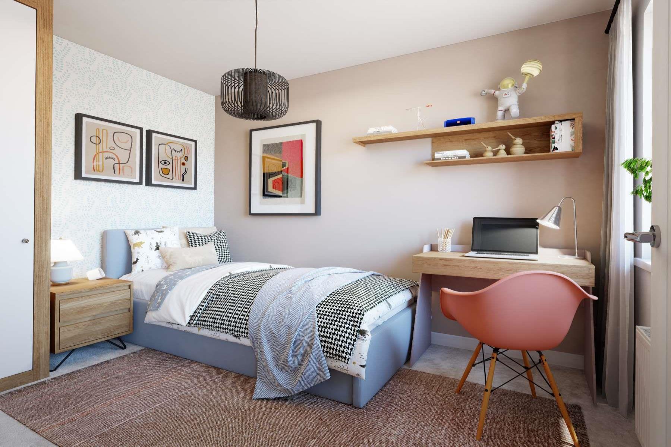
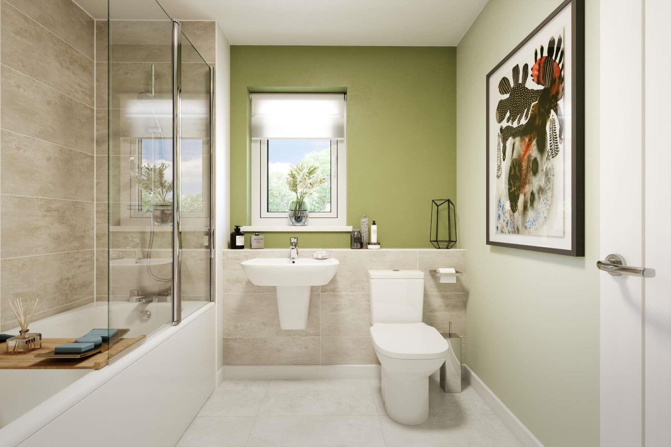
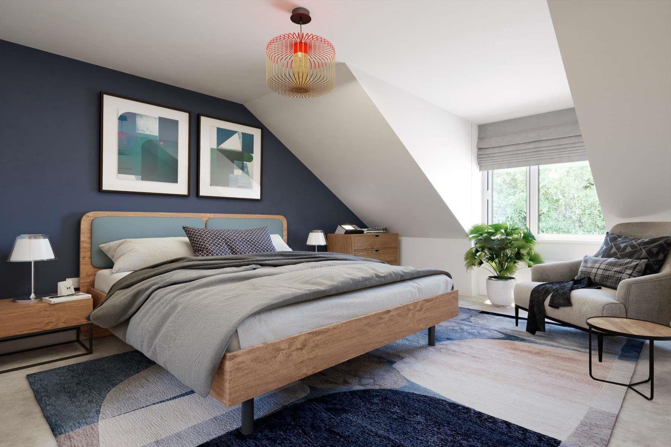
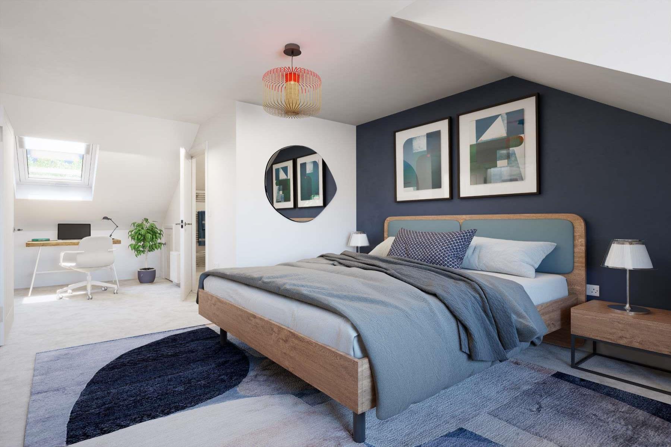
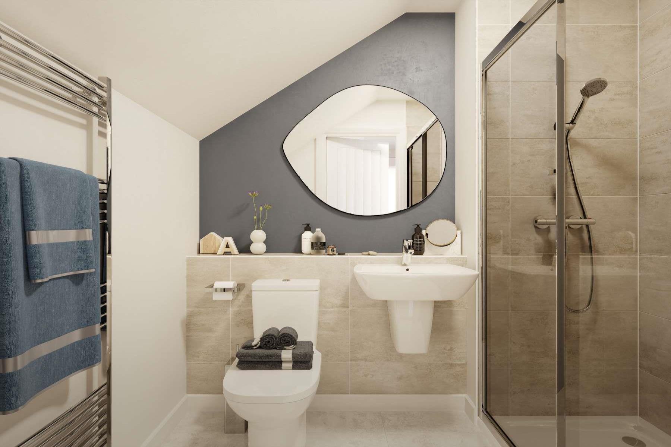
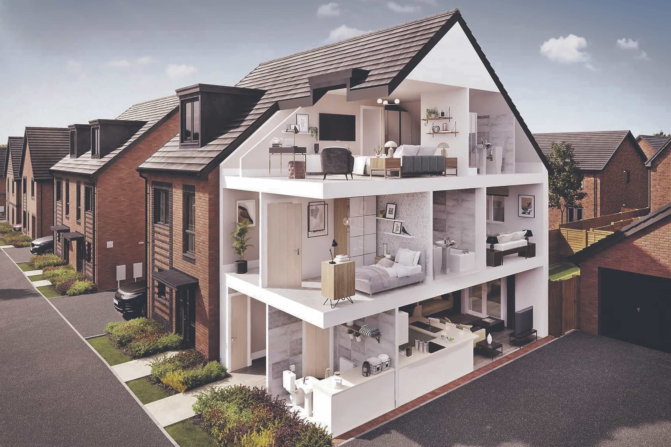
Discover what makes this home specialThe Harrton is a stylish three-bedroom townhouse located on Stone Cellar Road in the sought-after area of Usworth, Washington. Priced at £259,995, this modern home offers a spacious open-plan living and dining area with a well-equipped kitchen, perfect for family life and entertaining. Upstairs, you will find three comfortable bedrooms, including a master bedroom, alongside a family bathroom and an en-suite, providing ample space for a growing family or professionals seeking extra room. The property also benefits from a convenient WC/utility room on the ground floor and useful storage spaces throughout.
Property Features
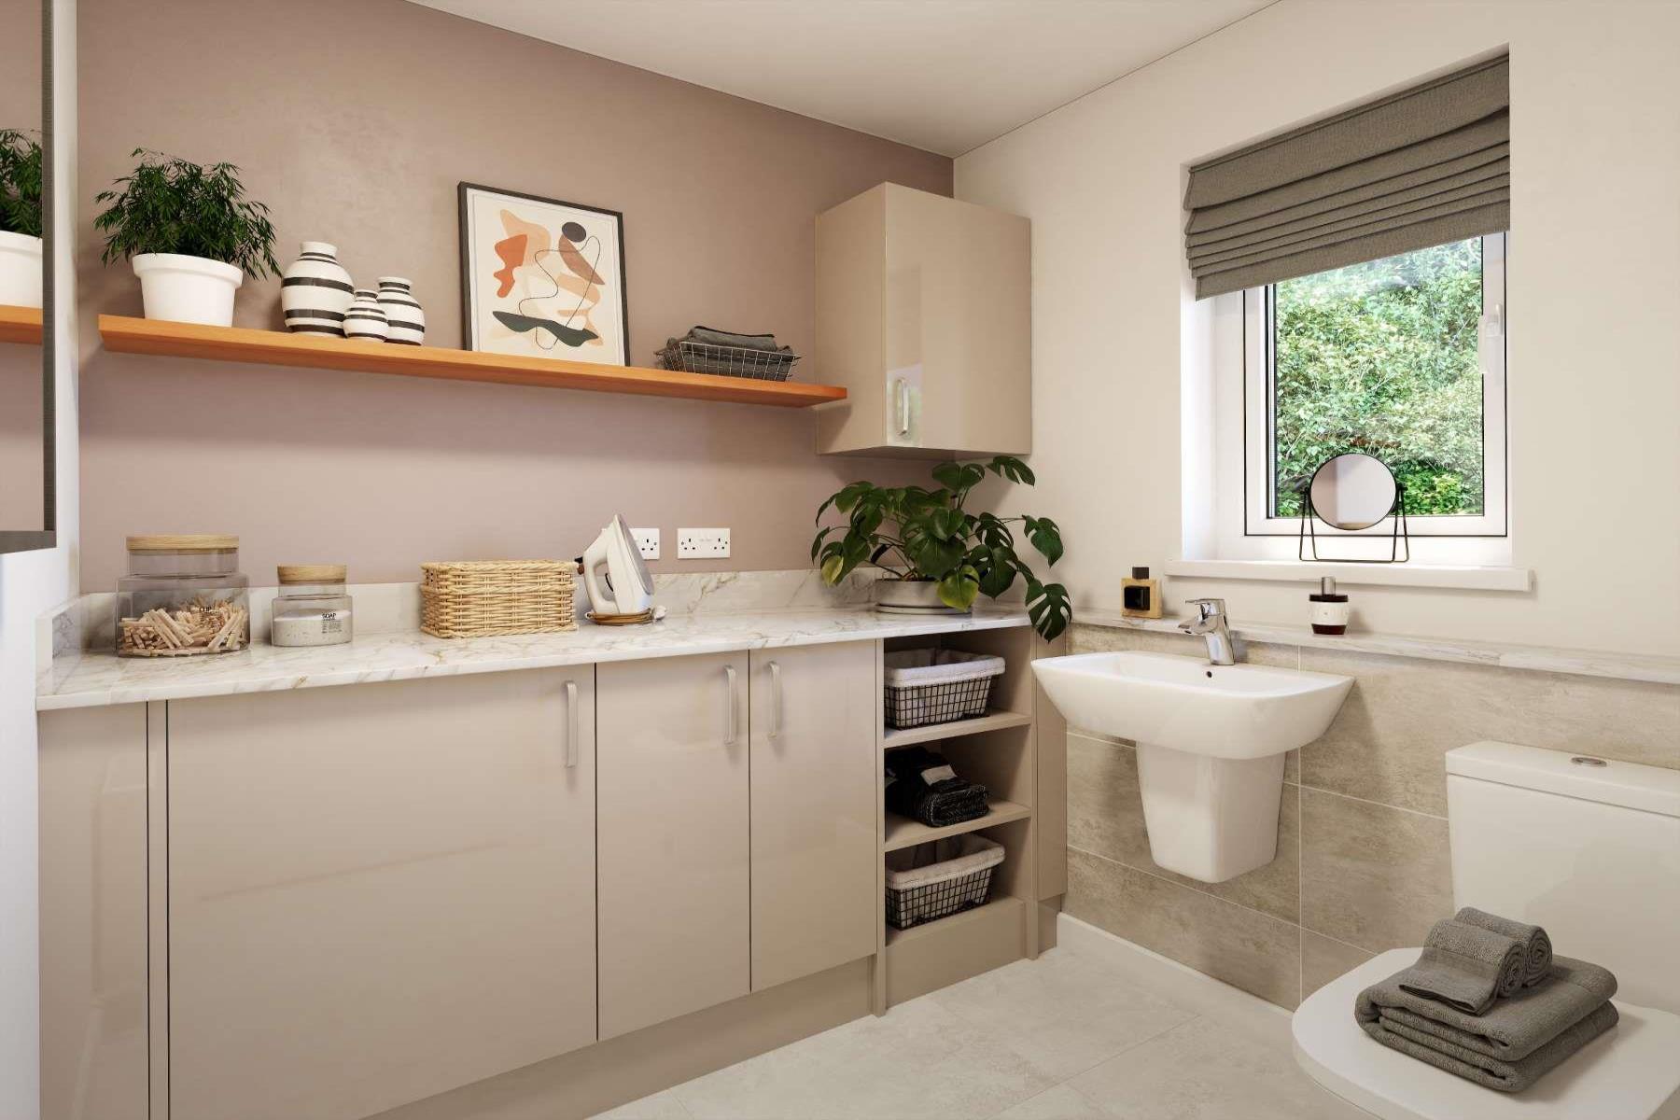
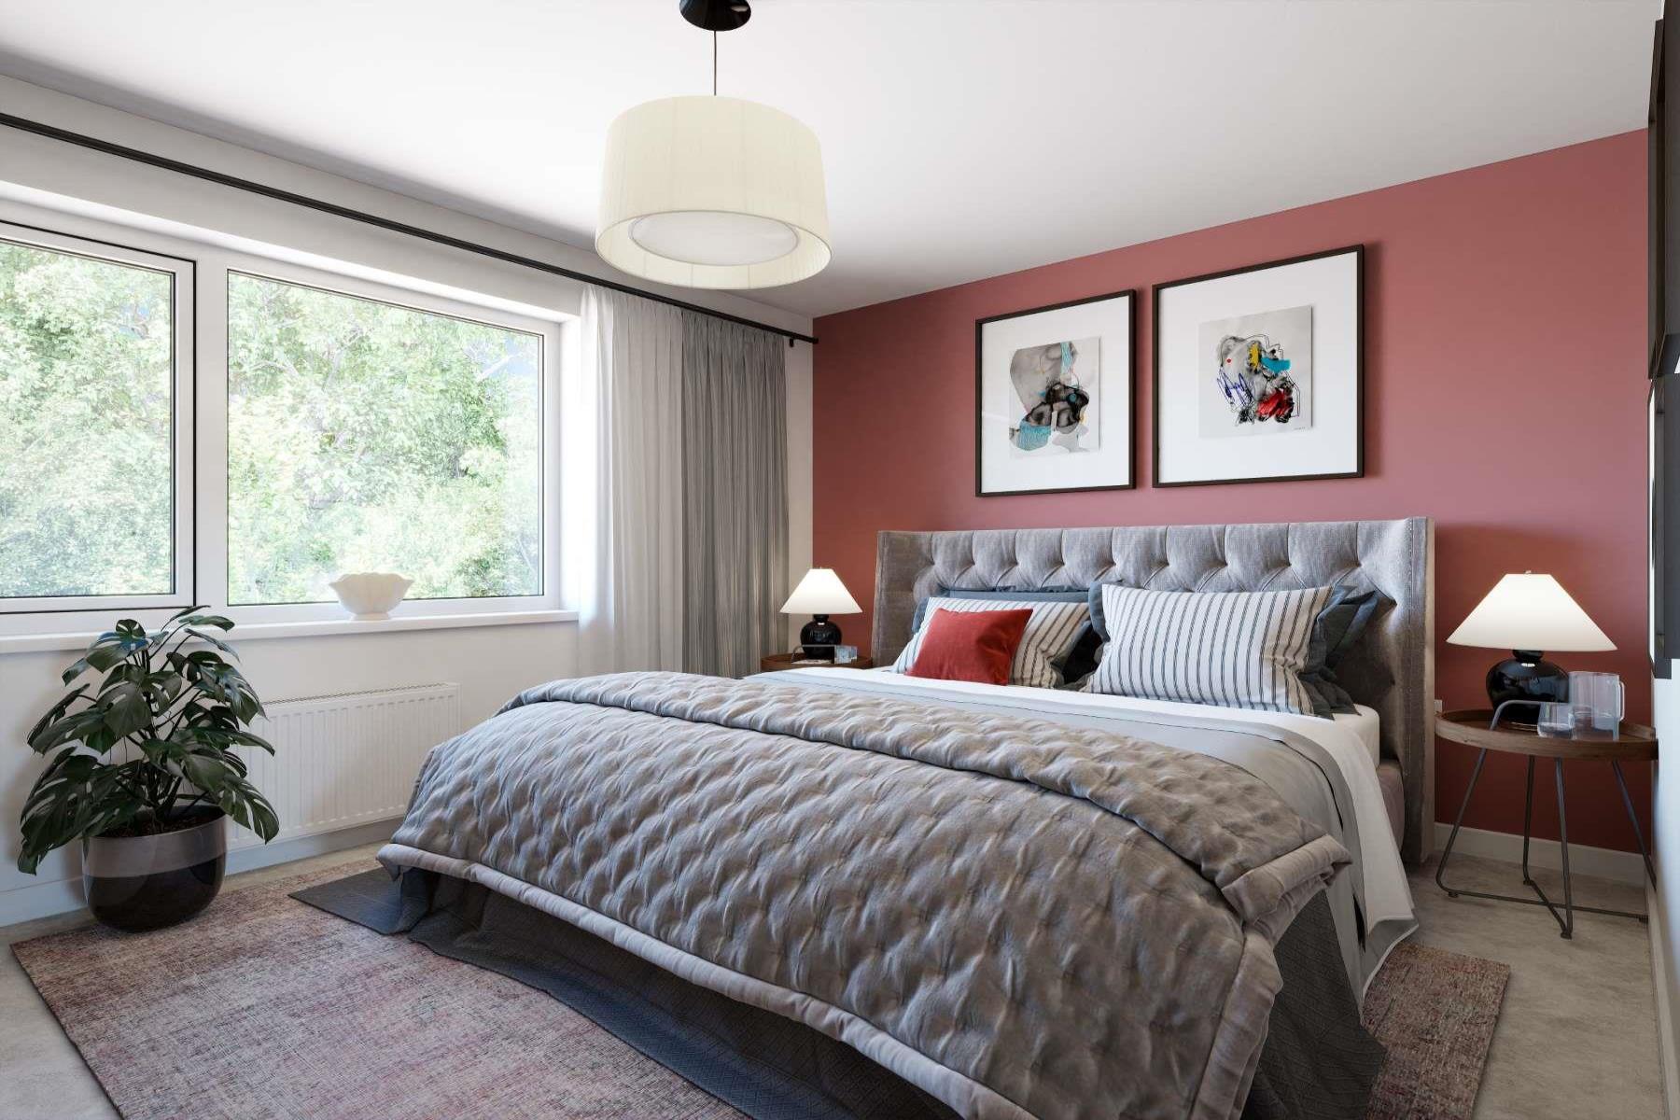
This townhouse boasts a contemporary design with an open-plan living and dining area that maximises natural light and space. The kitchen is fitted with modern appliances and offers a practical layout. Upstairs, the master bedroom features an en-suite bathroom, while the additional bedrooms share a family bathroom. The property includes a handy WC/utility room on the ground floor, ideal for everyday convenience. The south-east facing garden ensures good morning and early afternoon sunlight, perfect for outdoor relaxation.
Local Amenities
Situated in a well-established residential area, The Harrton benefits from excellent local amenities. Families will appreciate the proximity to reputable schools such as Usworth Primary School and Washington Academy. Commuters have easy access to Usworth Metro Station, connecting to Newcastle and Sunderland city centres. Shopping needs are met by the nearby Tesco Superstore, while Usworth Park provides green space for leisure and outdoor activities. Health services are conveniently available at the local GP surgery, making this location ideal for comfortable family living.
Estimate Calculator
Mortgage Calculator
Purchase Costs
Monthly Costs & Income
Mortgage Calculator
Purchase Costs
Monthly Costs
International Suitability
Analyzing...International Buyer Calculator
Purchase Costs (Non-UK Resident)
Monthly Costs & Income
Key Considerations for International Buyers
Investment Analytics
Key metrics for investors & buyersProperty Value Projection
Based on 4.4% annual growthMonthly Rental Income
Based on 7.9% annual growthFloorplans
Ground Floor
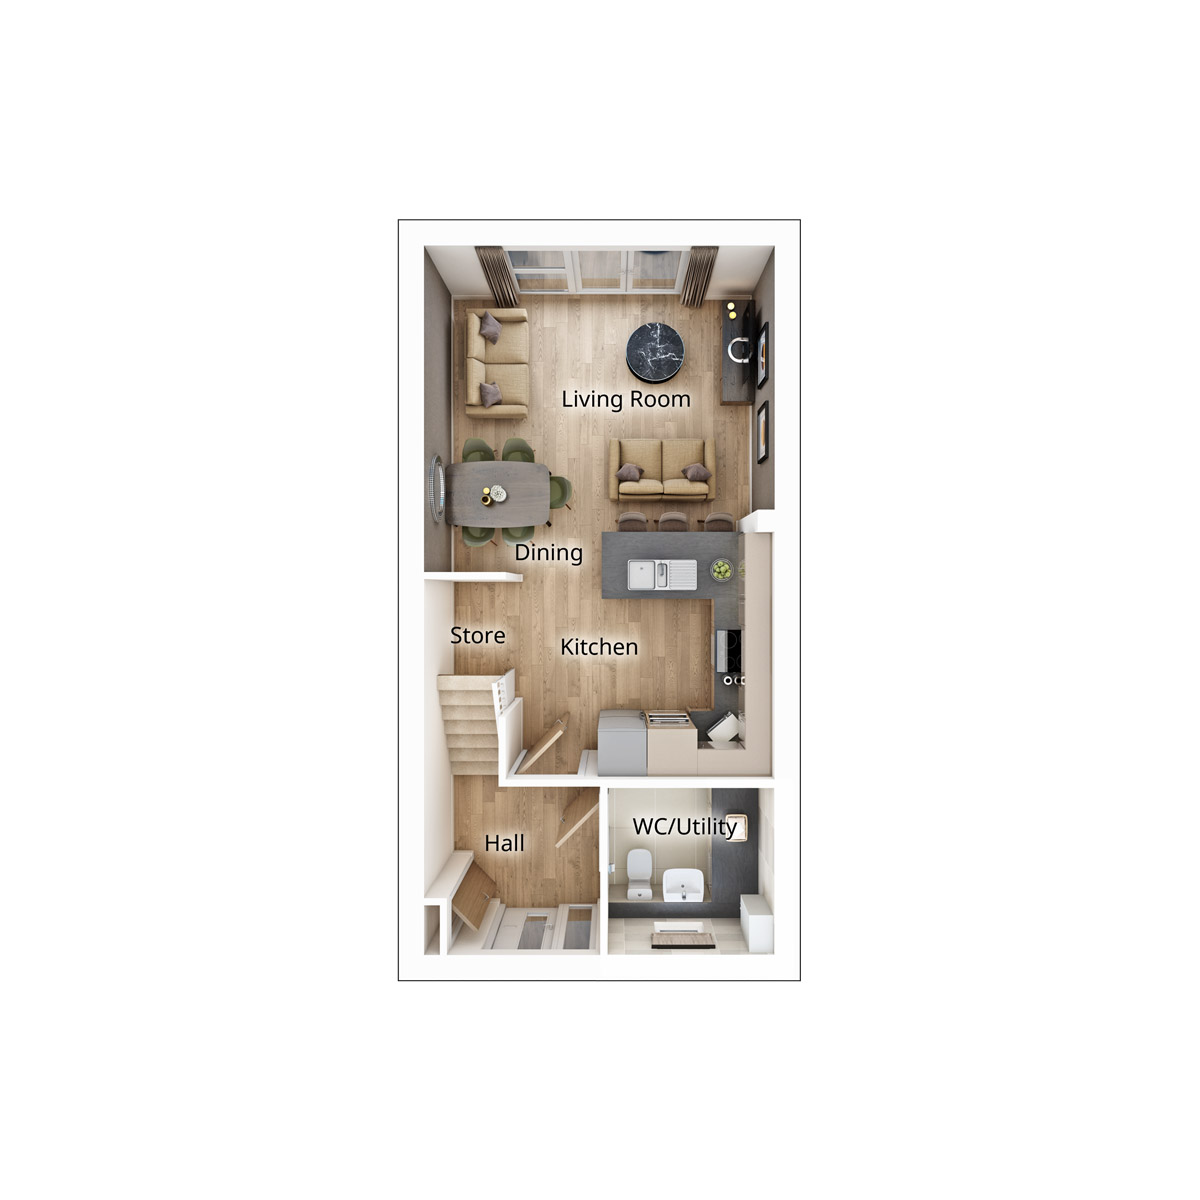 Ground Floor
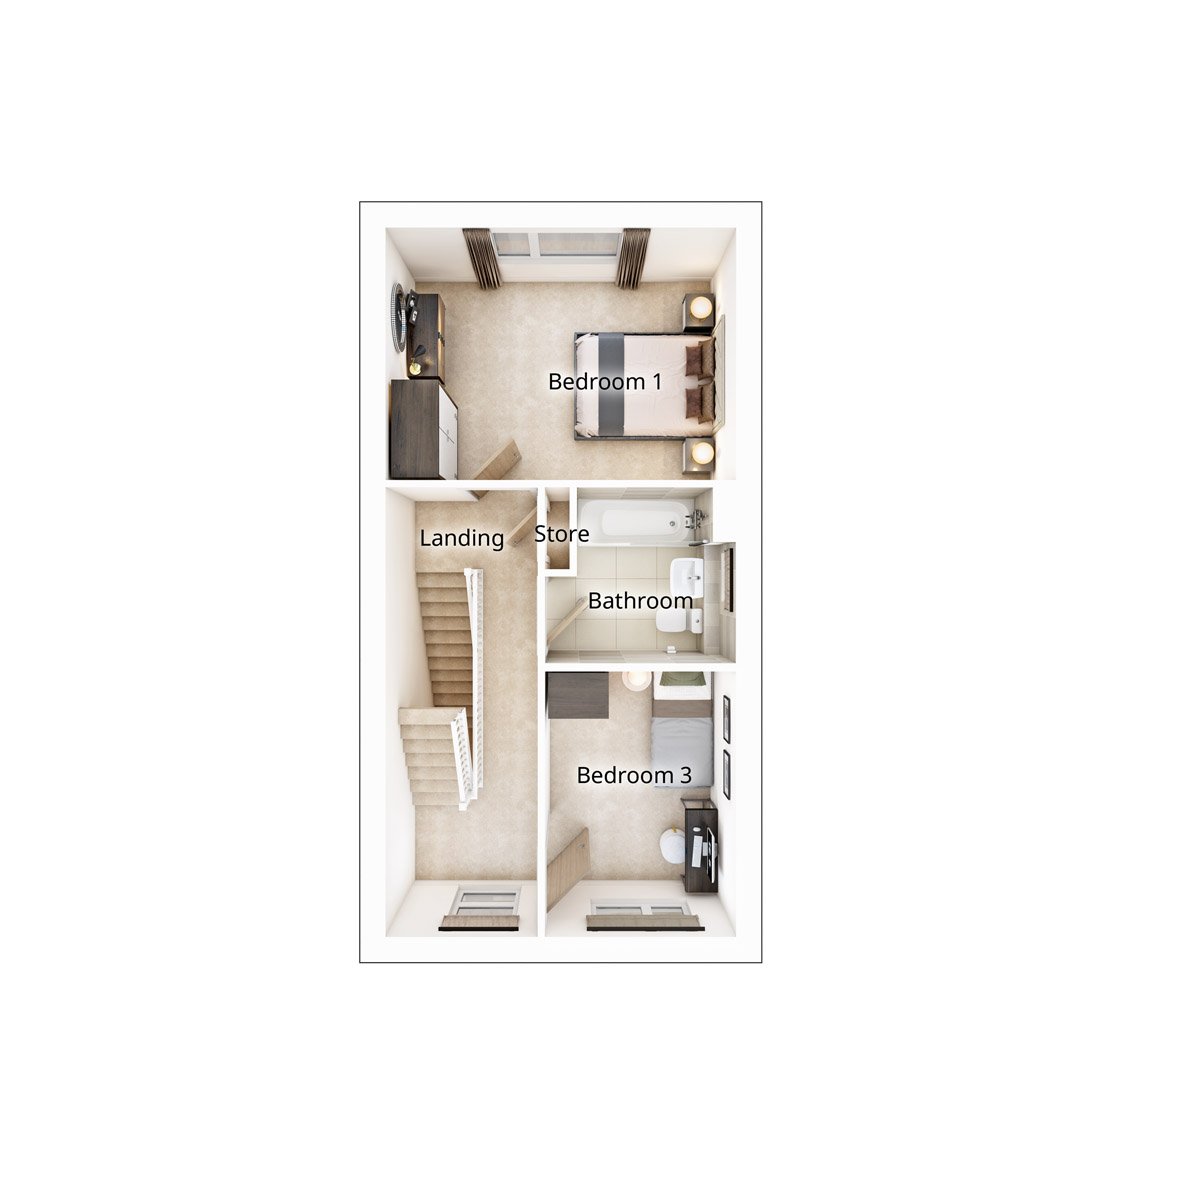 First Floor
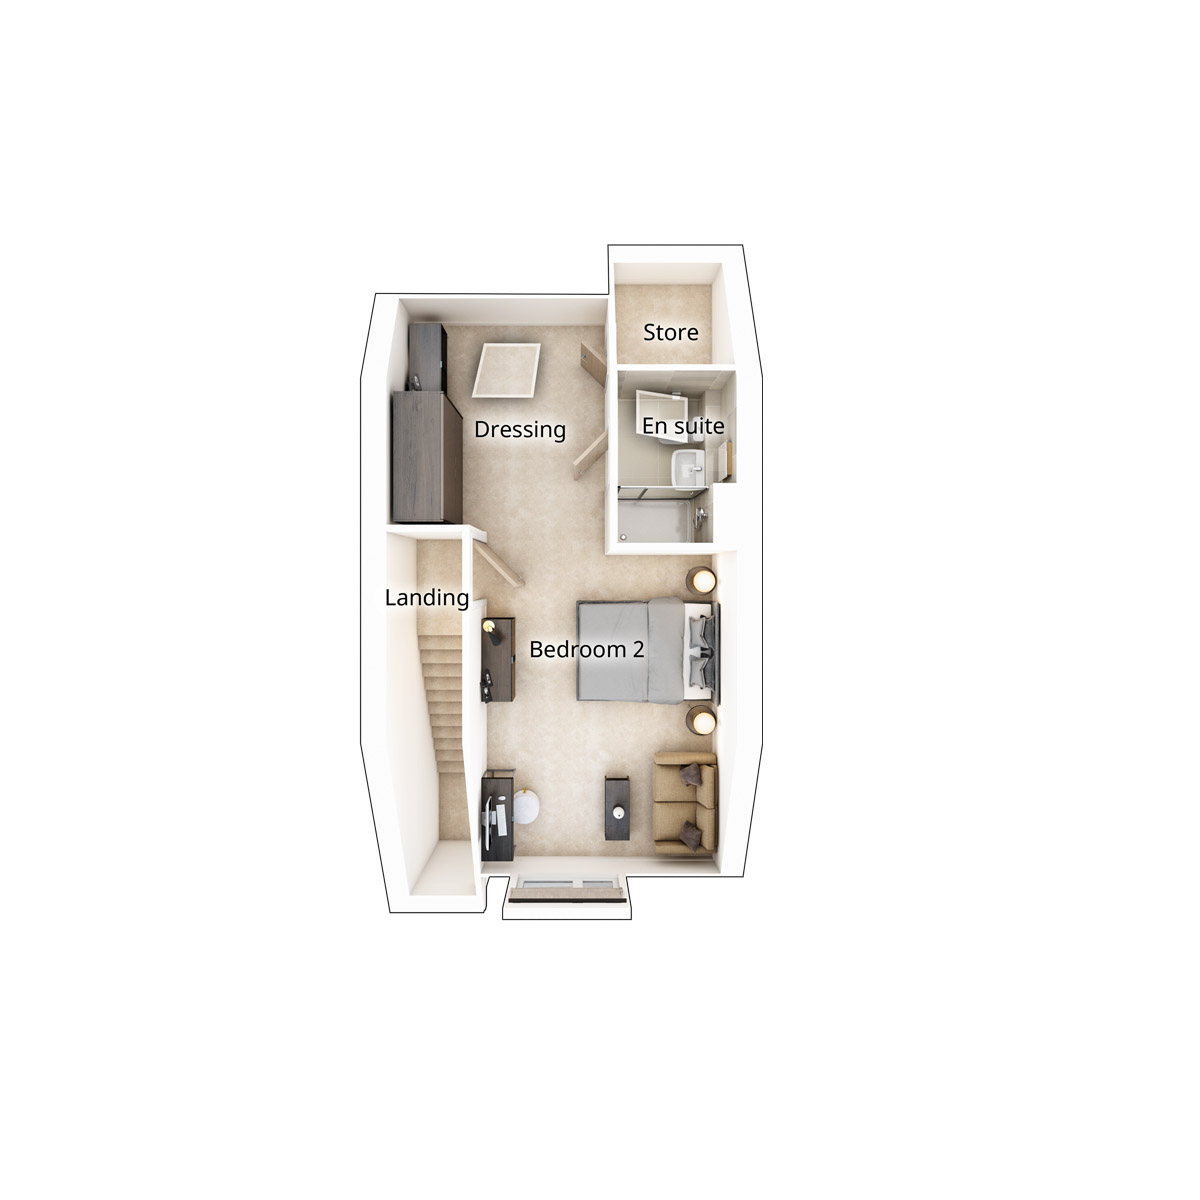 Second Floor
Site Plan
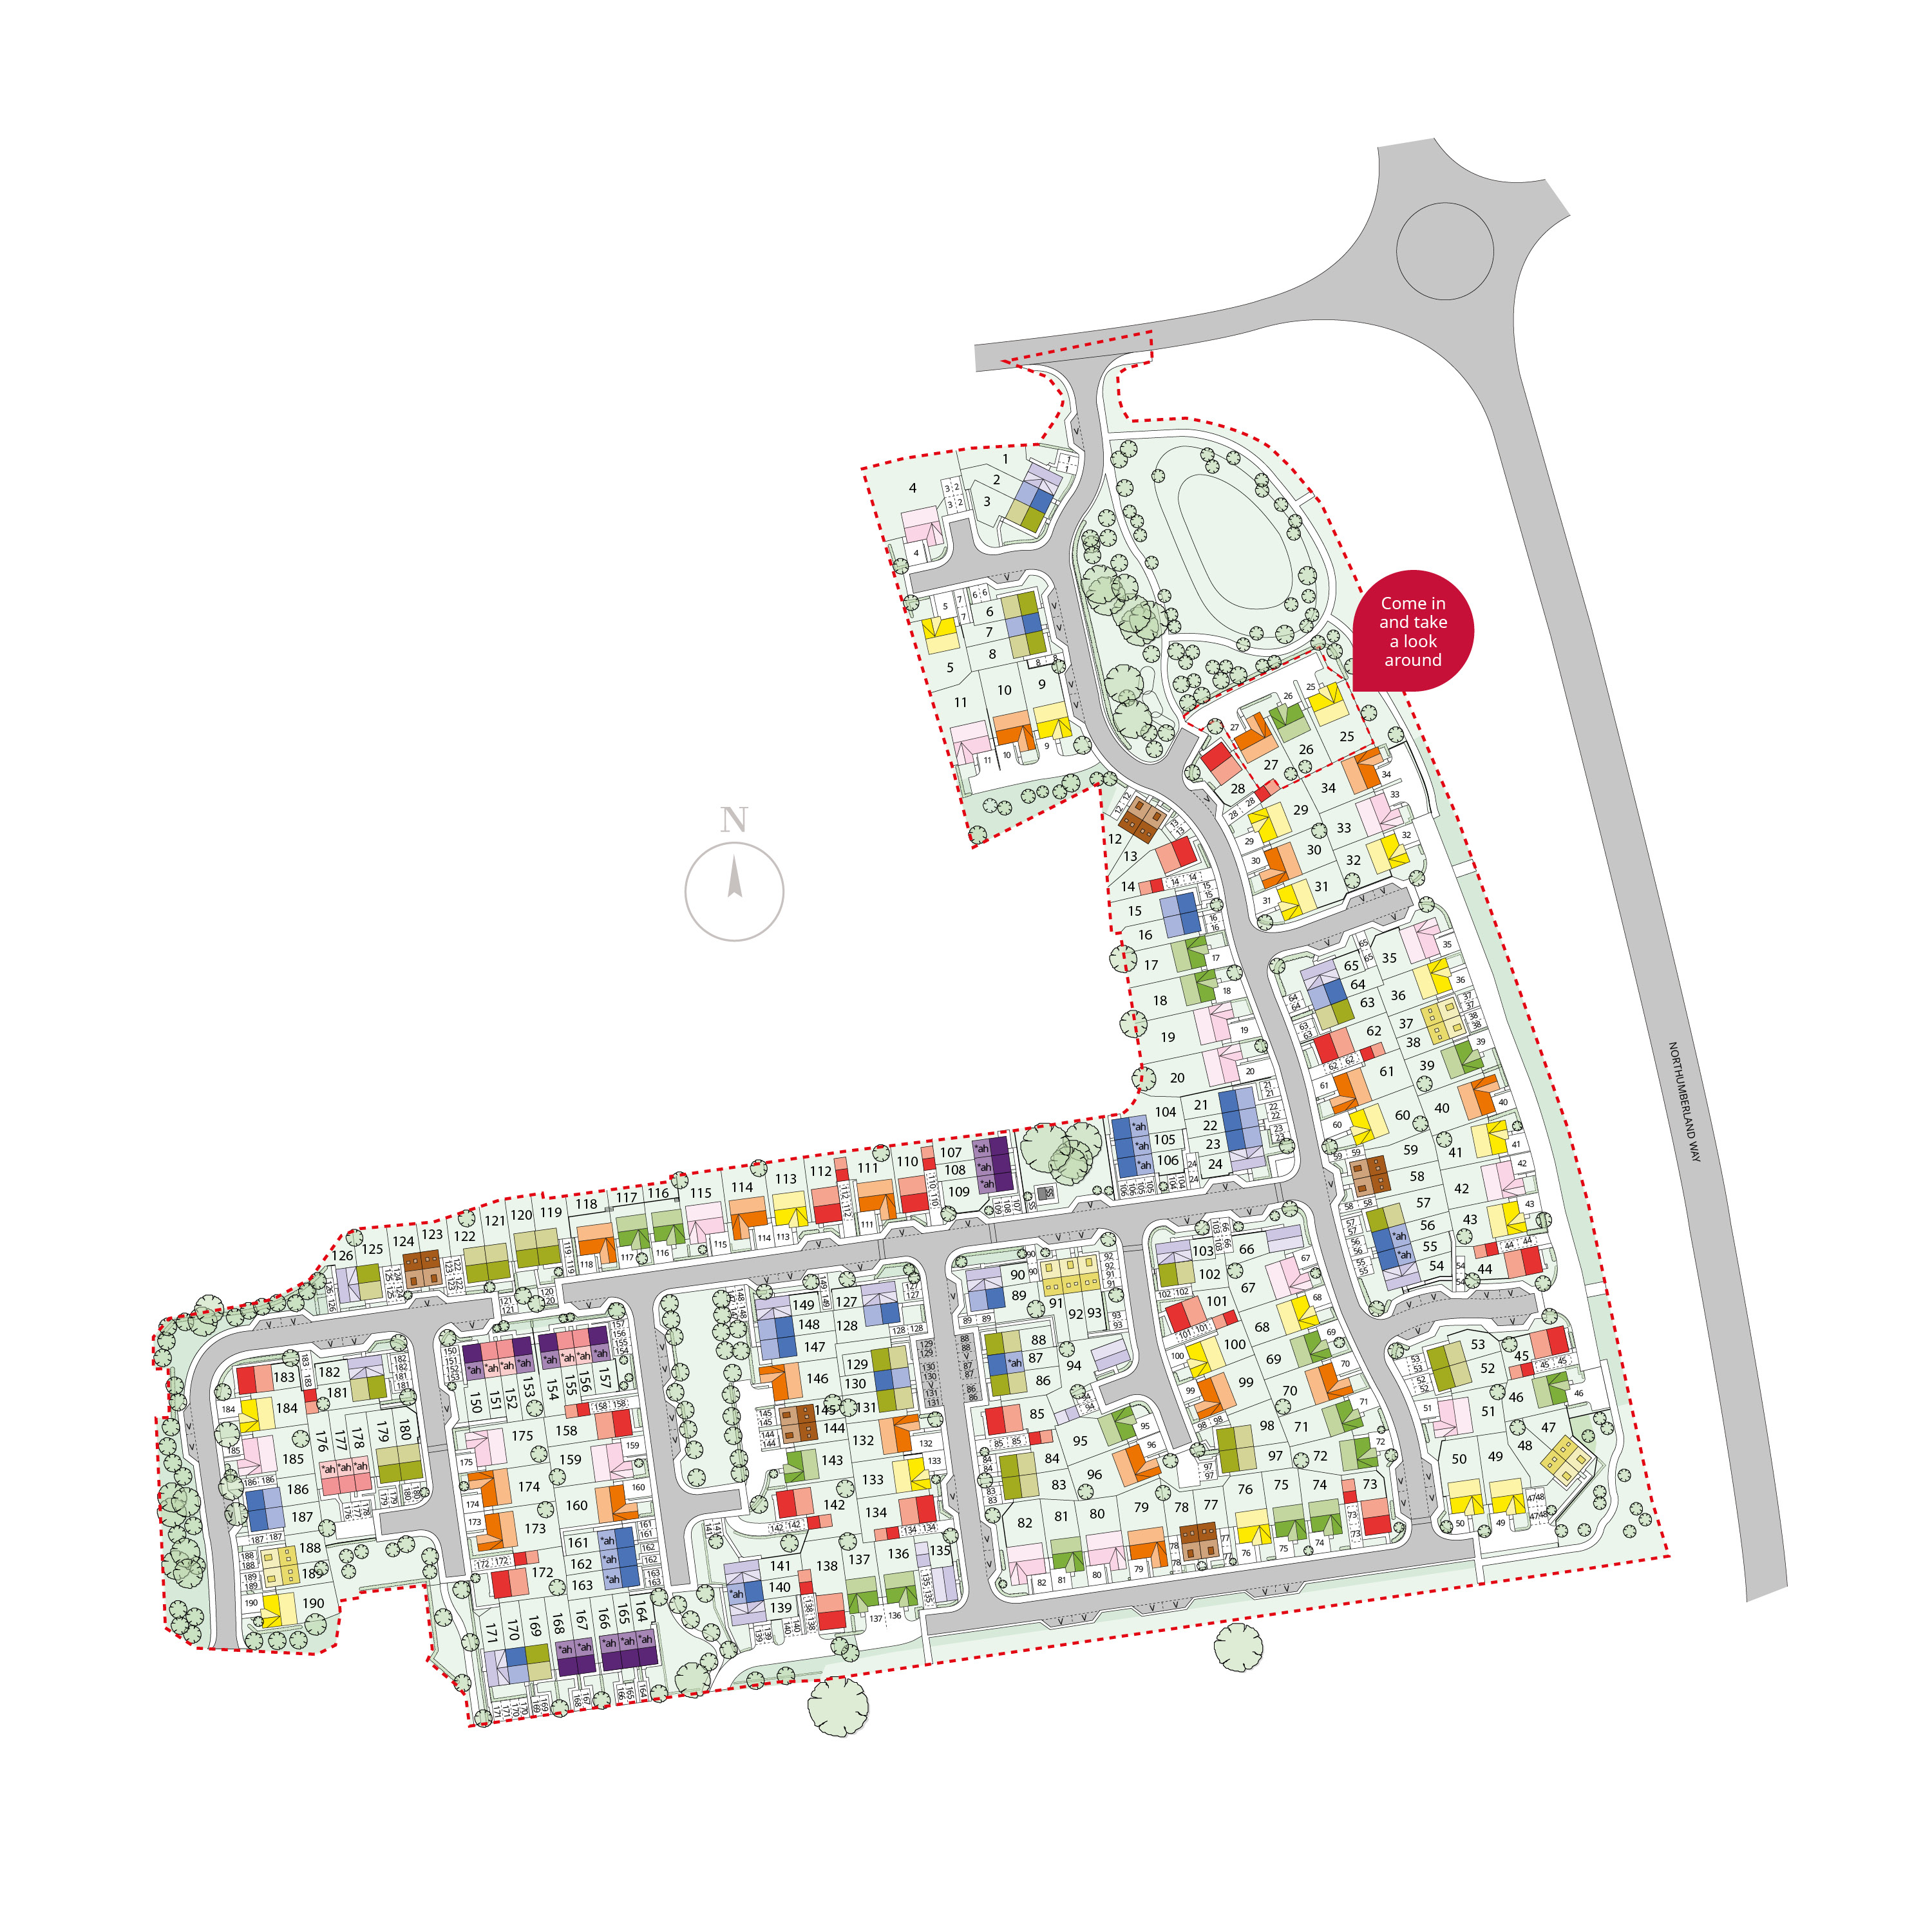
Location
Commute Time Planner
Sun Path & Natural LightAI generated - Estimated
Room-by-Room Light Analysis
Location Scores
Future Developments Nearby
Loading location insights...
Similar Properties



Explore More
Latest Insights & Guides
Expert advice on buying new build homes, market trends, and property investment
Help to Buy Explained: What Happened, What It Means If You Have One, and What Replaced It
A complete guide to the Help to Buy Equity Loan scheme — how it worked, why it closed in 2023, what to do if you already...
Read moreNew Build Homes in Bristol: Area Guide and Developments
Discover the best areas to buy new build homes in Bristol. Our comprehensive guide covers neighbourhoods, prices, transp...
Read moreNew Build Moving Costs: Complete Budget Breakdown, Hidden Expenses, Developer Incentives That Save Money, and How to Reduce Every Cost
The definitive UK guide to new build moving and settlement costs. Full budget breakdown covering every expense from stam...
Read more