

About This Property
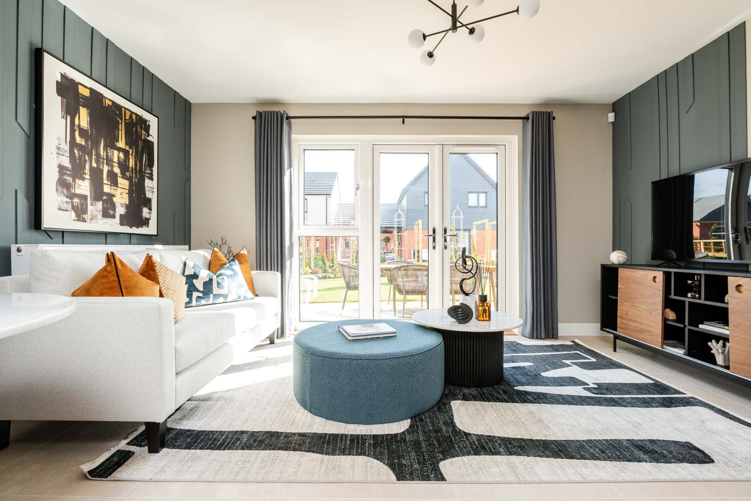
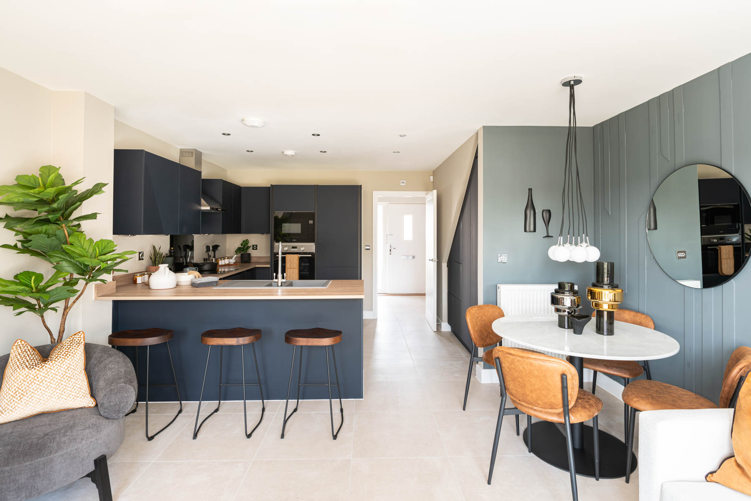
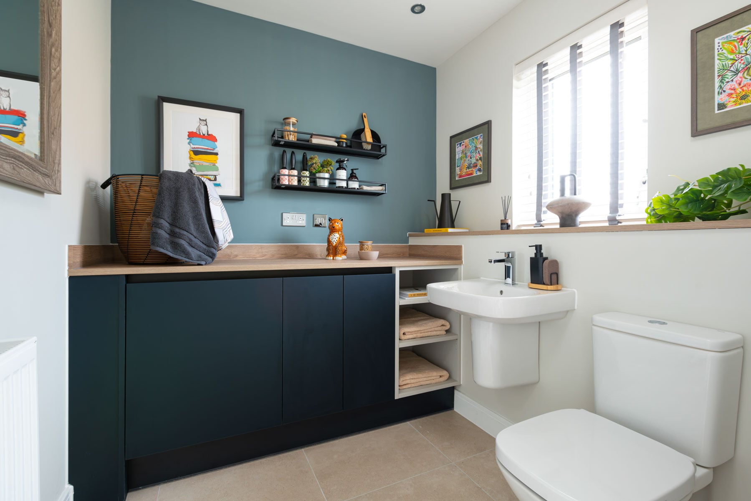
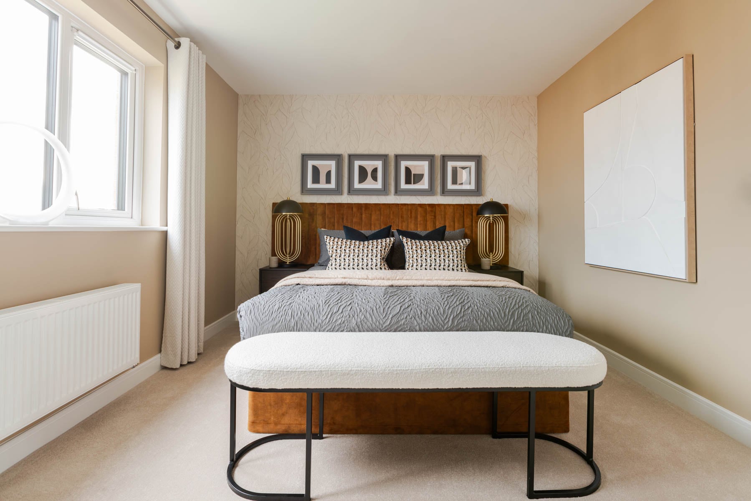
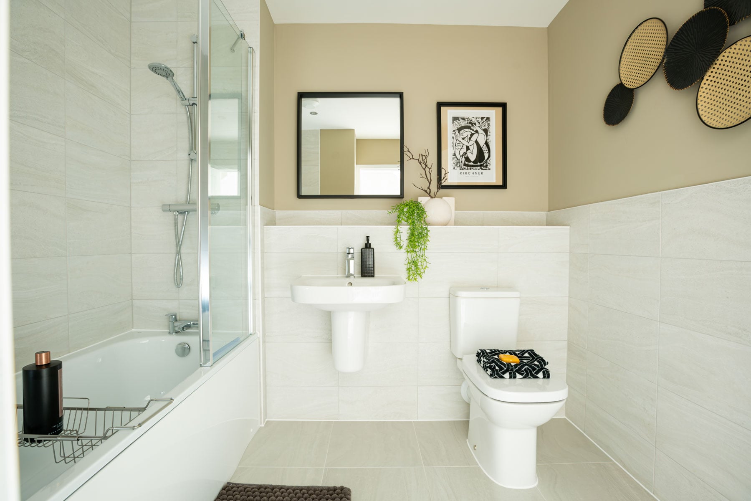
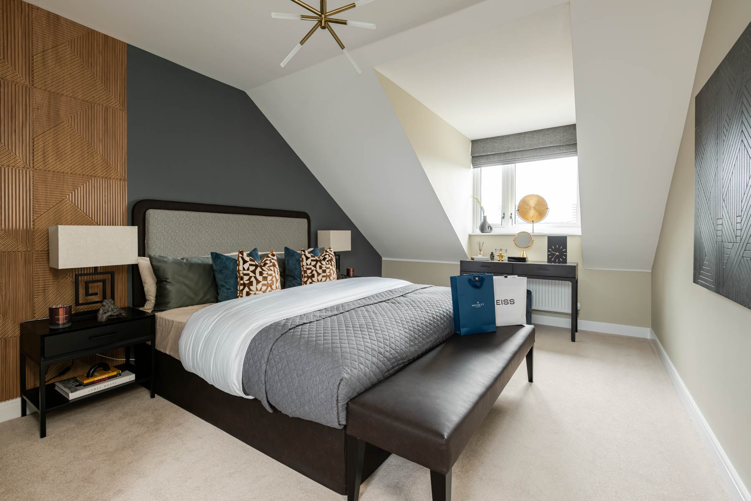
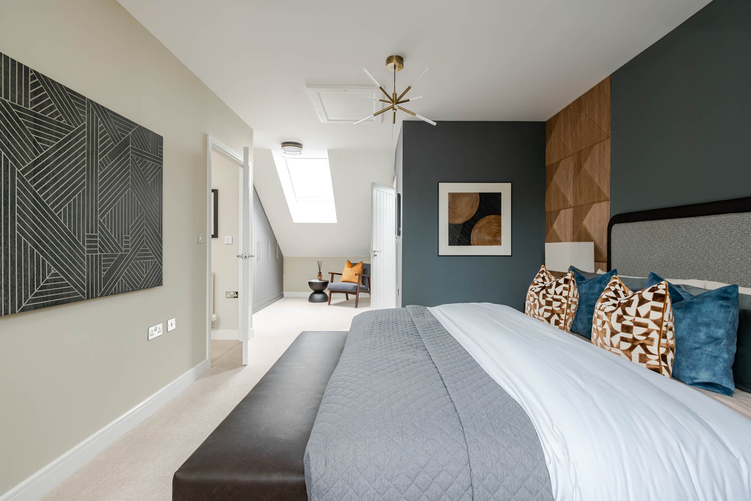
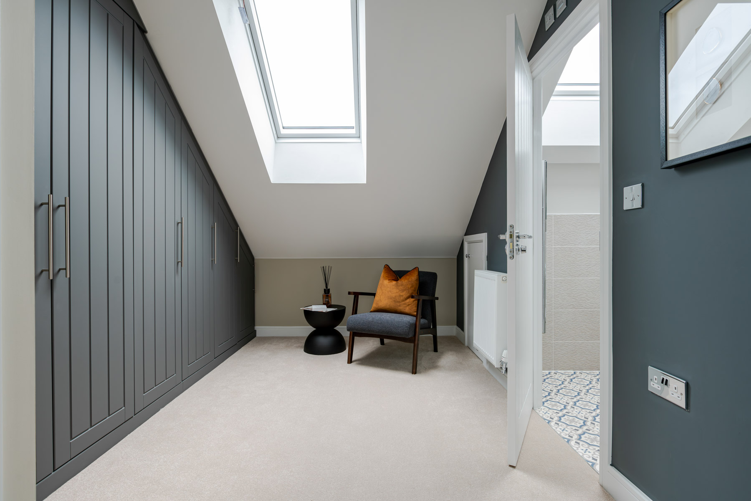
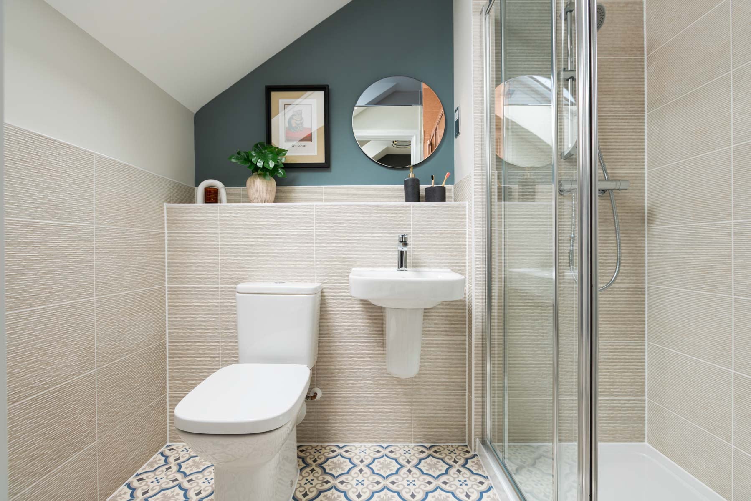
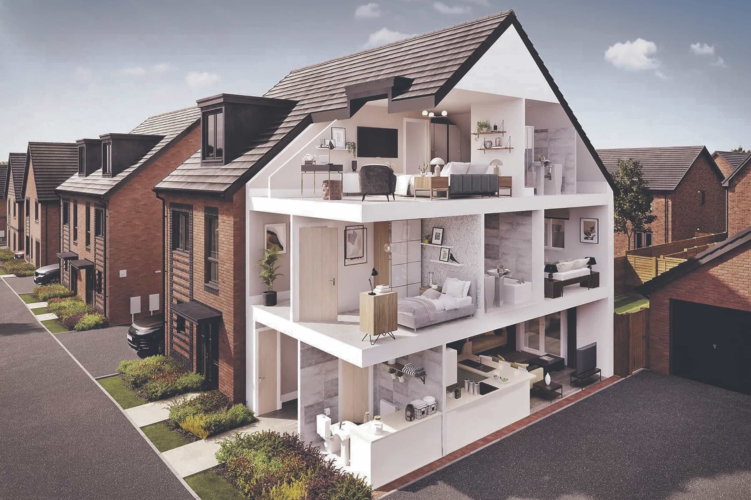
Discover what makes this home specialThe Harrton is a charming three-bedroom townhouse located on Stone Cellar Road in the desirable area of Usworth, Washington. Priced at £259,995, this home offers a perfect blend of modern living and comfortable space, ideal for families or professionals seeking a well-connected yet peaceful setting. The property features a spacious open-plan living and dining area with large windows that flood the space with natural light, complemented by a well-equipped kitchen and a convenient ground floor WC/utility room. Upstairs, the home boasts three well-sized bedrooms and a modern family bathroom, providing ample accommodation for all.
Property Features
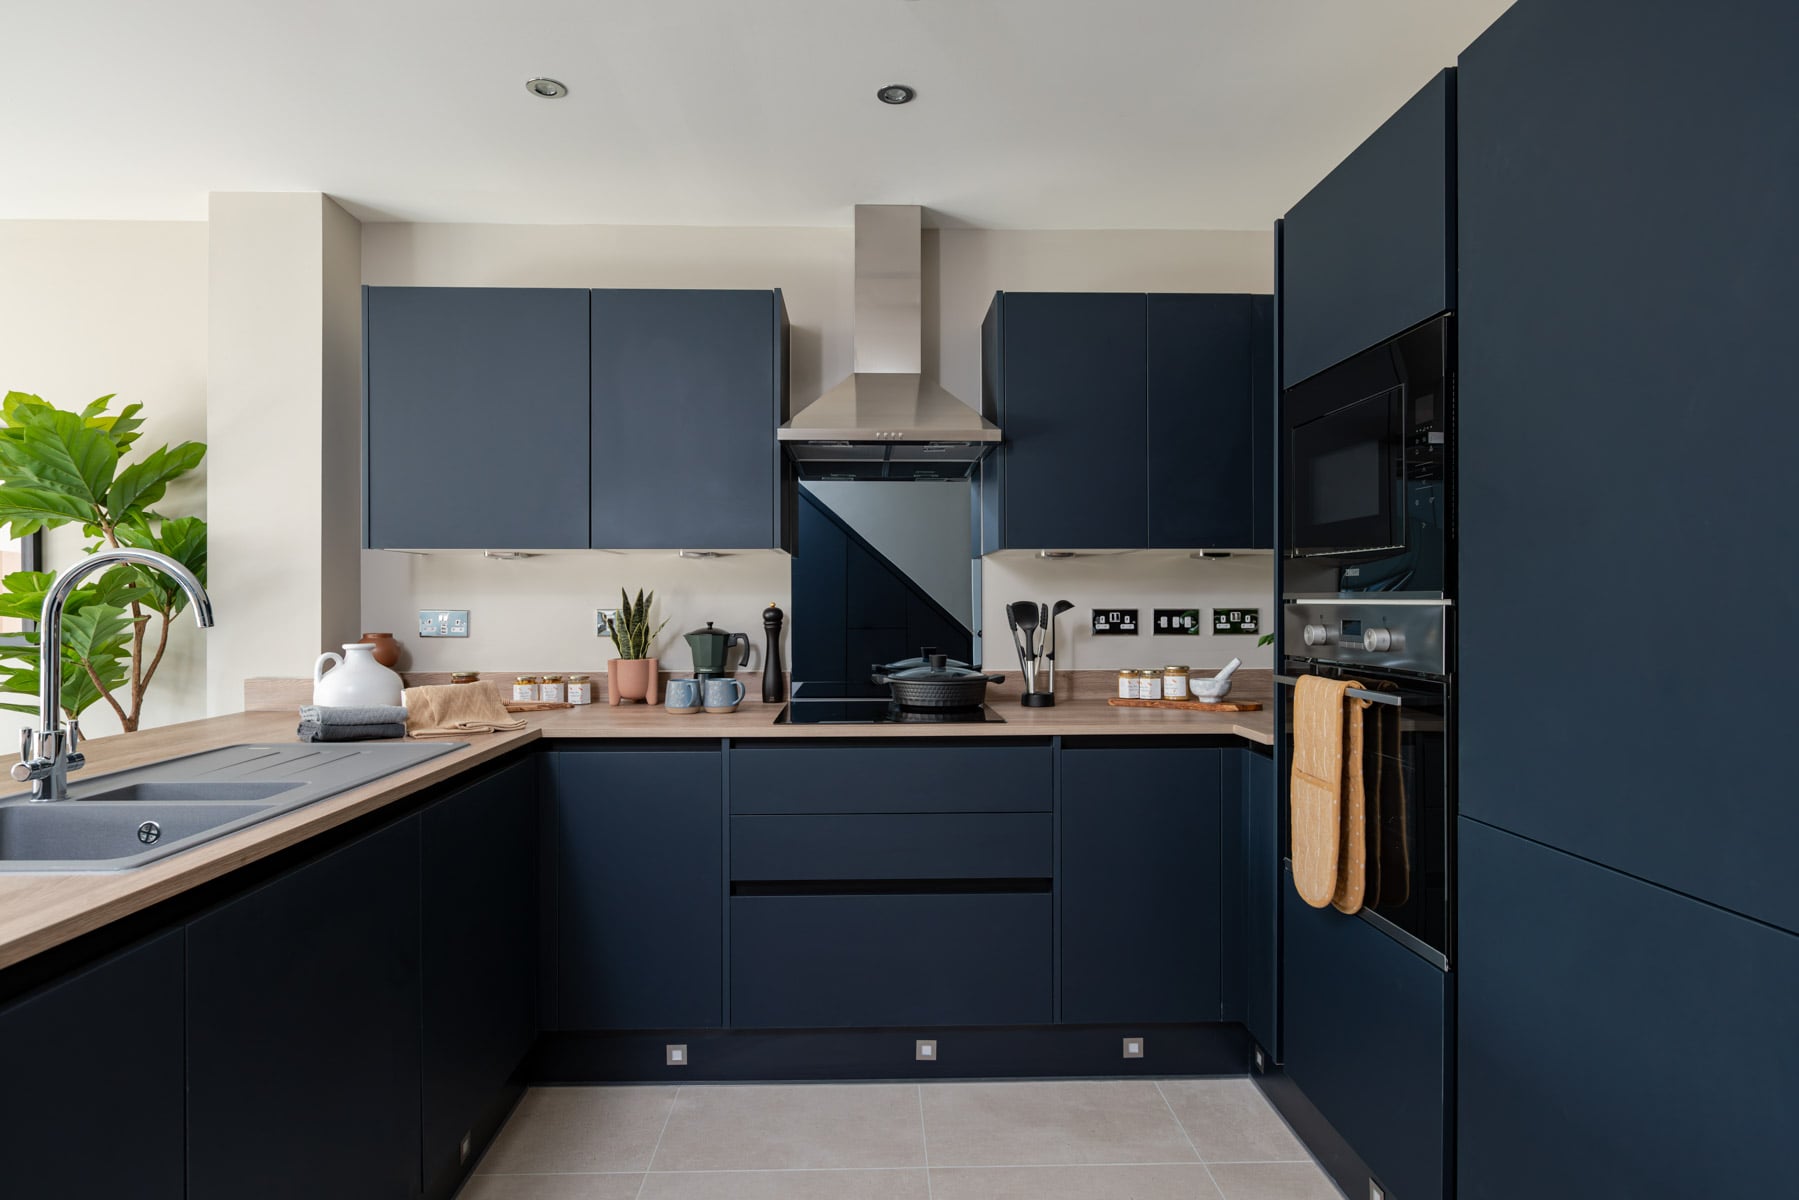
This townhouse offers a practical and stylish layout with an open-plan living and dining area that maximizes space and light. The kitchen is thoughtfully designed with integrated appliances and plenty of storage, including a handy store cupboard. The ground floor WC/utility room adds convenience for busy households. Upstairs, the bedrooms are comfortable and well-proportioned, with the main bathroom featuring contemporary fittings. The south-east facing rear garden ensures good sunlight during the morning and early afternoon, perfect for outdoor relaxation and entertaining.
Local Amenities
Situated in a well-established community, The Harrton benefits from excellent local amenities including reputable schools such as Usworth Primary and St Robert of Newminster Catholic School, making it ideal for families. Residents have access to Washington Leisure Centre for fitness and recreation, while the nearby Tesco Express and Washington Galleries Shopping Centre cater to daily shopping needs. The area also offers several parks and green spaces, providing opportunities for outdoor activities and family outings. Public transport links and road access ensure easy connectivity to Newcastle and surrounding areas.
Estimate Calculator
Mortgage Calculator
Purchase Costs
Monthly Costs & Income
Mortgage Calculator
Purchase Costs
Monthly Costs
International Suitability
Moderate OpportunityInternational Buyer Calculator
Purchase Costs (Non-UK Resident)
Monthly Costs & Income
Key Considerations for International Buyers
Investment Analytics
Key metrics for investors & buyersProperty Value Projection
Based on 4.4% annual growthMonthly Rental Income
Based on 7.9% annual growthFloorplans
Ground Floor
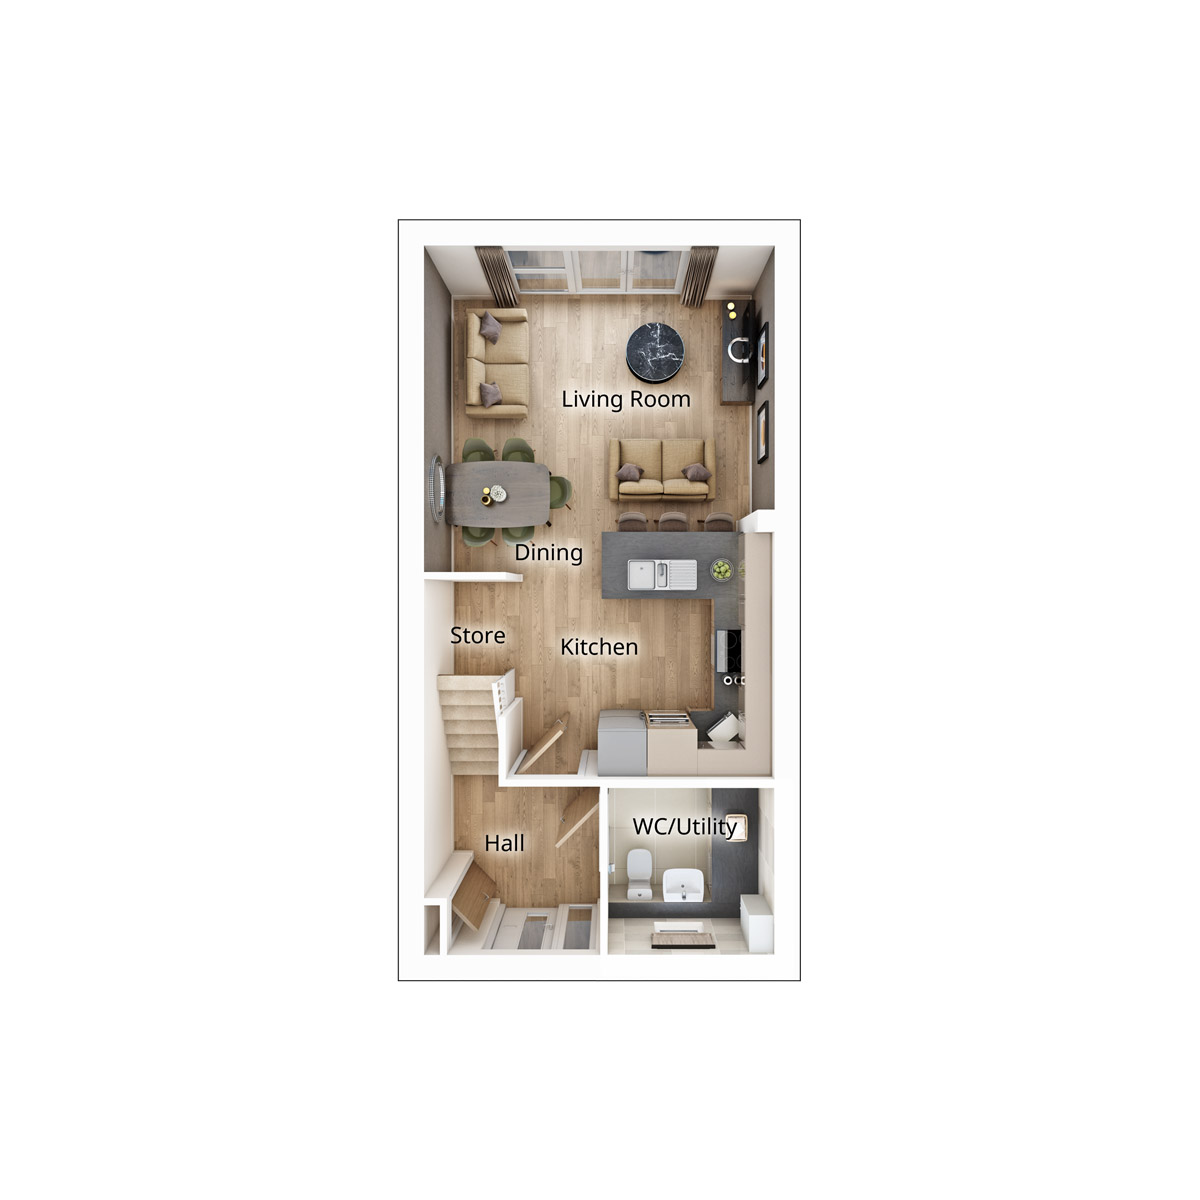 Ground Floor
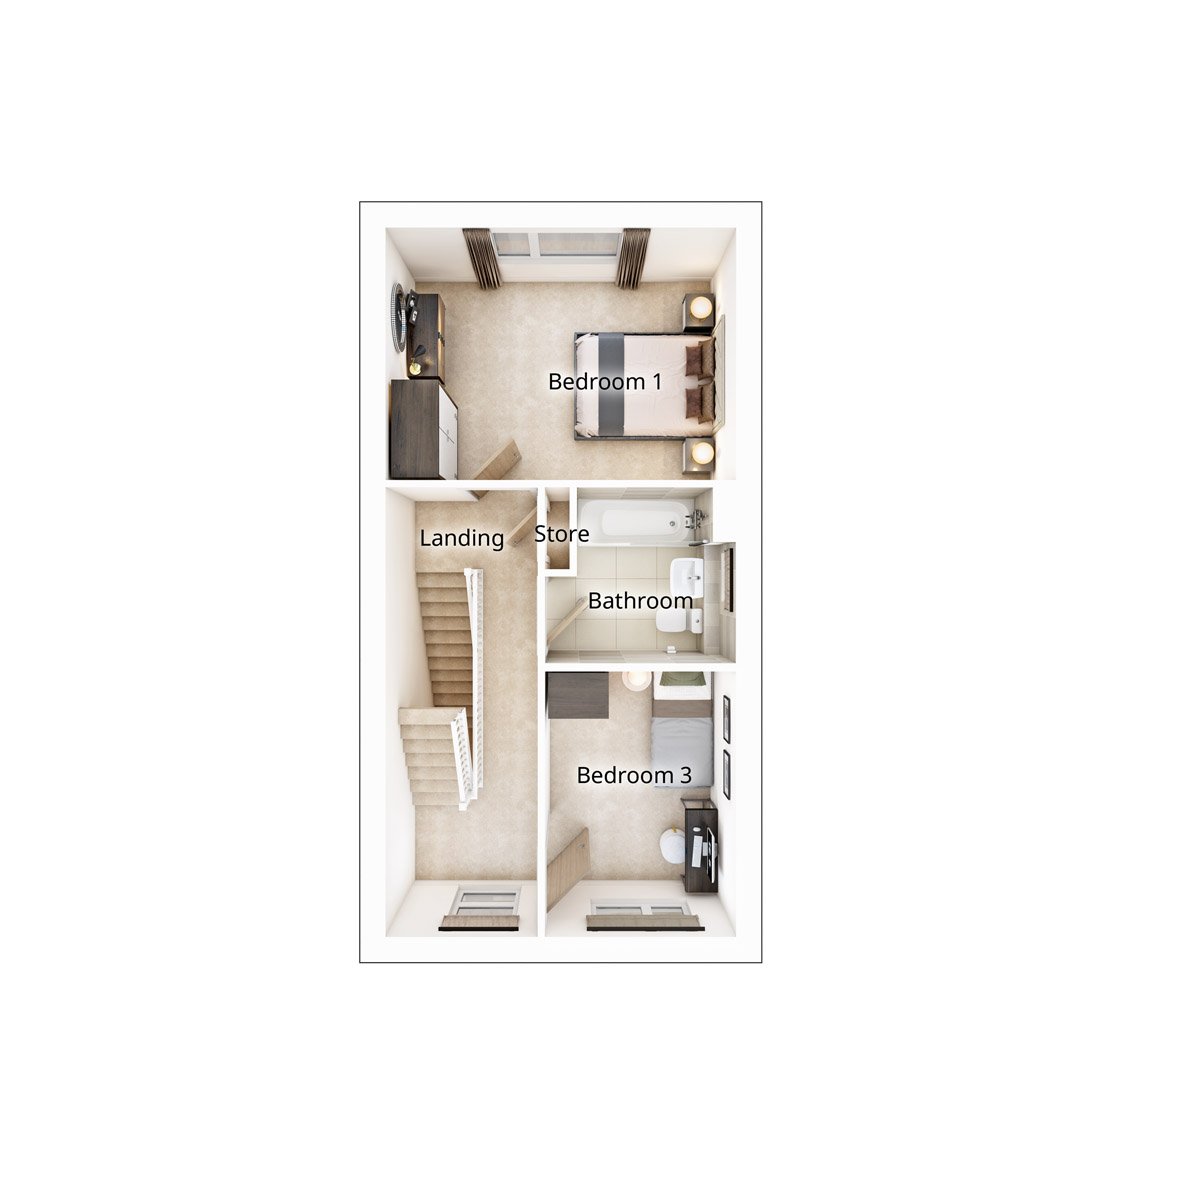 First Floor
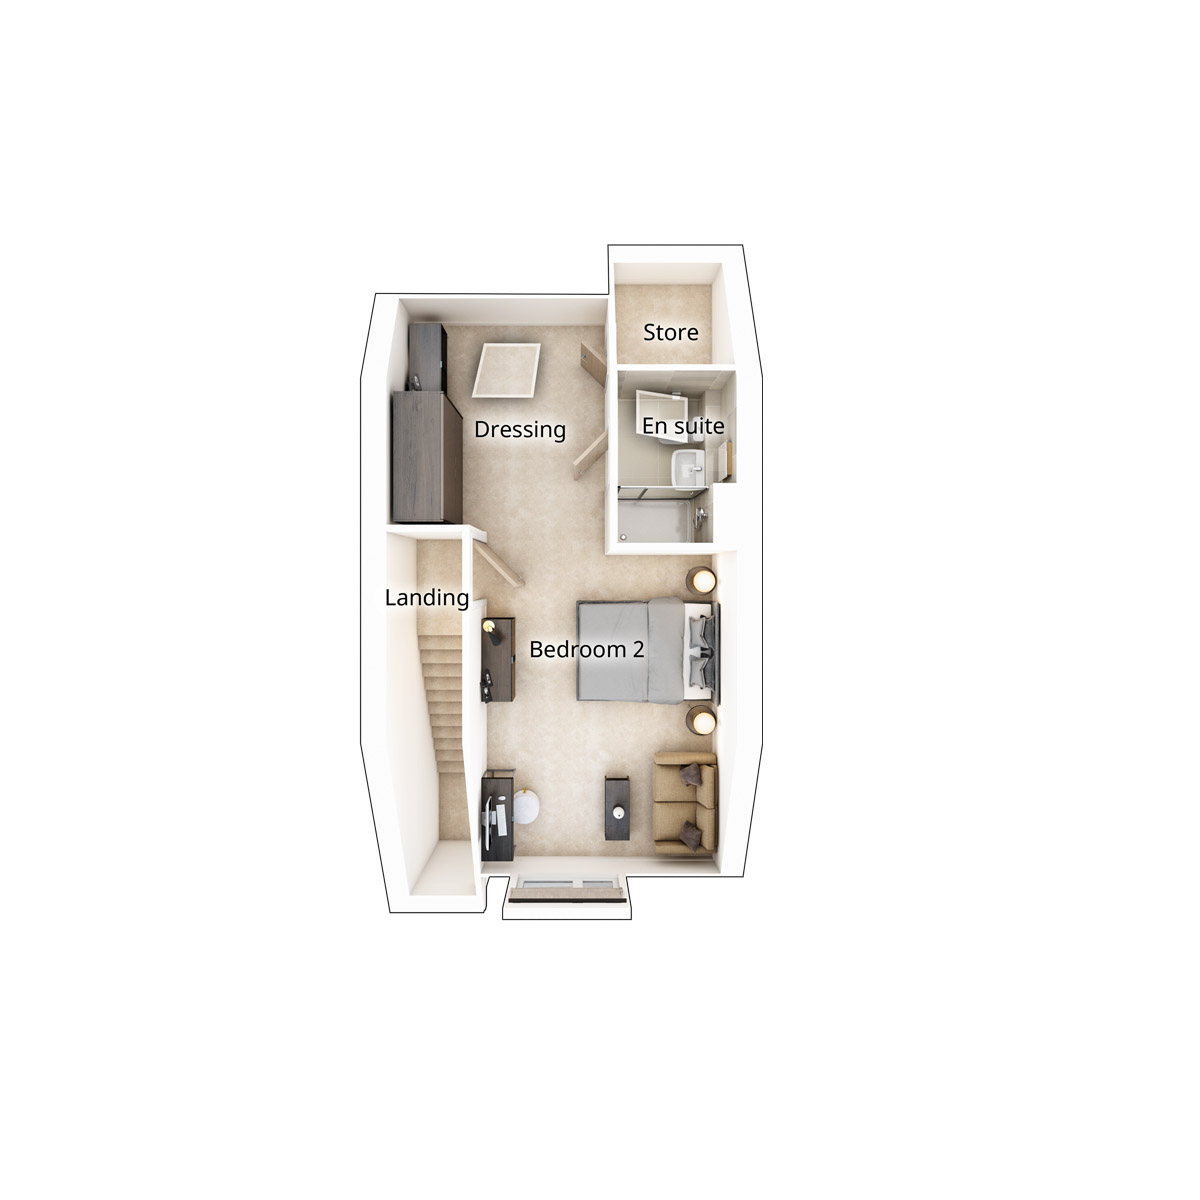 Second Floor
Site Plan
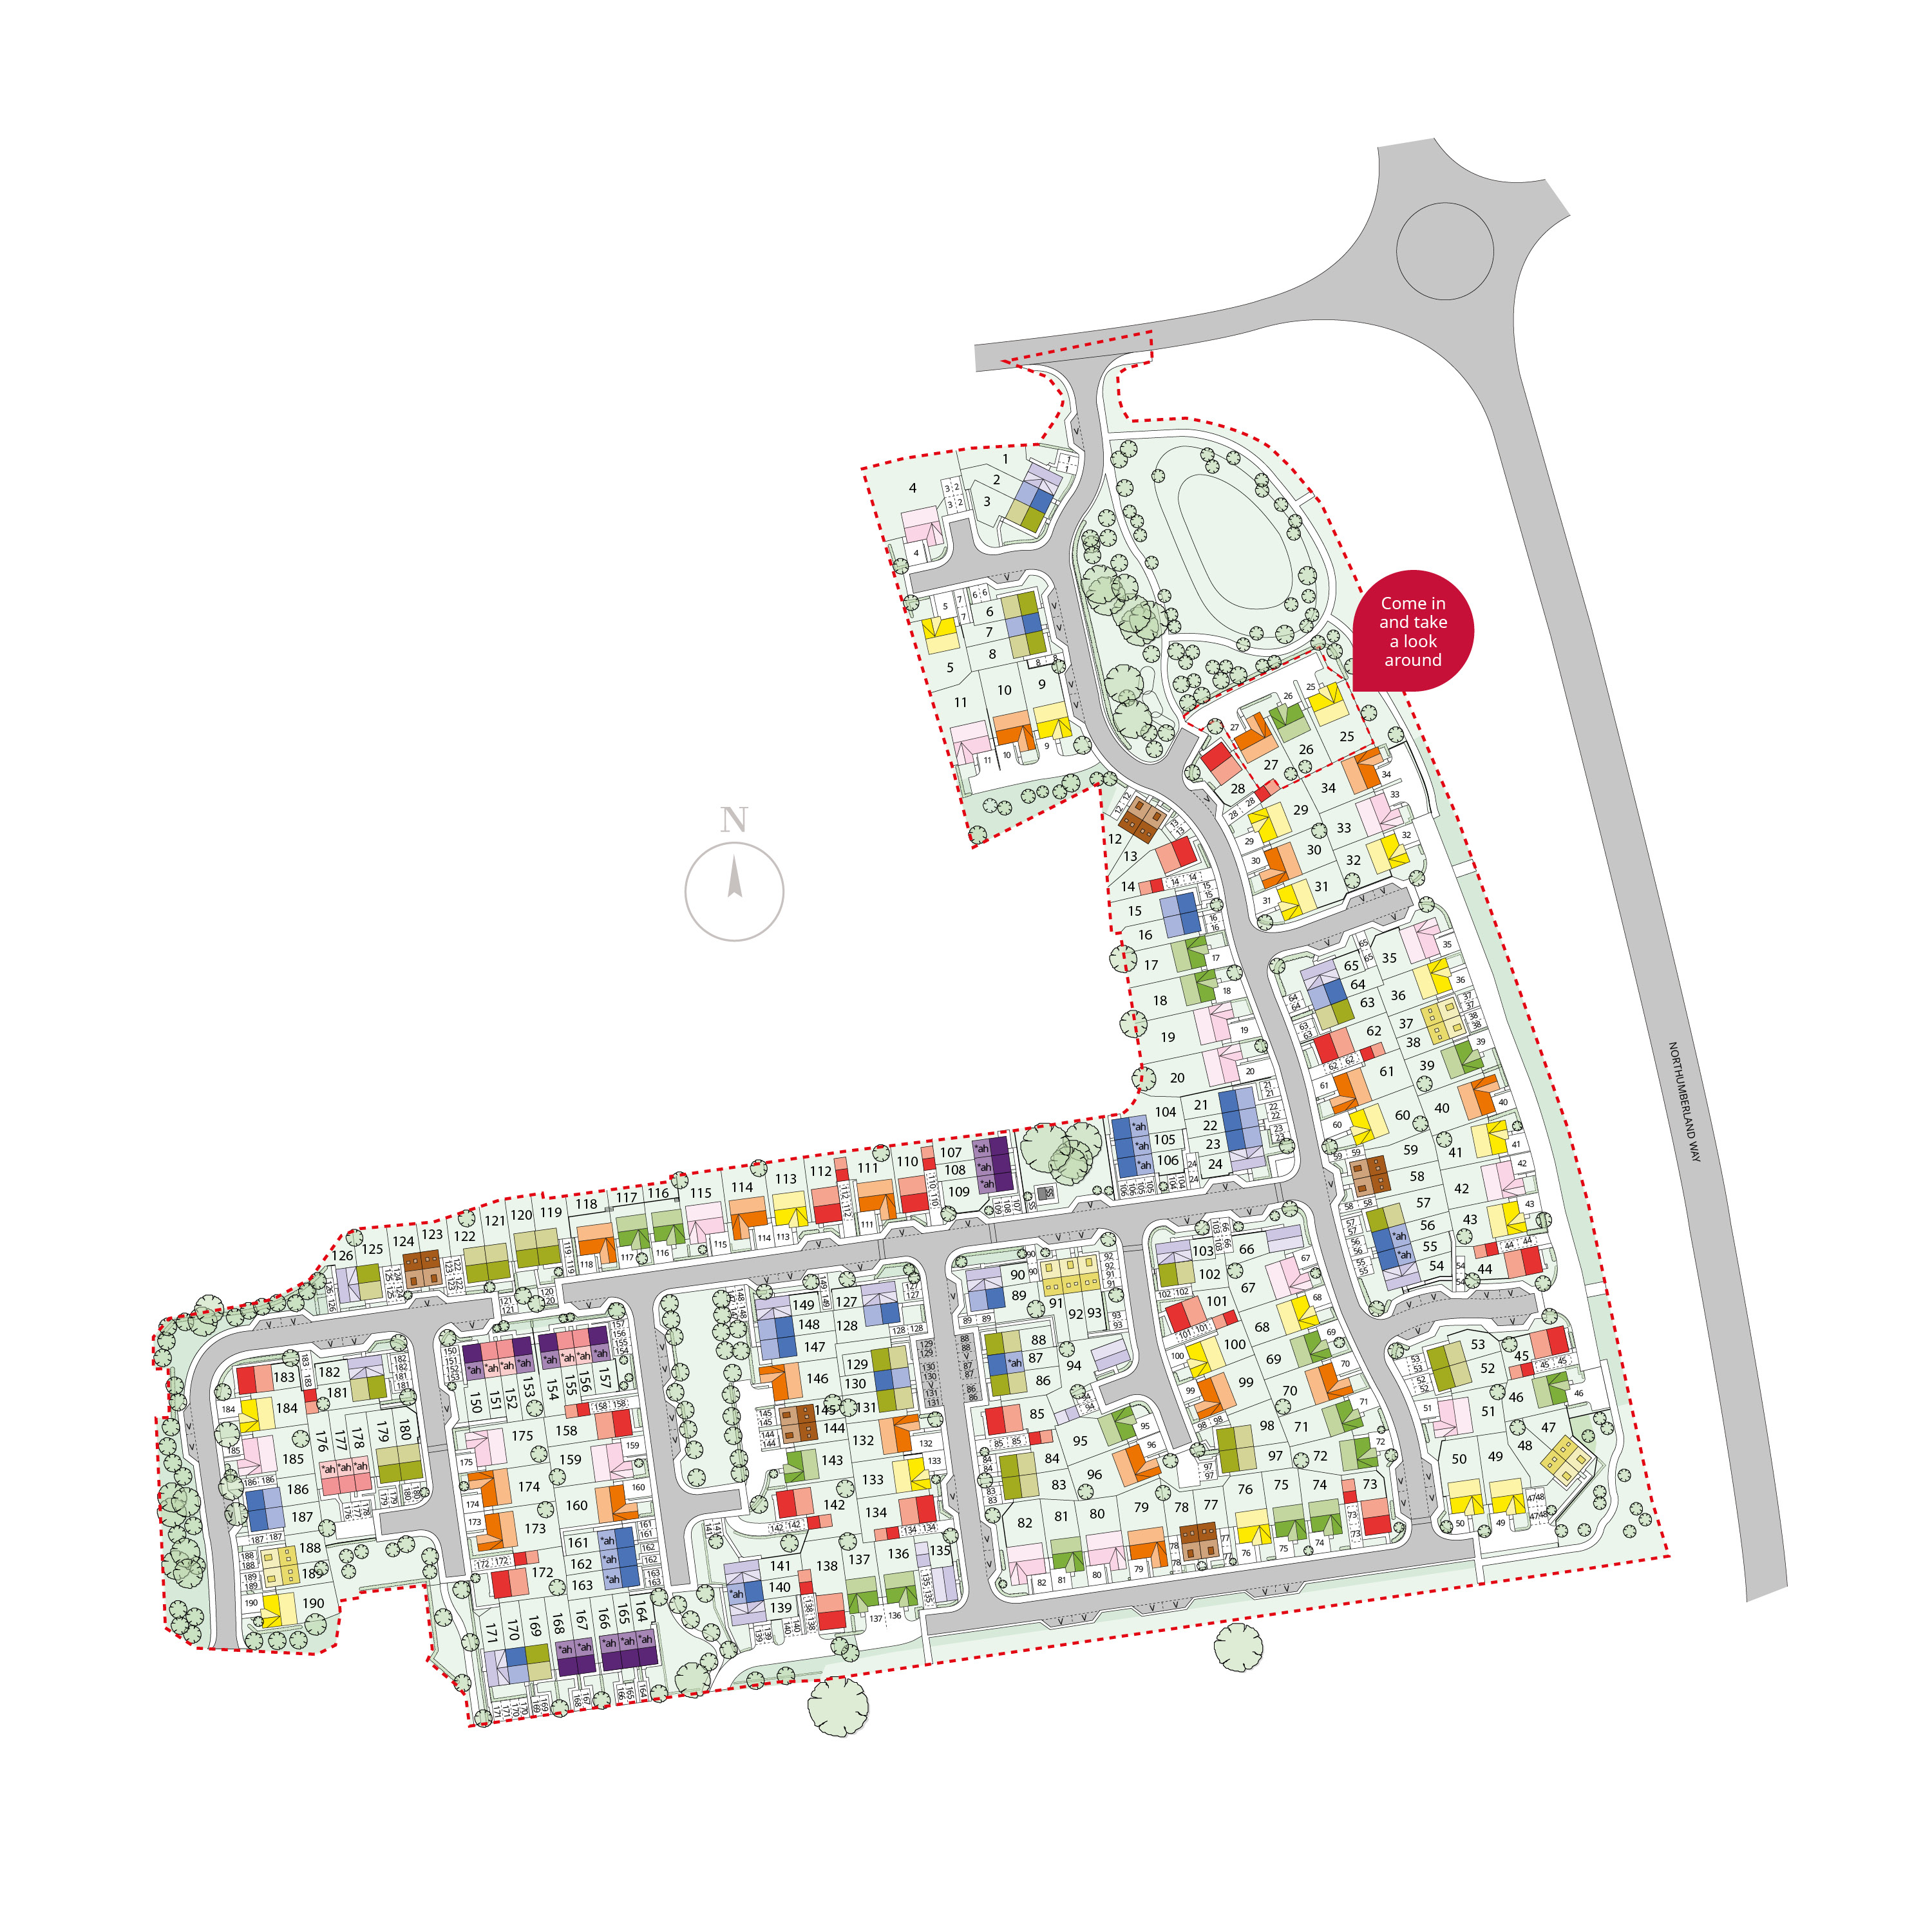
Location
Commute Time Planner
Sun Path & Natural LightAI generated - Estimated
Room-by-Room Light Analysis
Location Scores
Future Developments Nearby
Loading location insights...
Similar Properties

.jpg)

Explore More
Latest Insights & Guides
Expert advice on buying new build homes, market trends, and property investment
Shared Ownership New Build Homes: The Complete Guide to Buying, Costs, Staircasing, and What to Watch Out For
Shared ownership lets you buy a share of a new build home and pay rent on the rest. This comprehensive guide covers how ...
Read moreCommon Mortgage Problems When Buying a New Build: Down-Valuations, Offer Expiry, Lender Withdrawal, Incentive Complications, and How to Fix Every Issue
Every mortgage problem that can go wrong when buying a new build home — down-valuations with worked examples, mortgage o...
Read moreElectric Vehicle Charging at New Build Homes: Complete Setup Guide
A complete guide to EV charging at new build homes in the UK. Covers Part S Building Regulations, wallbox types (7kW and...
Read more