About This Property
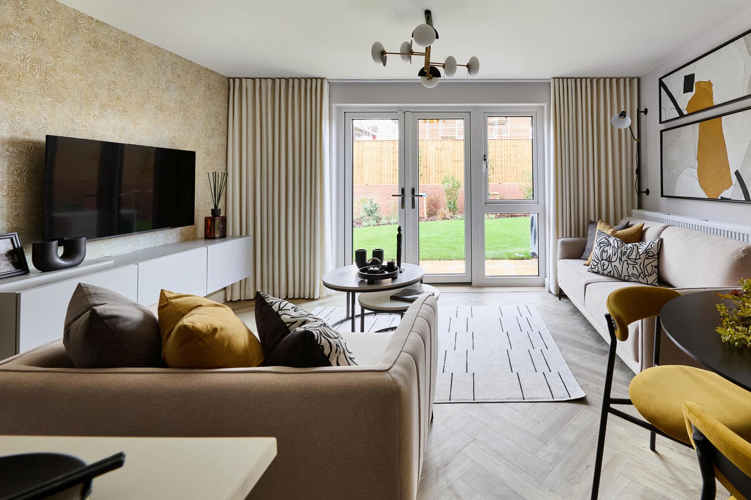
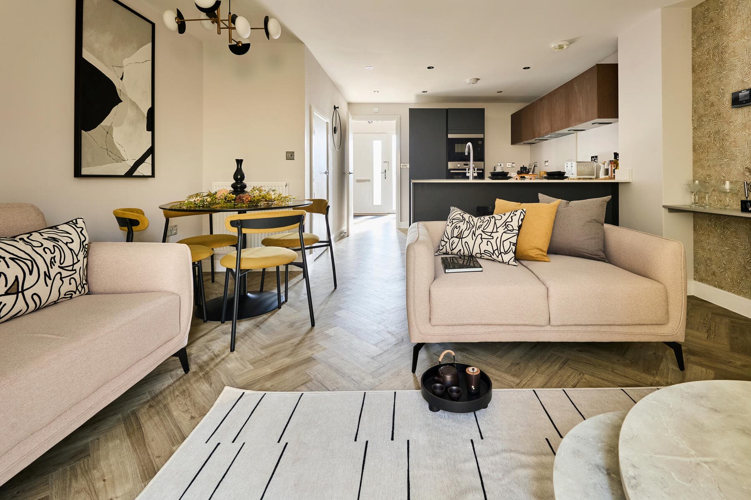
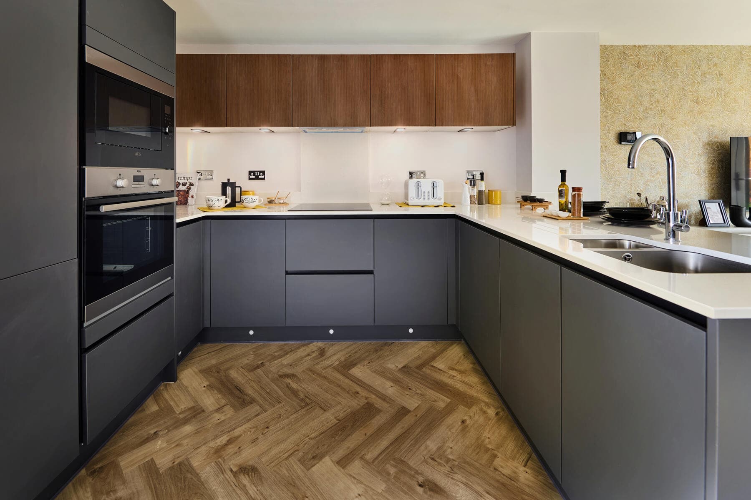
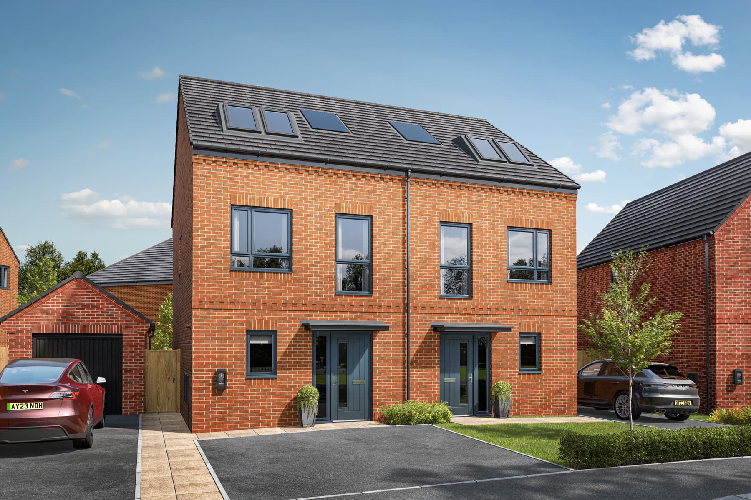
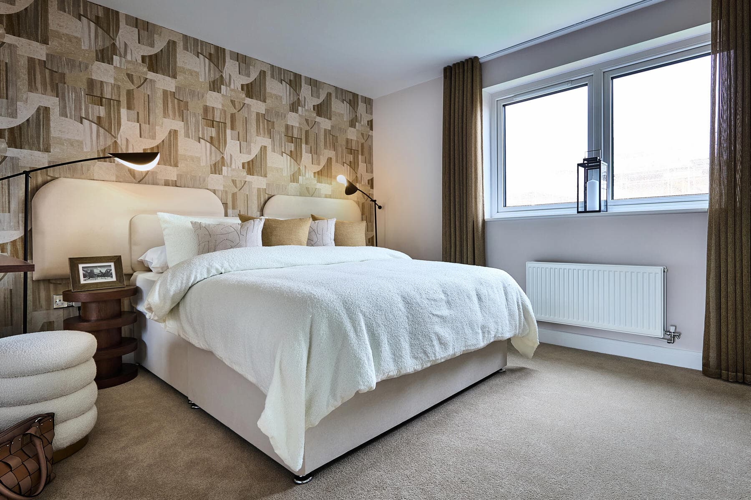
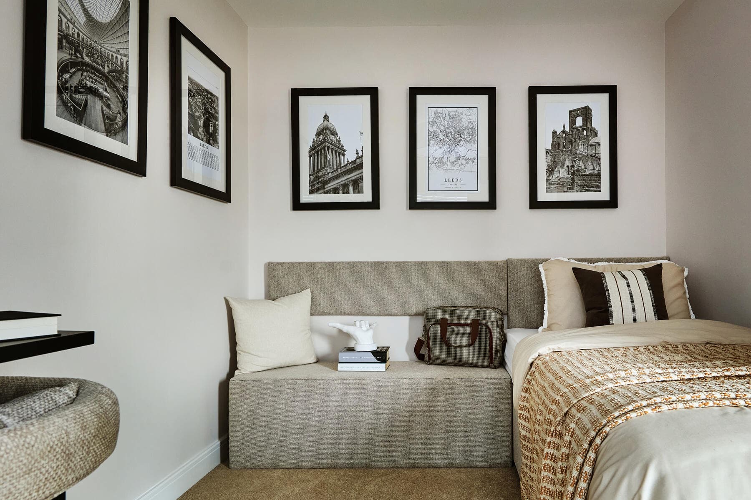
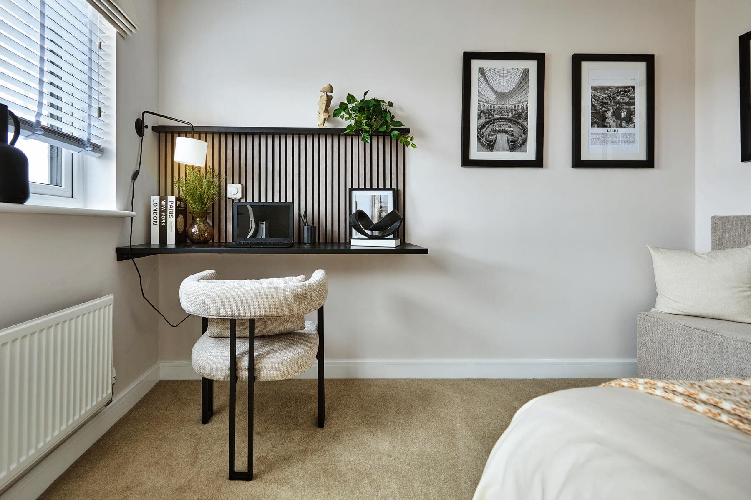
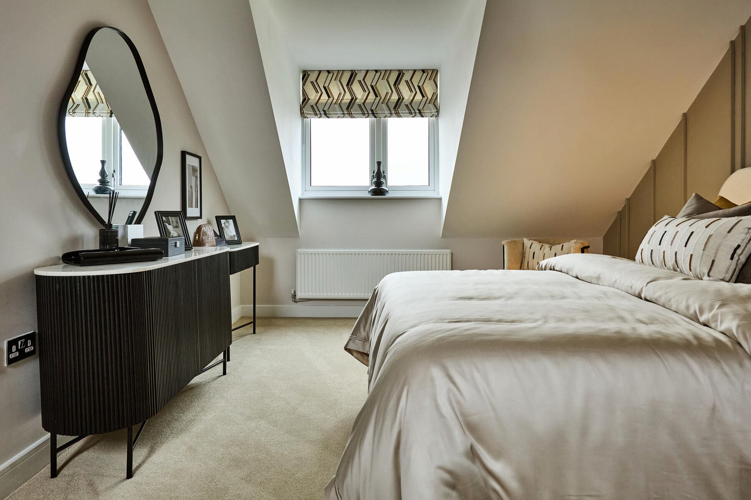
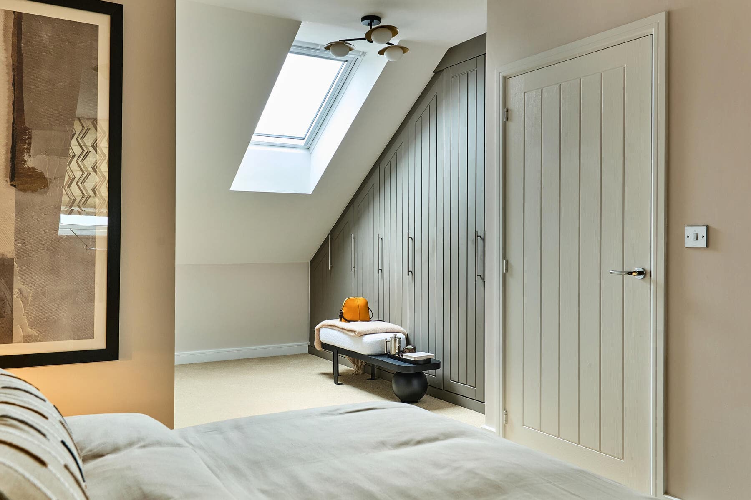
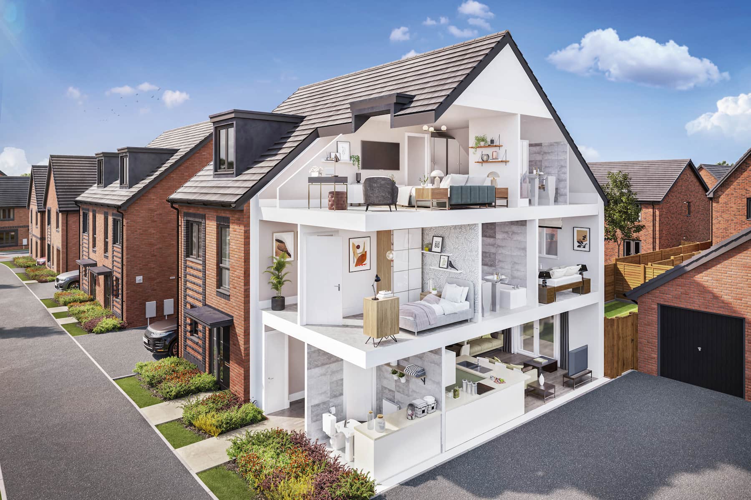
Discover what makes this home specialThe Harrton is a beautifully designed 3-bedroom semi-detached home located on Stopes Road in Little Lever, Bolton. Offering a spacious and modern living environment, this property combines comfort with functionality, ideal for families or professionals seeking a balance of suburban tranquility and urban connectivity. The open-plan ground floor features a stylish kitchen and dining area flowing seamlessly into a bright living room with large rear windows overlooking the garden. Upstairs, three well-proportioned bedrooms and two bathrooms provide ample space for relaxation and privacy.
Situated in a thriving community, The Harrton benefits from excellent access to local amenities, schools, and transport links. The property’s south-east facing garden ensures good natural light throughout the day, enhancing the living experience. With a competitive price of £348,995, this home represents a compelling opportunity for buyers looking to settle in a well-connected yet peaceful part of Bolton.
Property Features
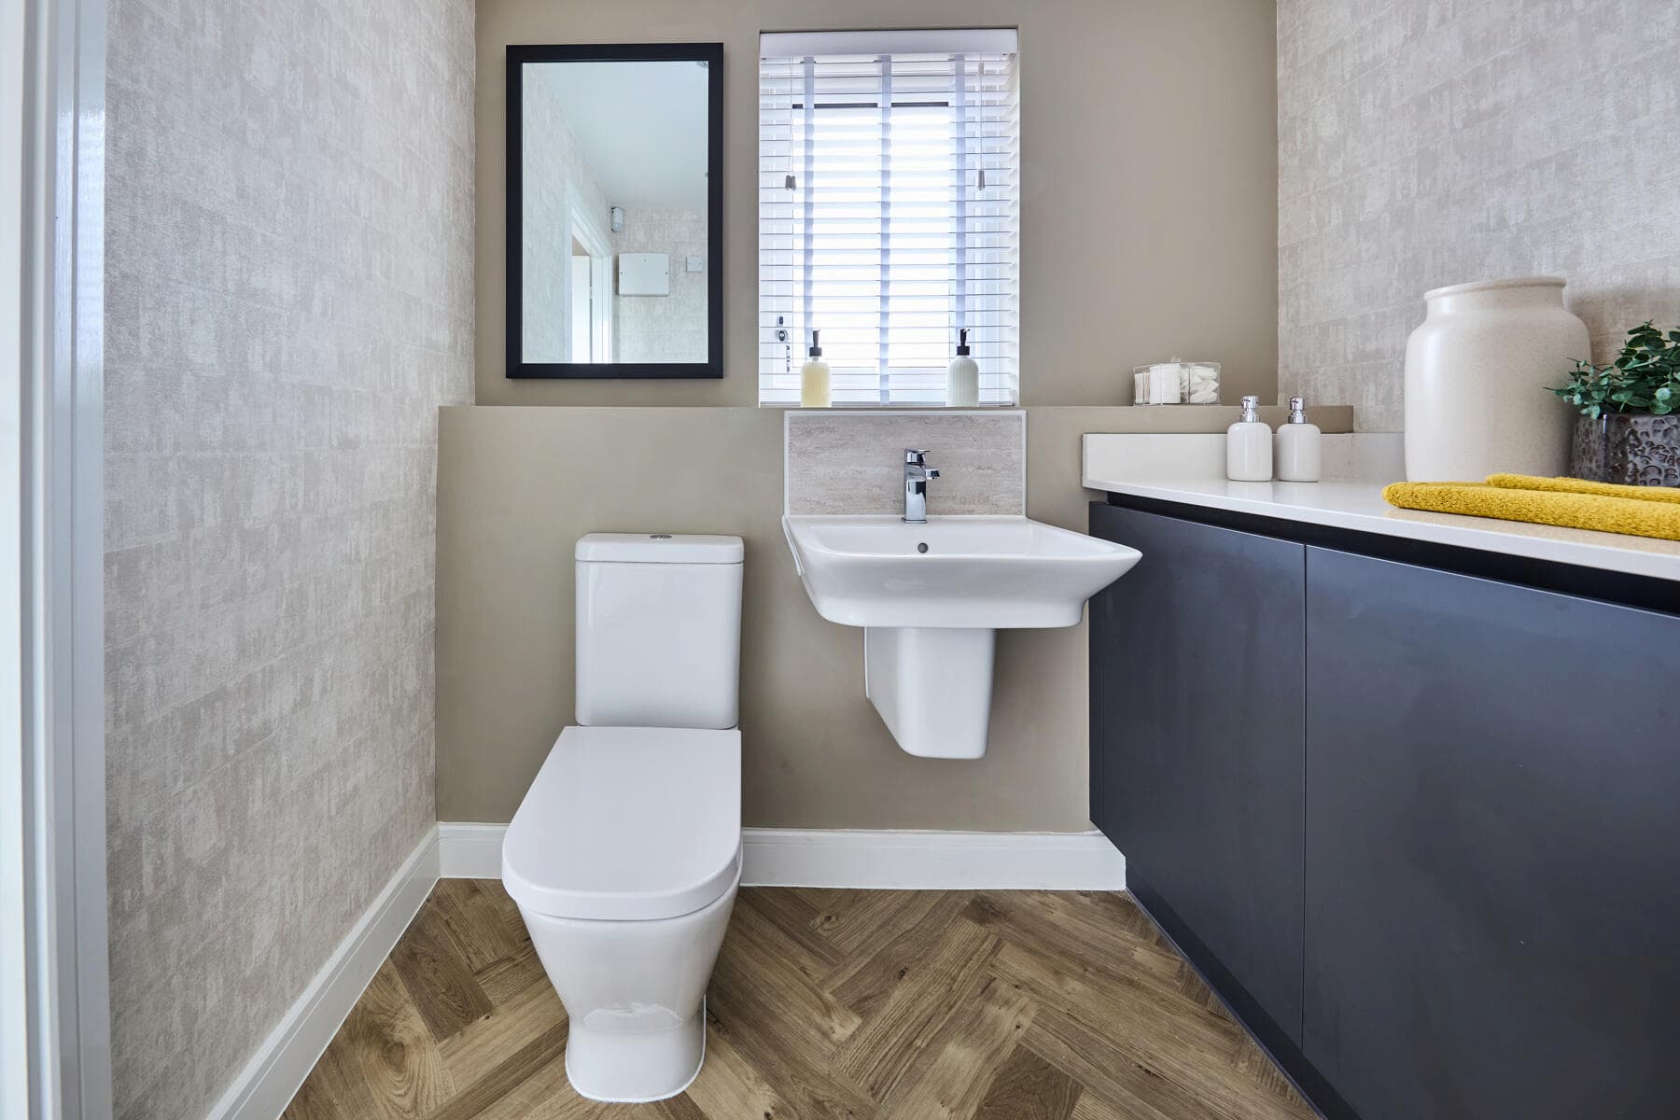
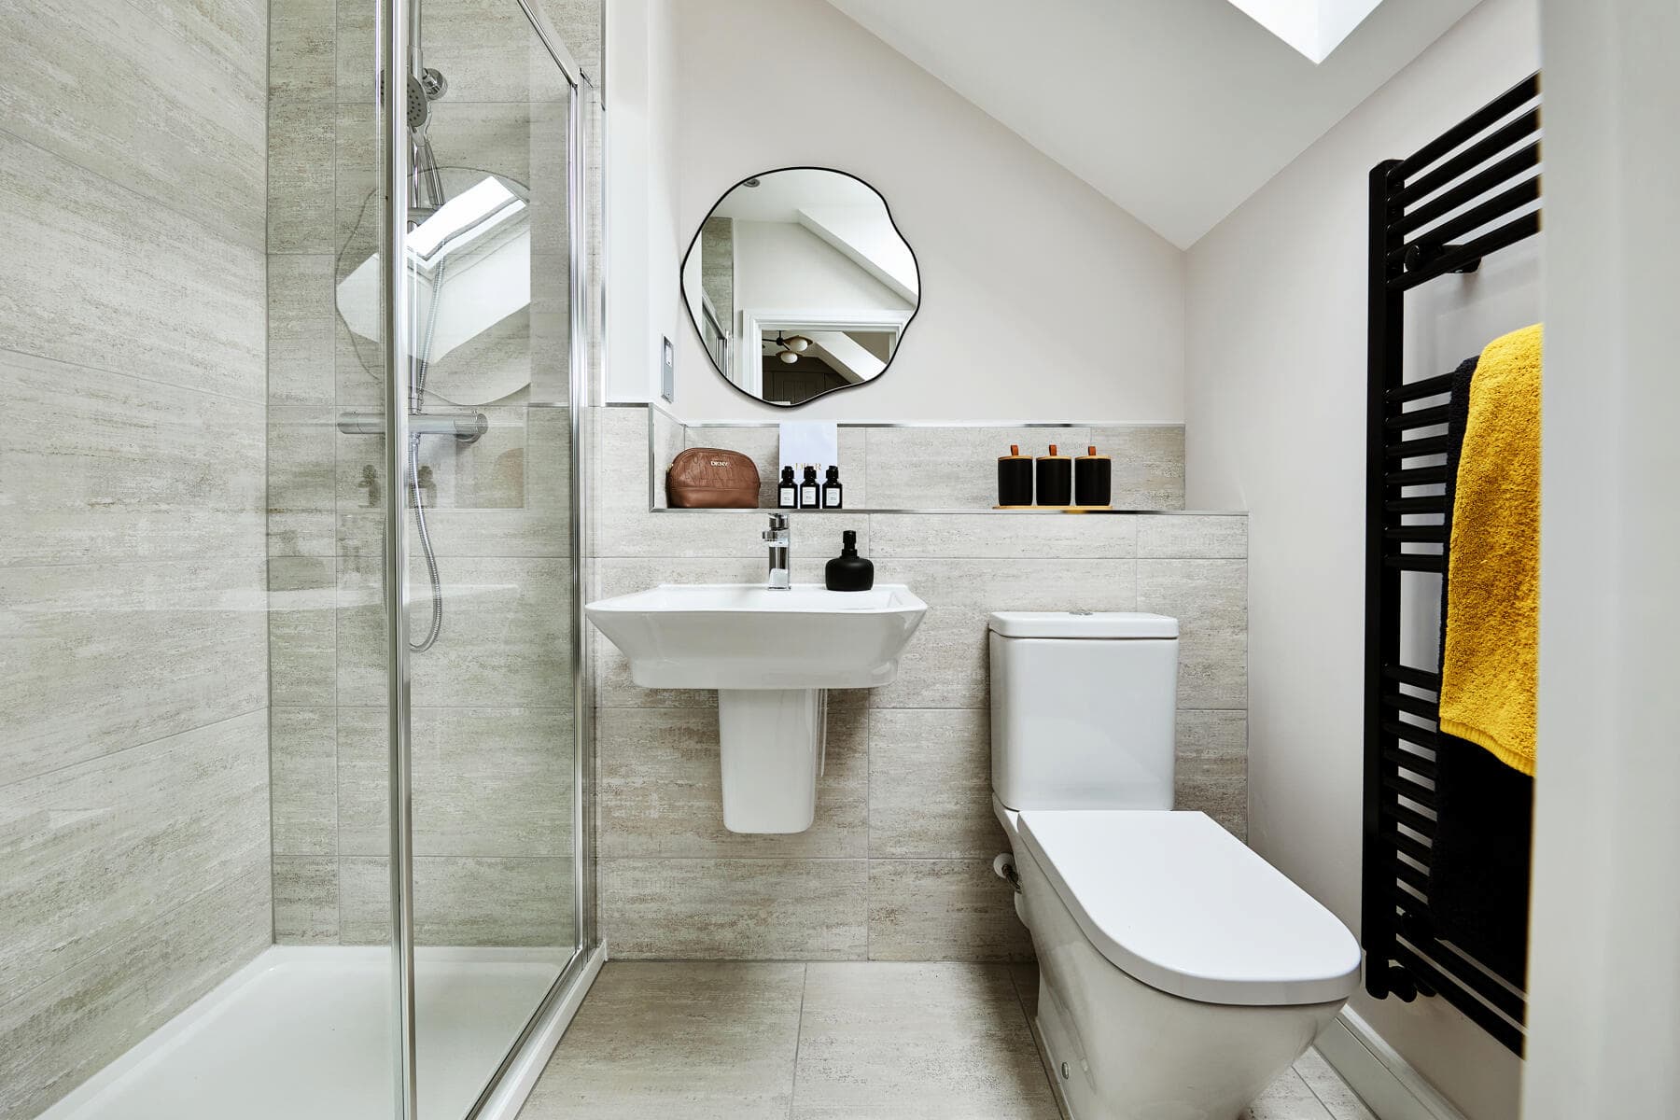
This property boasts an open-plan living space that maximizes natural light and creates a welcoming atmosphere. The modern kitchen is equipped with contemporary fittings and ample storage, perfect for family meals and entertaining. The south-east facing garden provides a pleasant outdoor space that enjoys morning and early afternoon sun. With two bathrooms including an en-suite option, the home offers convenience and privacy. Off-street parking and double glazing add to the comfort and practicality of the property.
Local Amenities
Located in Little Lever, this property benefits from proximity to well-regarded schools such as Little Lever Primary and St Matthew’s CE Primary, making it ideal for families. Bolton Train Station, just a short drive away, connects residents to Manchester and beyond, facilitating easy commuting. Nearby Tesco Superstore and local shops provide convenient shopping options, while Leverhulme Park offers green space for recreation and leisure. Frequent bus services and a local health centre further enhance the accessibility and quality of life in the area.
Estimate Calculator
Mortgage Calculator
Purchase Costs
Monthly Costs & Income
Mortgage Calculator
Purchase Costs
Monthly Costs
International Suitability
Analyzing...International Buyer Calculator
Purchase Costs (Non-UK Resident)
Monthly Costs & Income
Key Considerations for International Buyers
Investment Analytics
Key metrics for investors & buyersProperty Value Projection
Based on 3.6% annual growthMonthly Rental Income
Based on 5.2% annual growthFloorplans
Ground Floor
 Ground Floor
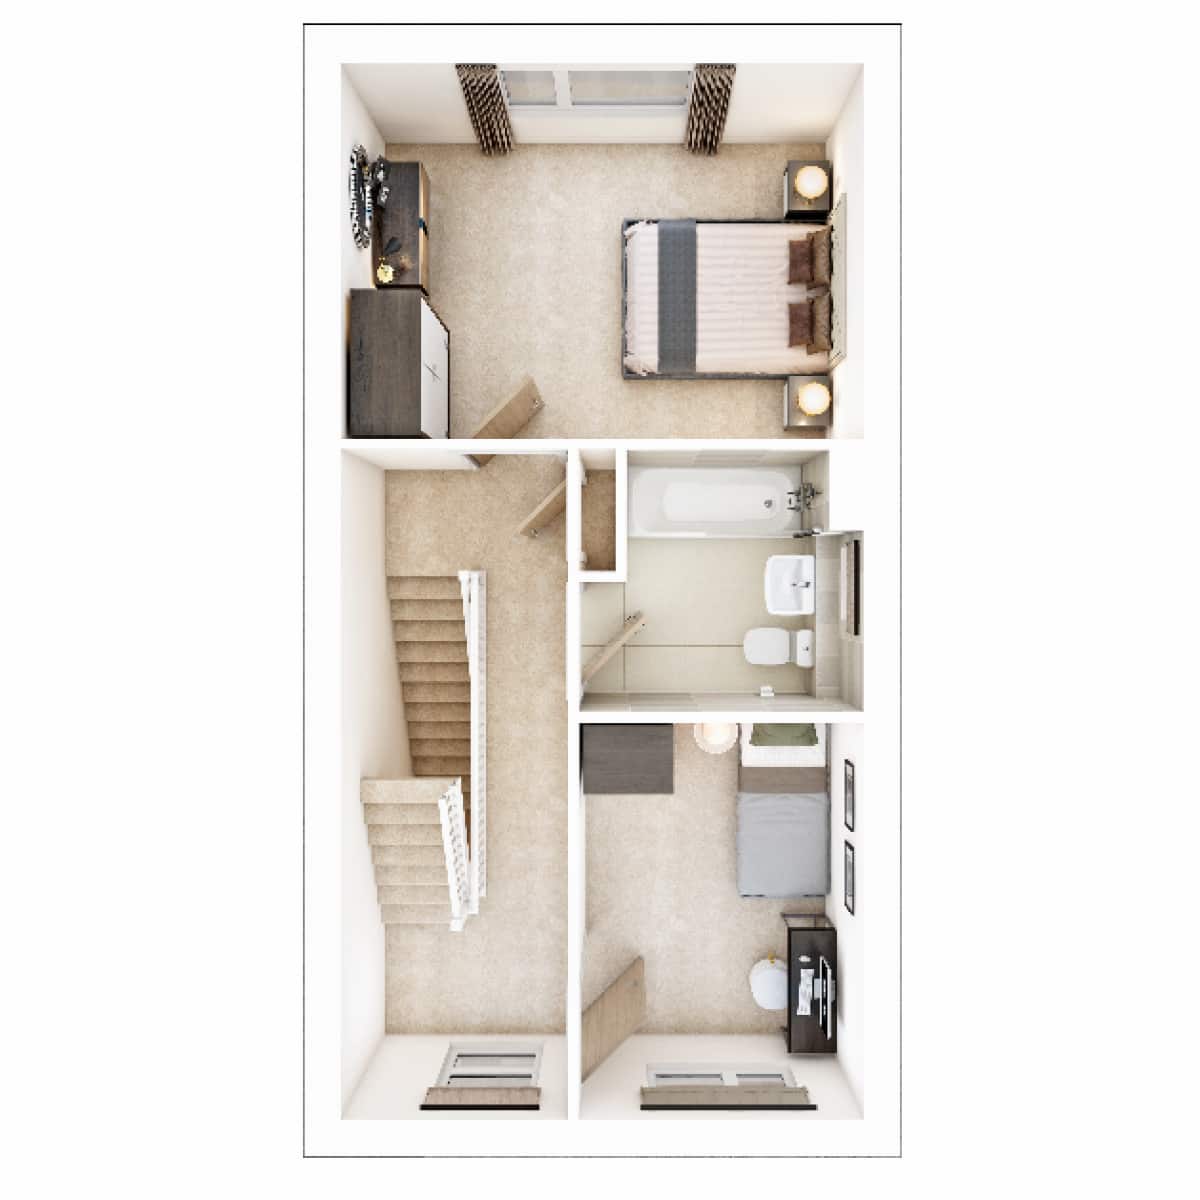 First Floor
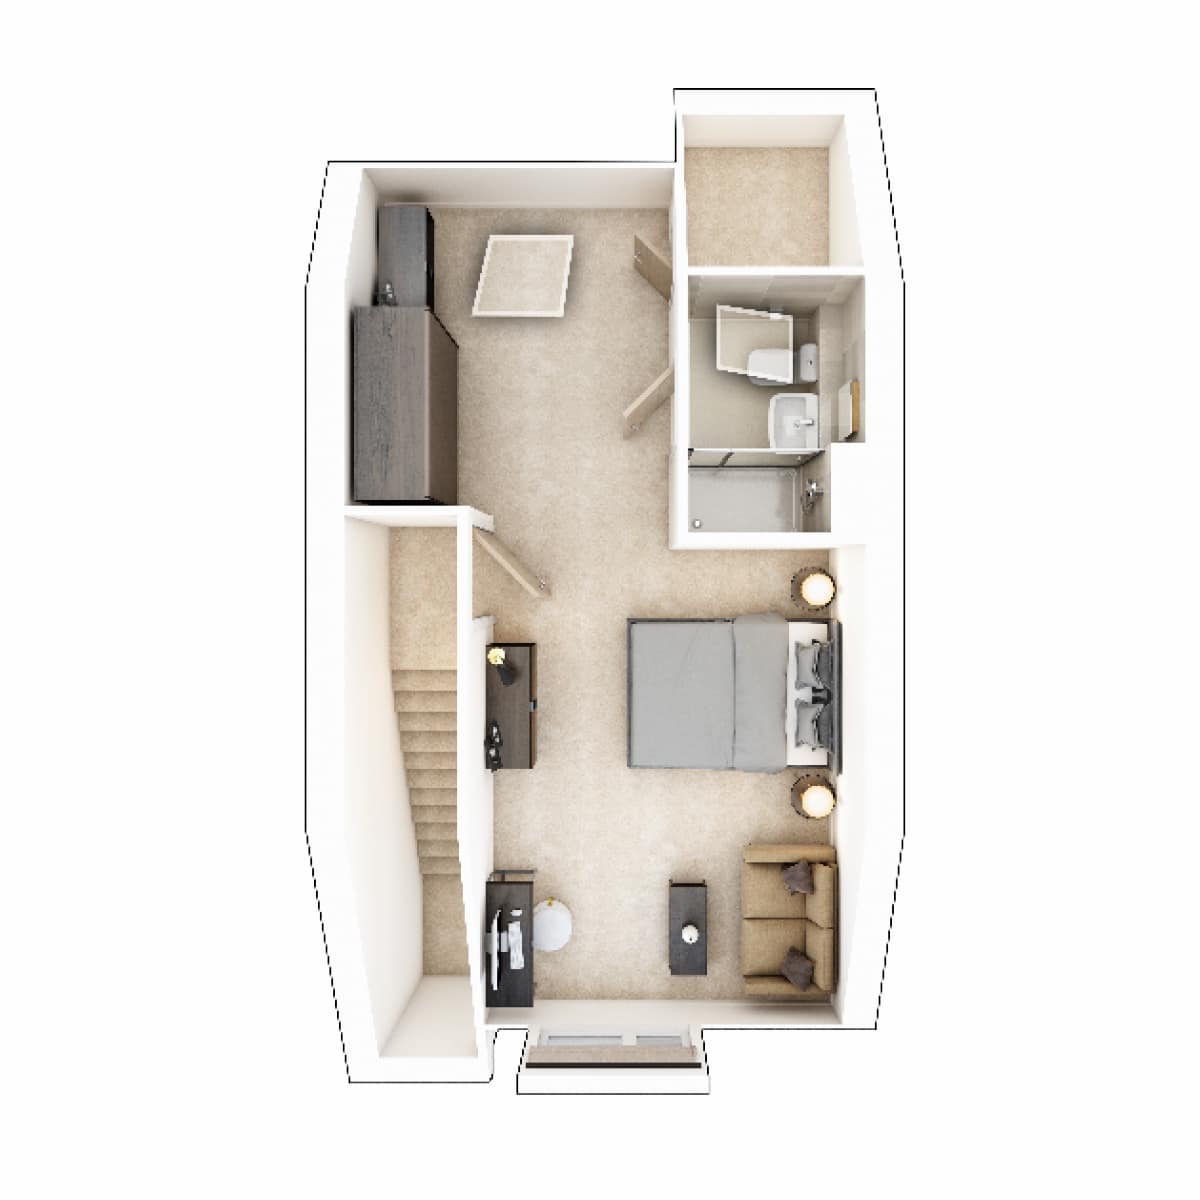 Second Floor
Site Plan
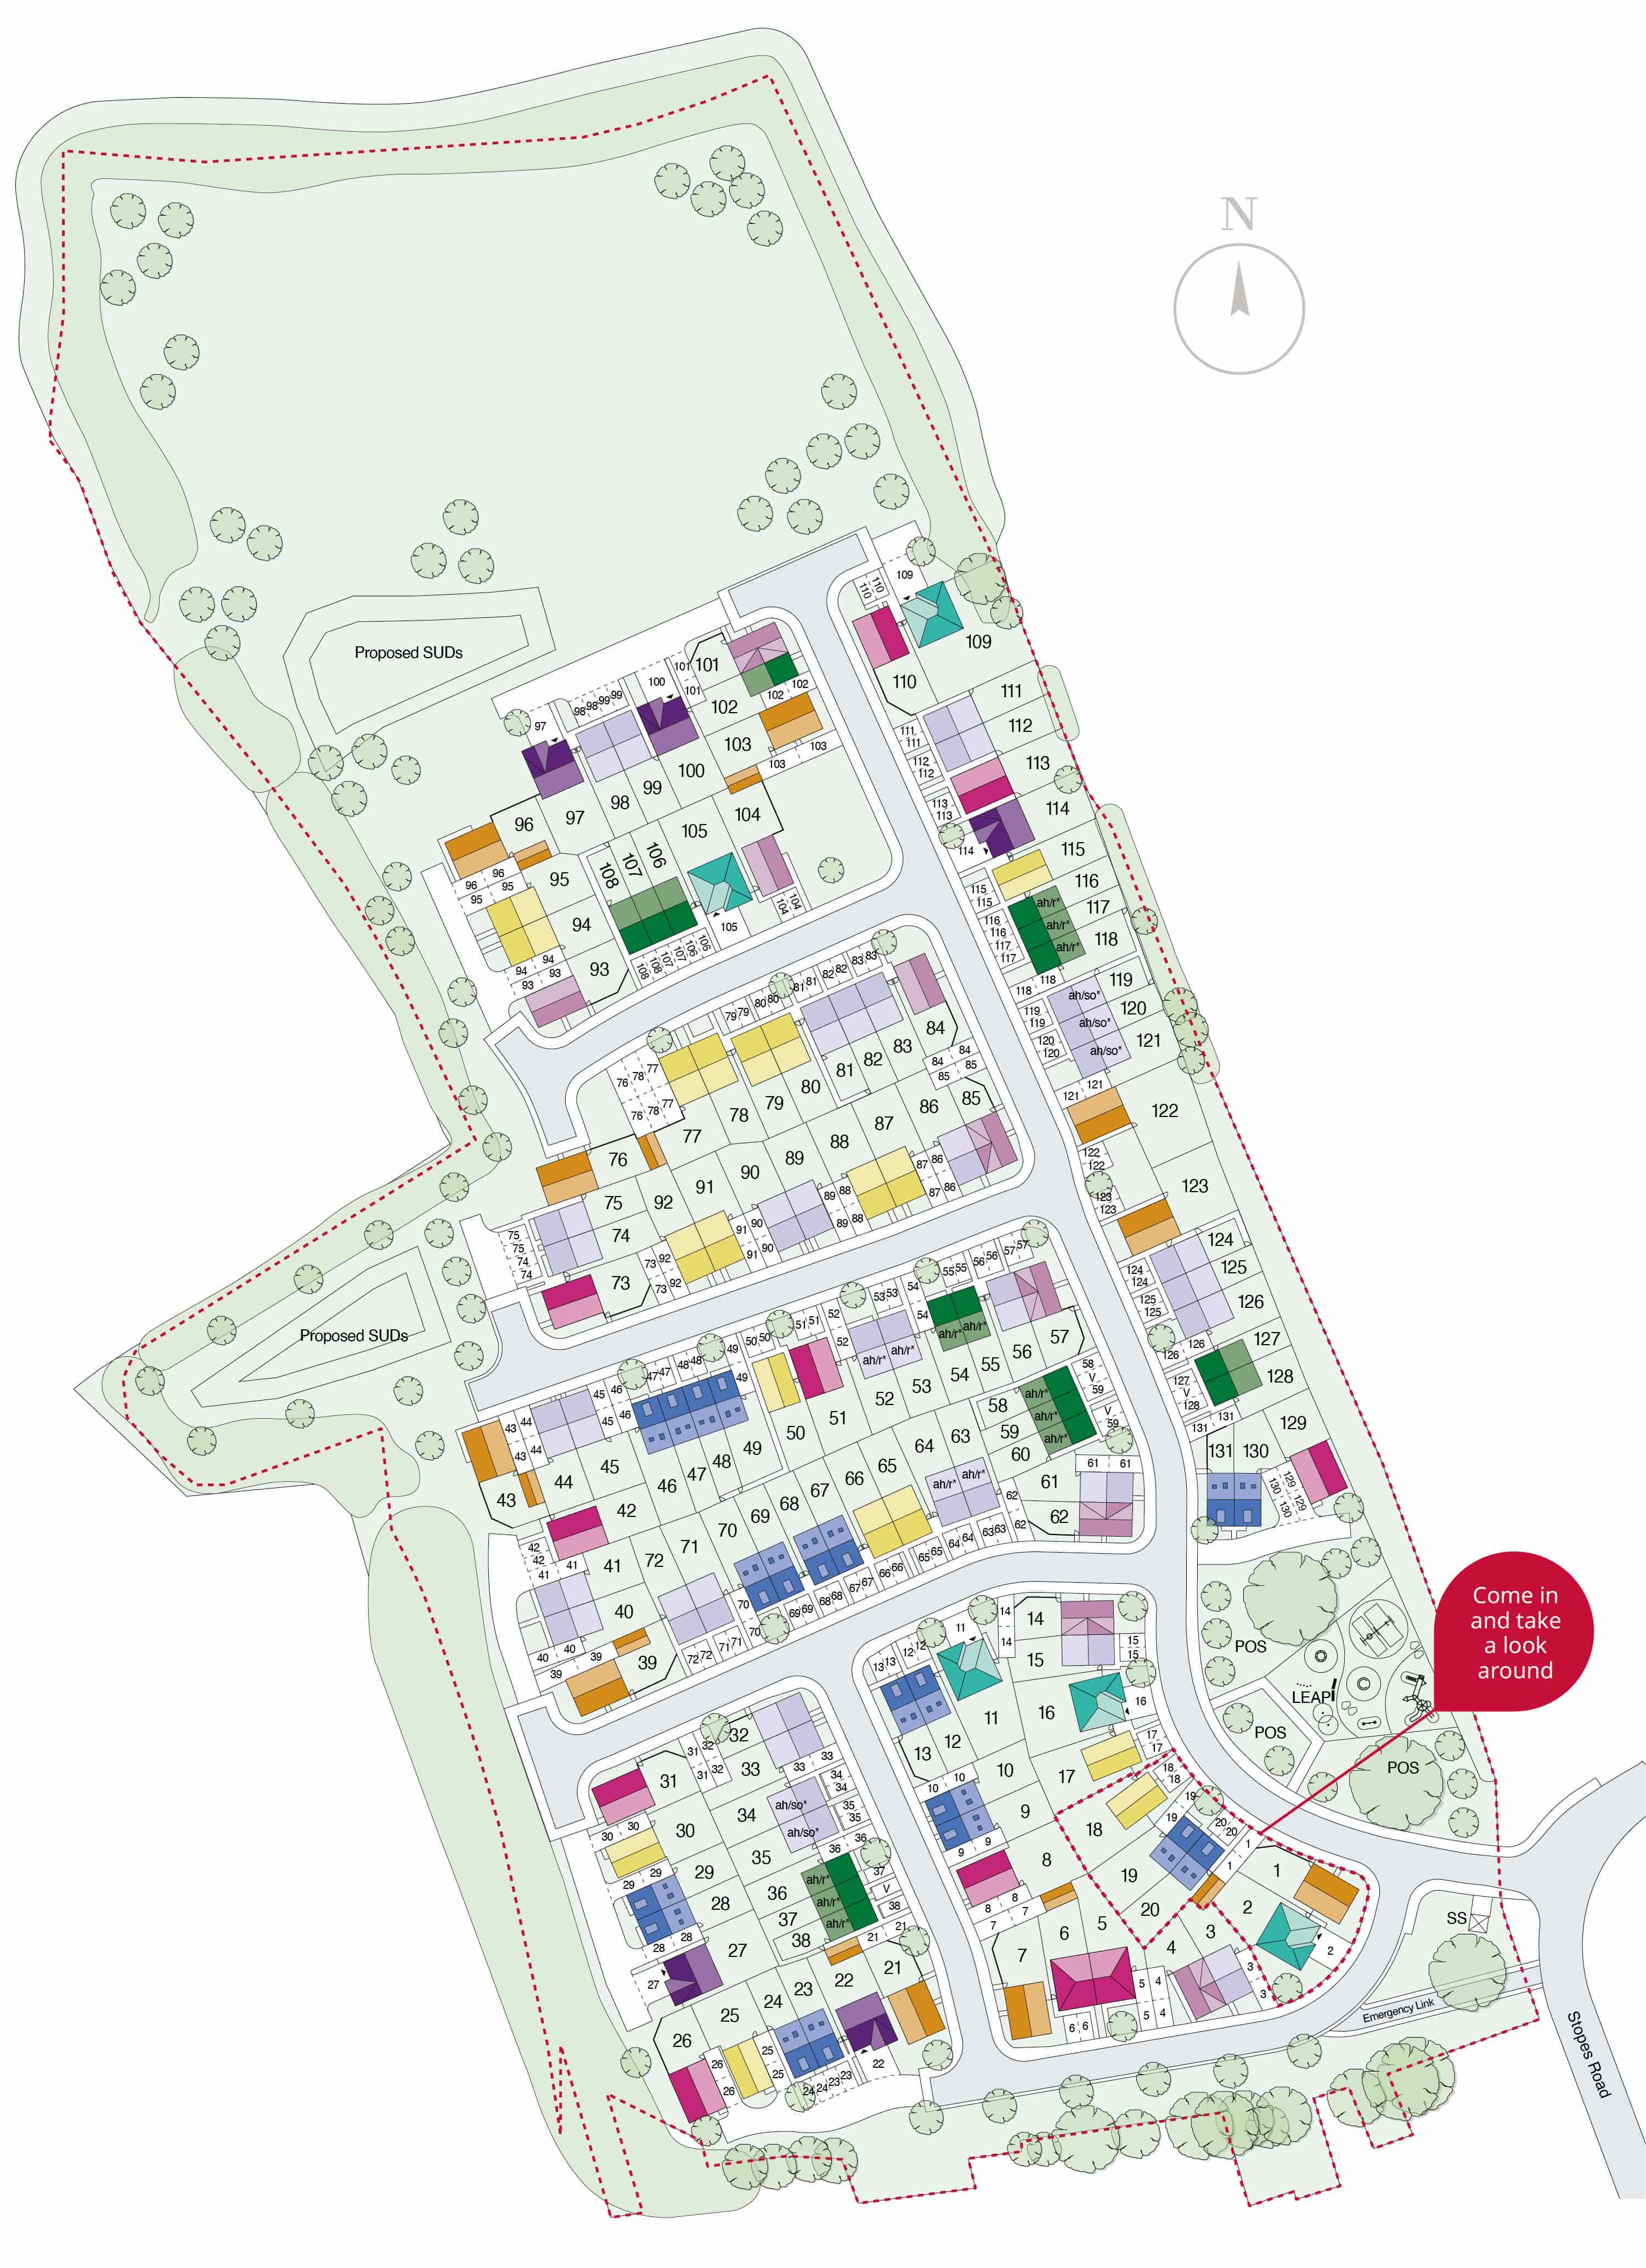
Location
Commute Time Planner
Sun Path & Natural LightAI generated - Estimated
Room-by-Room Light Analysis
Location Scores
Future Developments Nearby
Loading location insights...
Similar Properties


.jpg)
Explore More
Latest Insights & Guides
Expert advice on buying new build homes, market trends, and property investment
Buying a New Build with Pets: Garden, Space, and Lease Terms
A comprehensive guide for UK pet owners buying new build homes. Covers leasehold pet restrictions, choosing pet-friendly...
Read moreThe Complete New Build Buying Process: Every Step from First Visit to Moving In
Buying a new build home works differently from buying a resale property. This is the definitive step-by-step guide — cov...
Read moreBiodiversity and Landscaping in New Build Developments
A comprehensive guide to biodiversity and landscaping in UK new build developments. Learn about the mandatory 10% Biodiv...
Read more