
About This Property
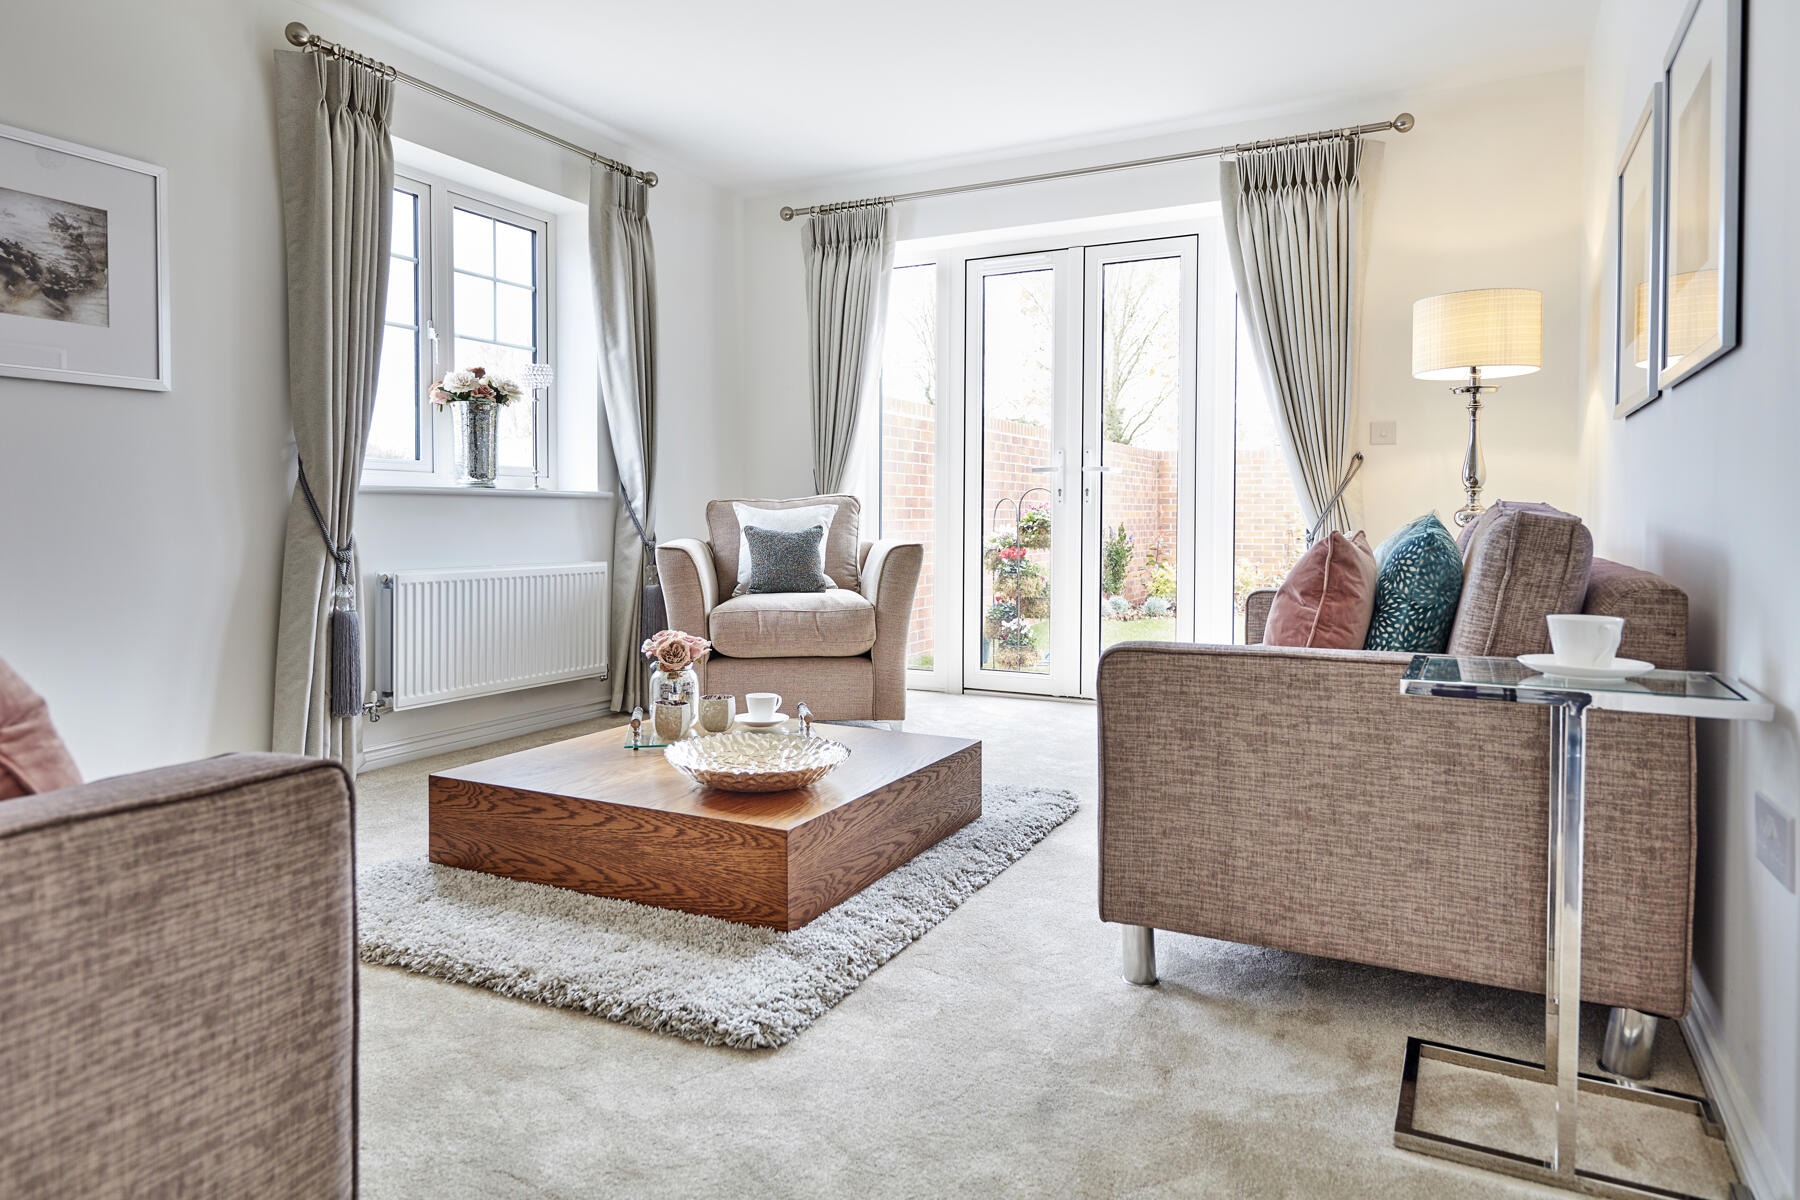
Discover what makes this home specialThe Harness is a charming mid-terrace home located in the desirable Raynes Park area of London, offering a comfortable and modern living environment. This property features two well-proportioned bedrooms and two bathrooms, including a downstairs cloakroom, making it ideal for small families or professionals seeking a balance of space and convenience. The open-plan family and dining room with an adjoining kitchen provides a bright and airy space for both relaxing and entertaining.
Situated in a vibrant community, The Harness benefits from excellent transport links, with Raynes Park station just a short walk away, offering quick access to central London. The rear garden faces south-east, ensuring pleasant morning and early afternoon sunlight, perfect for outdoor enjoyment. The property is well-positioned within a thoughtfully designed development that includes green spaces and recreational facilities, enhancing the lifestyle appeal.
This home is a fantastic opportunity for buyers looking to settle in a well-connected suburban location with access to quality local amenities and schools. The combination of modern design, practical layout, and a sought-after location makes The Harness a standout choice in the SW20 postcode.
Property Features
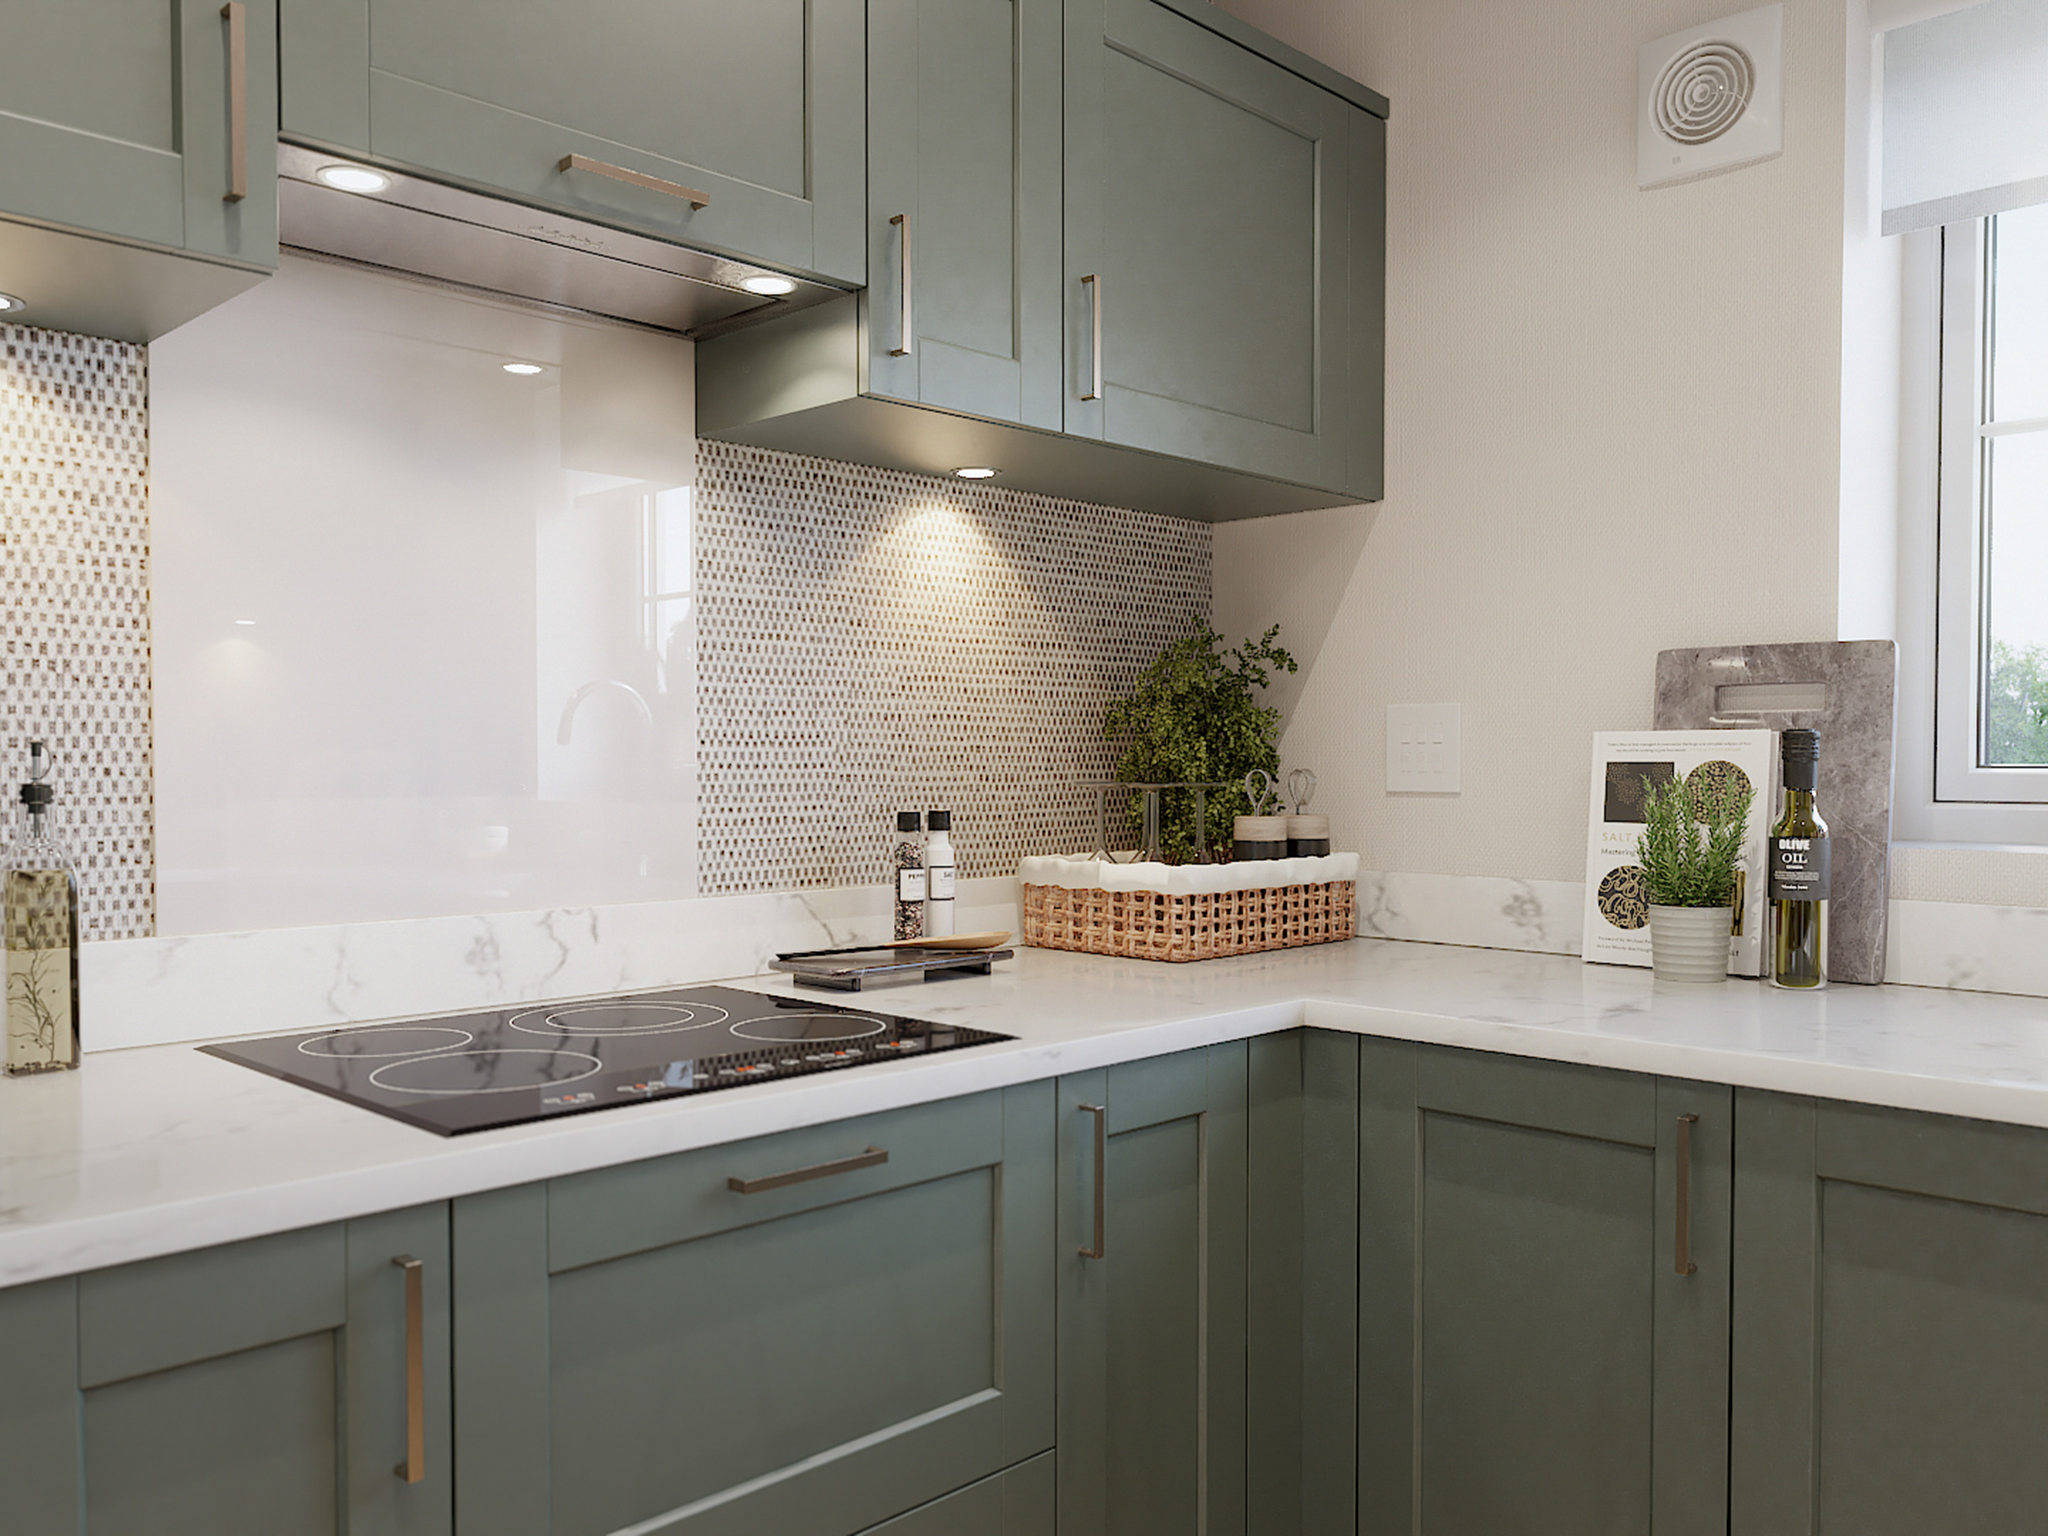
The Harness offers a modern and practical layout with an open-plan family and dining area that opens onto a south-east facing garden, maximizing natural light in the mornings and early afternoons. The kitchen is designed for efficiency and style, complemented by a convenient cloakroom on the ground floor. Upstairs, two spacious bedrooms and a full bathroom provide comfortable living spaces. Additional storage is available under the stairs, enhancing the functionality of the home.
Local Amenities
Located in Raynes Park, this property benefits from a range of local amenities including excellent schools such as Wimbledon Chase Primary School, ideal for families. The nearby Cannizaro Park and tennis courts offer outdoor recreational opportunities. Raynes Park Station provides efficient rail services to central London, while local bus routes enhance connectivity. Shopping needs are well catered for with the Southside Shopping Centre and various supermarkets within easy reach, ensuring convenience for everyday living.
Estimate Calculator
Mortgage Calculator
Purchase Costs
Monthly Costs & Income
Mortgage Calculator
Purchase Costs
Monthly Costs
International Suitability
Moderate OpportunityInternational Buyer Calculator
Purchase Costs (Non-UK Resident)
Monthly Costs & Income
Key Considerations for International Buyers
Investment Analytics
Key metrics for investors & buyersProperty Value Projection
Based on 2.1% annual growthMonthly Rental Income
Based on 2.1% annual growthFloorplans
Ground Floor
 Ground Floor
 First Floor
 Second Floor
Site Plan

Location
Commute Time Planner
Sun Path & Natural LightAI generated - Estimated
Room-by-Room Light Analysis
Location Scores
Future Developments Nearby
Loading location insights...
Similar Properties

Latest Insights & Guides
Expert advice on buying new build homes, market trends, and property investment
Understanding Ground Rent Legislation for New Build Homes
A comprehensive guide to the Leasehold Reform (Ground Rent) Act 2022, peppercorn rents, escalating ground rent clauses, ...
Read moreFirst-Time Buyer Jargon Buster: Every Term You Need to Know
A comprehensive A-to-Z guide to every term first-time buyers encounter when purchasing a new build home in the UK. Cover...
Read moreNHBC Buildmark Warranty: Legal Coverage Explained
A detailed guide to NHBC Buildmark warranty cover for new build homes, explaining the three periods of protection, what ...
Read more