


About This Property
Discover what makes this home specialThe Gardenia is a spacious detached four-bedroom home located in a well-planned residential development just off Snelsmoor Lane, Tamworth. This property offers a perfect blend of suburban tranquility and convenient access to urban amenities. With a thoughtfully designed layout, the home boasts a south-east facing rear garden that benefits from ample morning and early afternoon sunlight, ideal for gardening enthusiasts and outdoor living. The property is well-suited for families seeking a comfortable and modern lifestyle within easy reach of Tamworth town centre and Birmingham city.
Property Features
The Gardenia stands out with its generous four-bedroom layout, including two bathrooms that cater well to family needs. The modern fitted kitchen is designed for functionality and style, while the living spaces are bright and welcoming thanks to the garden's south-east orientation. Additional benefits include a garage and off-street parking, double glazing for energy efficiency, and quality finishes throughout. This home is ideal for those who value space, comfort, and a connection to nature within a suburban setting.
Local Amenities
Situated near Tamworth, the property enjoys access to reputable schools such as Tamworth Primary School and Landau Forte Academy QEMS, making it suitable for families with children. Daily conveniences are well catered for with Morrisons supermarket and various local shops nearby. For leisure, the historic Tamworth Castle Grounds and local parks offer green spaces for relaxation and recreation. The area also benefits from good healthcare provision with local GP surgeries and a variety of dining options including traditional pubs and cafes. Transport connections are anchored by Tamworth Train Station, providing frequent services to Birmingham and beyond.
Estimate Calculator
Mortgage Calculator
Purchase Costs
Monthly Costs & Income
Mortgage Calculator
Purchase Costs
Monthly Costs
International Suitability
Moderate OpportunityInternational Buyer Calculator
Purchase Costs (Non-UK Resident)
Monthly Costs & Income
Key Considerations for International Buyers
Investment Analytics
Key metrics for investors & buyersProperty Value Projection
Based on 4.6% annual growthMonthly Rental Income
Based on 4.8% annual growthFloorplans
Ground Floor
 Ground Floor
 First Floor
 Second Floor
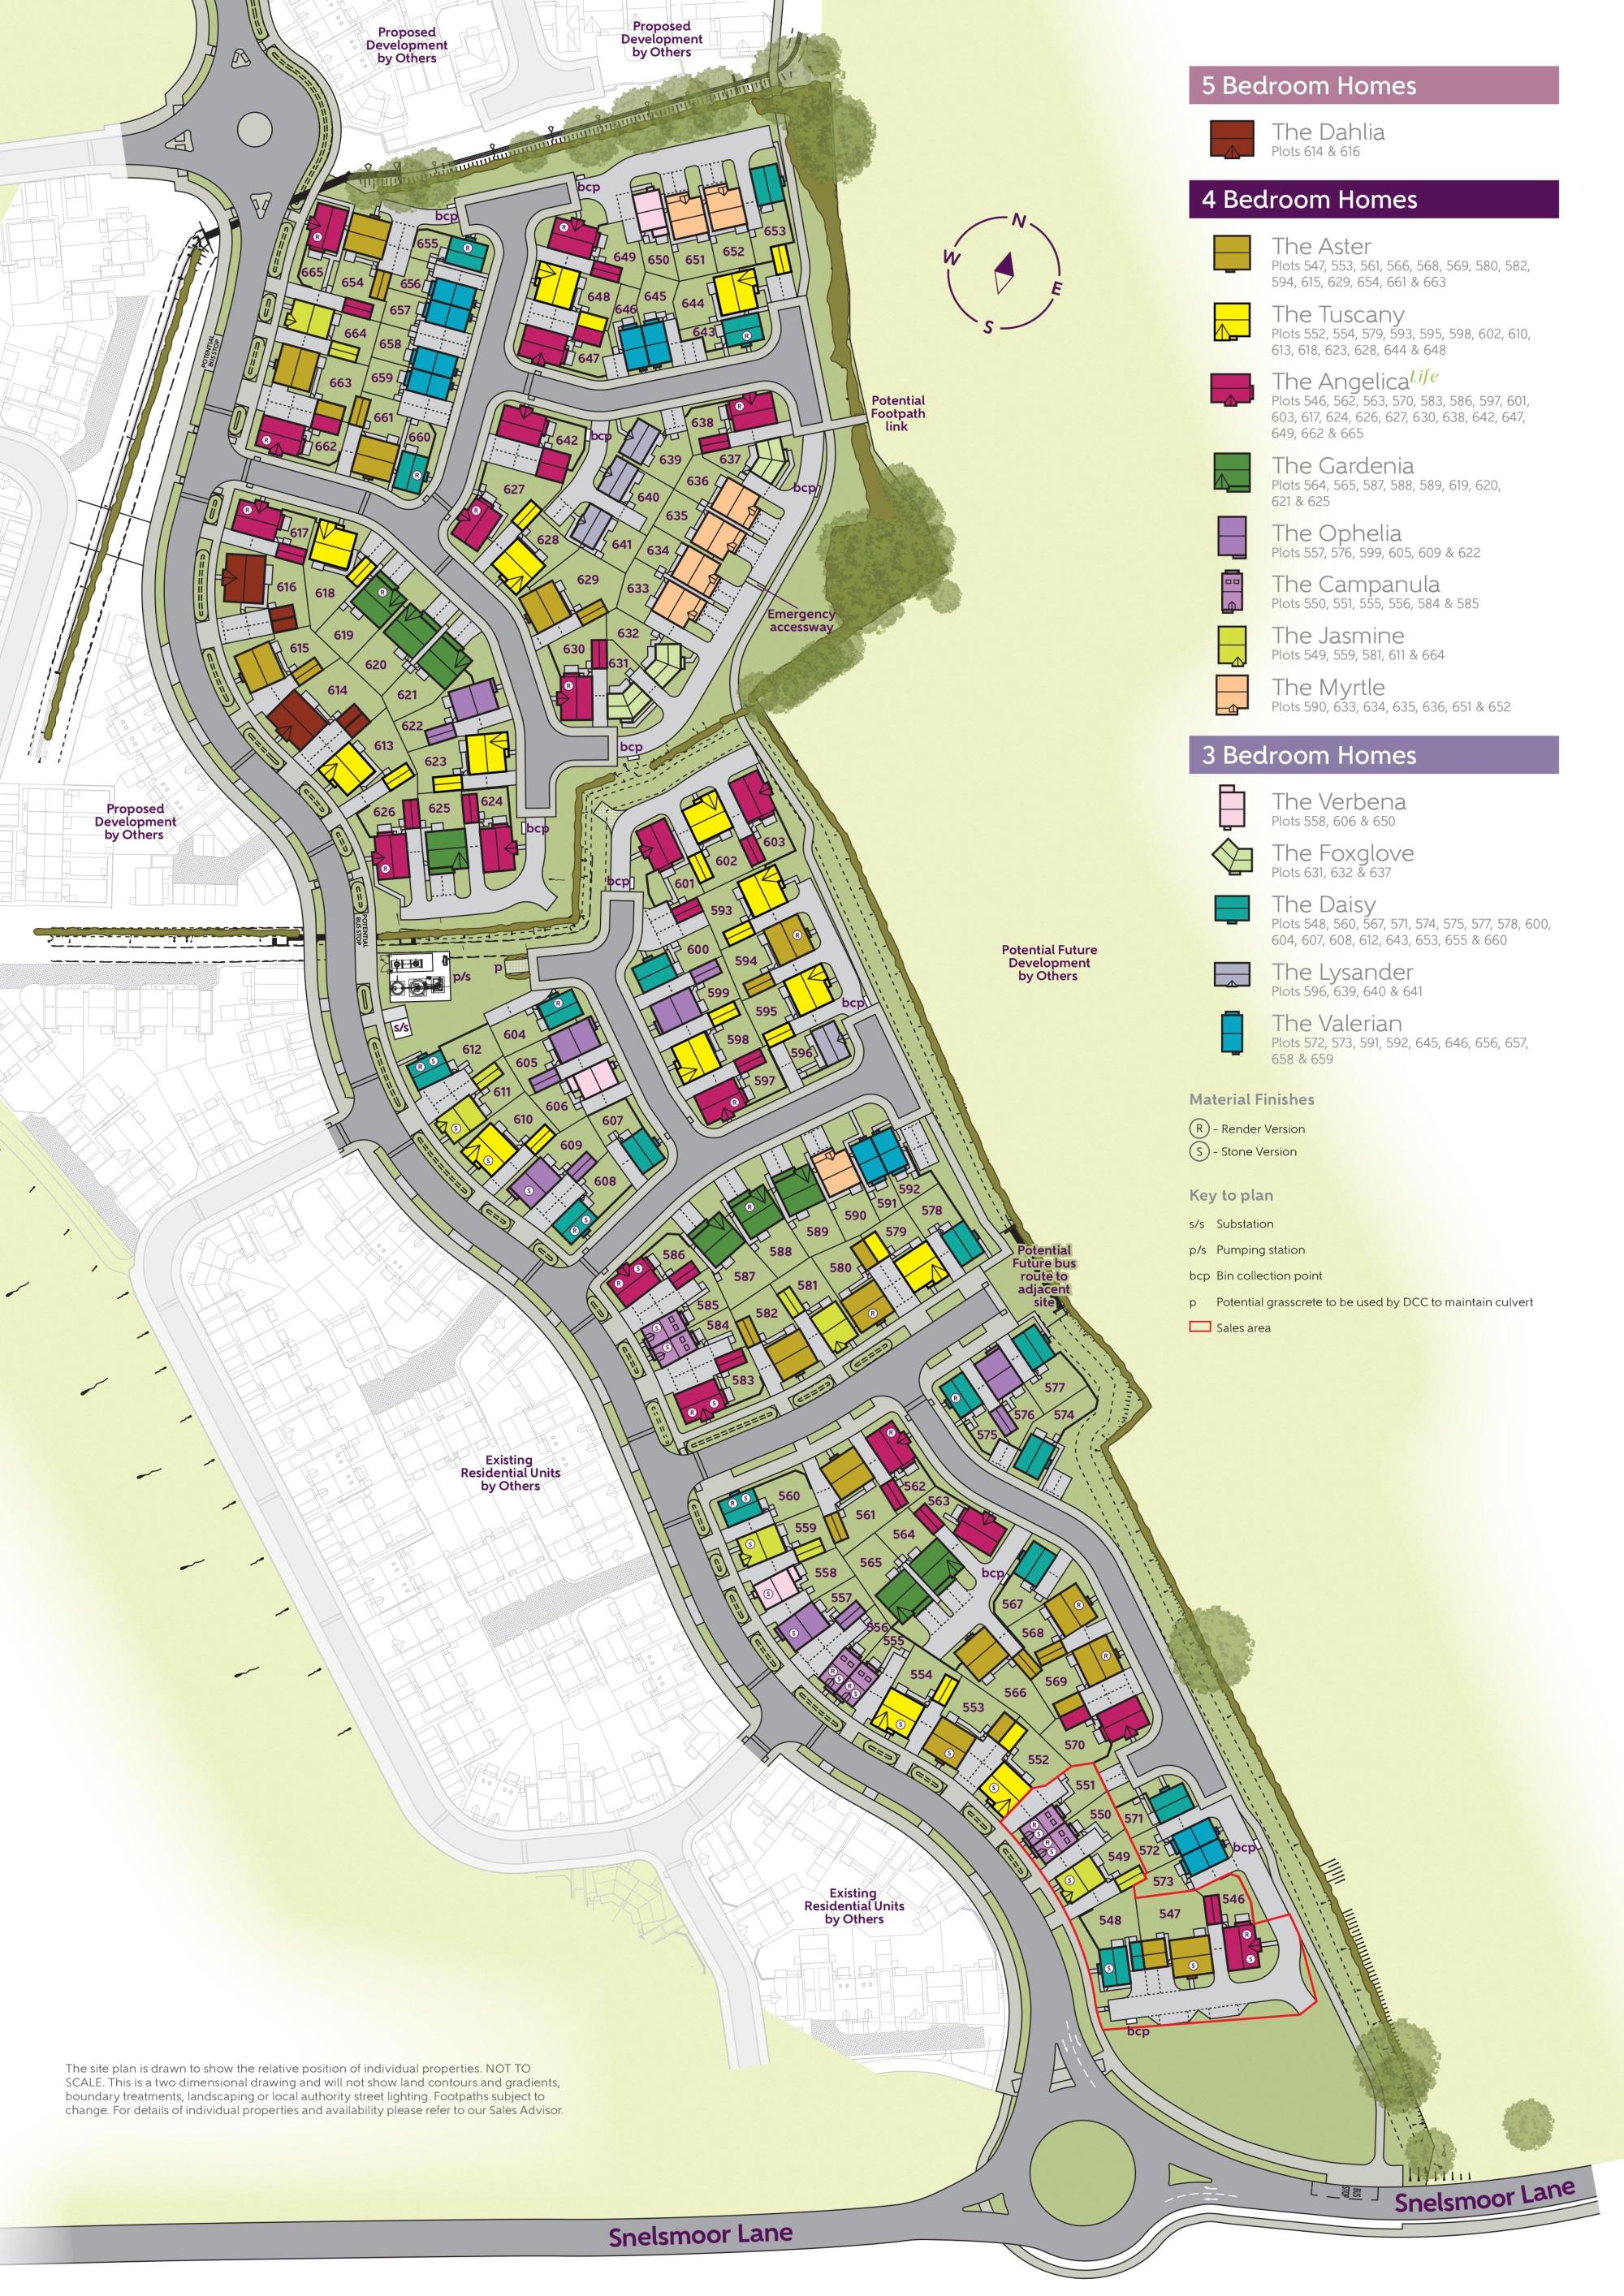
Site Plan
Location
Commute Time Planner
Sun Path & Natural LightAI generated - Estimated
Room-by-Room Light Analysis
Location Scores
Future Developments Nearby
Loading location insights...
Similar Properties

.jpg)

Explore More
Latest Insights & Guides
Expert advice on buying new build homes, market trends, and property investment
The First-Time Buyer's Complete Guide to New Build Homes in the UK (2026)
Everything a first-time buyer needs to know about buying a new build home in the UK. From saving your deposit and choosi...
Read moreGarden Rooms and Outbuildings for New Build Properties
A comprehensive UK guide to garden rooms and outbuildings for new build homeowners. Covers planning permission rules, pe...
Read moreDo New Build Homes Hold Their Value? Premium Deflation, Resale Data, and How to Protect Your Investment
A data-driven analysis of new build value retention in the UK. Covers premium deflation timelines, houses vs apartments,...
Read more