.jpg)
.jpg)
.jpg)

.jpg)
.jpg)
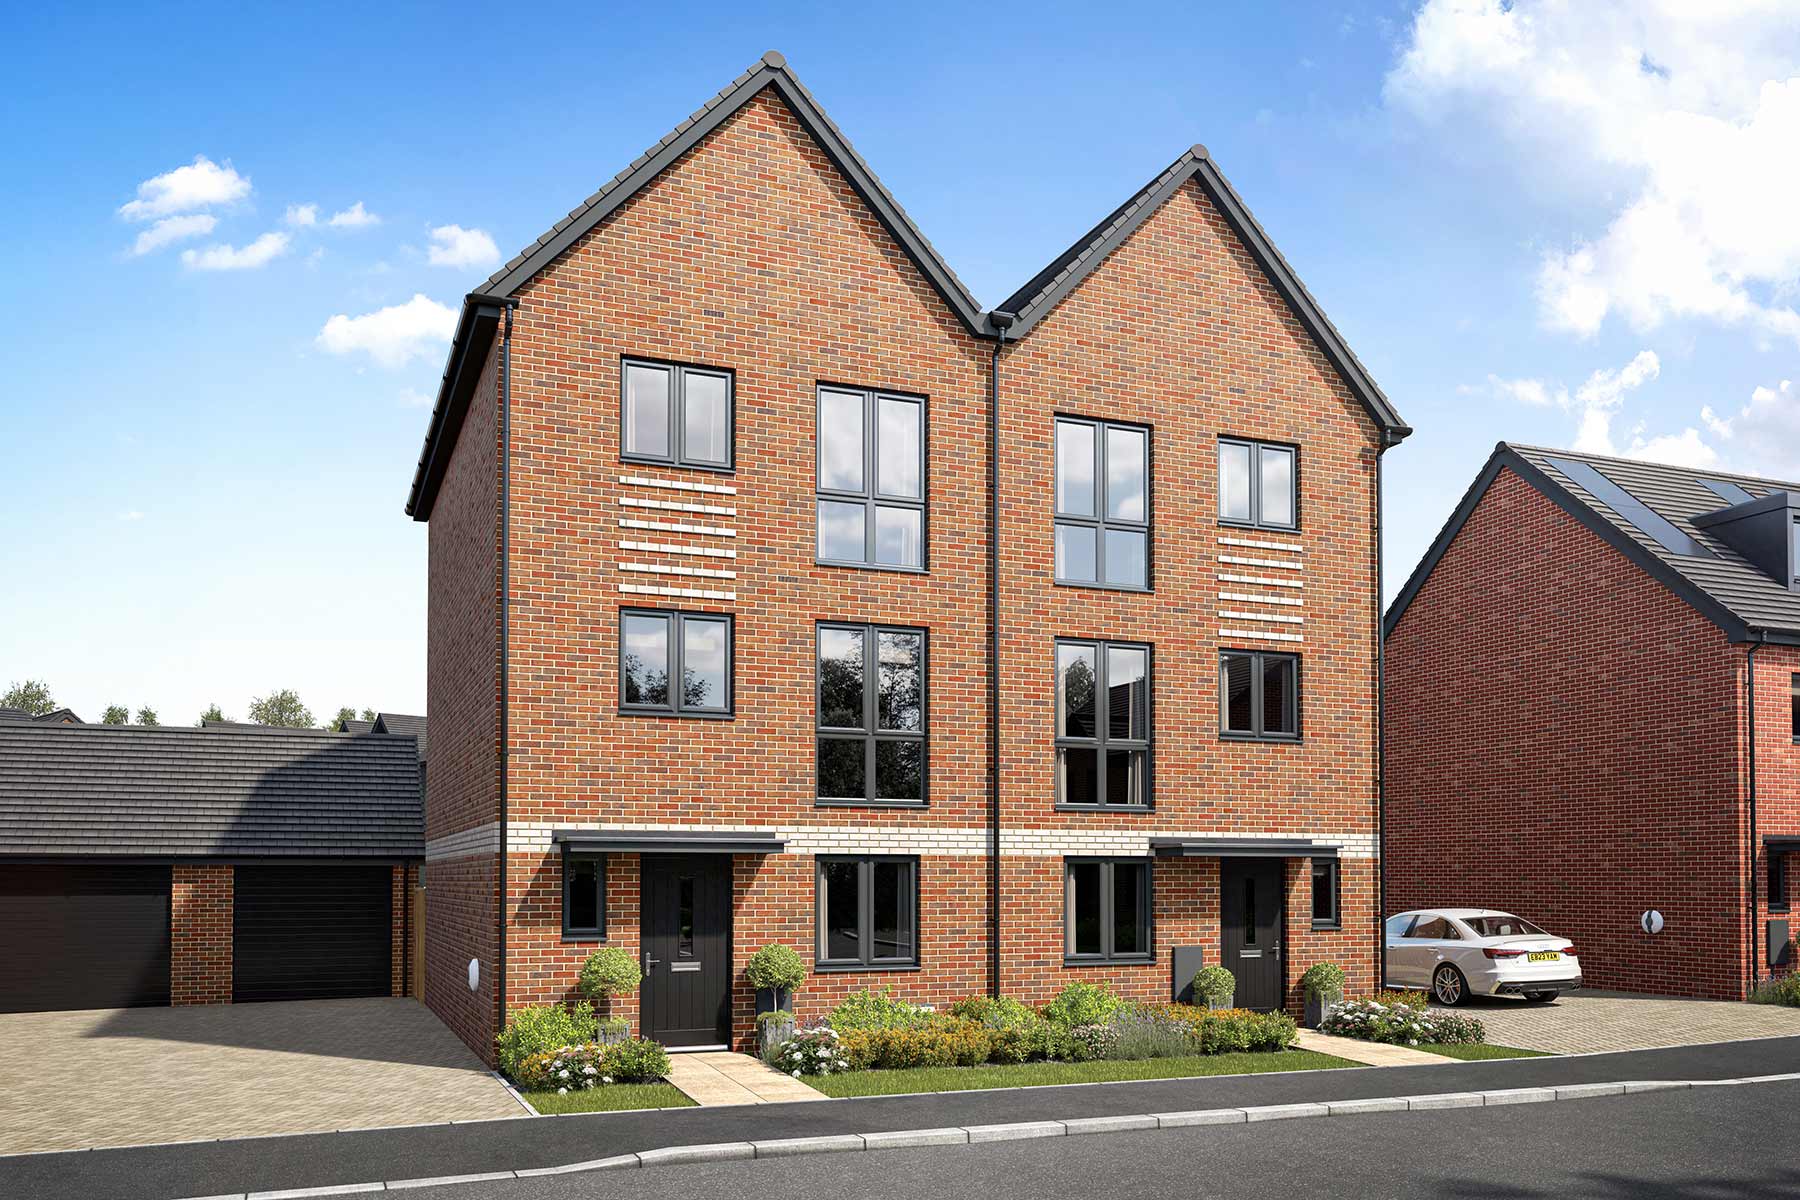
About This Property
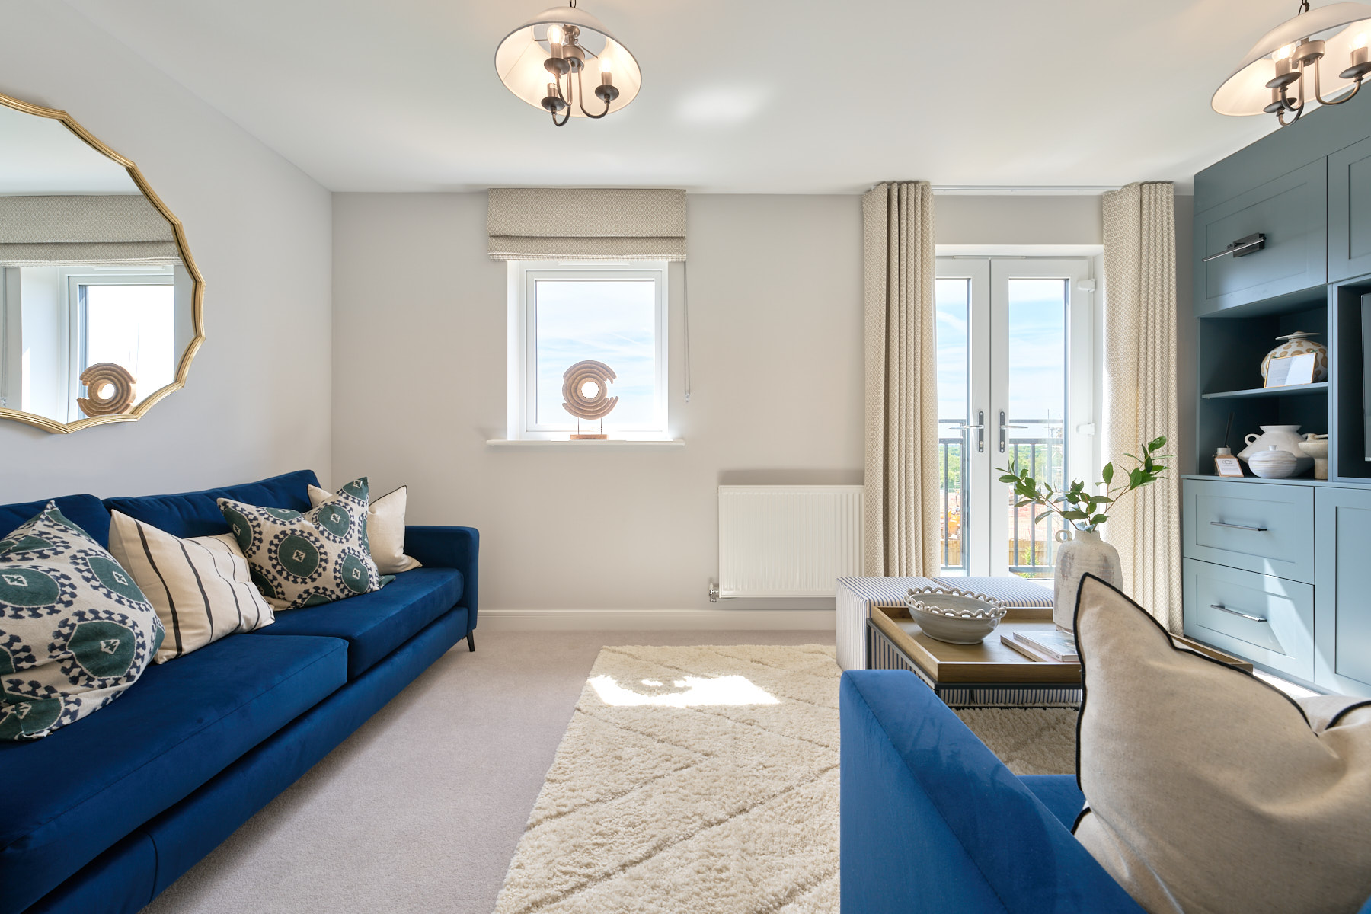
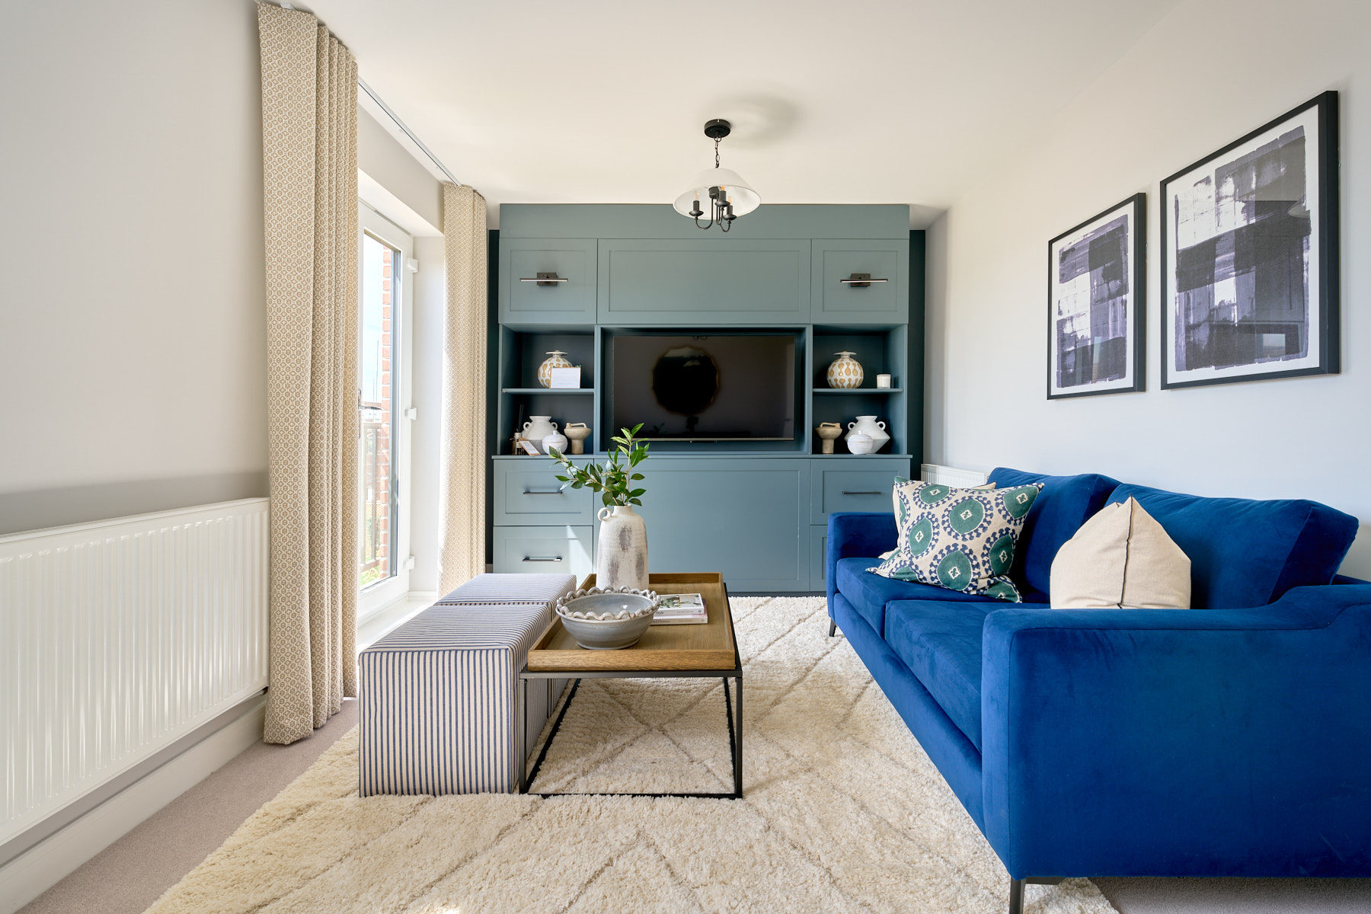
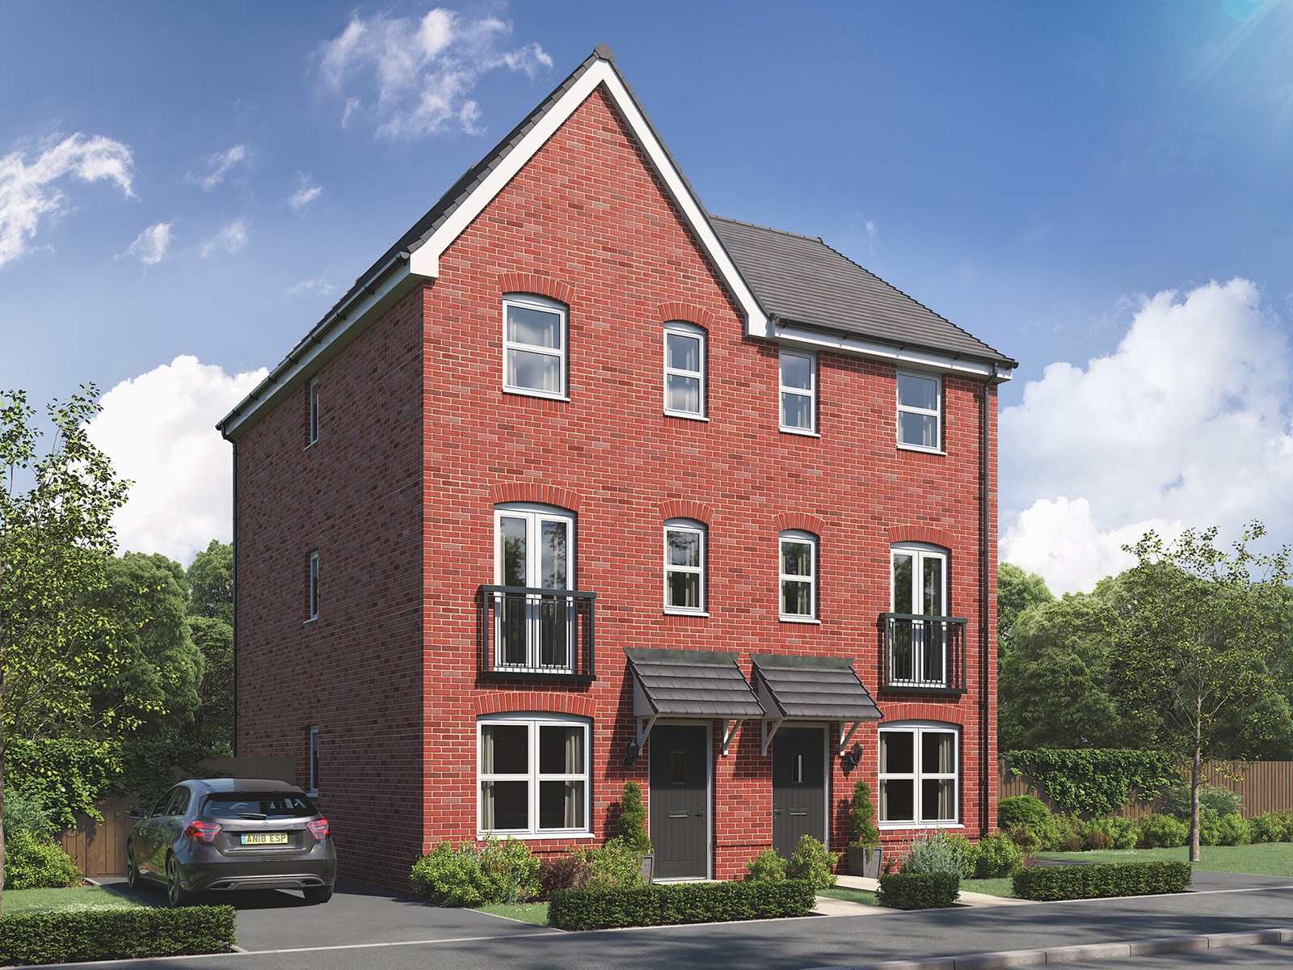
Discover what makes this home specialThe Finchbury at Arborfield Green District Centre offers a charming semi-detached home perfect for modern living. Featuring a well-designed layout with one bedroom and one bathroom, this property suits first-time buyers or downsizers seeking a comfortable and manageable space. The open-plan kitchen and dining area seamlessly connect to the living room, creating a bright and inviting environment ideal for both relaxing and entertaining. The property benefits from a south-east facing rear garden, ensuring pleasant morning sunlight and a peaceful outdoor space.
Located in the vibrant Arborfield Green District Centre in Reading, this home provides excellent access to local amenities, schools, and transport links. With nearby Wokingham station just a short drive away, commuting to Reading or London is convenient. The area is undergoing thoughtful development, promising enhanced facilities and community spaces, making The Finchbury an attractive investment for homeowners and investors alike.
Property Features
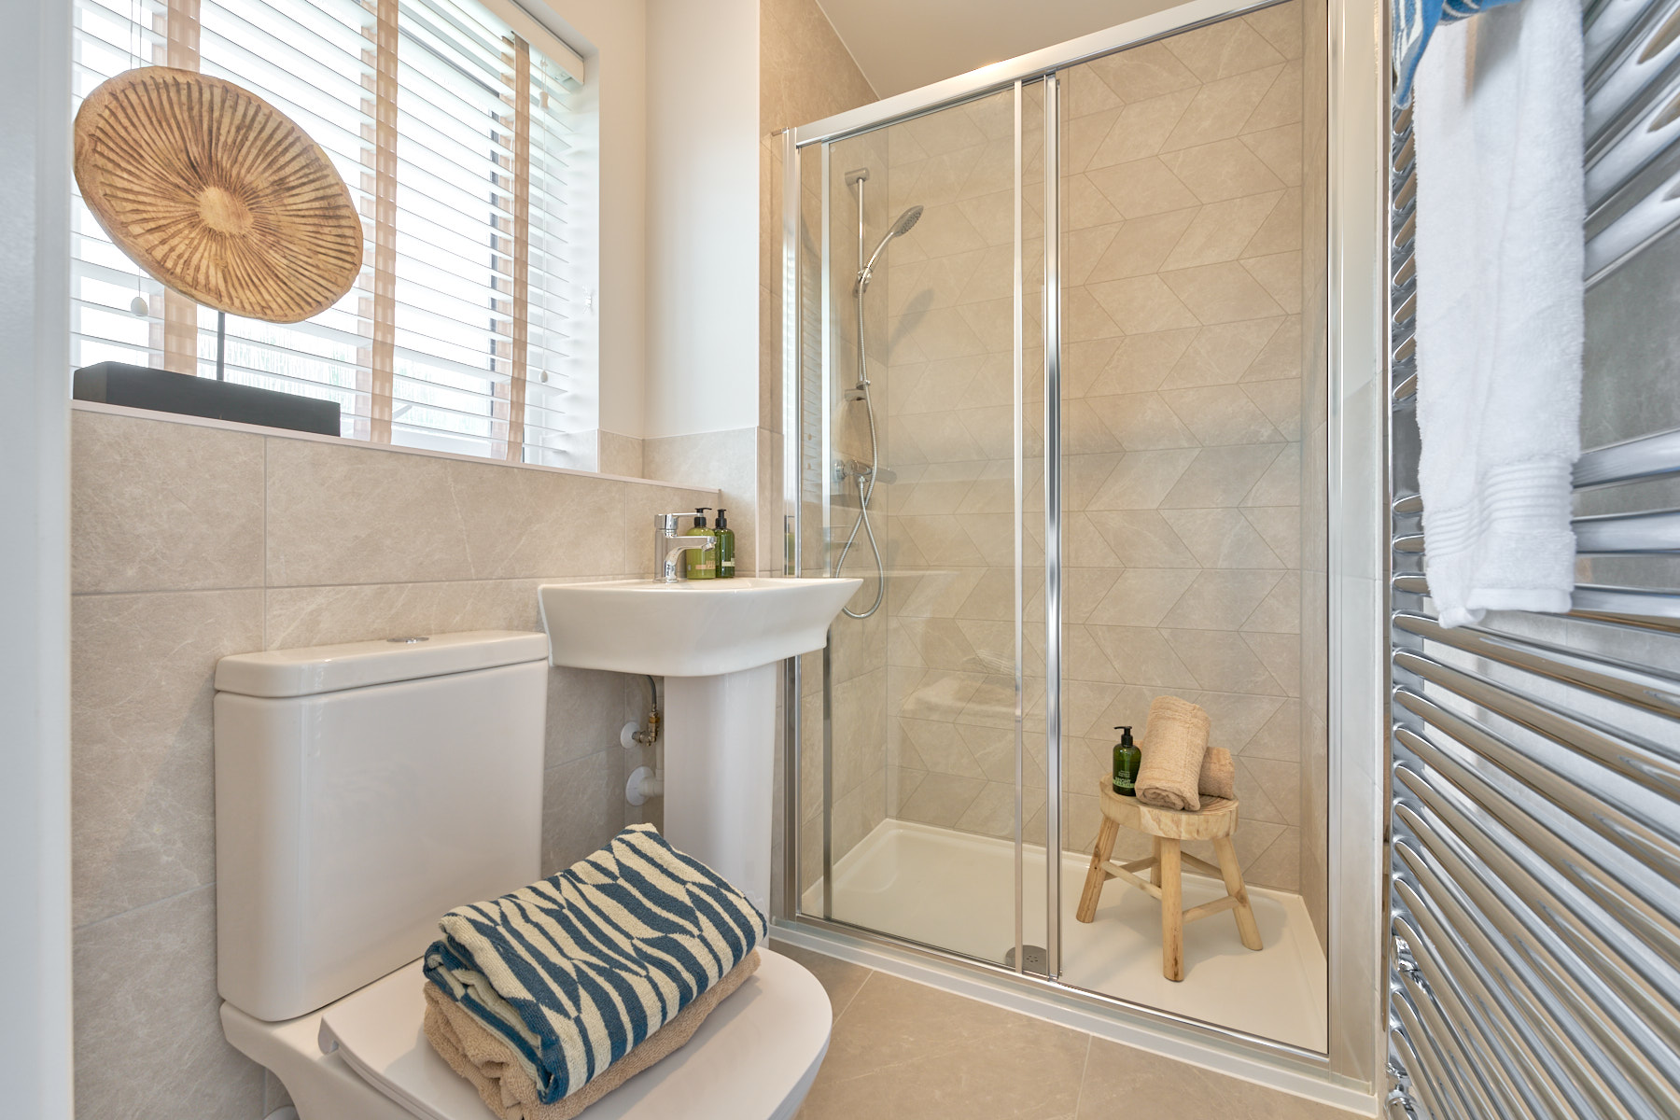
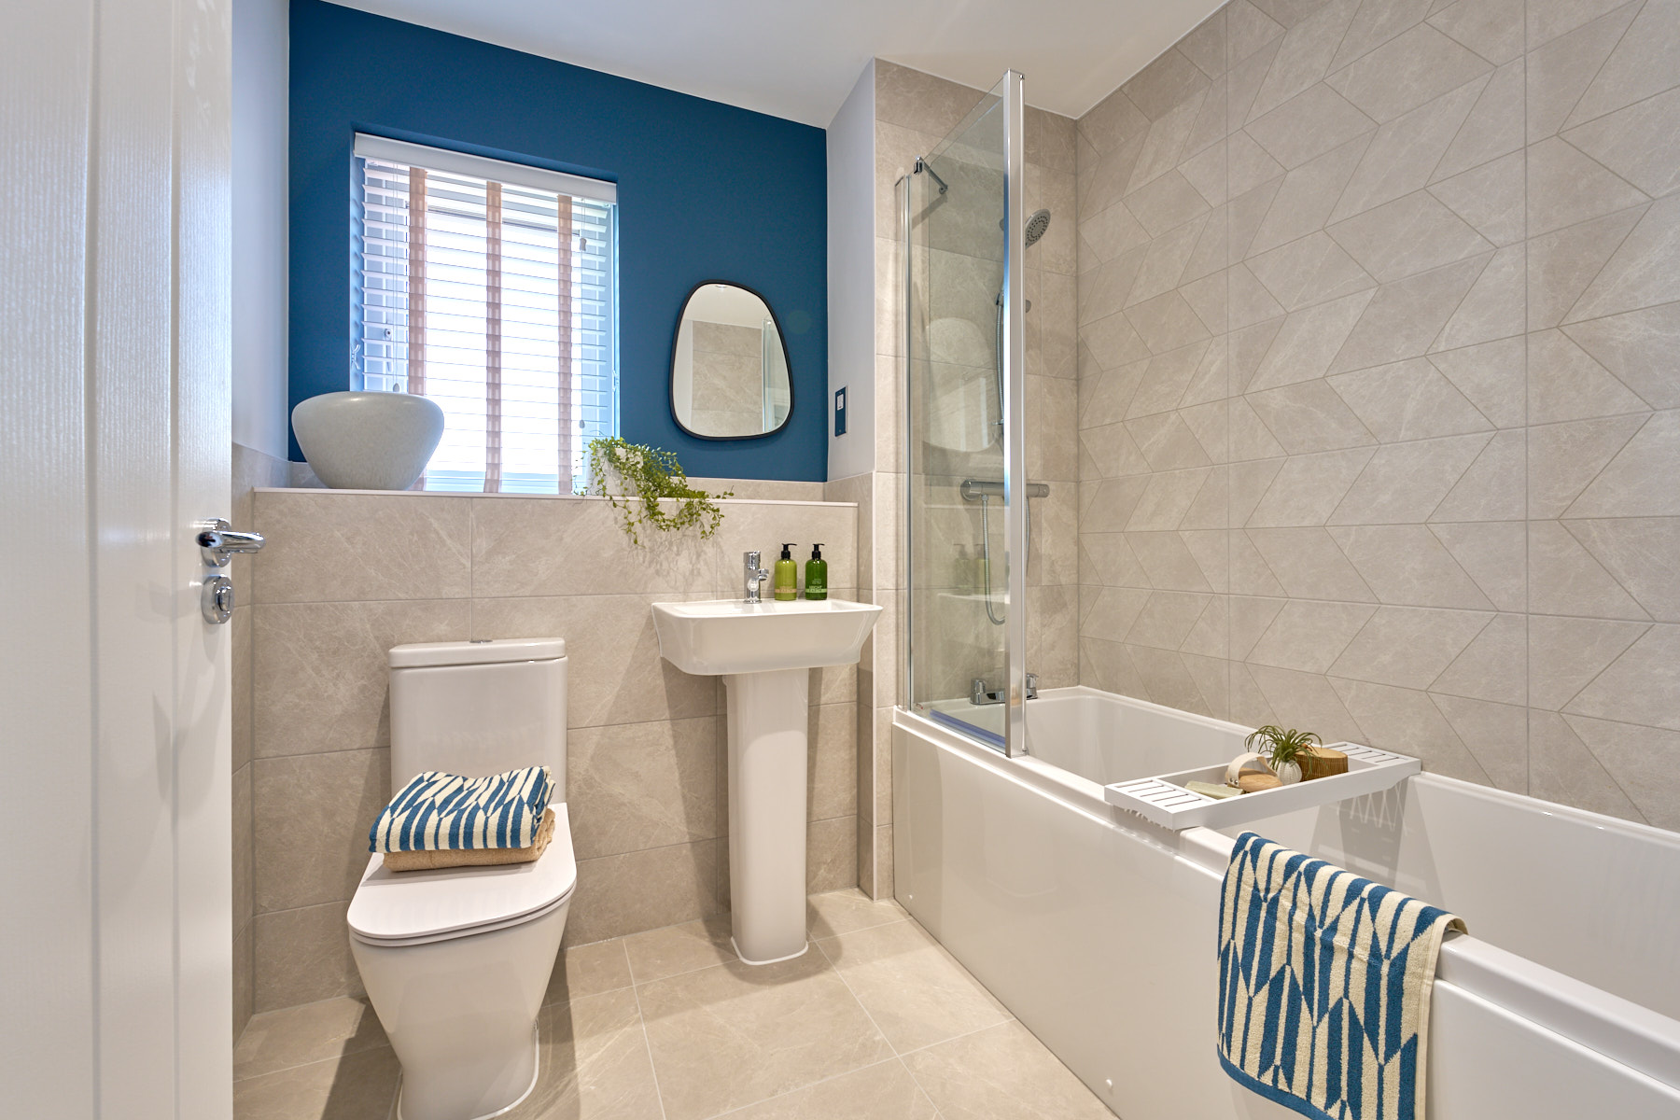
This property features a modern open-plan kitchen and dining area that flows into a spacious living room, perfect for contemporary lifestyles. The south-east facing garden offers a sunny and private outdoor space. The single bathroom is well-appointed with modern fixtures, and the semi-detached structure provides added privacy and quiet. Proximity to transport links and local amenities enhances convenience for residents.
Local Amenities
Situated within the Arborfield Green District Centre, the property enjoys close proximity to Arborfield Green Primary School, making it ideal for families. Wokingham and Reading West stations are accessible for commuting, while Tesco and local shops cater to everyday needs. Nearby parks and a community centre provide recreational opportunities, fostering a strong sense of community in this developing neighbourhood.
Estimate Calculator
Mortgage Calculator
Purchase Costs
Monthly Costs & Income
Mortgage Calculator
Purchase Costs
Monthly Costs
International Suitability
Moderate OpportunityInternational Buyer Calculator
Purchase Costs (Non-UK Resident)
Monthly Costs & Income
Key Considerations for International Buyers
Investment Analytics
Key metrics for investors & buyersProperty Value Projection
Based on 2.6% annual growthMonthly Rental Income
Based on 3.5% annual growthFloorplans
Ground Floor
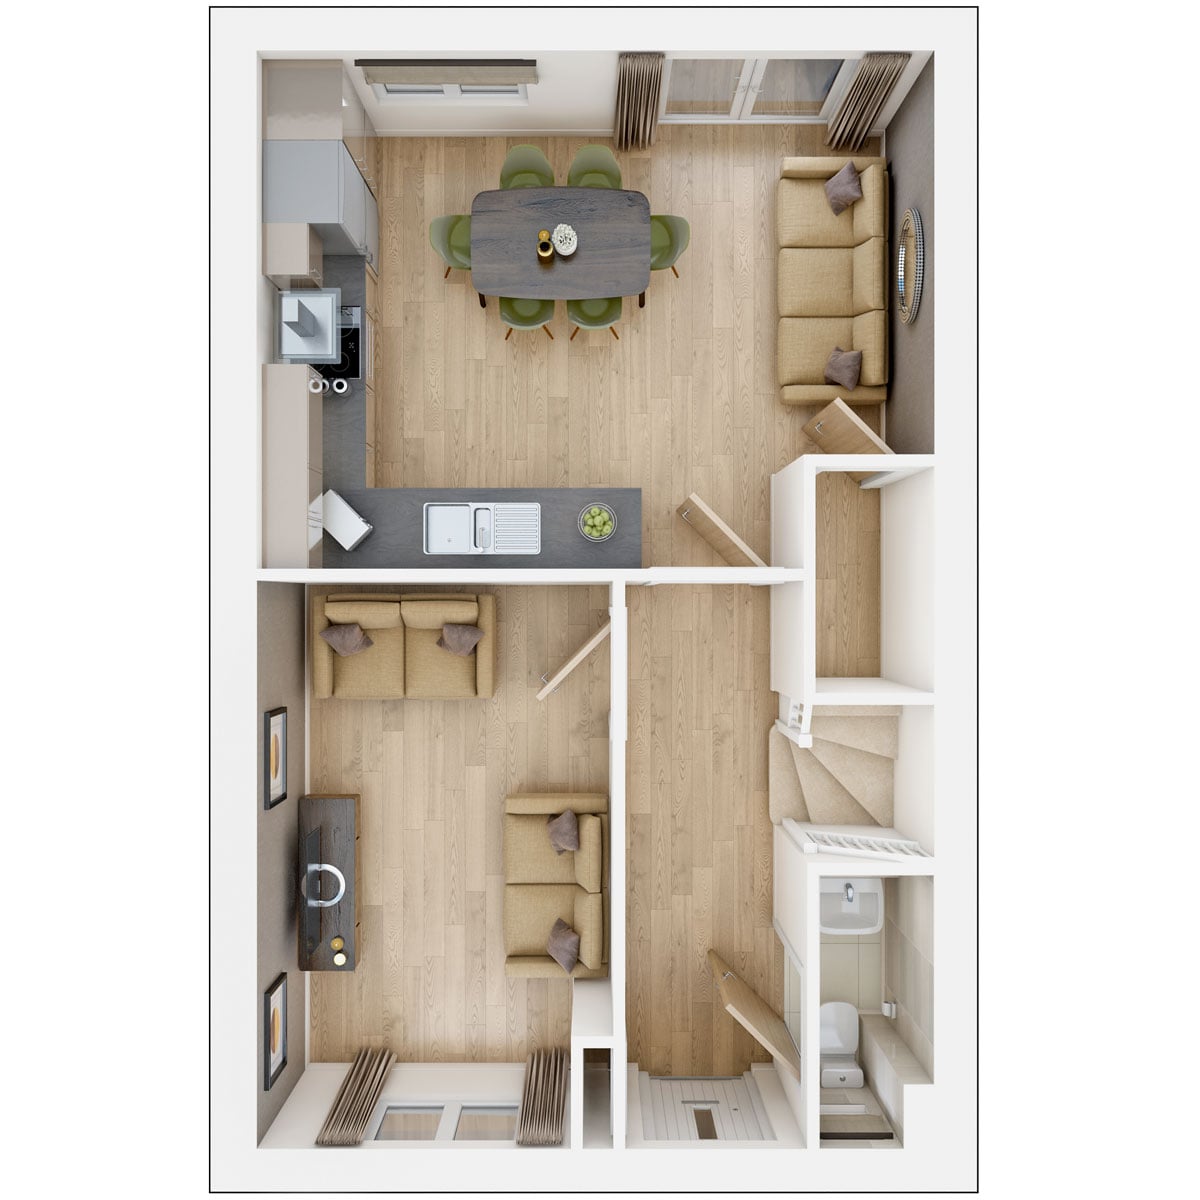 Ground Floor
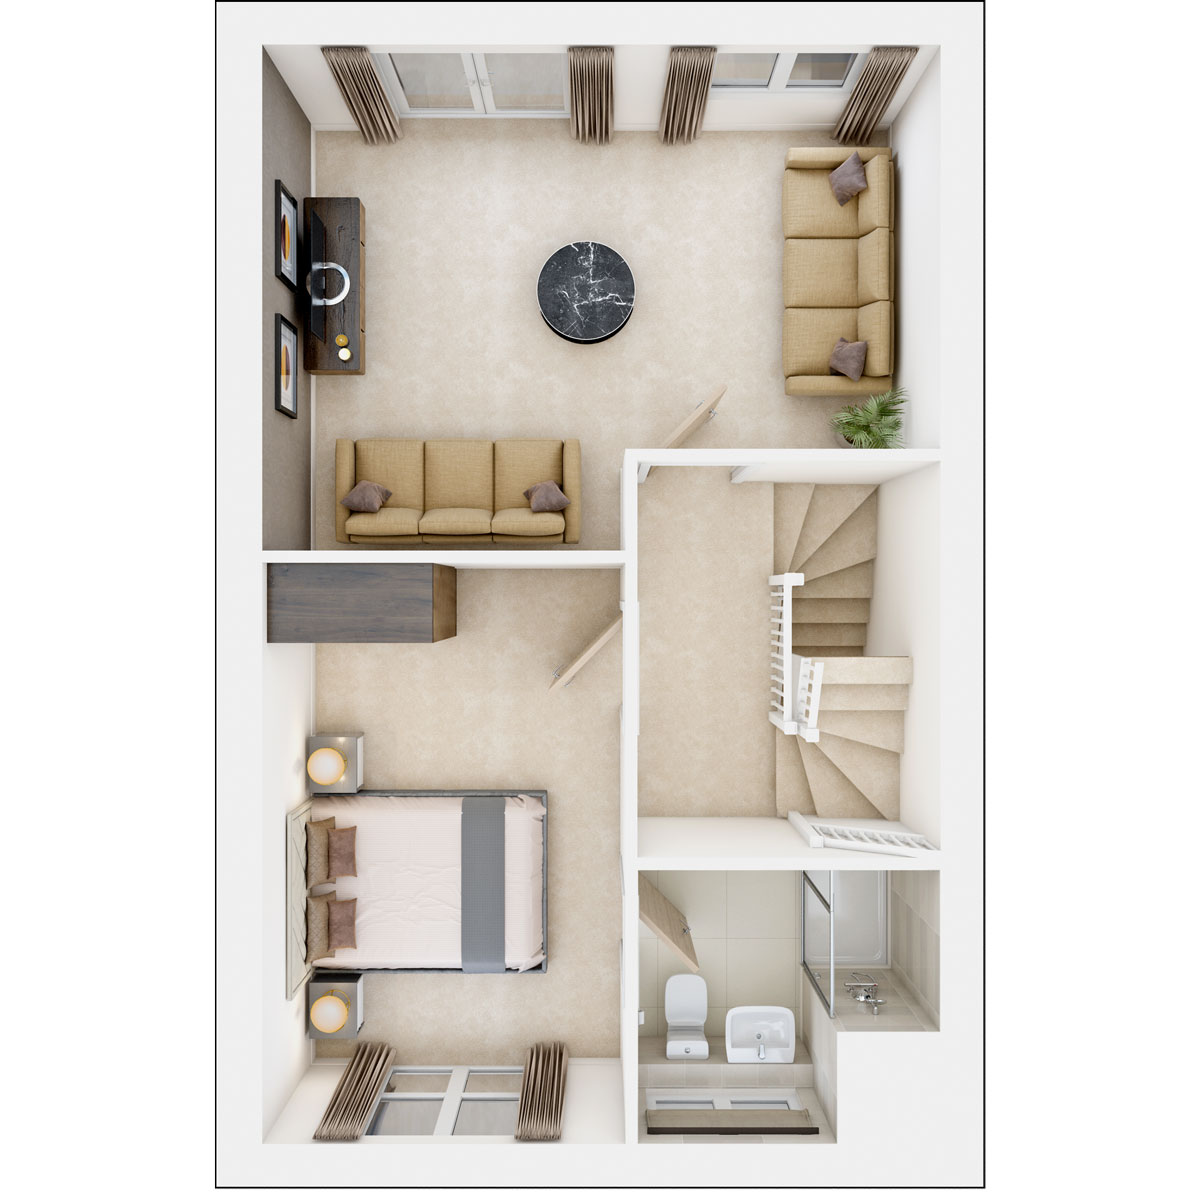 First Floor
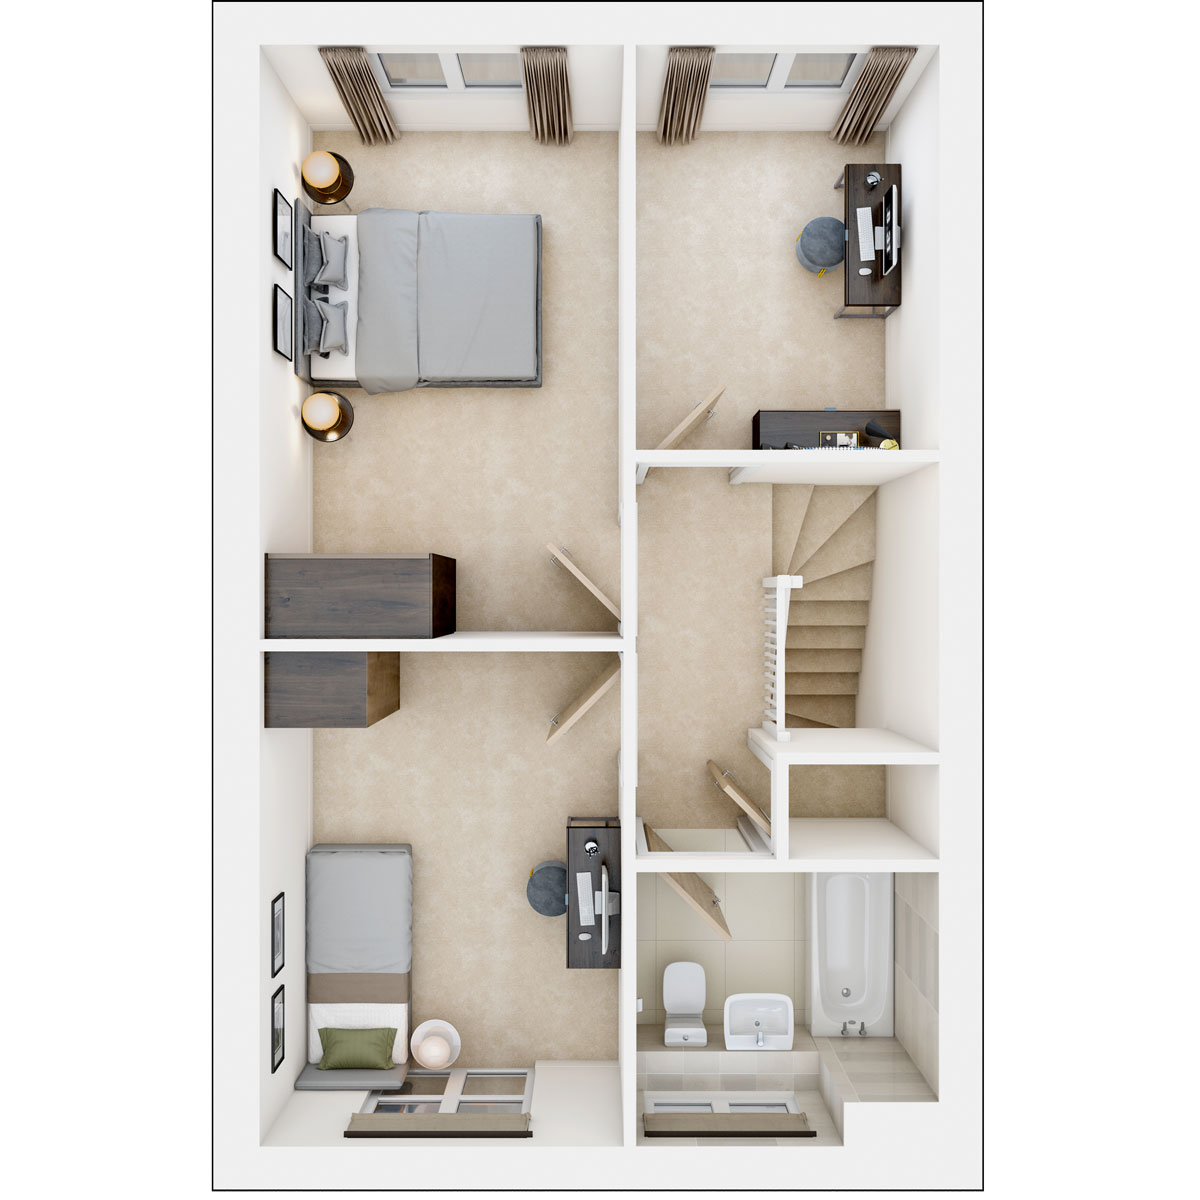 Second Floor
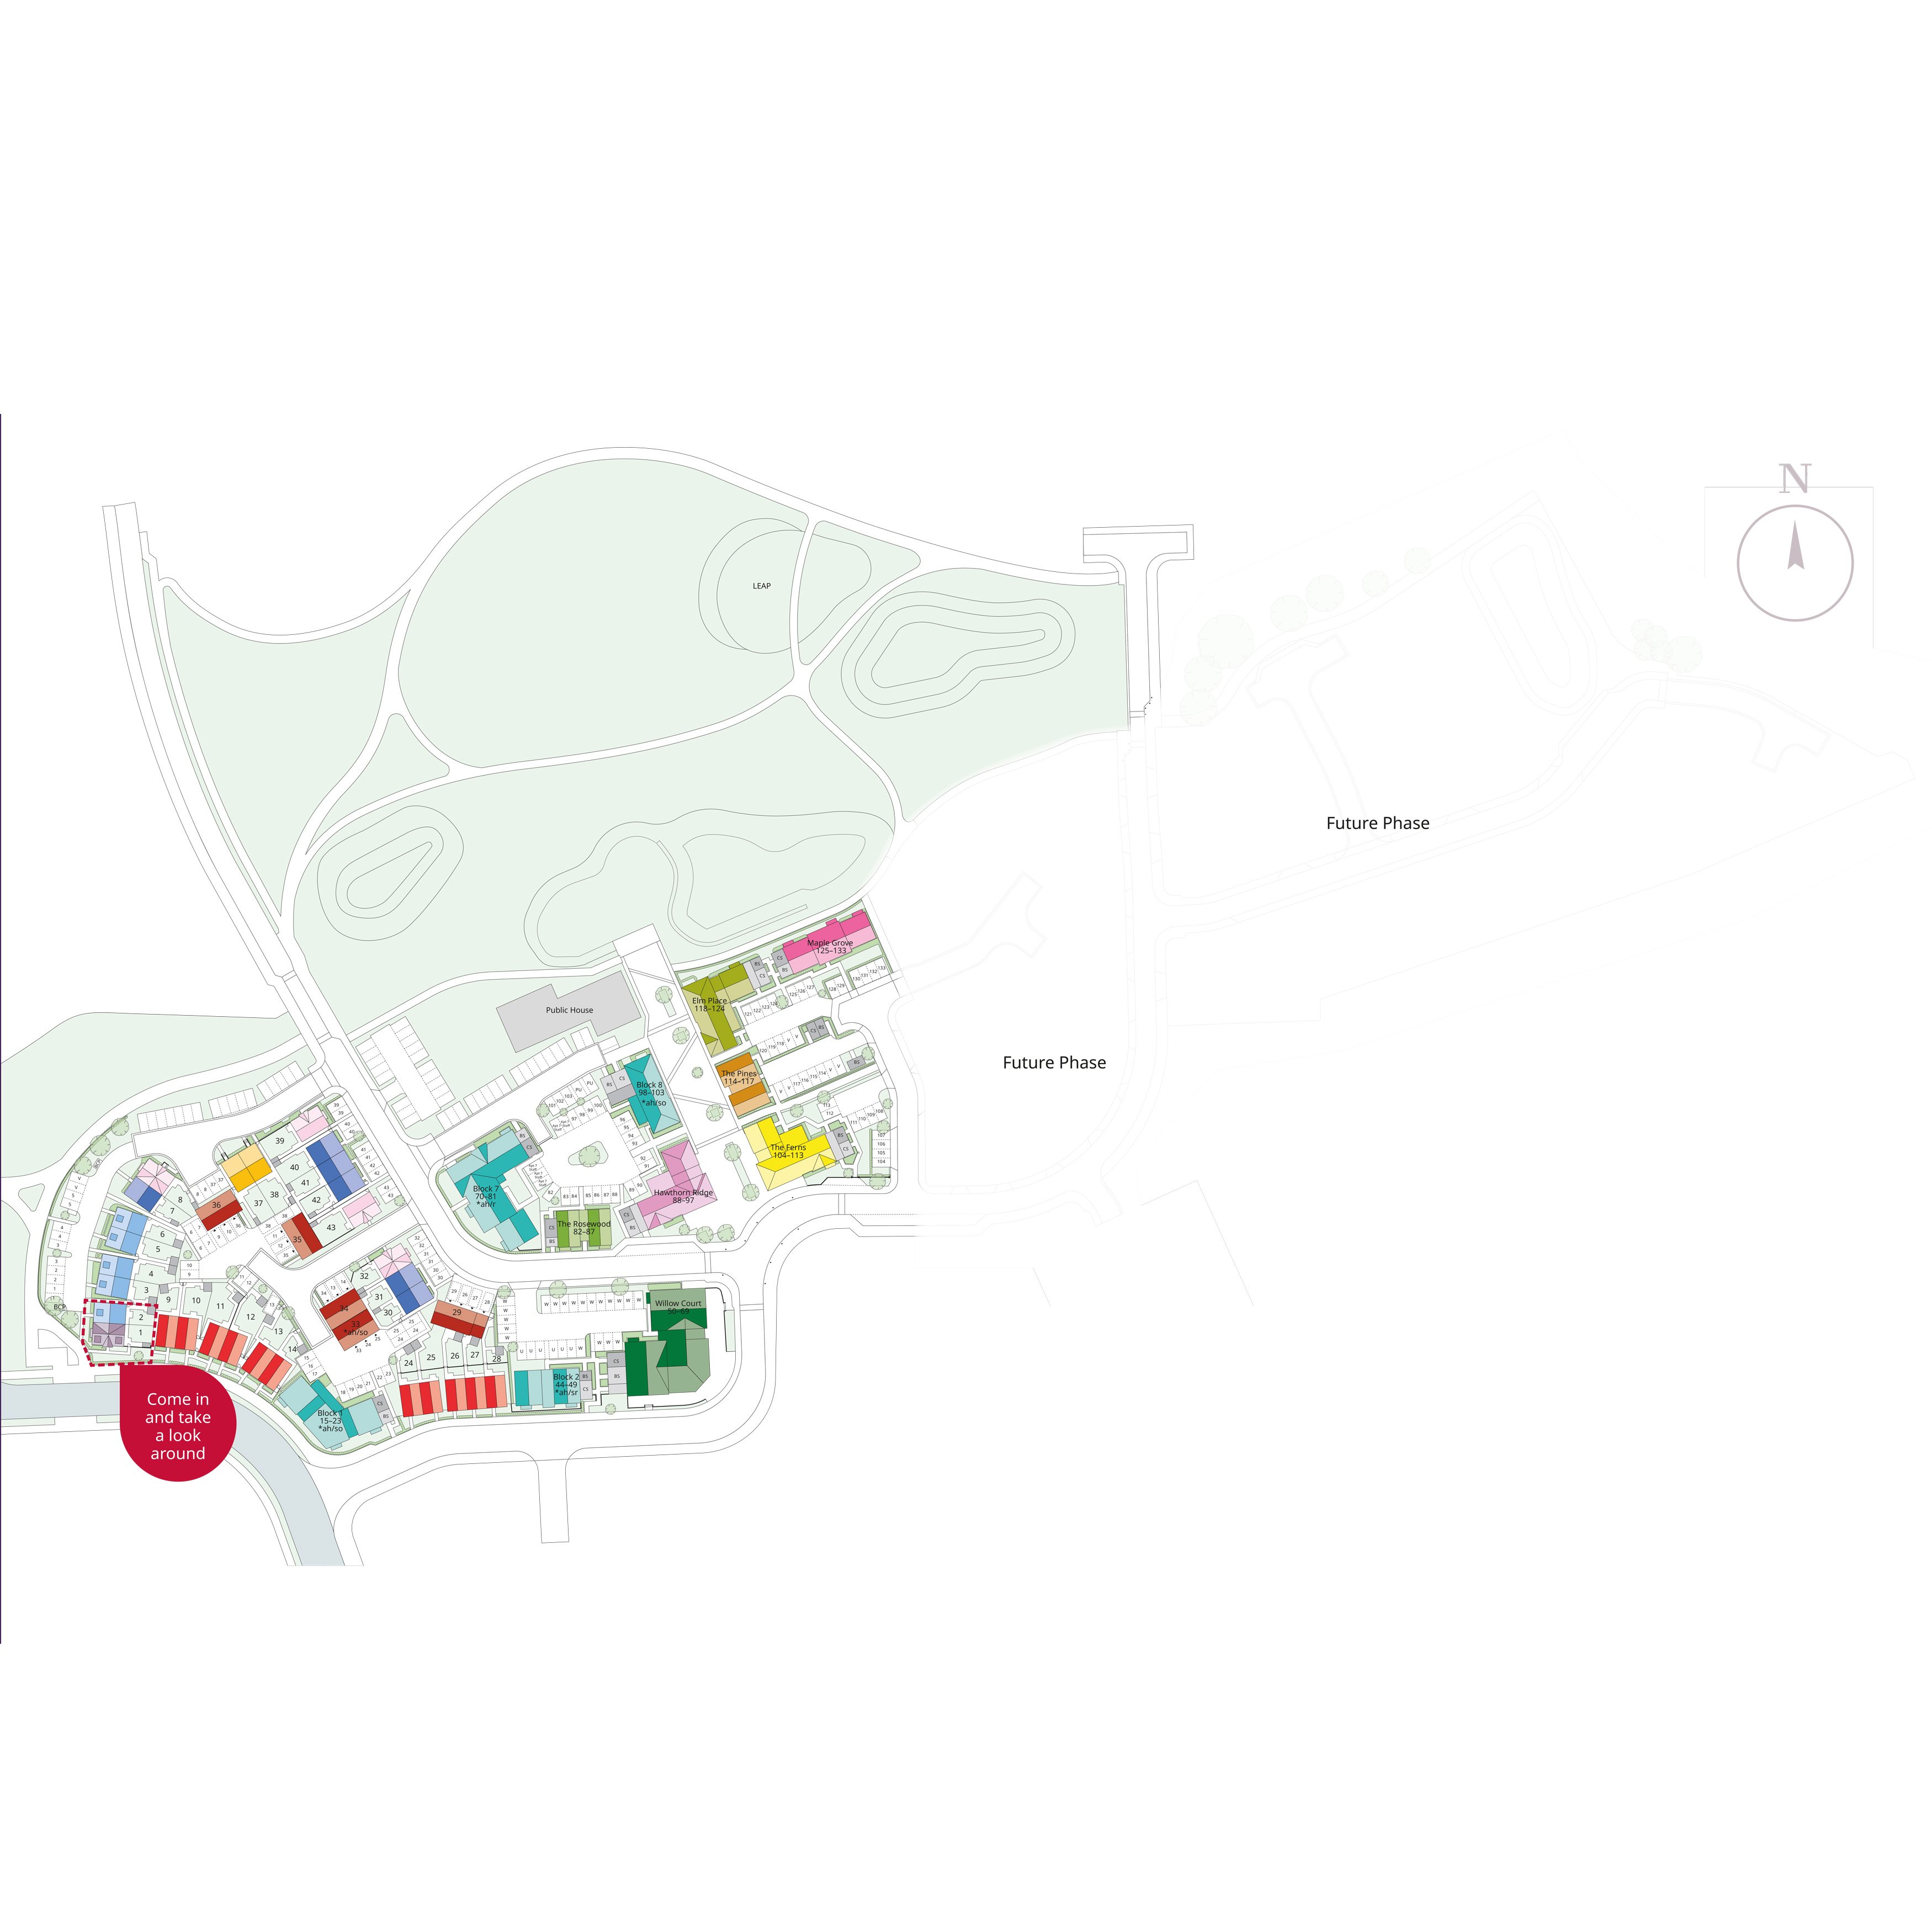
Site Plan
Location
Commute Time Planner
Sun Path & Natural LightAI generated - Estimated
Room-by-Room Light Analysis
Location Scores
Future Developments Nearby
Loading location insights...
Similar Properties

Explore More
Latest Insights & Guides
Expert advice on buying new build homes, market trends, and property investment
Insulation in New Build Homes: Types, Standards, and Thermal Performance
A comprehensive guide to insulation in UK new build homes. Covers cavity wall insulation (PIR, mineral wool, EPS), loft ...
Read moreHow Upcoming EPC Rules Affect New Build Buy-to-Let Investors
A clear guide to the proposed EPC C minimum energy efficiency standard for rental homes, its likely 2028–2030 timeline, ...
Read moreNew Build Homes in Edinburgh: Area Guide and Developments
Explore the best areas to buy new build homes in Edinburgh. Our guide covers neighbourhoods from New Town to Granton, LB...
Read more