
About This Property
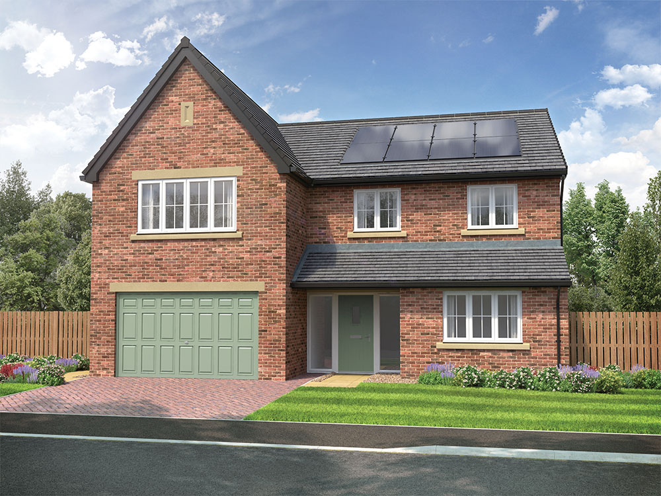
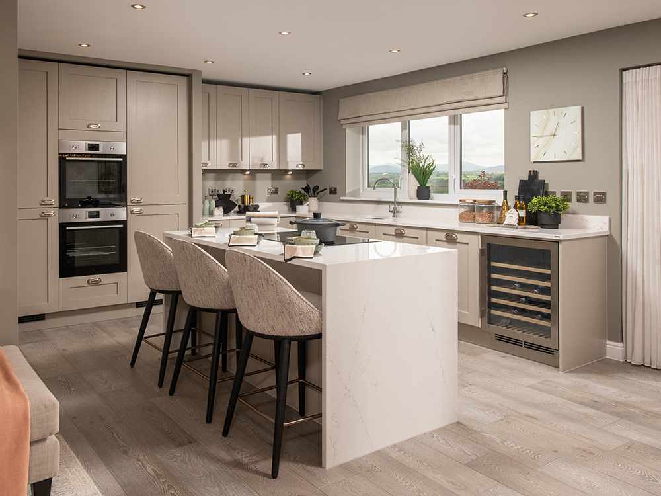
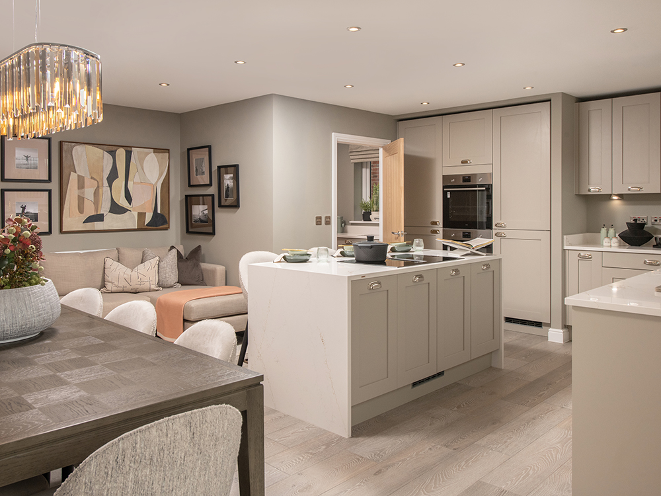
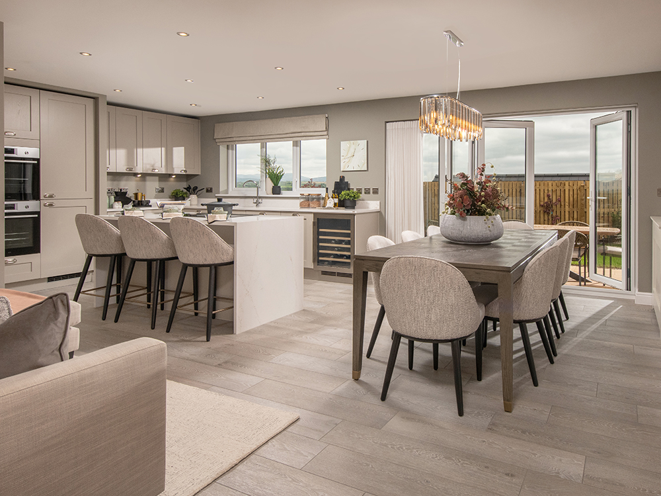
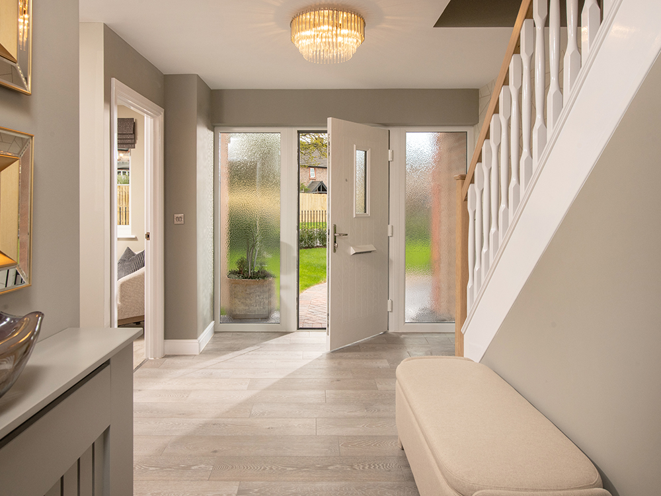
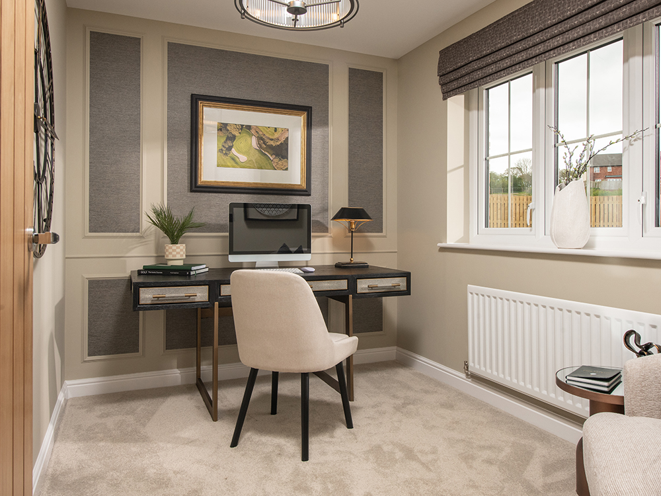
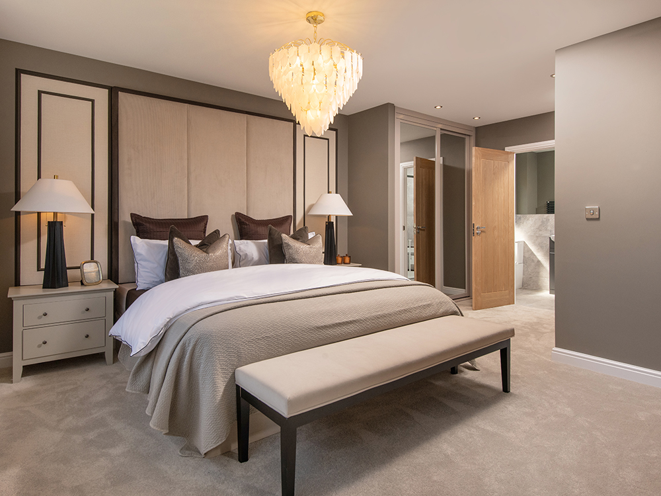
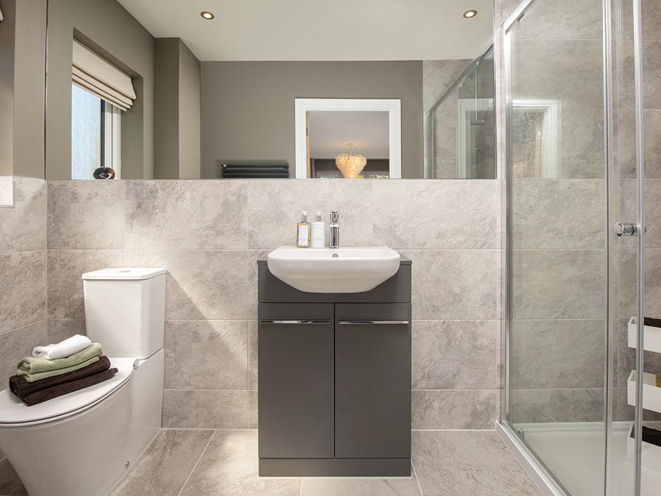
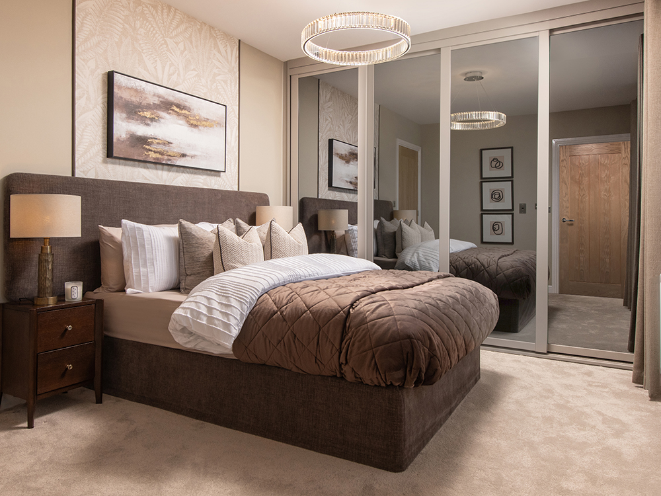
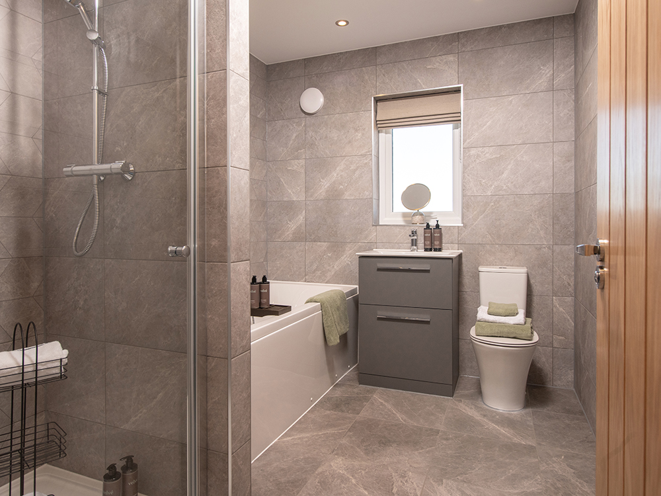
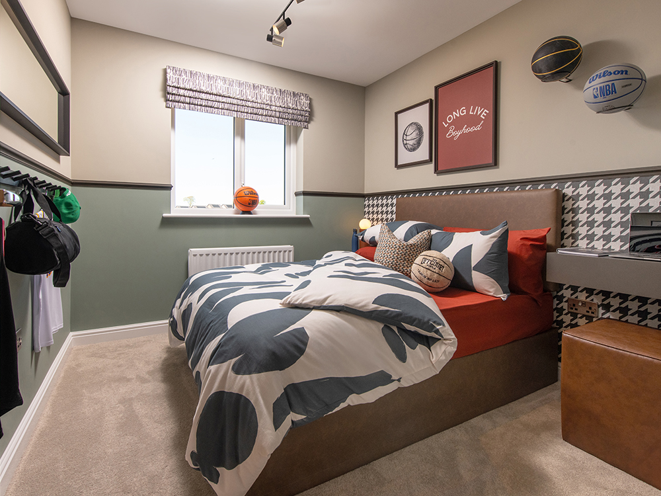
Discover what makes this home specialThe Cranford is a spacious and well-designed five-bedroom detached house located in the scenic village of Great Salkeld, Cumbria, offering a peaceful rural lifestyle with convenient access to nearby towns. This property boasts a modern open-plan kitchen and family area, a separate lounge, and a study, making it ideal for both family living and working from home. The upstairs includes a generous main bedroom with a dressing area and en-suite, along with four additional bedrooms and three further bathrooms, providing ample accommodation for larger families or guests.
Set within a quiet plot with a garage and utility room, The Cranford combines traditional charm with contemporary comforts. Its location provides a balance of tranquility and accessibility, with local amenities and transport links within reasonable driving distance. This home is perfect for buyers seeking a comfortable and versatile property in a desirable rural setting with growth potential in the surrounding area.
Property Features
The property offers a versatile layout with five bedrooms, including a main bedroom with a dressing area and en-suite bathroom, enhancing privacy and luxury. The open-plan kitchen and family area create a bright and spacious hub for family activities, while the separate lounge offers a quieter retreat. Additional features such as a study provide flexible space for a home office, and the garage and utility room add practical convenience for everyday living.
Local Amenities
Located in the village of Great Salkeld, the property benefits from a close-knit community atmosphere with essential amenities including a primary school and local shops. Nearby Penrith, approximately 5 miles away, offers a wider range of supermarkets, restaurants, parks, and healthcare facilities. The surrounding countryside provides ample opportunities for outdoor activities and scenic walks, making this location ideal for families and nature enthusiasts alike.
Estimate Calculator
Mortgage Calculator
Purchase Costs
Monthly Costs & Income
Mortgage Calculator
Purchase Costs
Monthly Costs
International Suitability
Analyzing...International Buyer Calculator
Purchase Costs (Non-UK Resident)
Monthly Costs & Income
Key Considerations for International Buyers
Investment Analytics
Key metrics for investors & buyersProperty Value Projection
Based on 1.4% annual growthMonthly Rental Income
Based on 5.2% annual growthFloorplans
Ground Floor
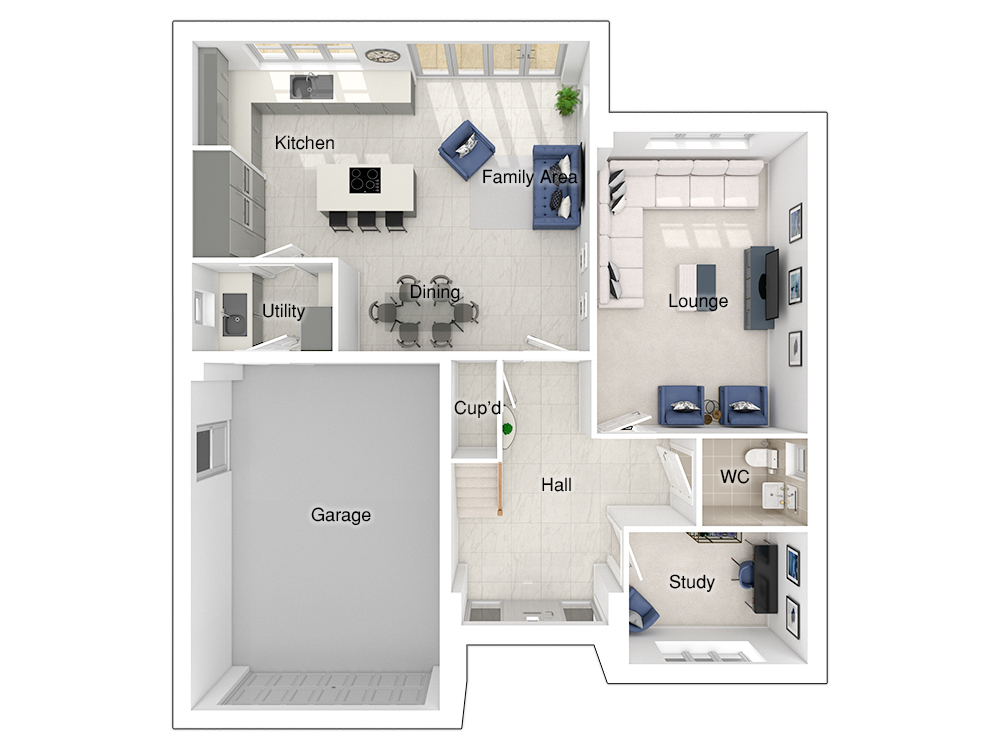 Ground Floor
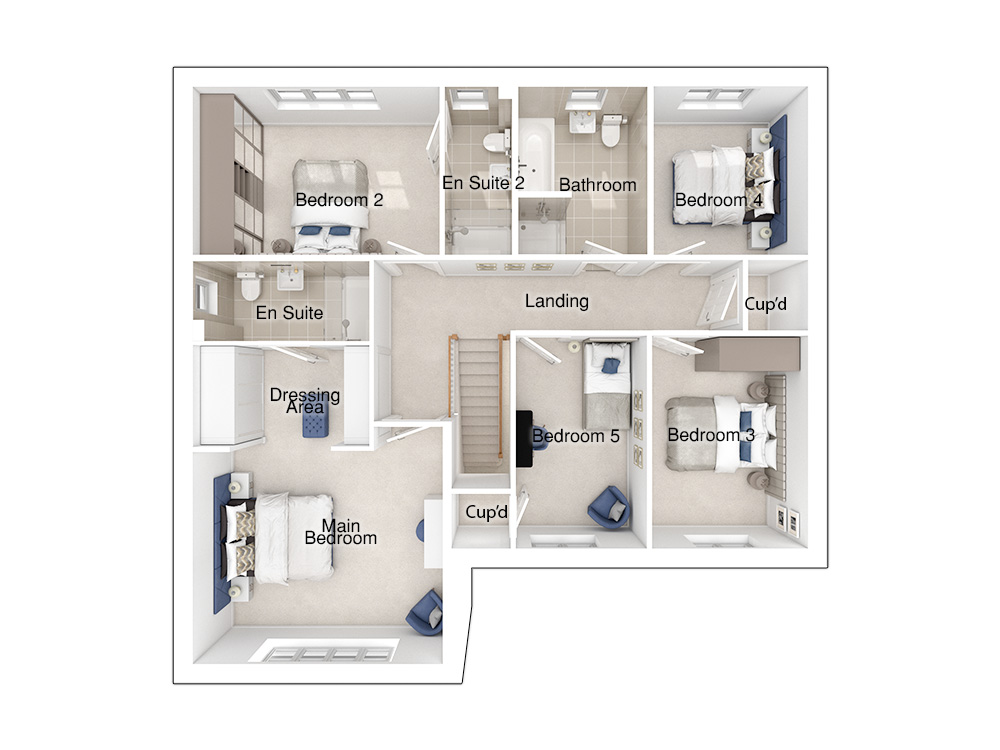 First Floor
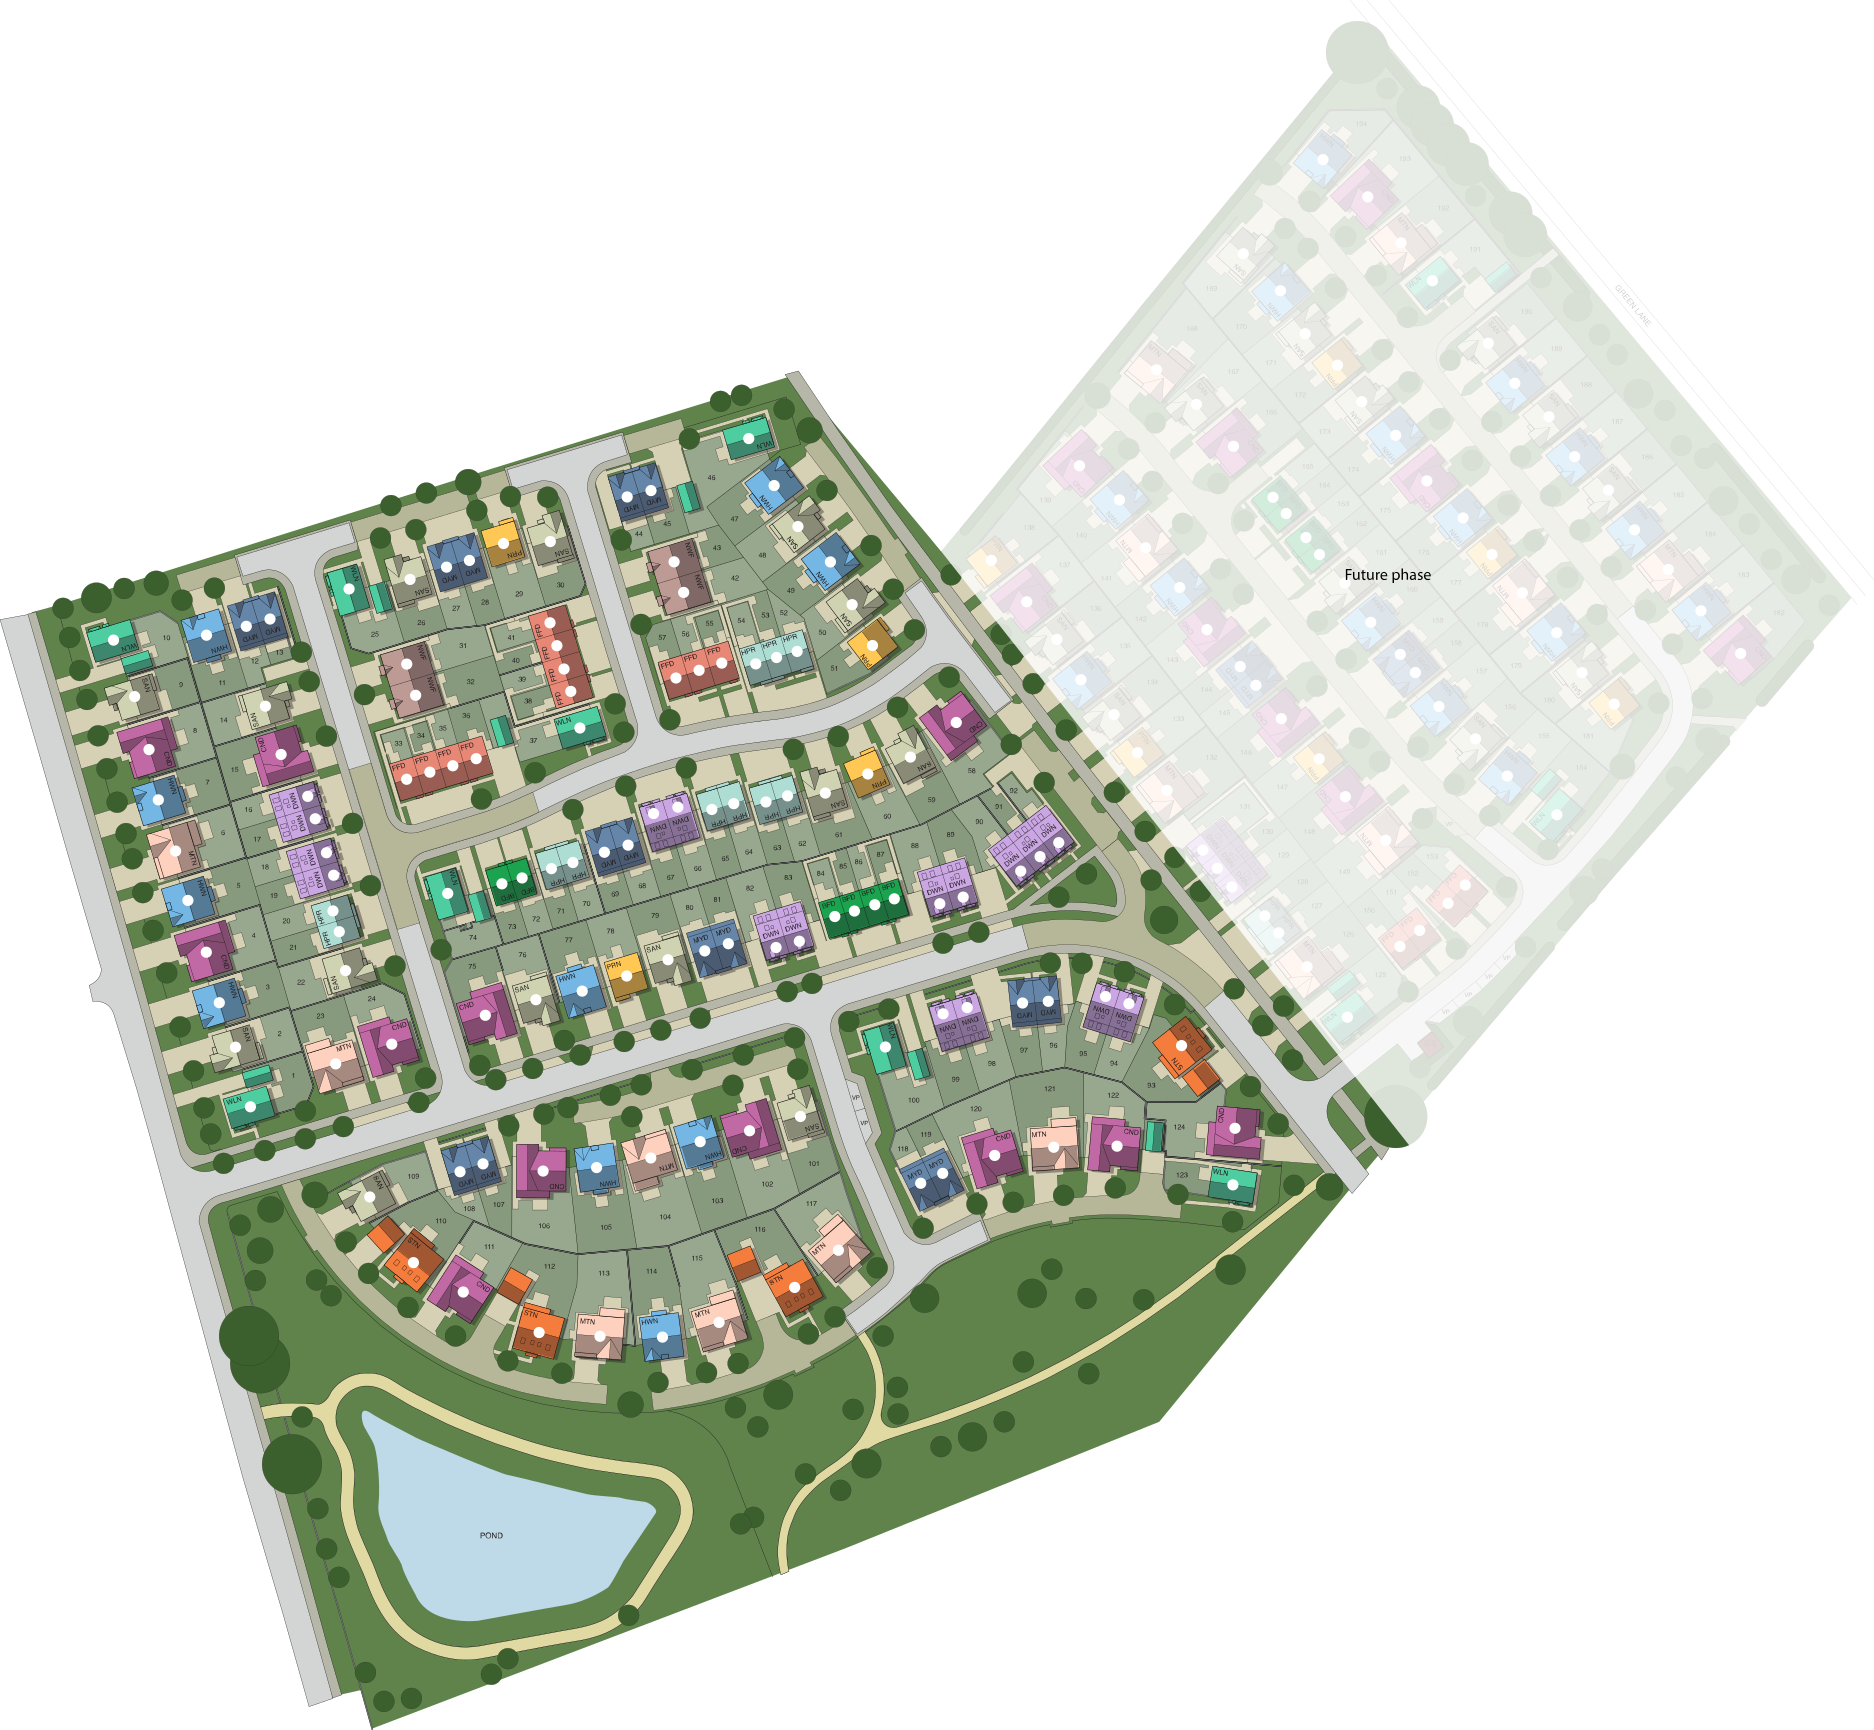
Site Plan
Location
Commute Time Planner
Location Scores
Future Developments Nearby
Loading location insights...
Similar Properties



Latest Insights & Guides
Expert advice on buying new build homes, market trends, and property investment
How Government Policy Changes Are Shaping New Build Markets
An in-depth analysis of how government policy is reshaping the UK new build housing market. Covers the 1.5 million homes...
Read moreLong-Term Wealth Building Through New Build Property
A comprehensive guide to building lasting wealth through UK new build property investment. Covering compounding returns,...
Read moreCommunity Land Trusts and Affordable New Build Homes
Community Land Trusts offer a unique model for permanently affordable new build homes, where the land is owned by the co...
Read more