About This Property
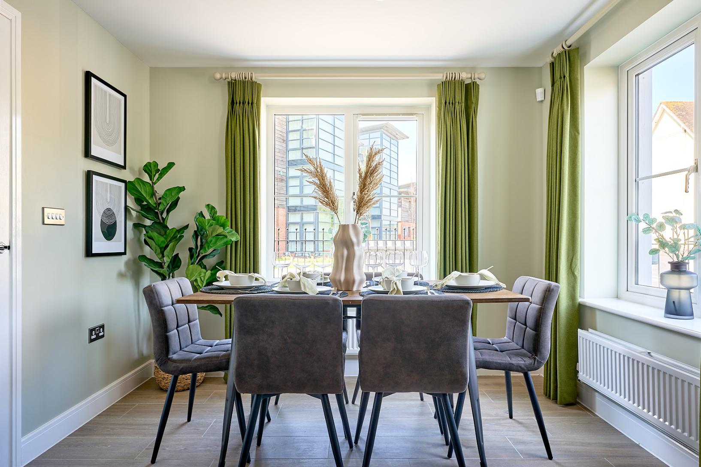
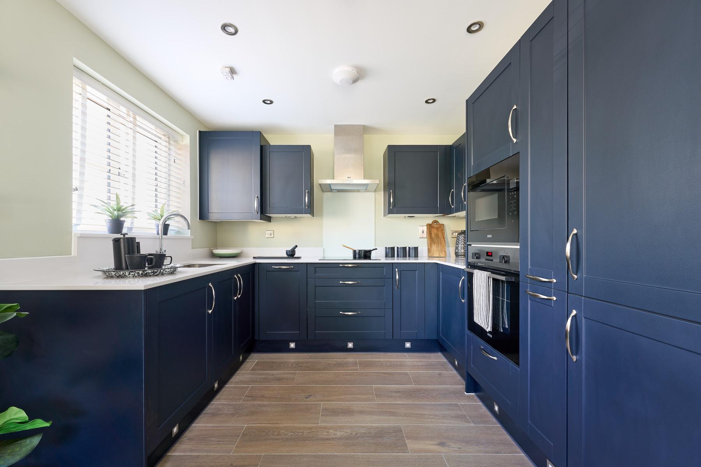
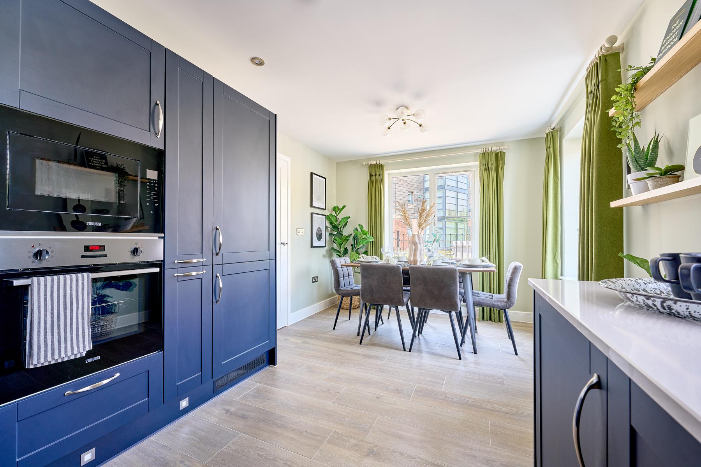
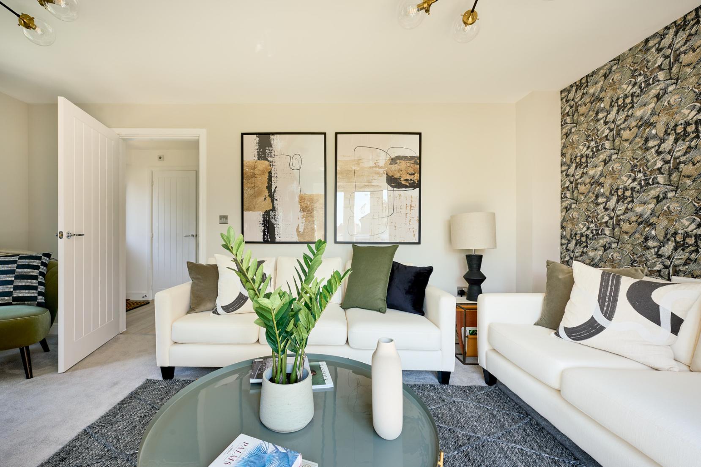
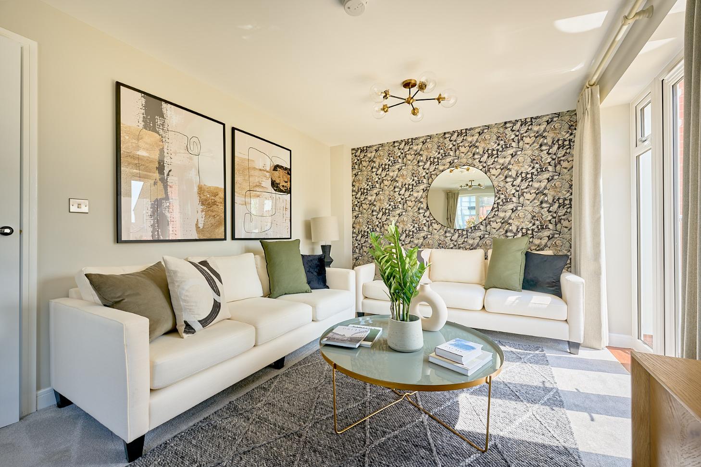
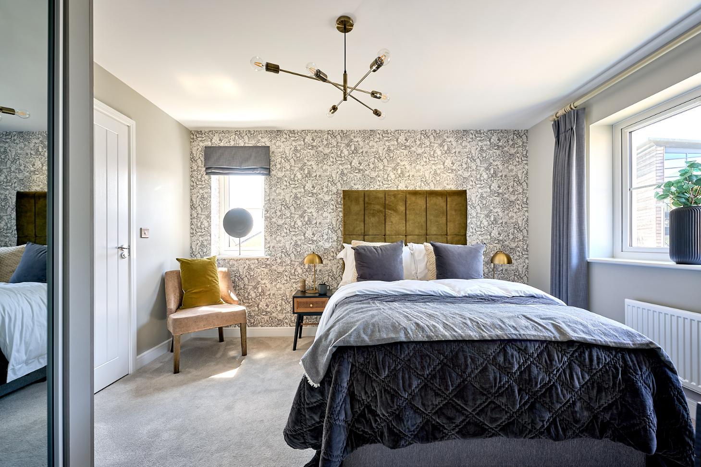
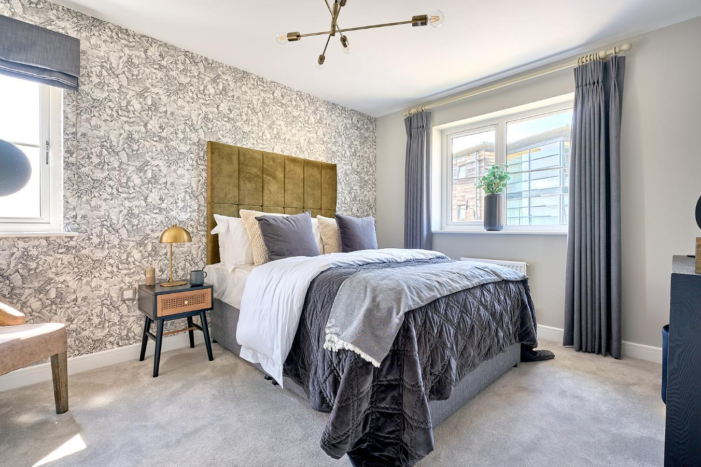
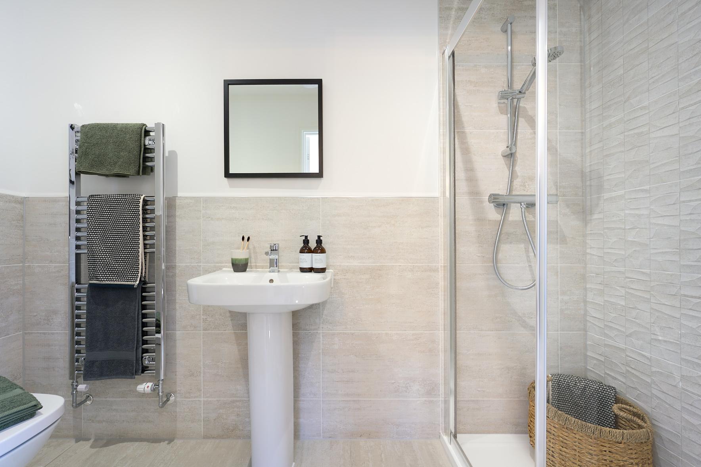
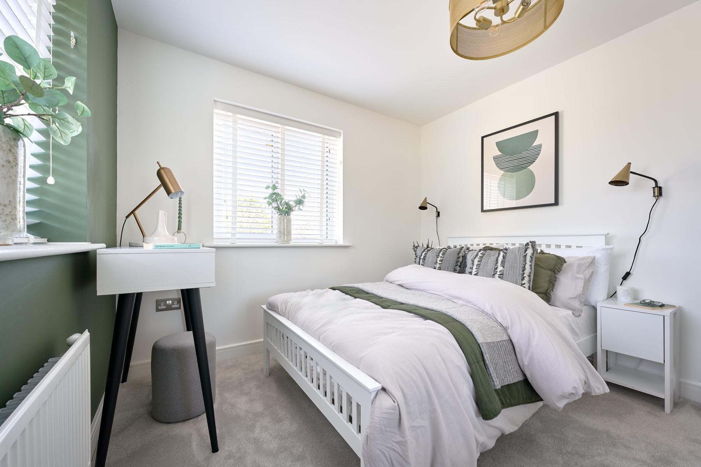
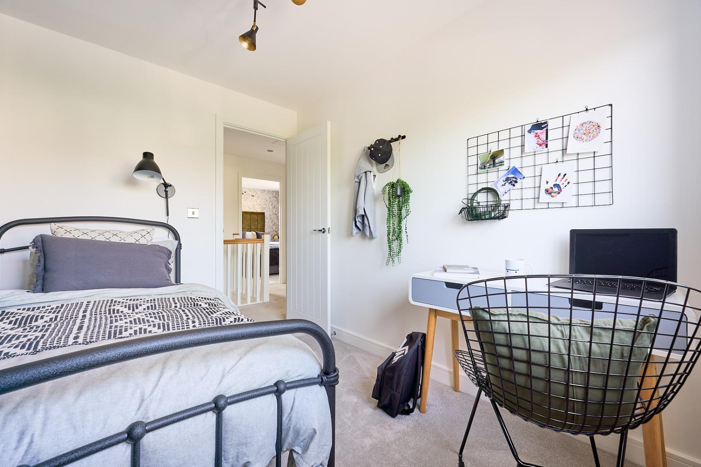
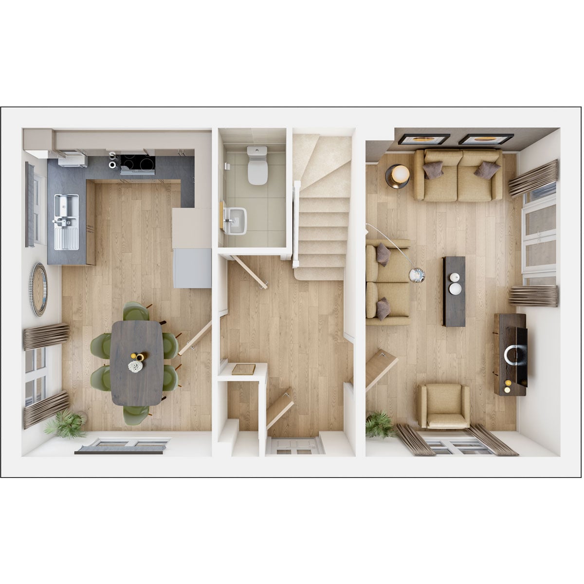
Discover what makes this home specialThe Easedale is a charming end-terrace family home located in the peaceful town of Gillingham, Dorset. This well-designed property offers three comfortable bedrooms and two bathrooms, ideal for a growing family or professionals seeking a spacious yet manageable home. The ground floor features a bright living room and an open-plan kitchen/dining area that opens onto a south-east facing garden, perfect for enjoying morning sunlight and outdoor dining. The property is set within a friendly community and benefits from proximity to local amenities and transport links.
Property Features
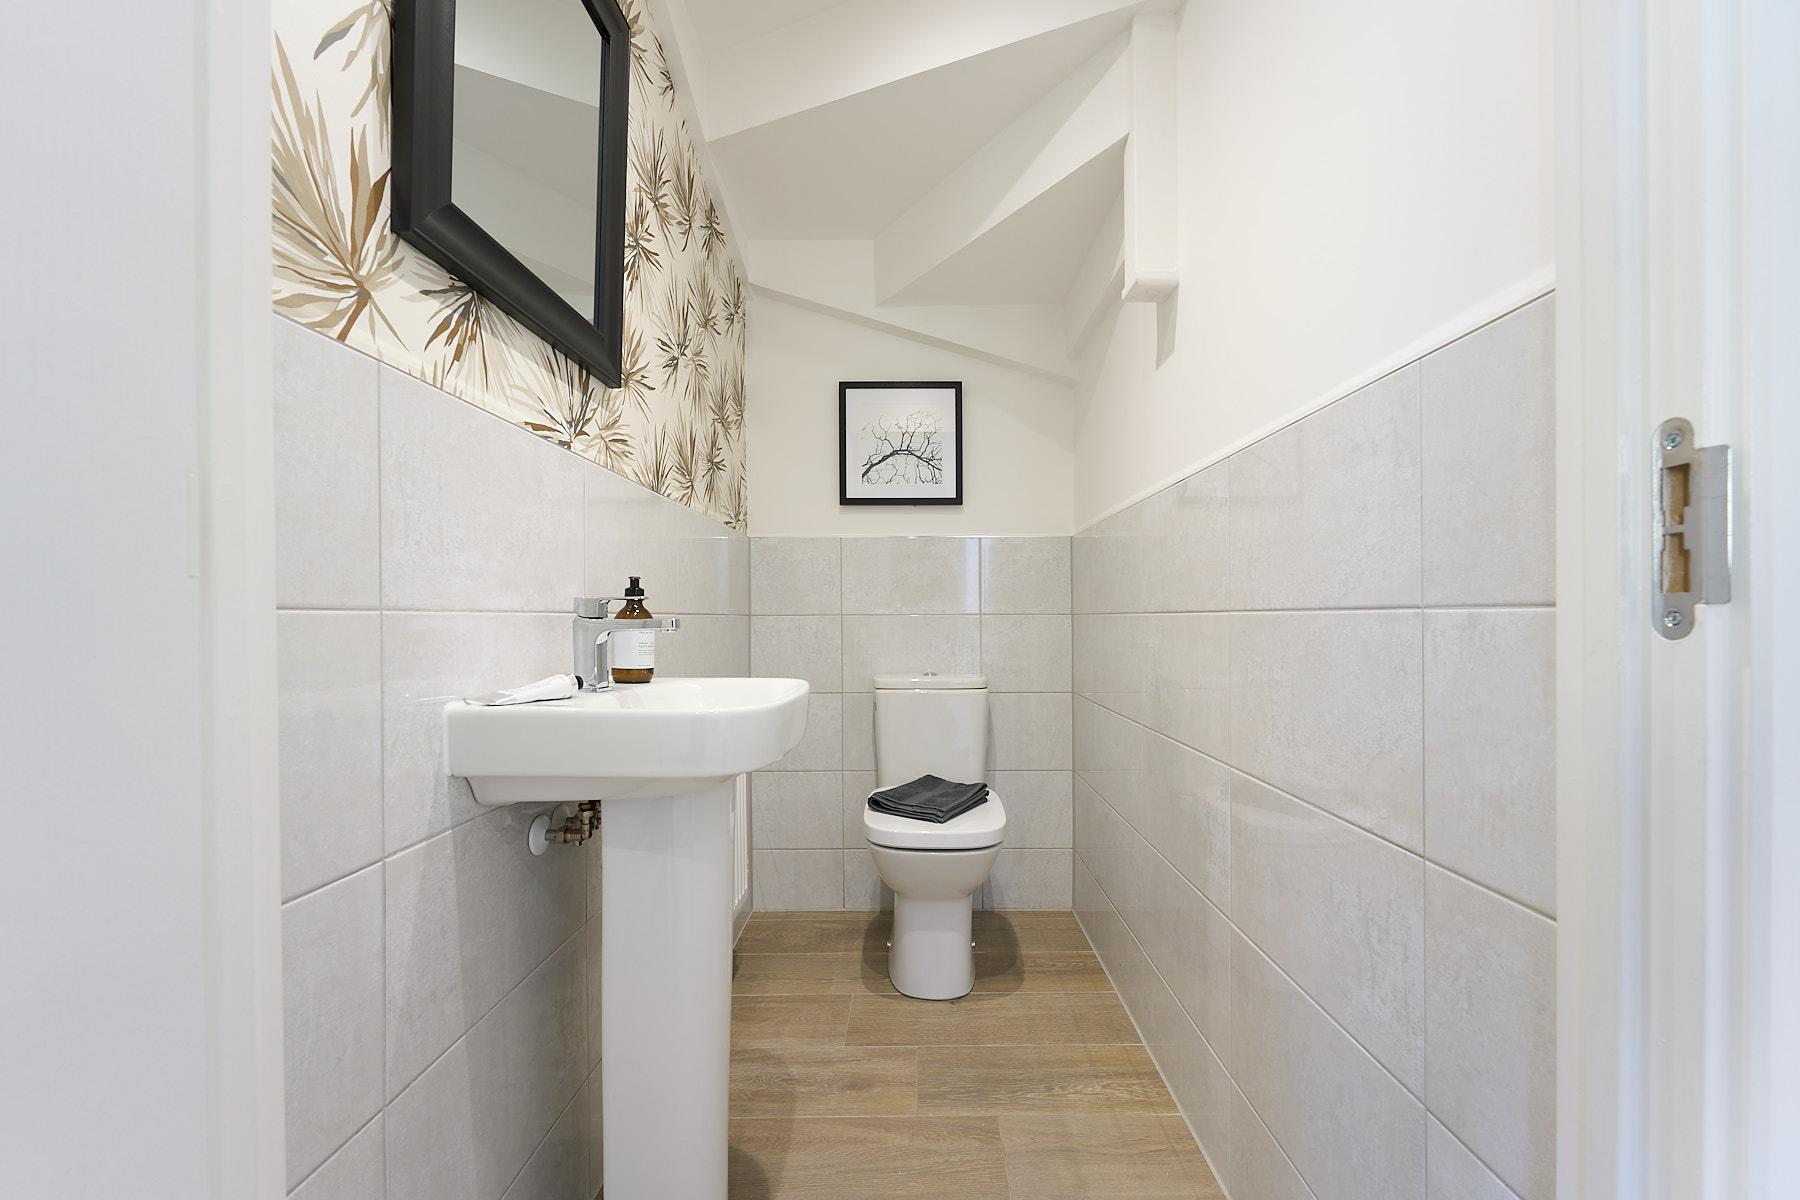
This property boasts a practical layout with a spacious living room and a modern kitchen/dining area that maximizes natural light. The south-east facing garden ensures pleasant morning and early afternoon sun, ideal for gardening or relaxing outdoors. With two bathrooms including an en-suite, the home offers convenience for families or guests. Additional benefits include double glazing and gas central heating, ensuring comfort throughout the year.
Local Amenities
Situated in Gillingham, the property is close to well-regarded schools such as Gillingham Primary School and The Gryphon School, making it suitable for families. Gillingham Station provides rail connections to Bournemouth and beyond, supporting commuting needs. Local amenities including supermarkets, shops, parks, and a medical centre are within easy reach, offering convenience and a good quality of life for residents.
Estimate Calculator
Mortgage Calculator
Purchase Costs
Monthly Costs & Income
Mortgage Calculator
Purchase Costs
Monthly Costs
International Suitability
Analyzing...International Buyer Calculator
Purchase Costs (Non-UK Resident)
Monthly Costs & Income
Key Considerations for International Buyers
Investment Analytics
Key metrics for investors & buyersProperty Value Projection
Based on 2.9% annual growthMonthly Rental Income
Based on 4.2% annual growthFloorplans
Ground Floor
 Ground Floor
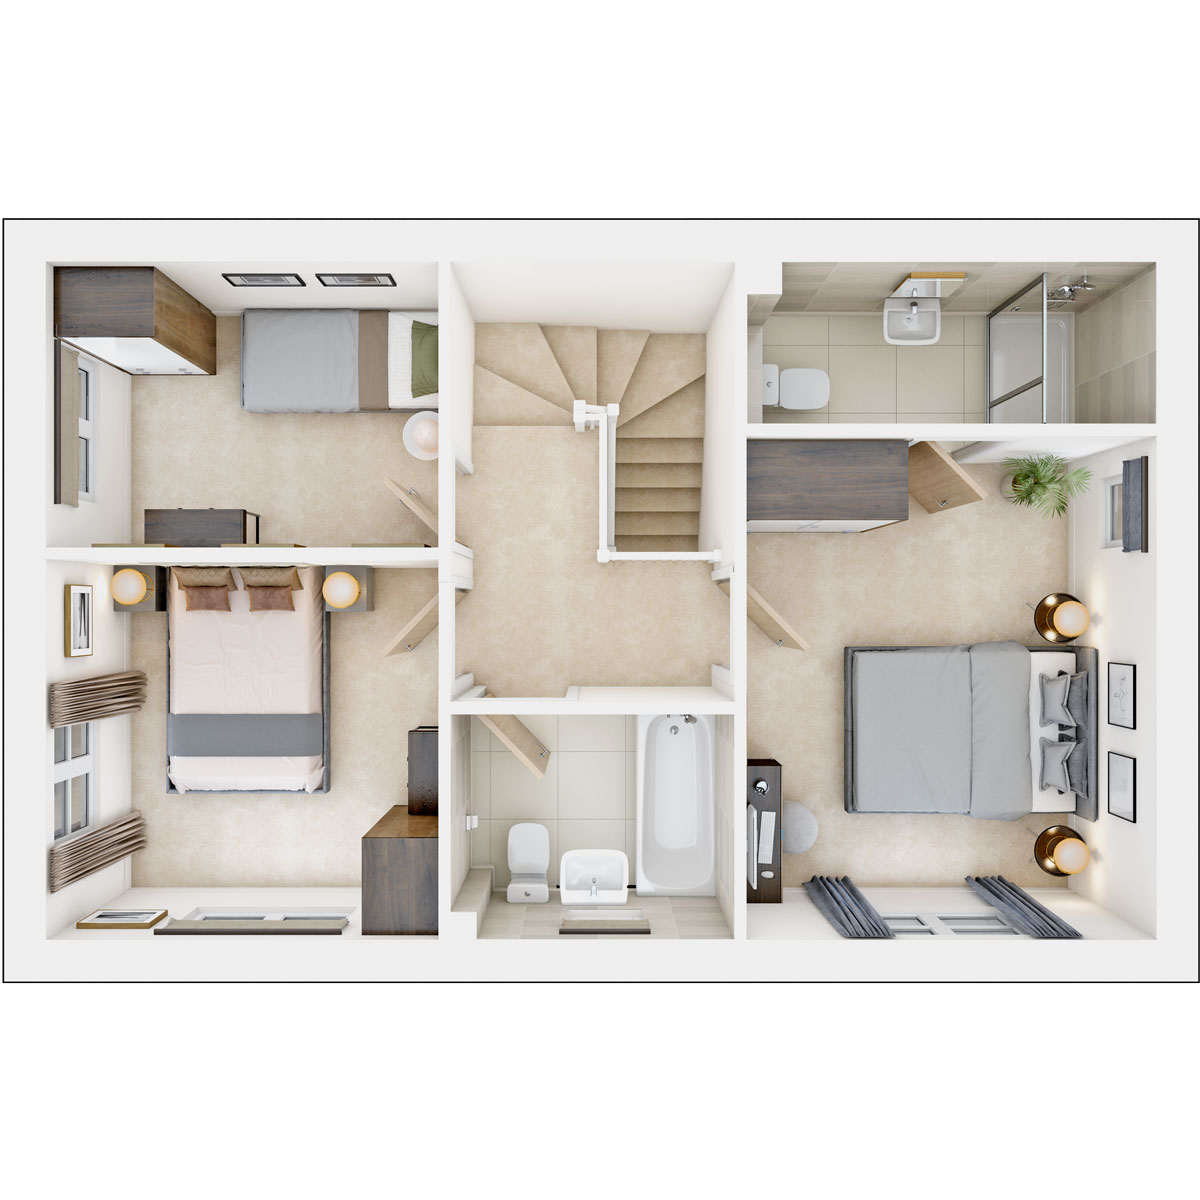 First Floor
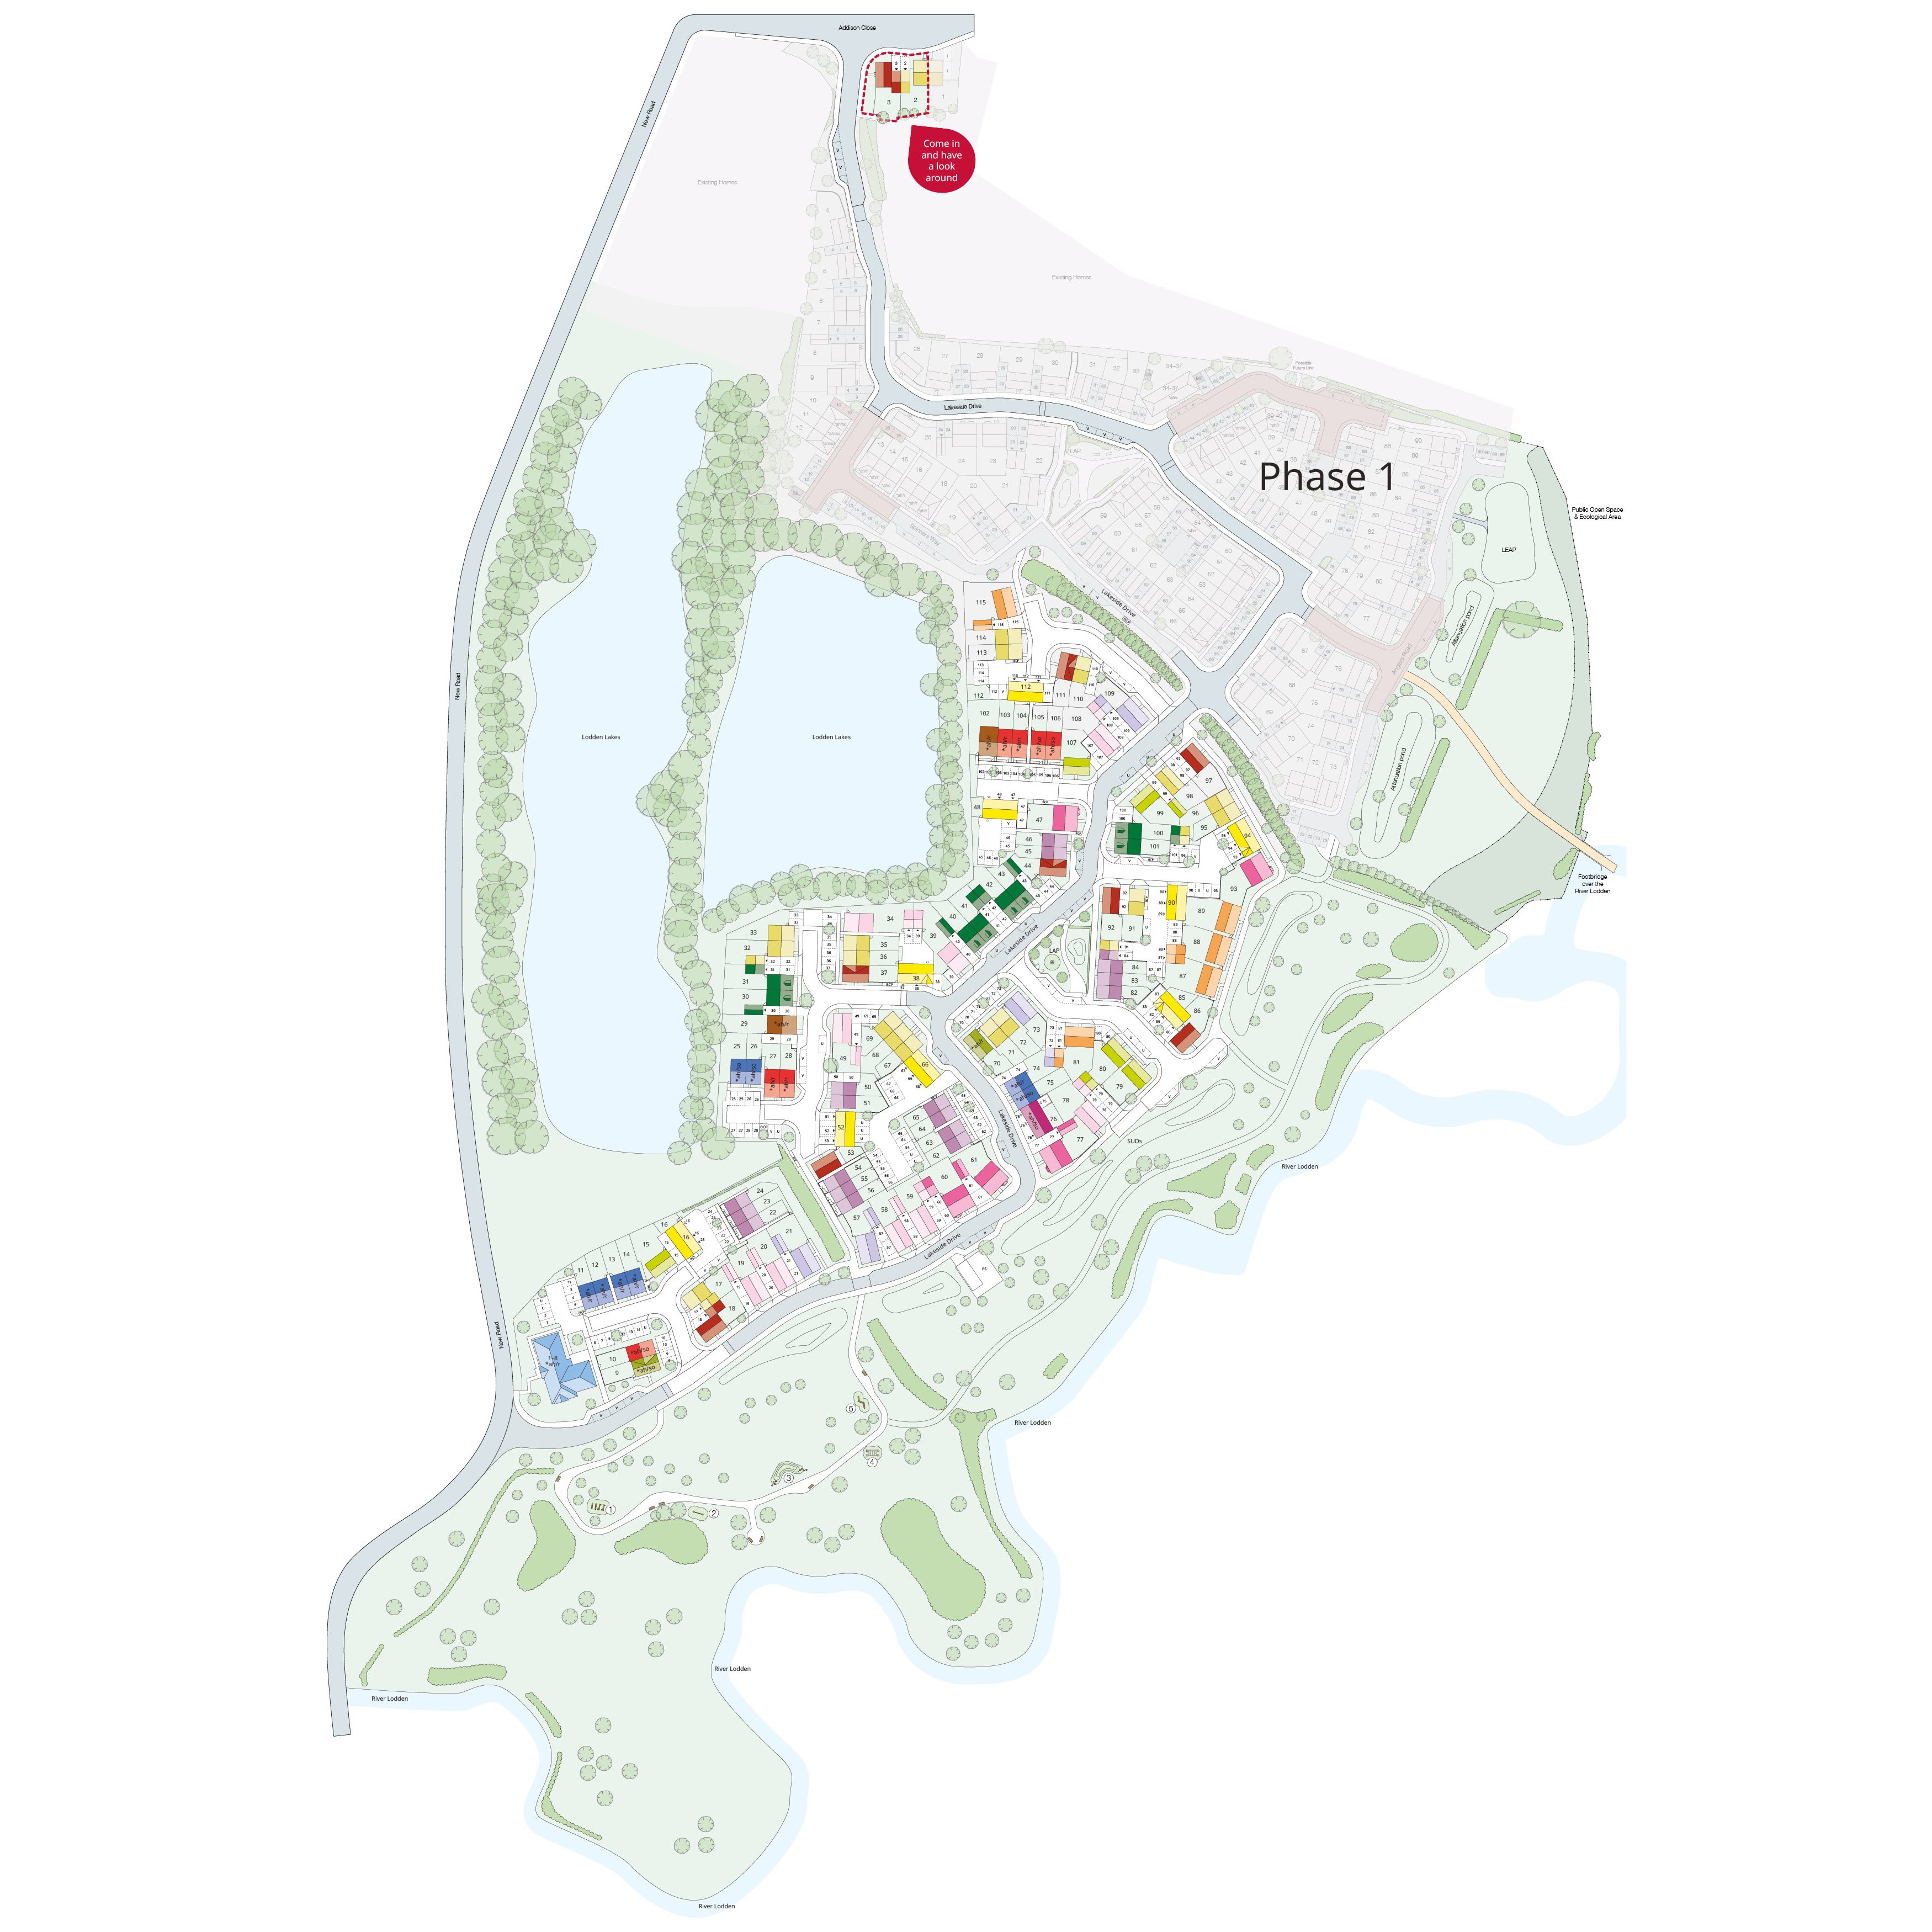
Site Plan
Location
Commute Time Planner
Sun Path & Natural LightAI generated - Estimated
Room-by-Room Light Analysis
Location Scores
Future Developments Nearby
Loading location insights...
Similar Properties

/166300.jpg)

Explore More
Latest Insights & Guides
Expert advice on buying new build homes, market trends, and property investment
UK New Build Market Outlook: Spring 2026 Forecast
A comprehensive analysis of the UK new build housing market heading into spring 2026, covering regional price forecasts,...
Read moreStyling a New Build Home for Resale: What Adds Value
A comprehensive UK guide to preparing and styling your new build home for resale. Covers kitchen and bathroom upgrades t...
Read moreBuying a New Build as a Couple: Joint Mortgage & Ownership Guide
Complete guide for couples buying a new build home together in the UK. Covers joint tenants vs tenants in common, joint ...
Read more