.jpg)
.jpg)
.jpg)
.jpg)
.jpg)
.jpg)
.jpg)
.jpg)
.jpg)

About This Property
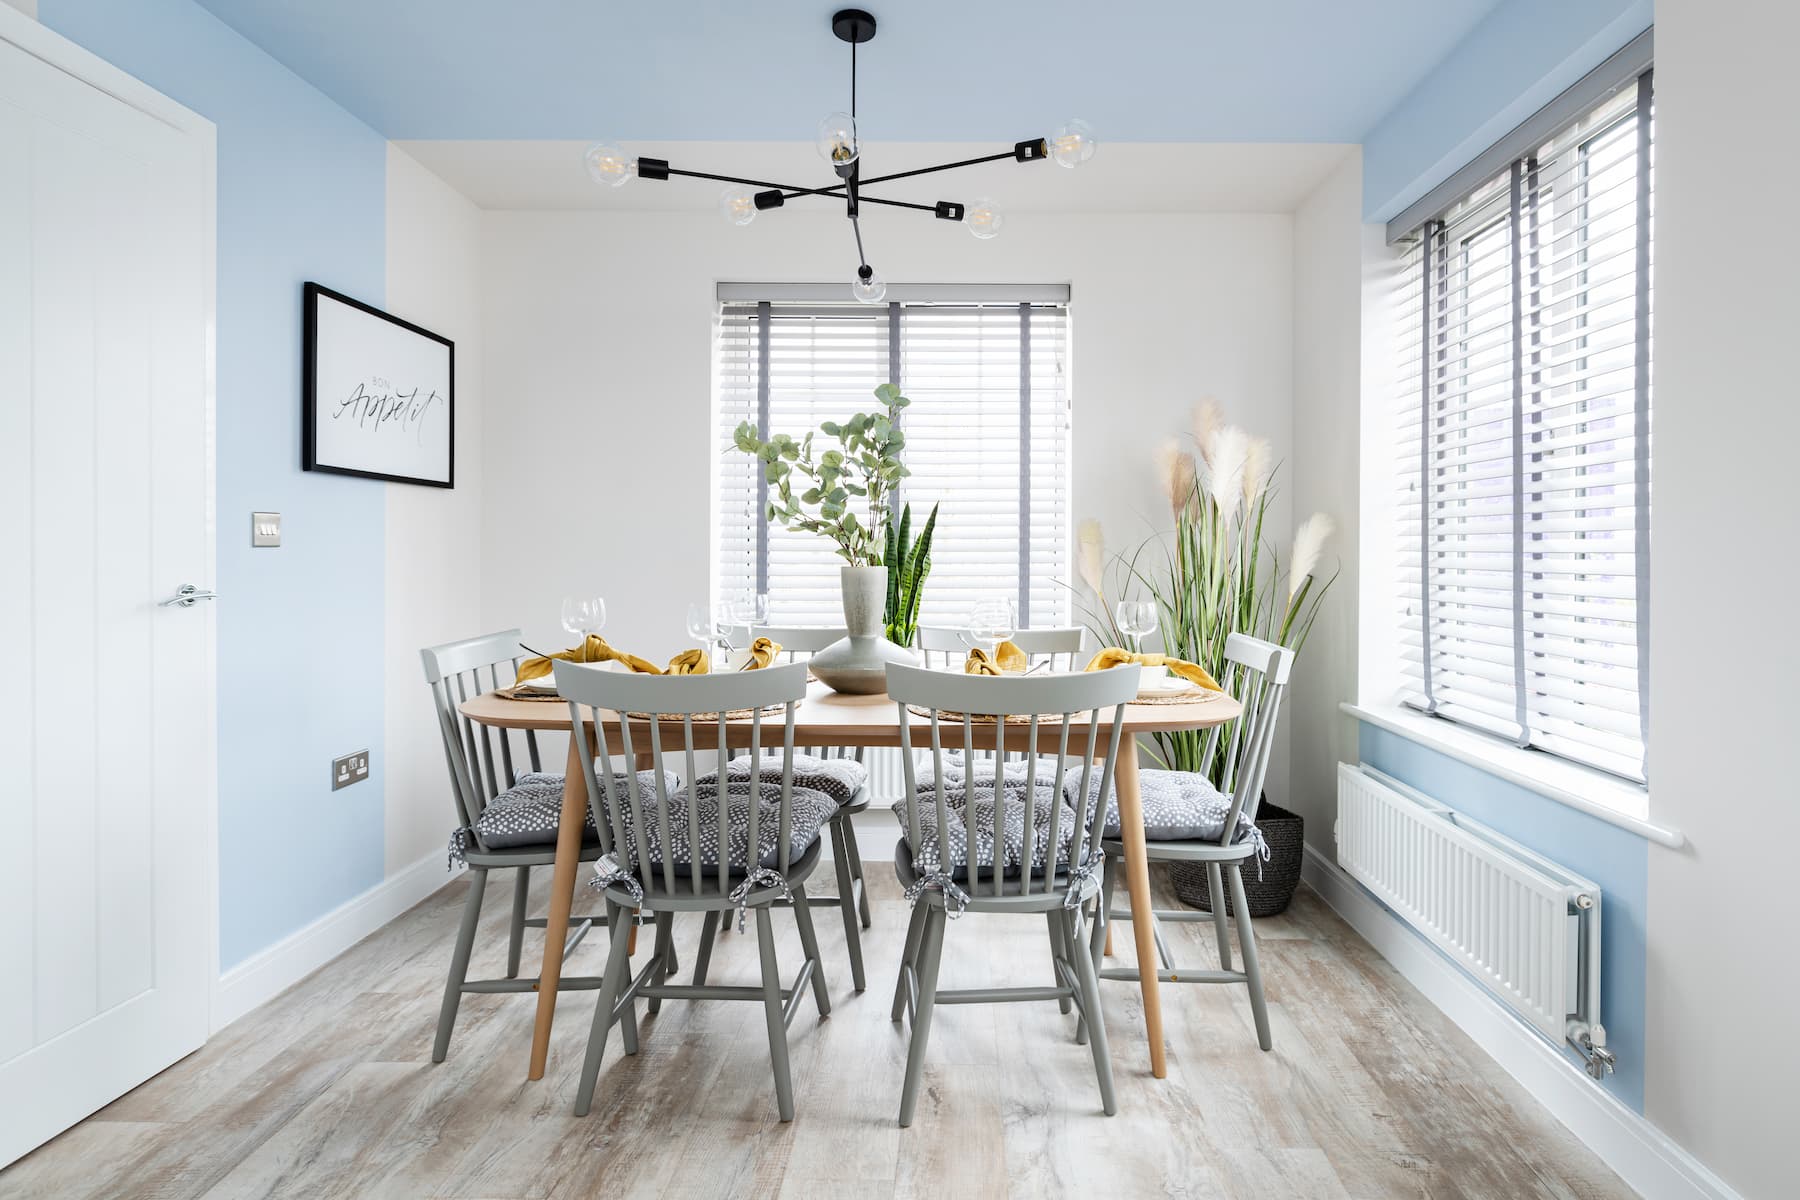
Discover what makes this home specialThe Easedale is a charming detached family home located on Bromyard Road in Worcester, offering a perfect blend of modern living and traditional appeal. Priced at £339,950, this three-bedroom, two-bathroom property provides spacious and well-designed accommodation, ideal for families or professionals seeking comfort and convenience. The ground floor boasts a bright living room with ample natural light, a separate kitchen and dining area, and a convenient cloakroom. Upstairs, the master bedroom benefits from an en-suite shower room, complemented by two further bedrooms and a family bathroom. The property also enjoys a private rear garden with a south-east aspect, providing pleasant sunlight during the day.
Property Features
This property features a detached layout offering privacy and space. The three bedrooms include a master with an en-suite shower room, while the family bathroom serves the other bedrooms. The ground floor includes a separate kitchen and dining area, ideal for family meals and entertaining. Additional benefits include double glazing and gas central heating for comfort and energy efficiency. The private rear garden faces south-east, ensuring good sunlight and an inviting outdoor space.
Local Amenities
Located in a well-established area of Worcester, The Easedale benefits from excellent local amenities. Families will appreciate proximity to St. George's Catholic Primary School and Worcester Sixth Form College, both highly regarded educational institutions. Transport links are strong with Worcester Foregate Street and Worcester Shrub Hill stations nearby, providing rail connections to Birmingham, London, and beyond. Daily conveniences include Sainsbury's supermarket and Bromyard Road Medical Centre. For leisure, Pitchcroft Park offers green open spaces, while Worcester City Centre is just a short drive away, offering shopping, dining, and cultural attractions.
Estimate Calculator
Mortgage Calculator
Purchase Costs
Monthly Costs & Income
Mortgage Calculator
Purchase Costs
Monthly Costs
International Suitability
Moderate OpportunityInternational Buyer Calculator
Purchase Costs (Non-UK Resident)
Monthly Costs & Income
Key Considerations for International Buyers
Investment Analytics
Key metrics for investors & buyersProperty Value Projection
Based on 2.6% annual growthMonthly Rental Income
Based on 4.5% annual growthFloorplans
Ground Floor
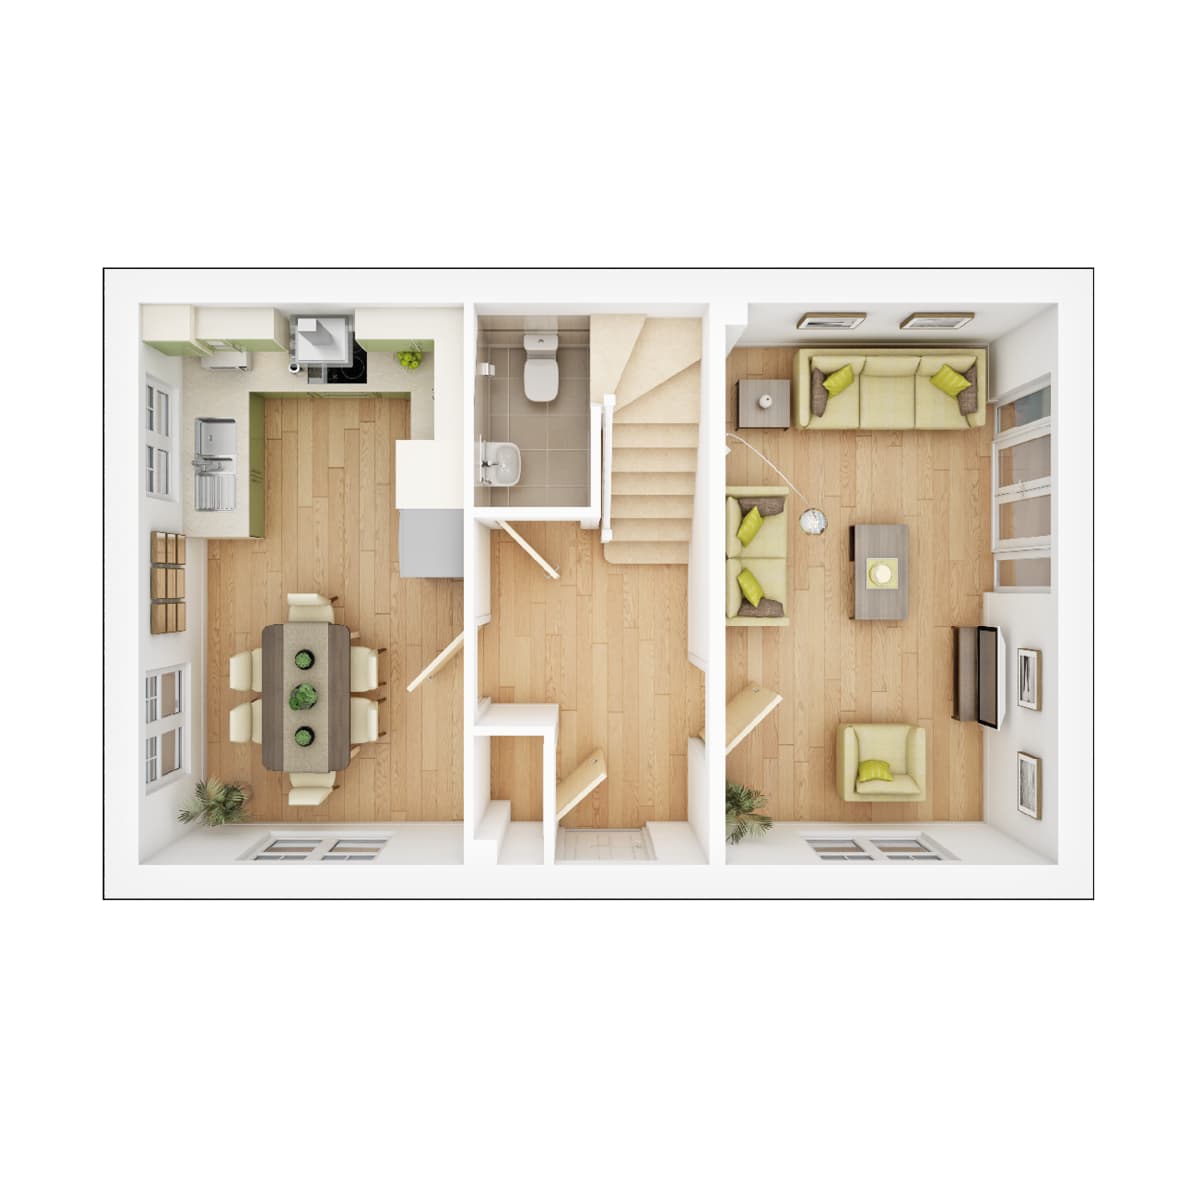 Ground Floor
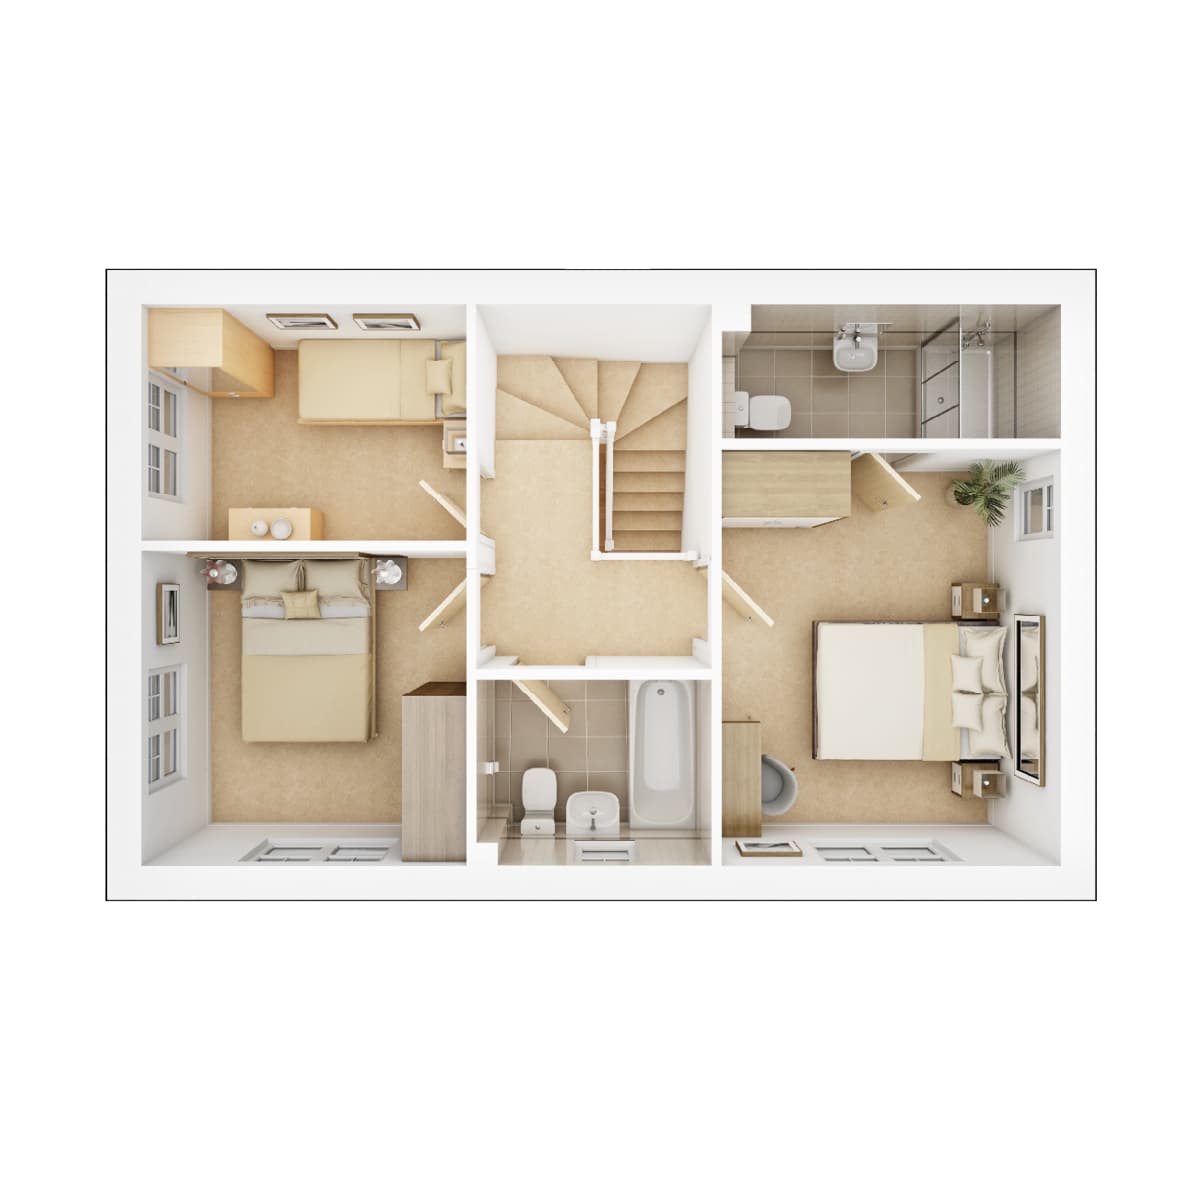 First Floor
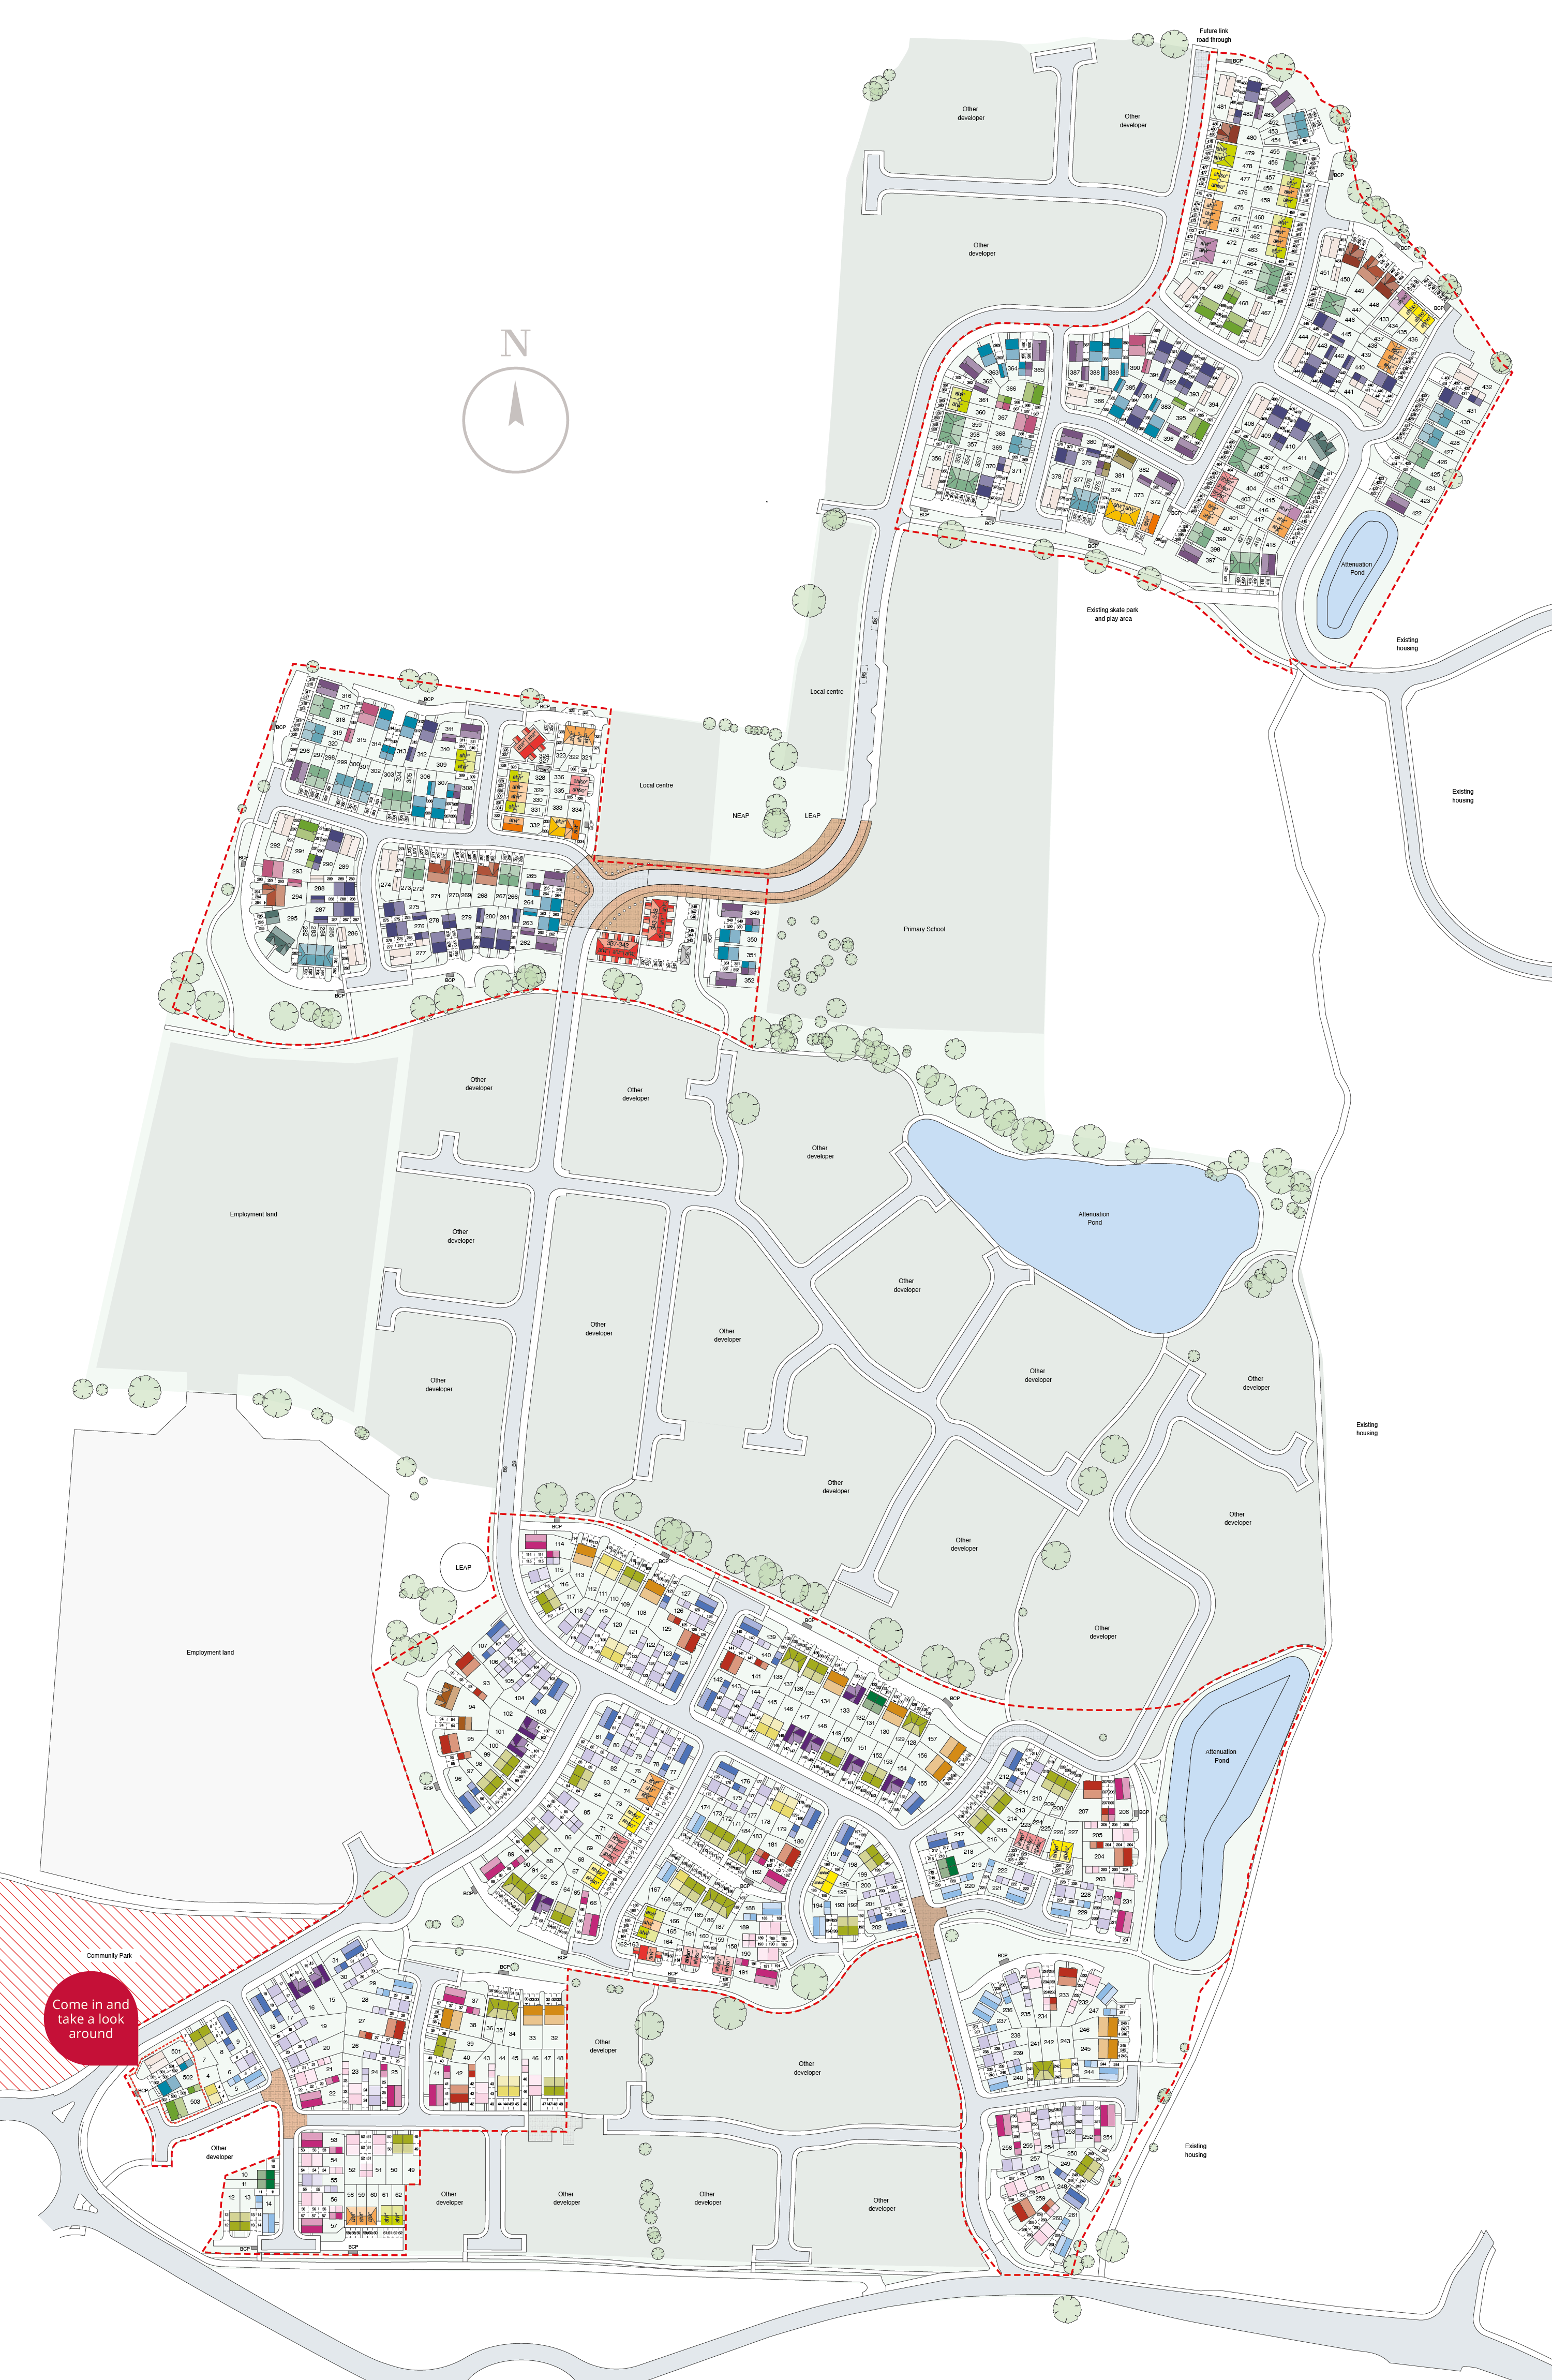
Site Plan
Location
Commute Time Planner
Sun Path & Natural LightAI generated - Estimated
Room-by-Room Light Analysis
Location Scores
Future Developments Nearby
Loading location insights...
Similar Properties



Explore More
Latest Insights & Guides
Expert advice on buying new build homes, market trends, and property investment
New Build Homes in Sheffield: Area Guide and Developments
Explore new build homes in Sheffield with our complete area guide. Covering Kelham Island, Nether Edge, Ecclesall, Heart...
Read moreNew Build Warranty Costs and What They Cover
Understand exactly what your new build warranty covers, from NHBC Buildmark protection in years 1-2 to structural cover ...
Read moreRight to Buy and New Build Homes: What to Know
Right to Buy allows council tenants to purchase their home at a significant discount, but how does it relate to new buil...
Read more