About This Property
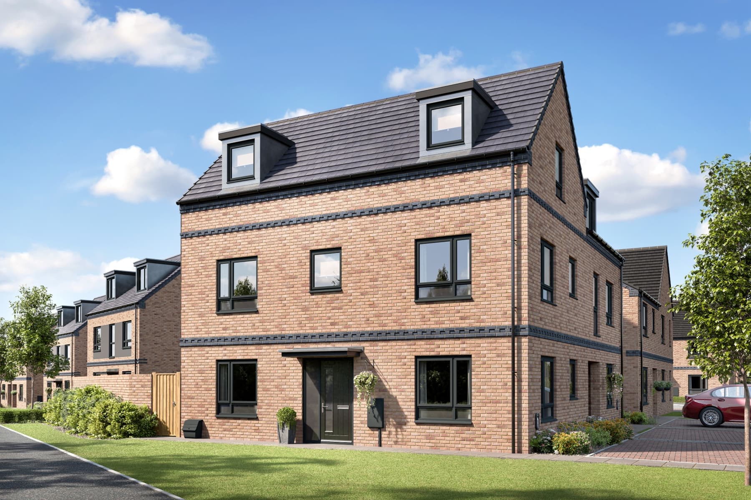
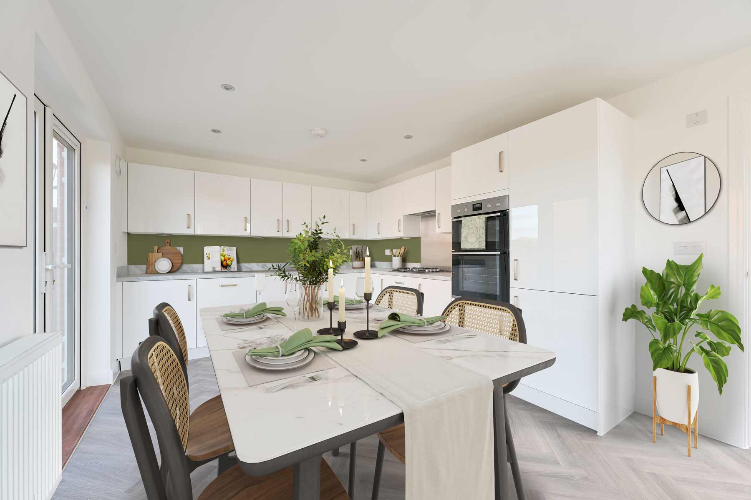
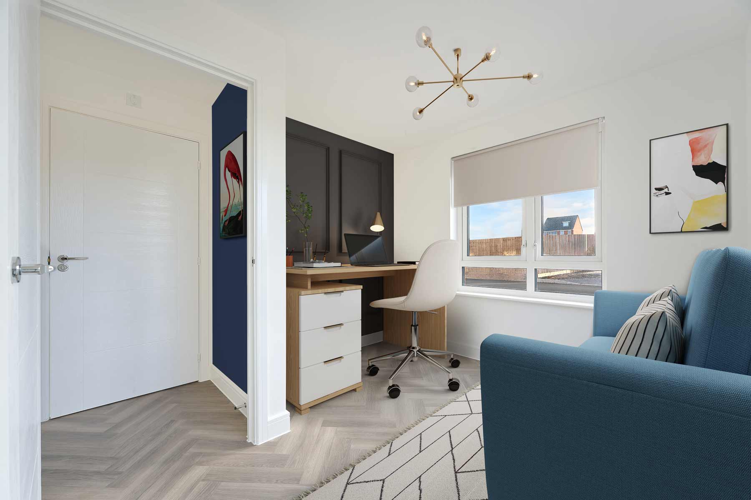
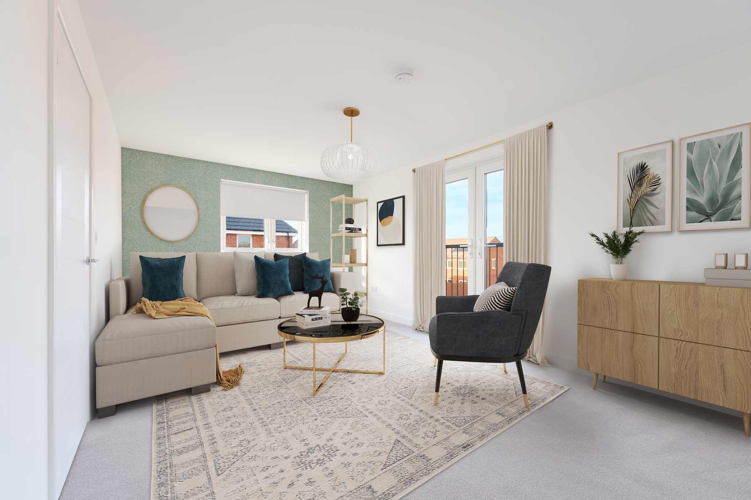
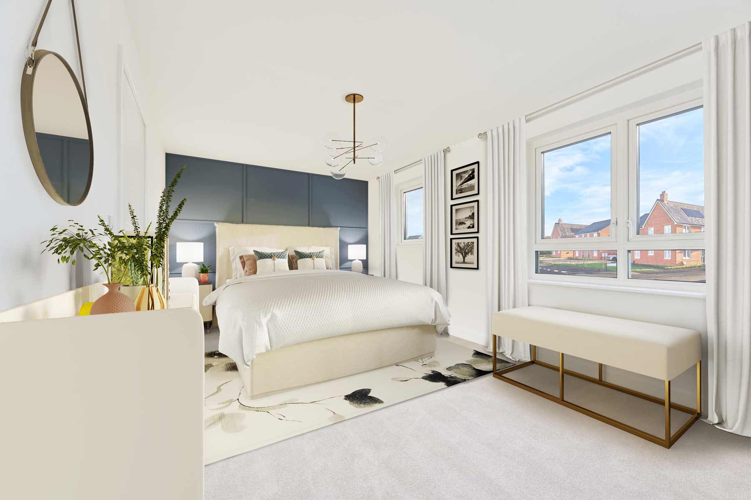
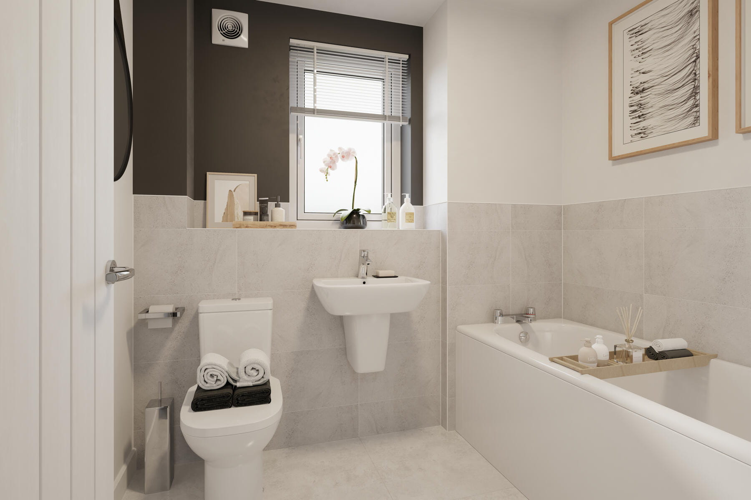
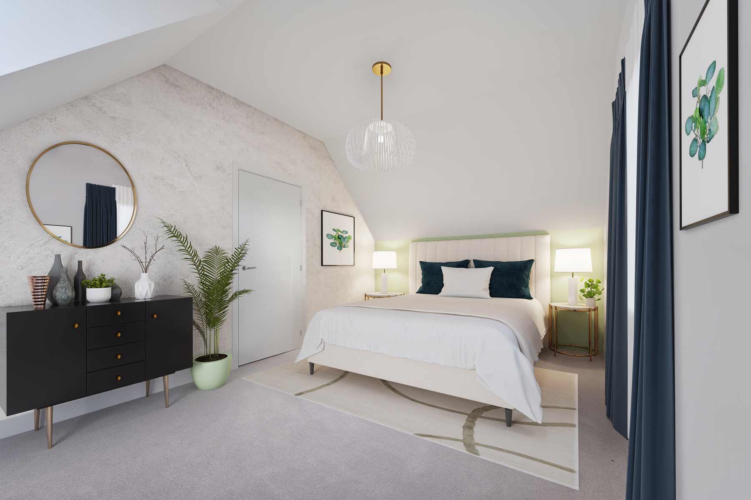
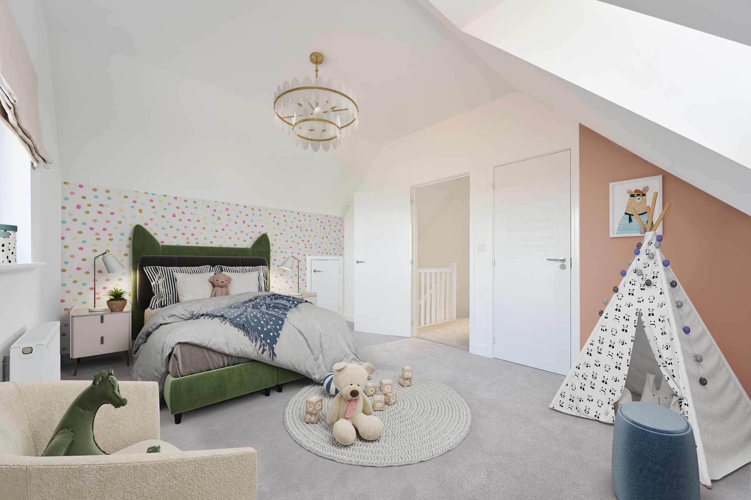
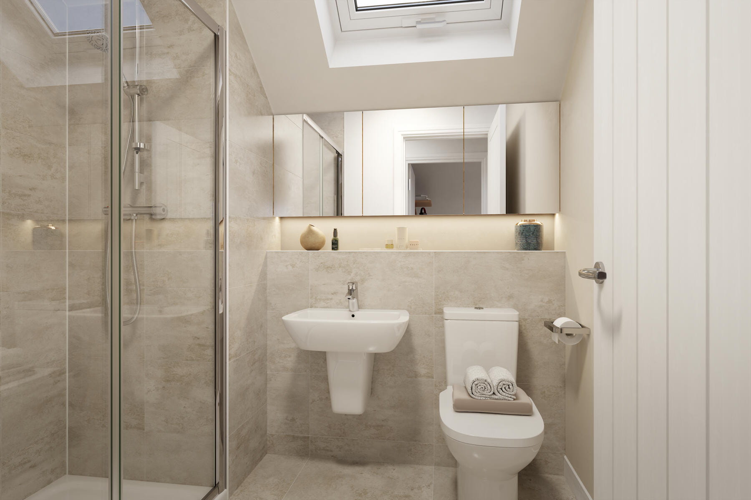
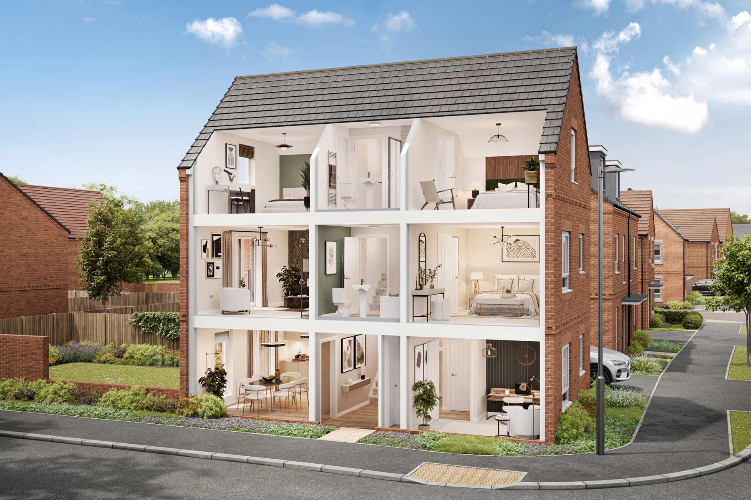
Discover what makes this home specialThe Densdale is a modern three-bedroom townhouse located in the desirable County Durham area, offering a perfect blend of contemporary living and practical design. Priced at £309,995, this home features a spacious living room, a well-appointed kitchen and dining area, and a versatile study on the ground floor. Upstairs, the property boasts three comfortable bedrooms including a master bedroom, alongside a family bathroom and an en-suite, catering well to family needs. The property benefits from a private rear garden facing north-west, providing pleasant outdoor space for relaxation and entertainment.
Situated in a thriving community, The Densdale is ideal for families and professionals alike, with easy access to local amenities, schools, and transport links. The layout maximizes natural light throughout the day, enhancing the warm and inviting atmosphere. This townhouse offers a great opportunity for buyers seeking quality accommodation in a well-connected part of County Durham.
Property Features
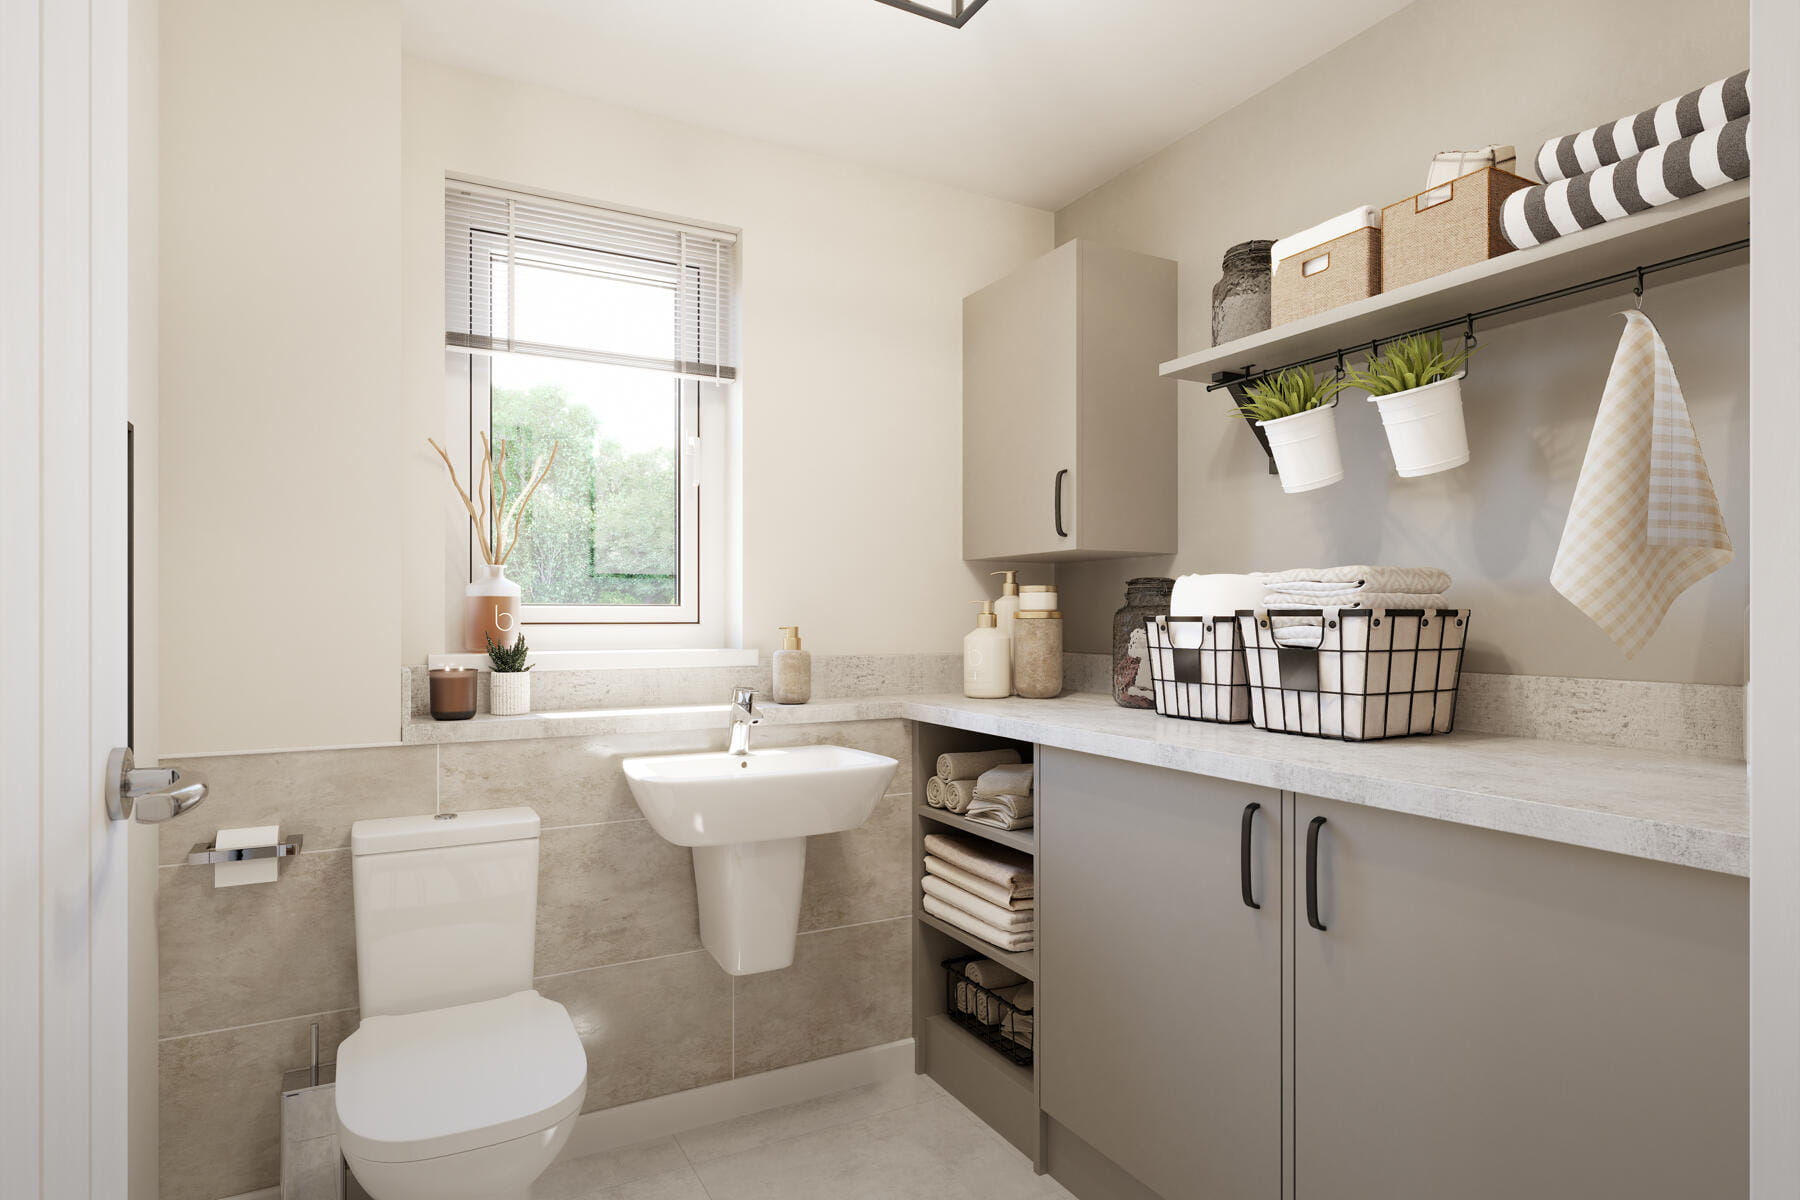
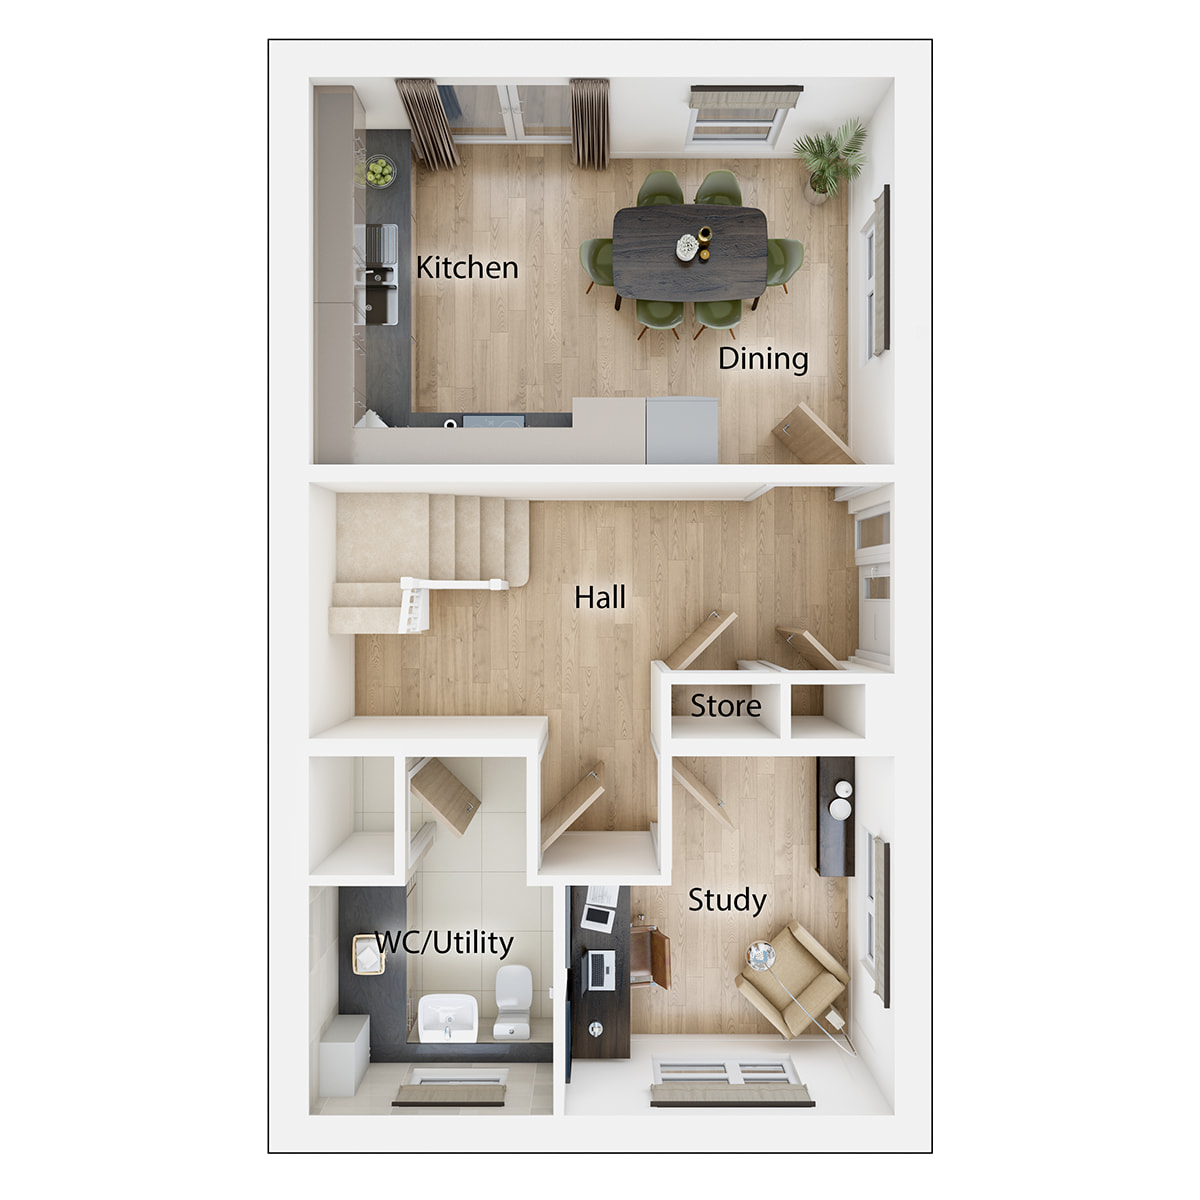
This townhouse is thoughtfully designed with three bedrooms and two bathrooms, including an en-suite for added privacy. The ground floor includes a study room that can be used as a home office or additional living space, alongside a utility WC for convenience. The modern kitchen and dining area provide ample space for family meals, while the living room opens onto a private garden facing north-west, perfect for outdoor enjoyment. Storage solutions are integrated throughout the home to maintain a clutter-free environment.
Local Amenities
Located in County Durham, The Densdale benefits from proximity to well-regarded schools such as Durham Johnston Comprehensive and Belmont Community Primary, making it an excellent choice for families. The nearby Durham Train Station offers convenient rail connections to Newcastle and beyond, facilitating easy commuting. Local amenities include the Arnison Centre for shopping and dining, Dragonville Leisure Park for entertainment, and several parks providing green spaces for outdoor activities. Supermarkets and other essential services are within easy reach, supporting a comfortable lifestyle.
Estimate Calculator
Mortgage Calculator
Purchase Costs
Monthly Costs & Income
Mortgage Calculator
Purchase Costs
Monthly Costs
International Suitability
Analyzing...International Buyer Calculator
Purchase Costs (Non-UK Resident)
Monthly Costs & Income
Key Considerations for International Buyers
Investment Analytics
Key metrics for investors & buyersProperty Value Projection
Based on 2.8% annual growthMonthly Rental Income
Based on 7.9% annual growthFloorplans
Ground Floor
 Ground Floor
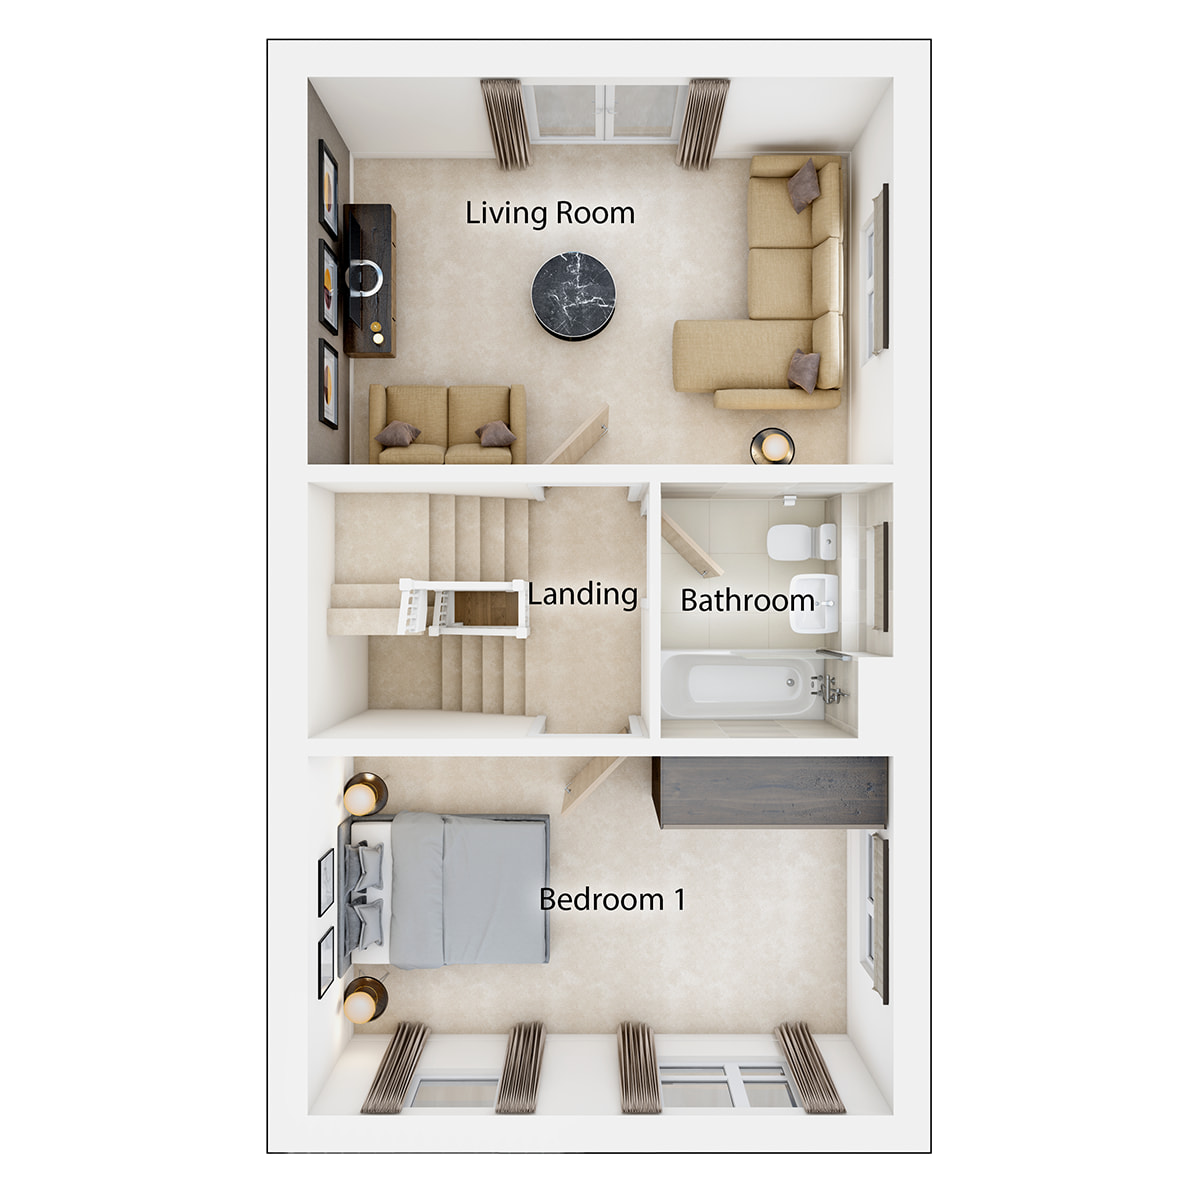 First Floor
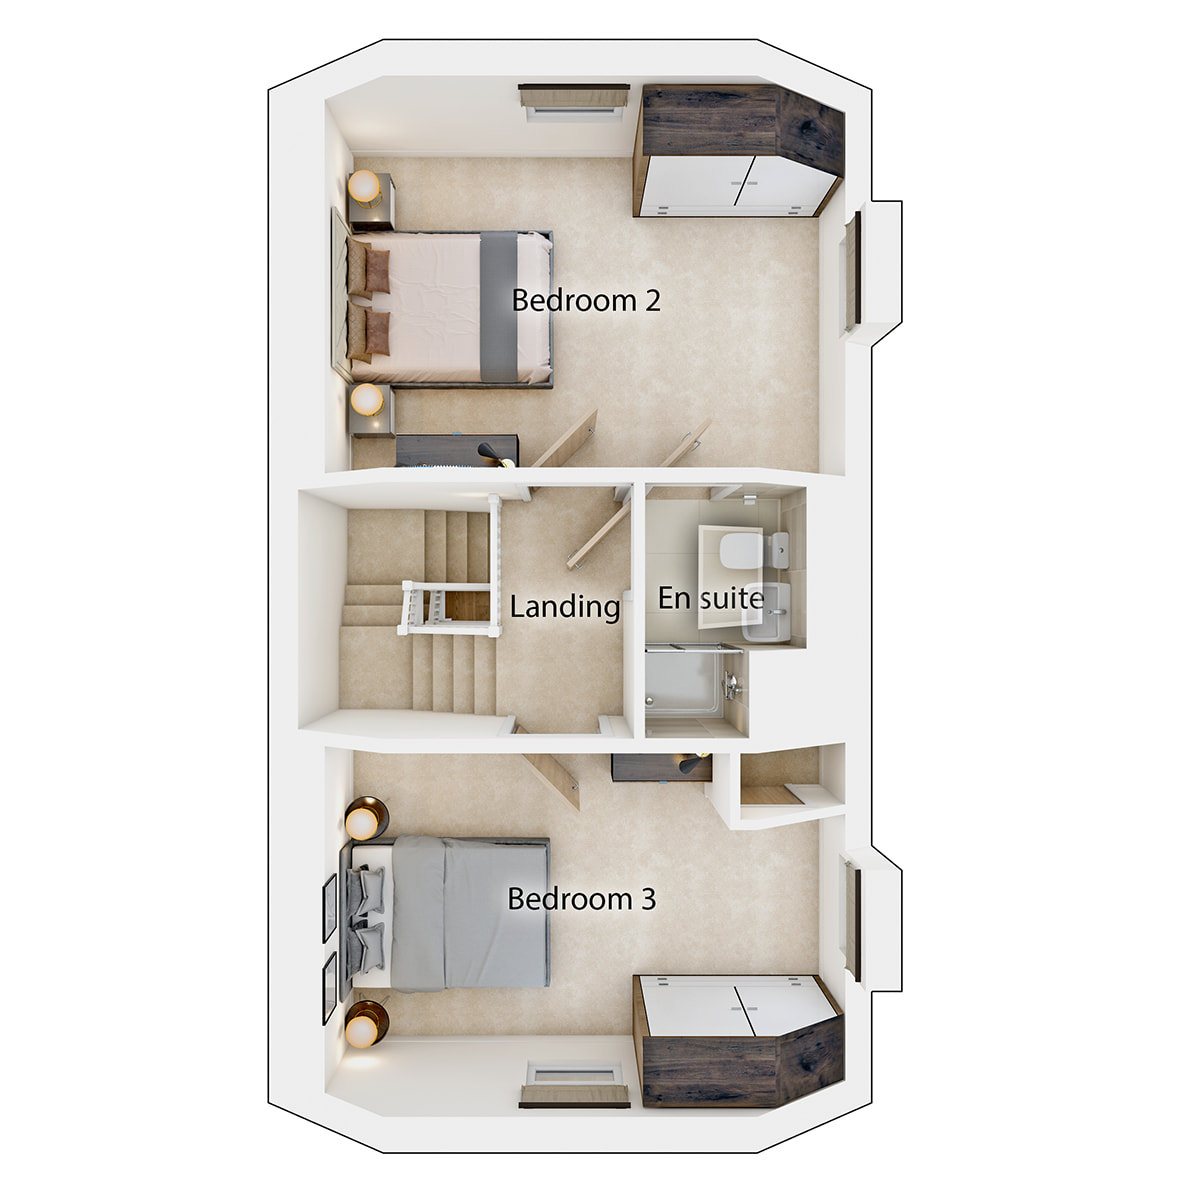 Second Floor
Site Plan
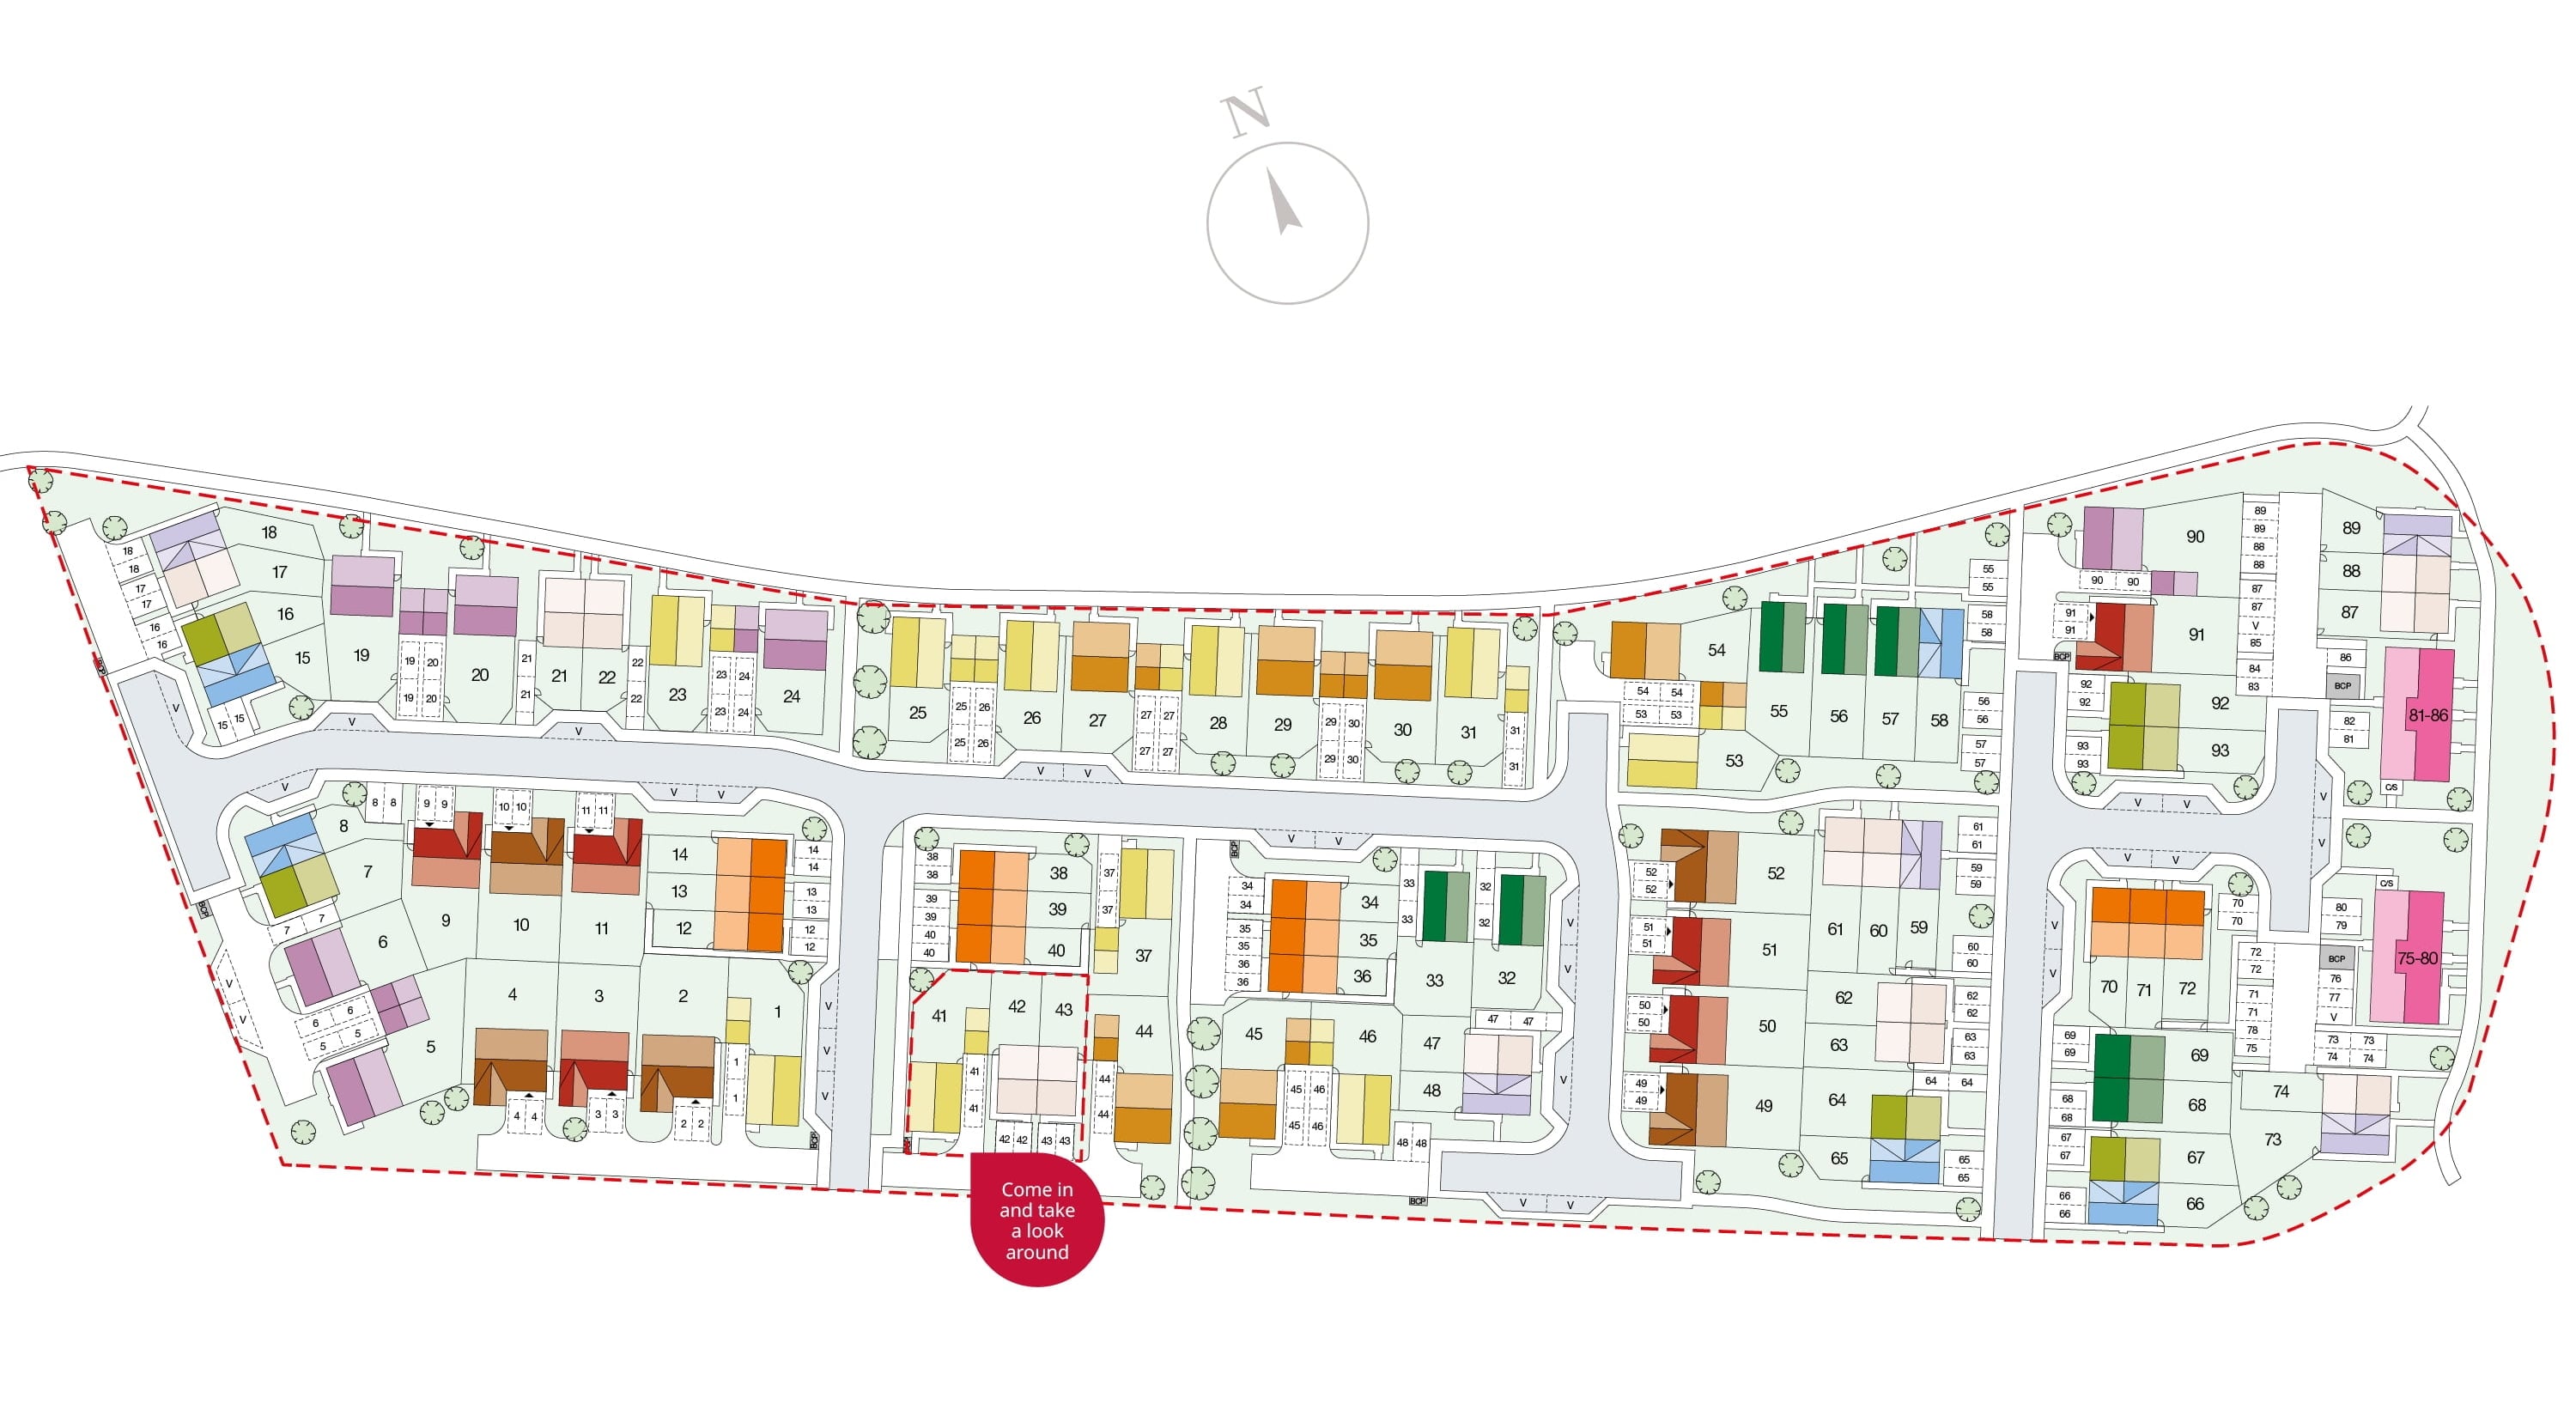
Location
Commute Time Planner
Sun Path & Natural LightAI generated - Estimated
Room-by-Room Light Analysis
Location Scores
Future Developments Nearby
Loading location insights...
Similar Properties



Explore More
Latest Insights & Guides
Expert advice on buying new build homes, market trends, and property investment
Smart Home Features in New Build Homes: What Works, What Doesn't, What's Standard, and What's Actually Worth the Upgrade
A comprehensive UK guide to smart home features in new builds for 2025-2026. Covers what comes as standard, developer up...
Read moreThe New Build Mortgage Process: Every Step from Decision in Principle to Keys in Hand, How It Differs from Resale, Timelines, Valuations, and What Happens If Things Go Wrong
Step-by-step guide to the new build mortgage process in the UK — from DIP through to drawdown on completion day. How new...
Read moreMoving Tips for Your New Build Home: The Complete UK Guide
The complete UK guide to moving into a new build home. Covers snagging inspections, developer handovers, packing timelin...
Read more