
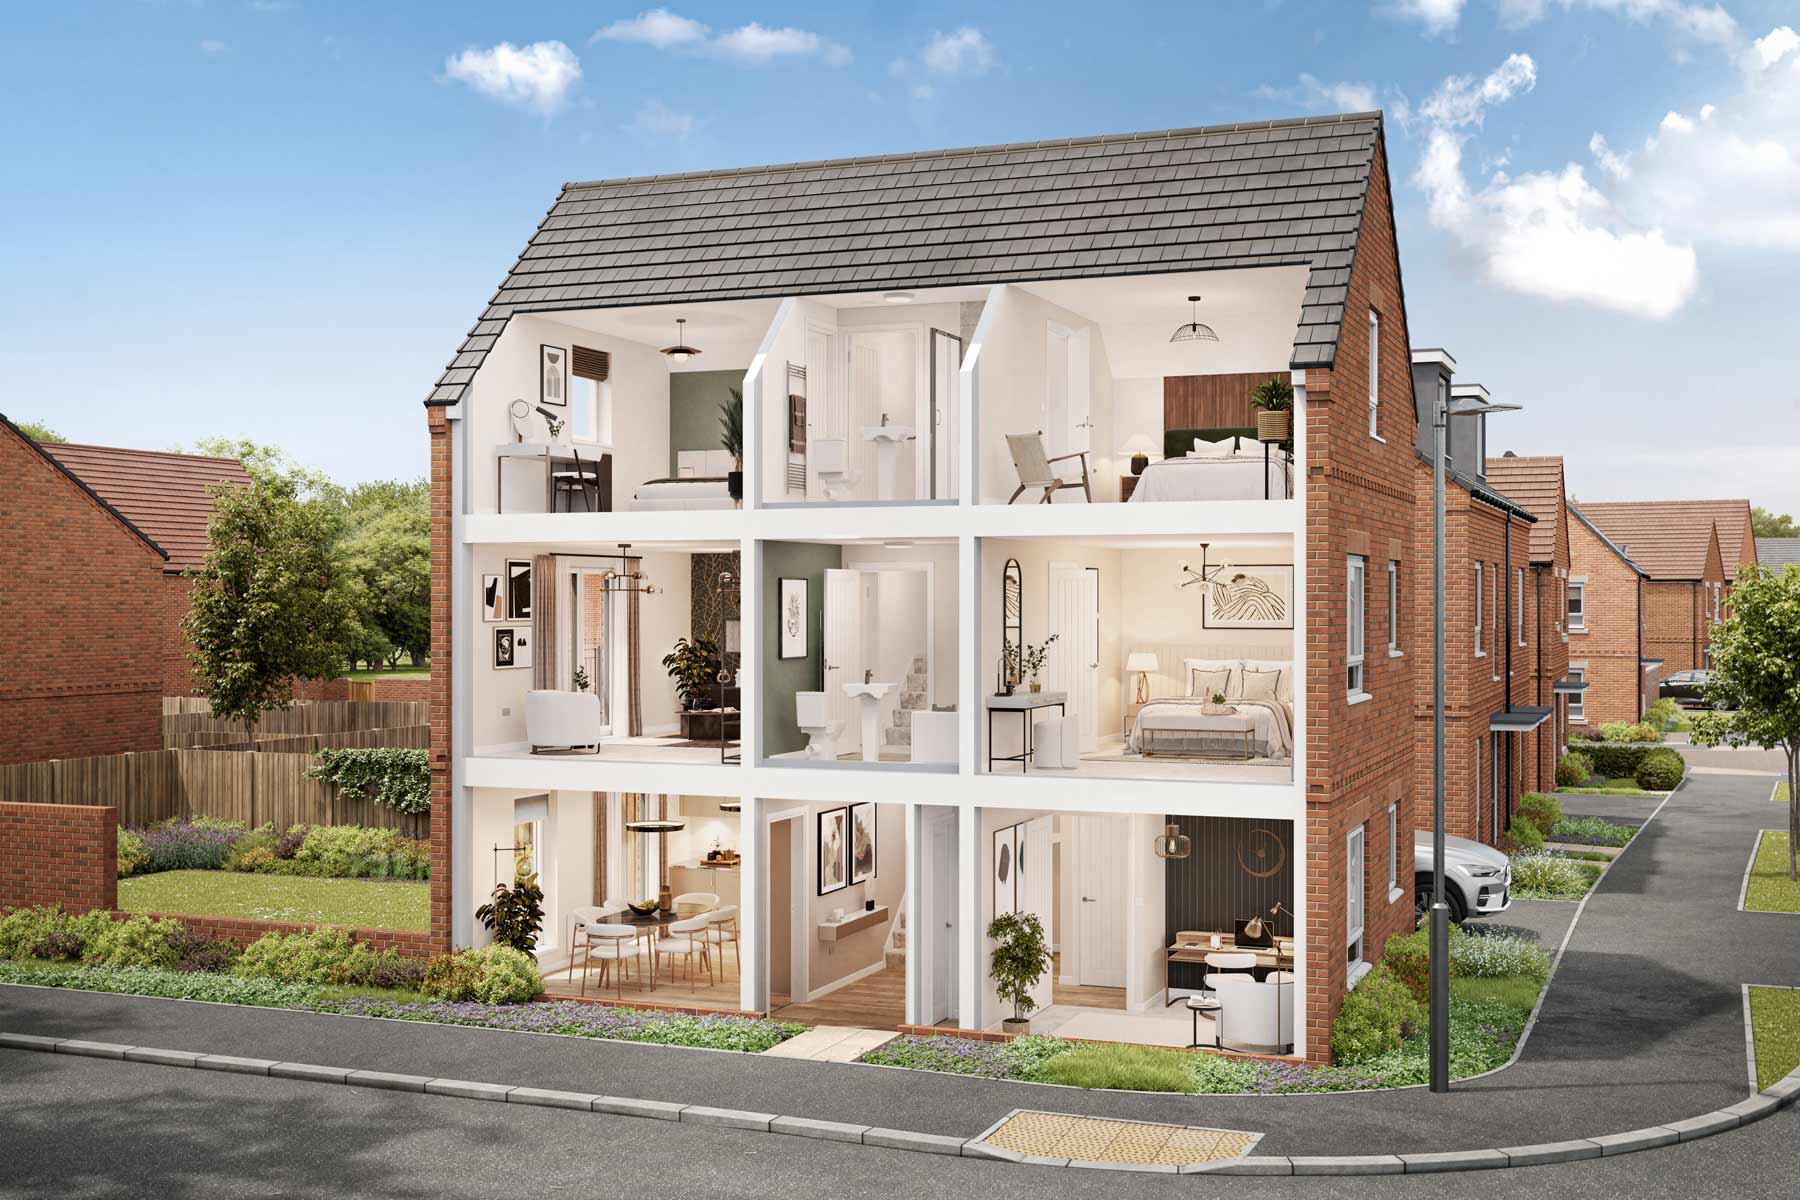
About This Property
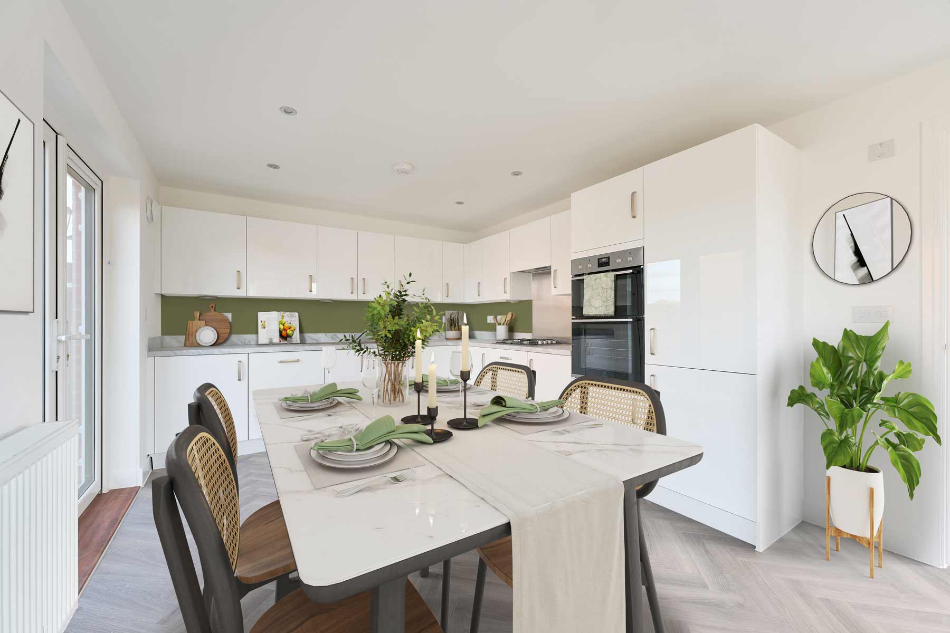
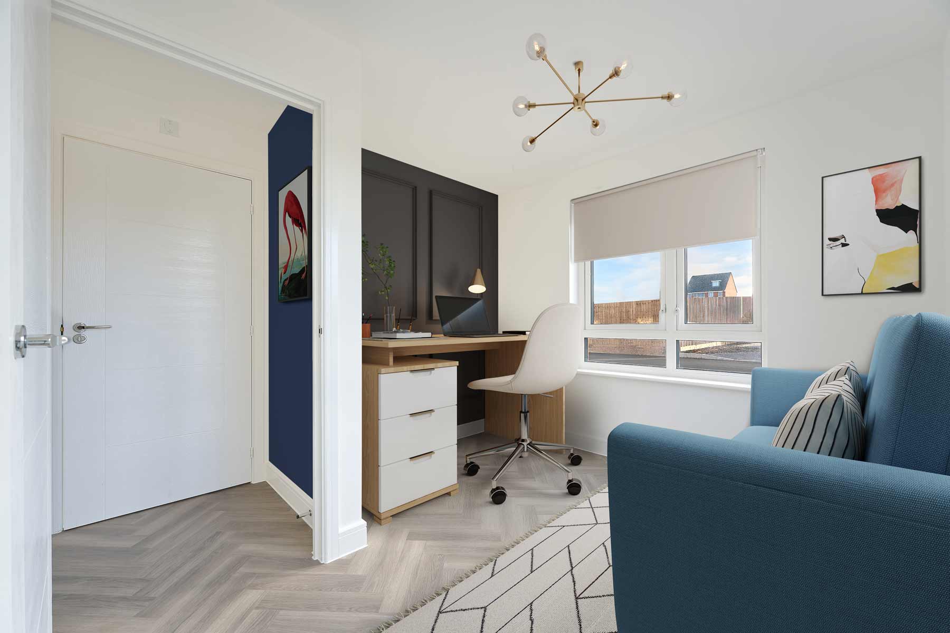
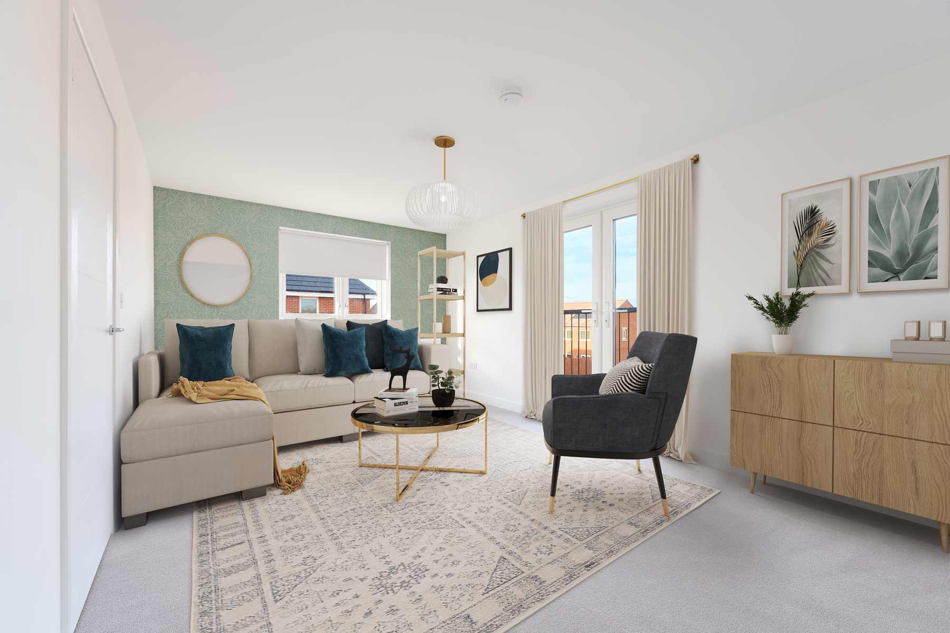
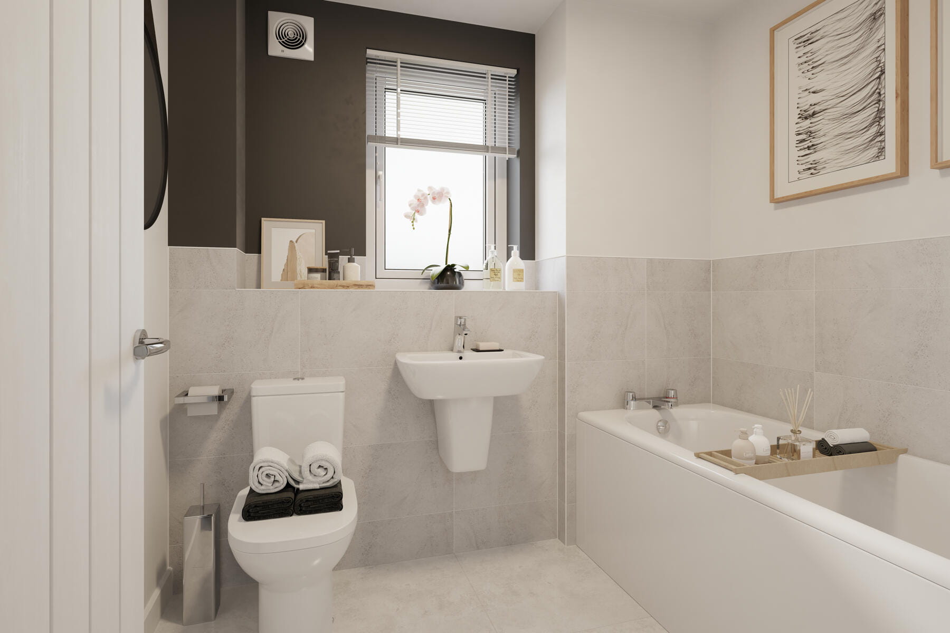
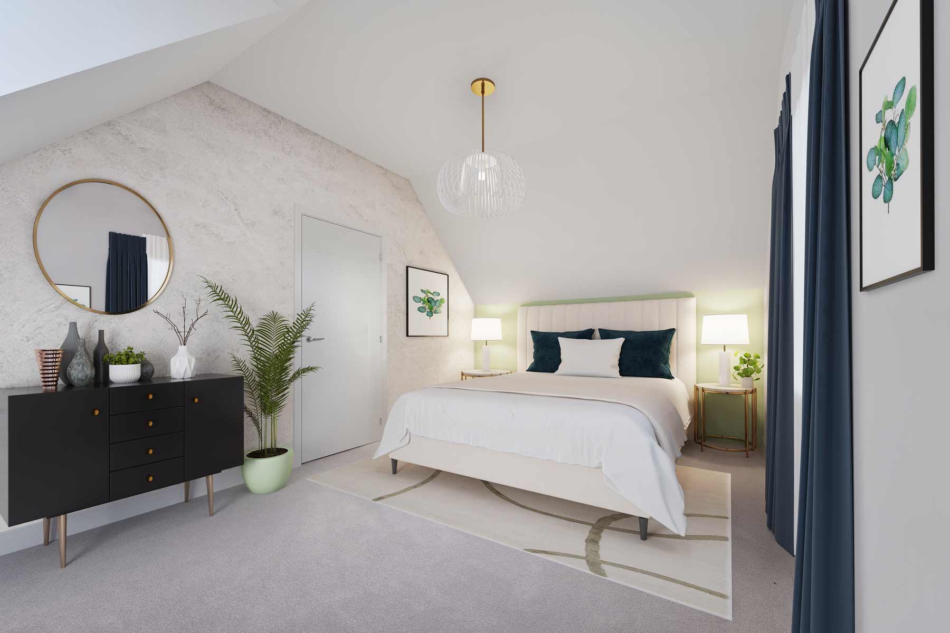
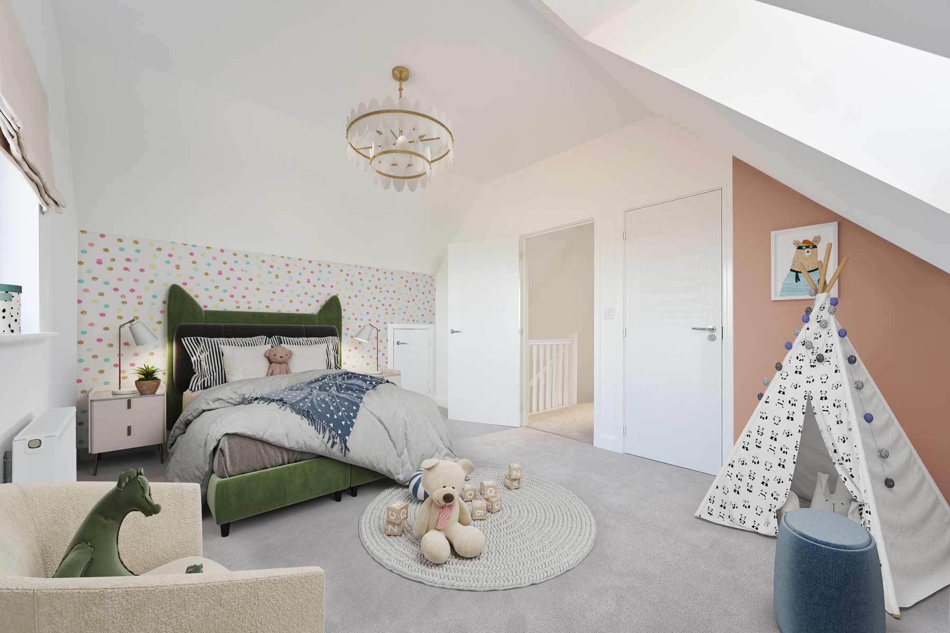
Discover what makes this home specialThe Densdale is a charming townhouse situated in the heart of County Durham, offering a cozy and practical living space ideal for small families or professionals. With a well-designed layout featuring one bedroom and two bathrooms, this home provides a comfortable and functional environment. The spacious living room benefits from ample natural light, while the kitchen and dining area create a perfect space for family meals and entertaining guests. The additional study room offers flexibility for a home office or quiet retreat.
Located in the SR7 8RN postcode area, the property enjoys a peaceful residential setting with convenient access to local amenities and transport links. The rear garden faces southeast, ensuring pleasant morning and early afternoon sunlight, ideal for gardening enthusiasts or outdoor relaxation. This townhouse combines comfort, practicality, and a desirable location, making it an excellent choice for first-time buyers or those looking to downsize.
Property Features
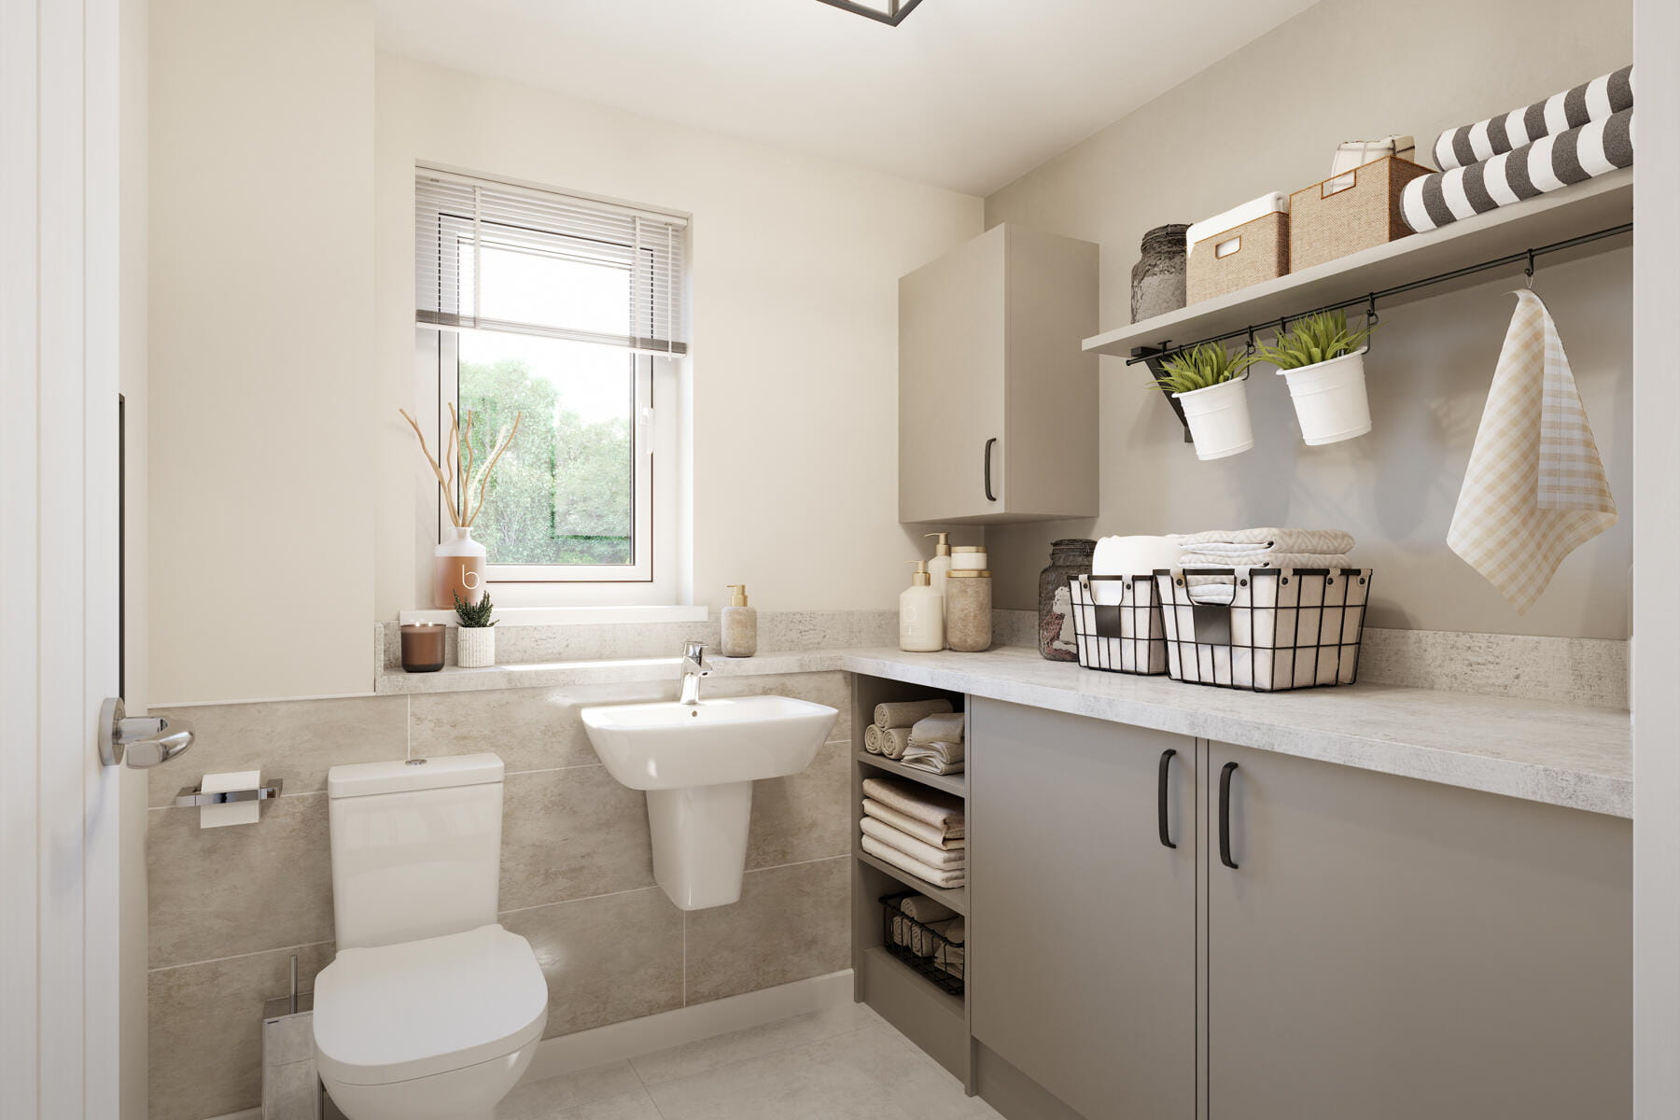
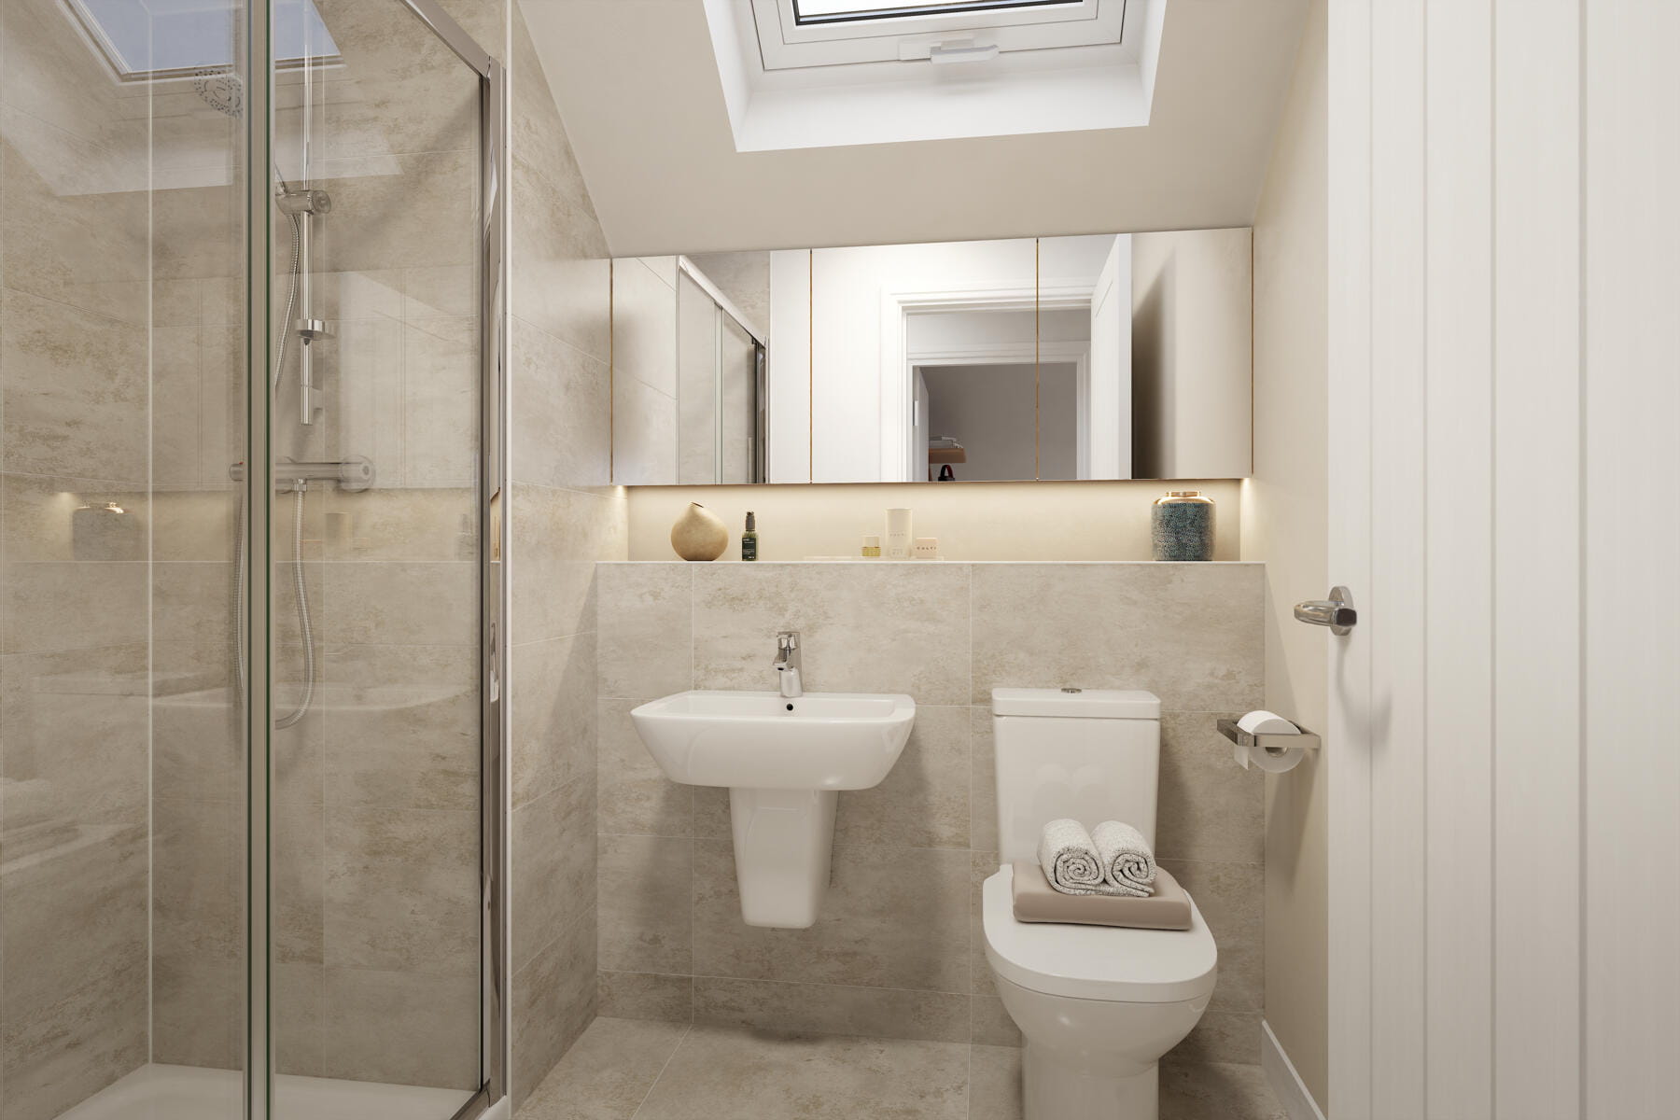
This townhouse boasts a thoughtfully planned layout with a dedicated study room, perfect for remote work or hobbies. The fitted kitchen and dining area are designed for modern living, offering both functionality and style. Two bathrooms, including a utility WC on the ground floor, add convenience for residents and guests. The rear garden faces southeast, providing a sunny outdoor space, while off-street parking enhances practicality for homeowners.
Local Amenities
Situated close to Peterlee Town Centre, residents have easy access to a variety of shops, supermarkets, and dining options. The nearby Horden Railway Station connects the area to Durham and Newcastle, facilitating commuter travel. Families will appreciate the proximity to well-regarded local schools such as Shotton Hall Academy and The Academy at Shotton Hall. Additionally, the presence of parks and healthcare facilities ensures a balanced and convenient lifestyle for all residents.
Estimate Calculator
Mortgage Calculator
Purchase Costs
Monthly Costs & Income
Mortgage Calculator
Purchase Costs
Monthly Costs
International Suitability
Moderate OpportunityInternational Buyer Calculator
Purchase Costs (Non-UK Resident)
Monthly Costs & Income
Key Considerations for International Buyers
Investment Analytics
Key metrics for investors & buyersProperty Value Projection
Based on 2.8% annual growthMonthly Rental Income
Based on 7.9% annual growthFloorplans
Ground Floor
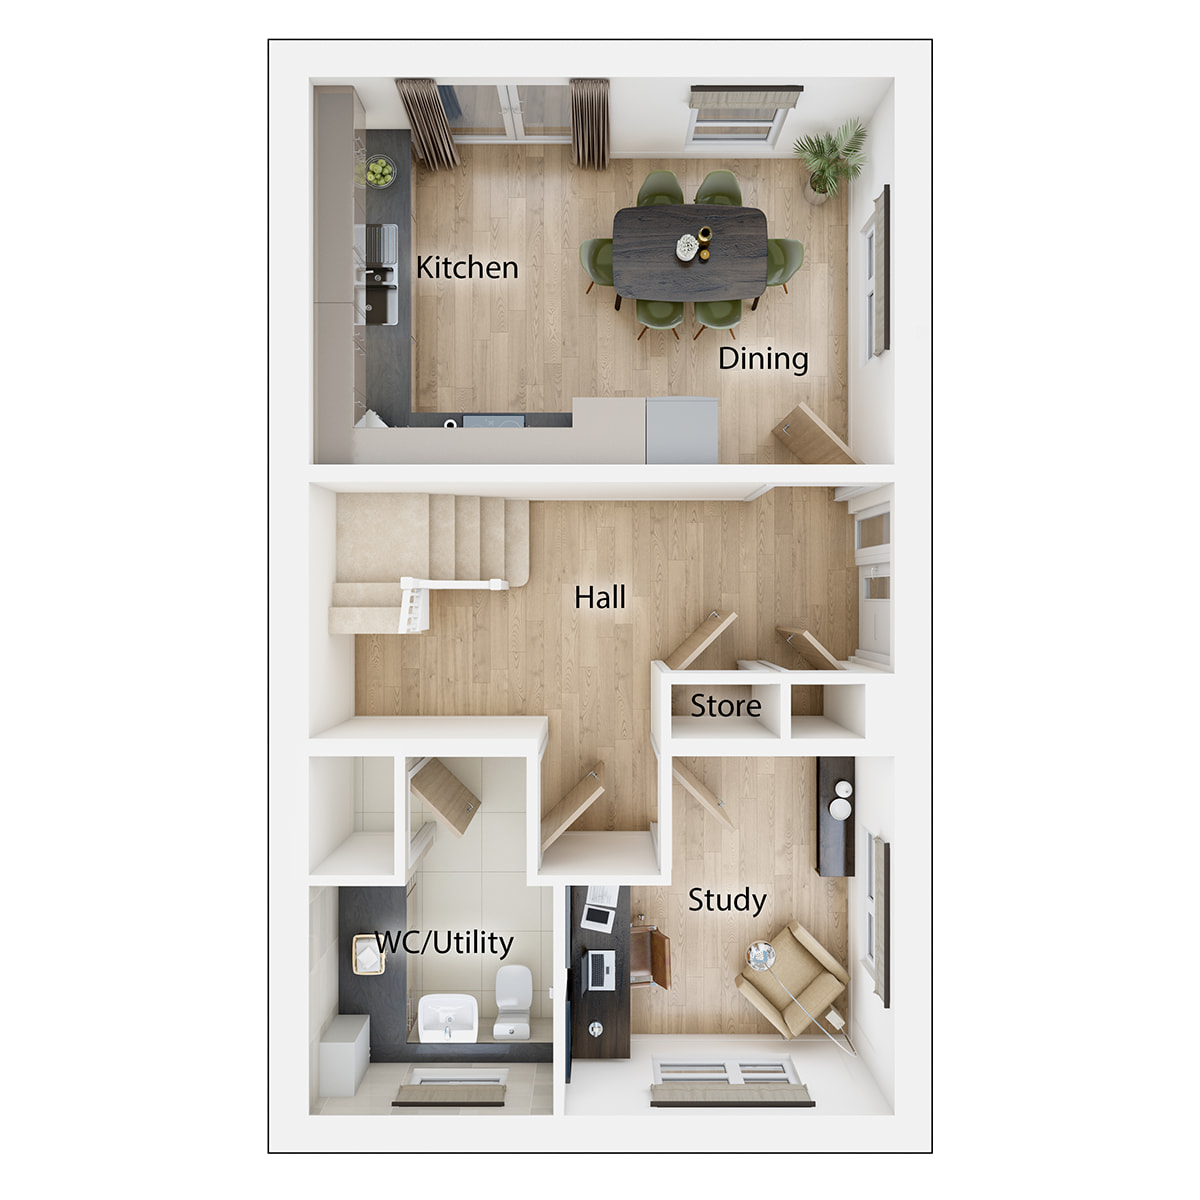 Ground Floor
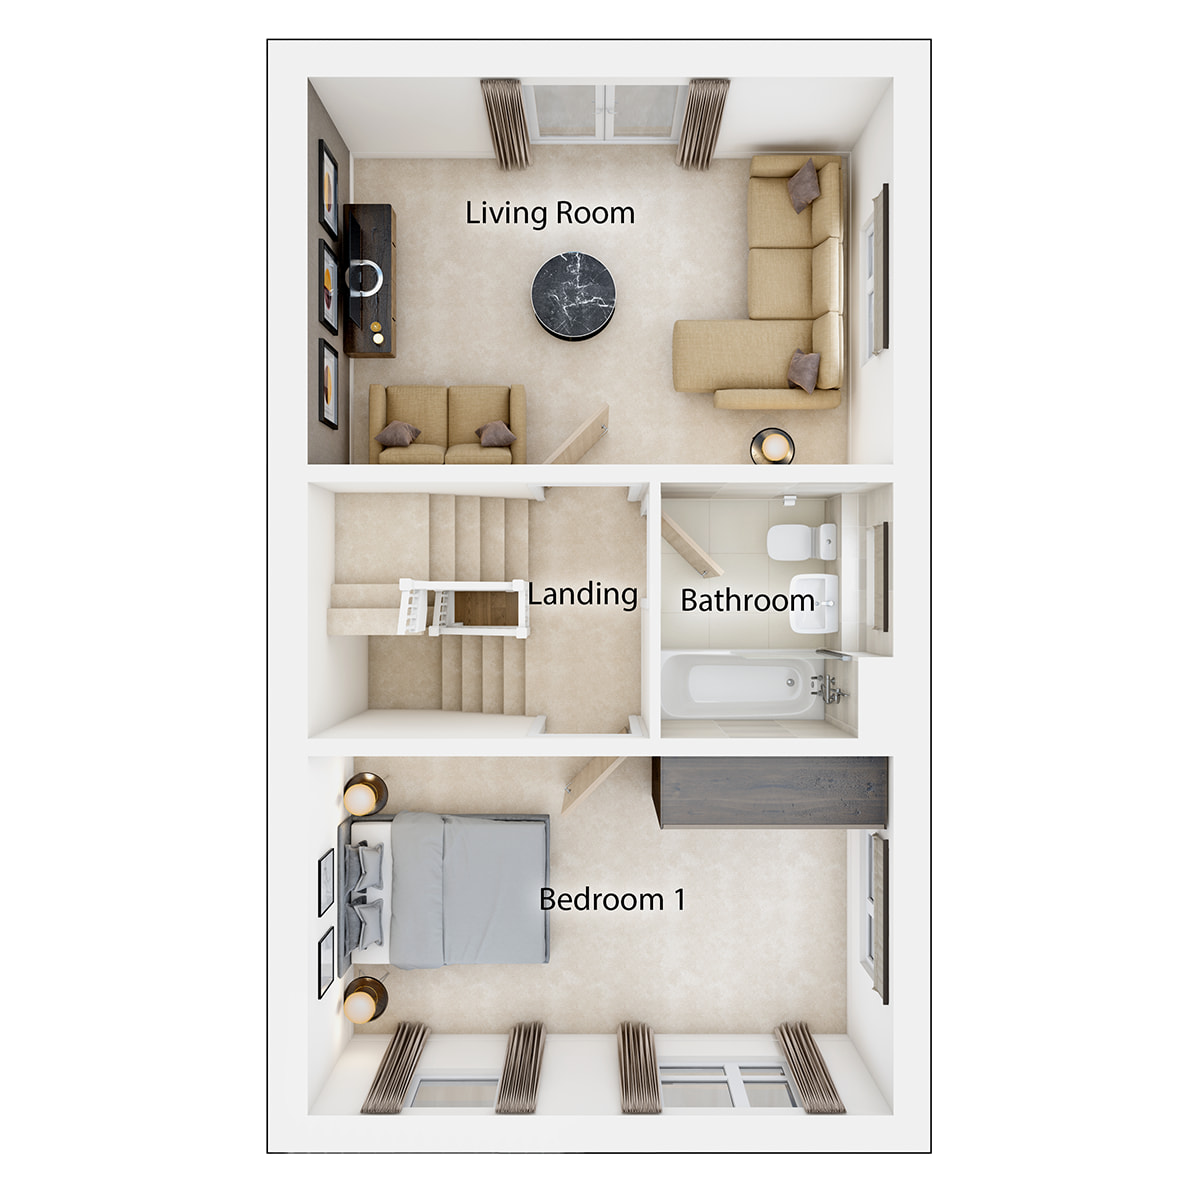 First Floor
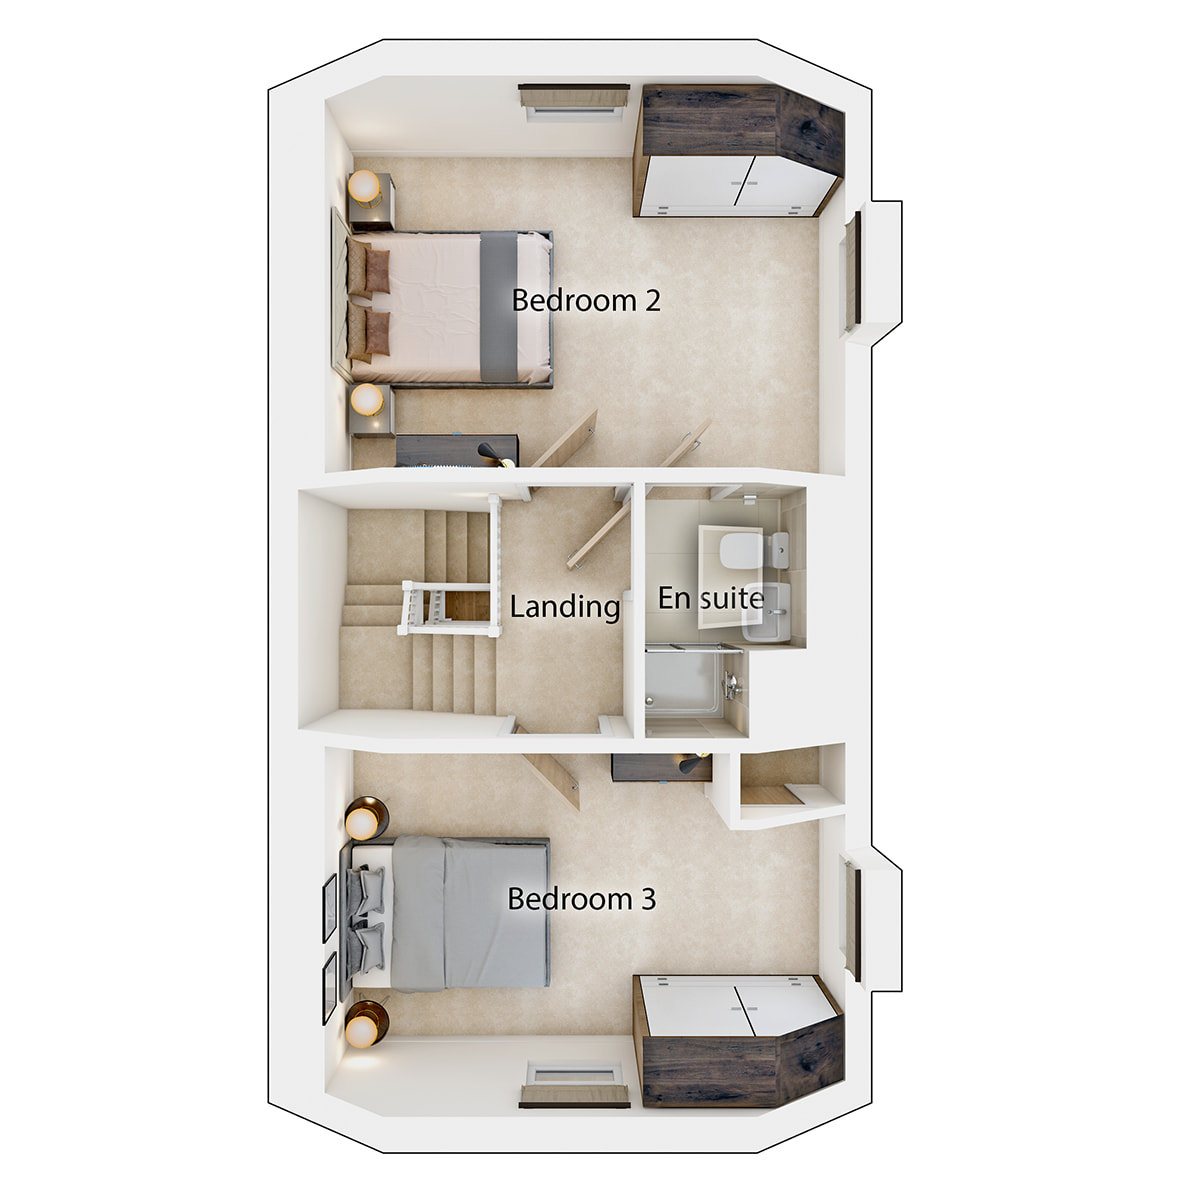 Second Floor
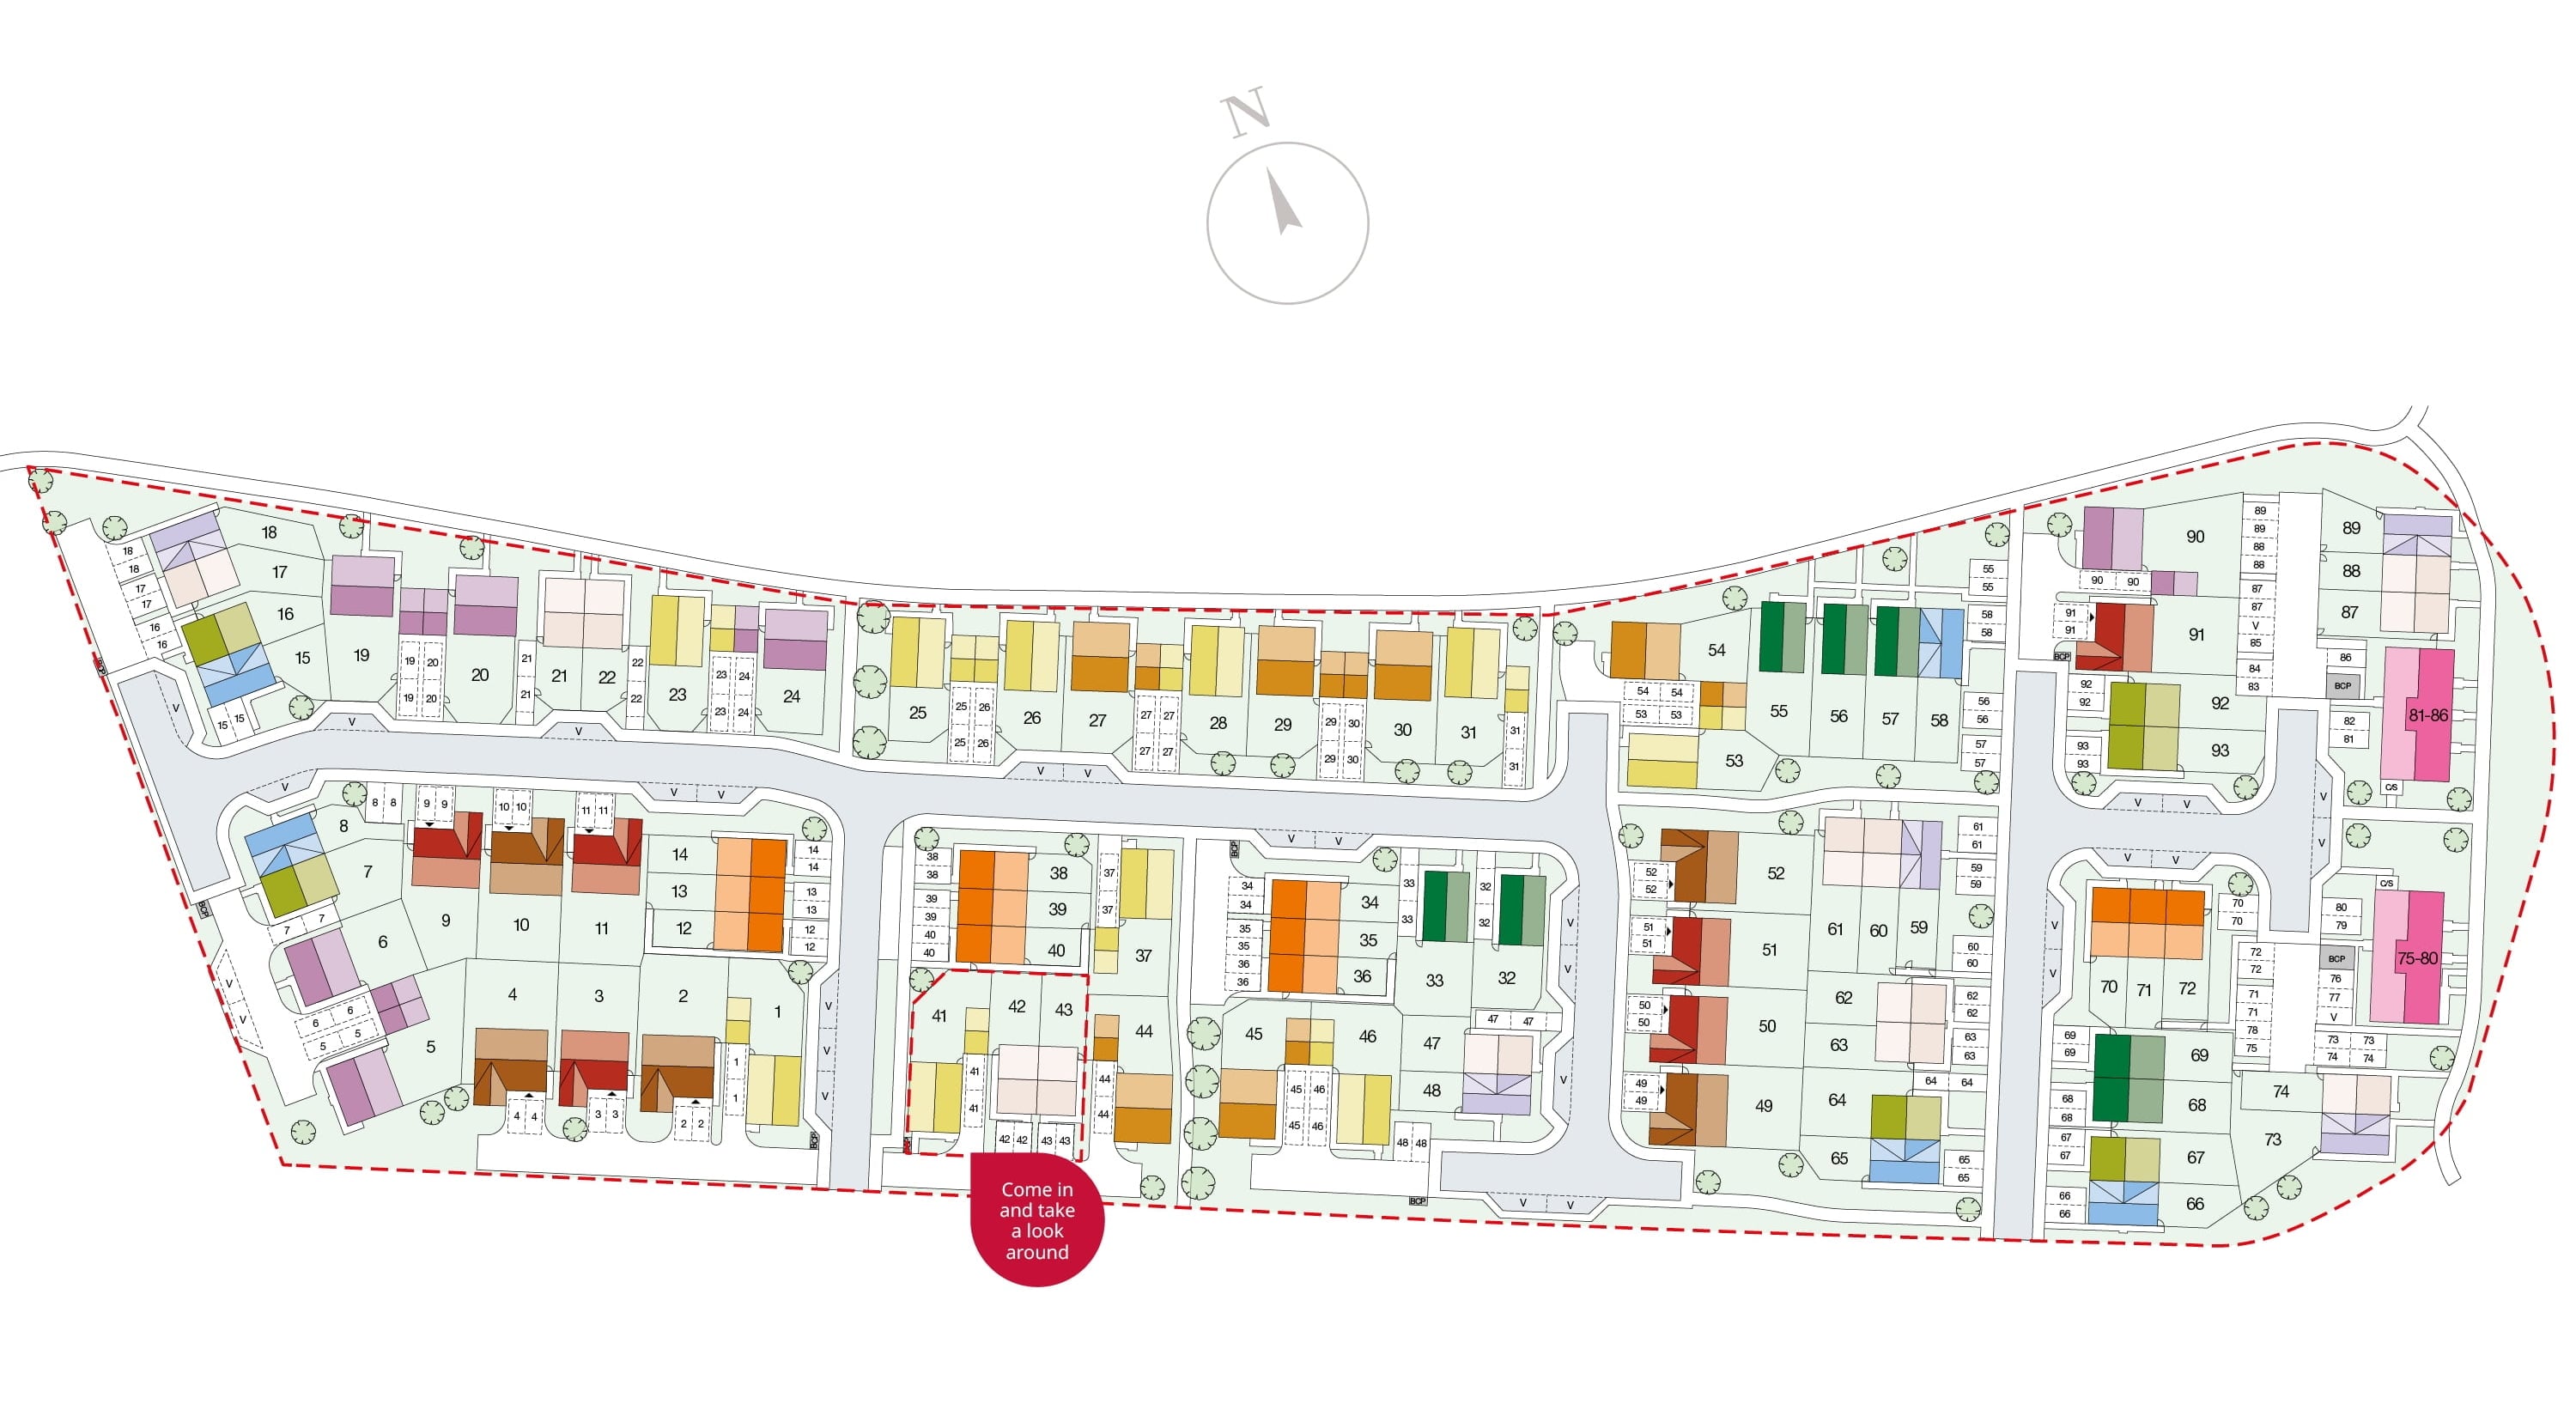
Site Plan
Location
Commute Time Planner
Sun Path & Natural LightAI generated - Estimated
Room-by-Room Light Analysis
Location Scores
Future Developments Nearby
Loading location insights...
Similar Properties


Explore More
Latest Insights & Guides
Expert advice on buying new build homes, market trends, and property investment
New Build Prices in 2026: Regional Breakdown, Price Per Square Foot, and How to Tell If You're Paying Fair Value
Detailed 2026 analysis of UK new build prices by region and property type, price per square foot data, the new build pre...
Read moreBroadband and Technology Setup Costs in New Builds
Everything you need to know about setting up broadband, smart home technology, WiFi, and entertainment systems in a UK n...
Read moreUnderstanding New Build Site Plans, Phases & CGIs
A comprehensive guide to reading new build site plans, understanding development phases, interpreting CGIs, and using pl...
Read more