About This Property
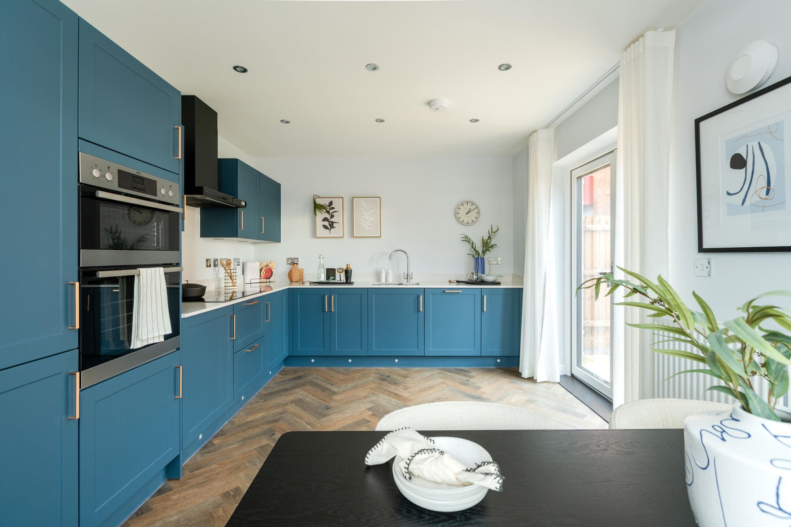
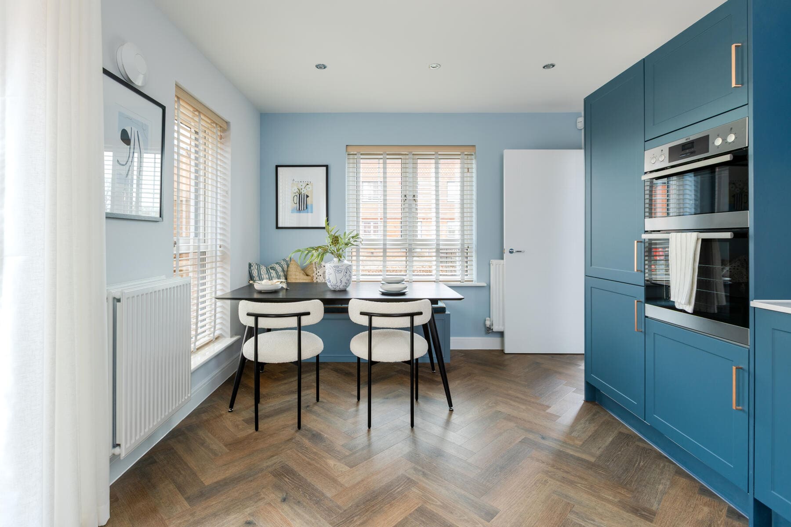
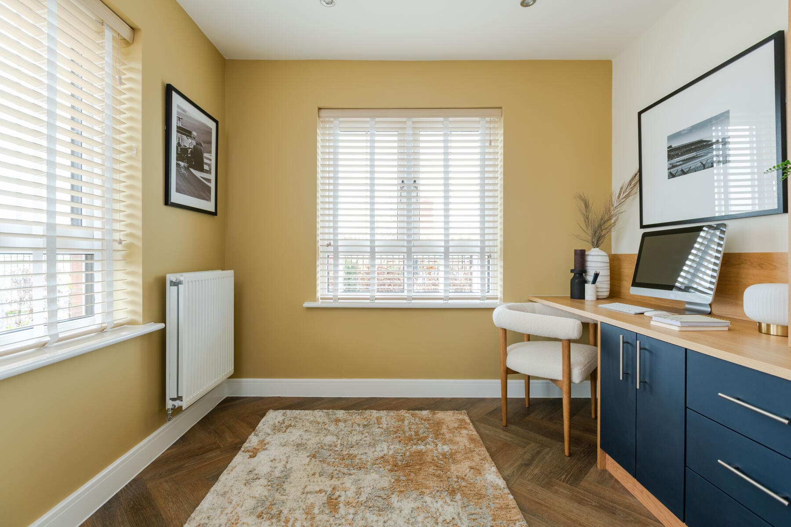
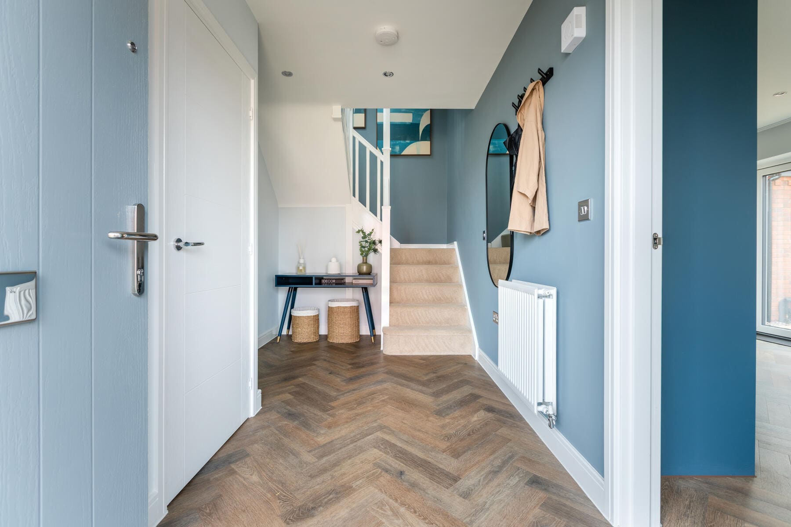
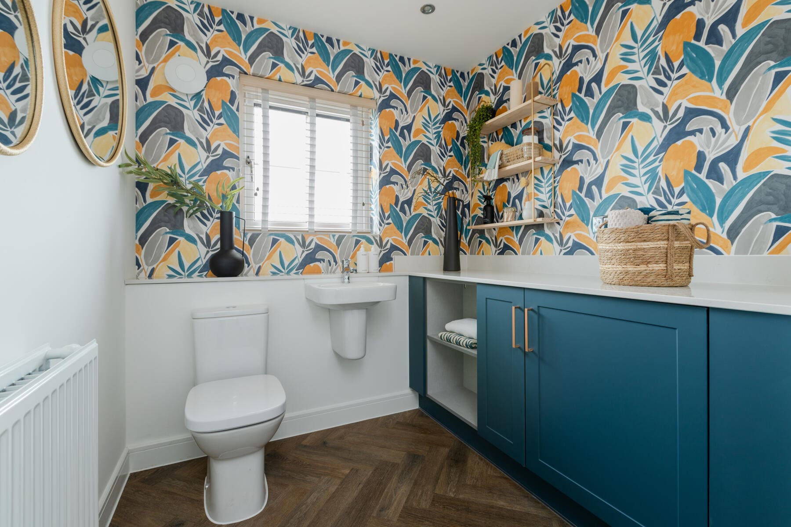
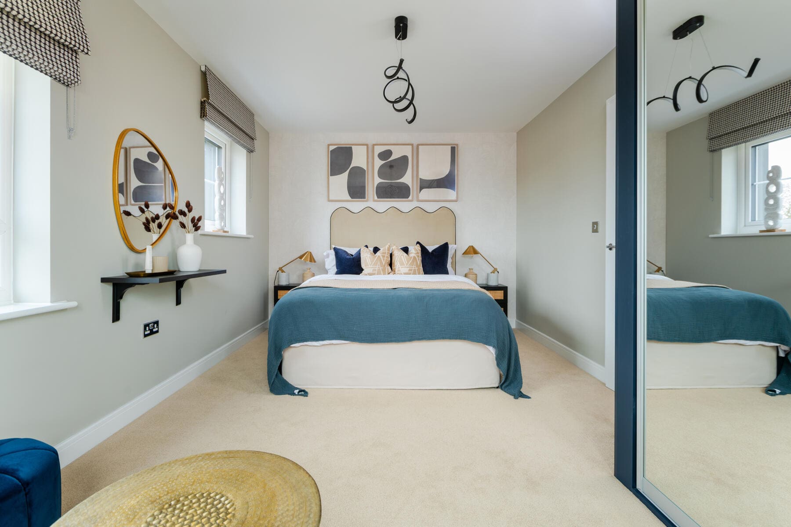
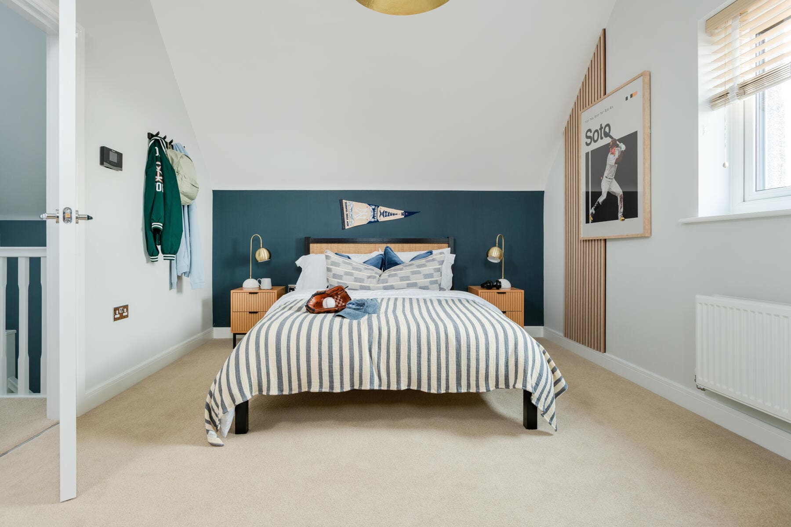
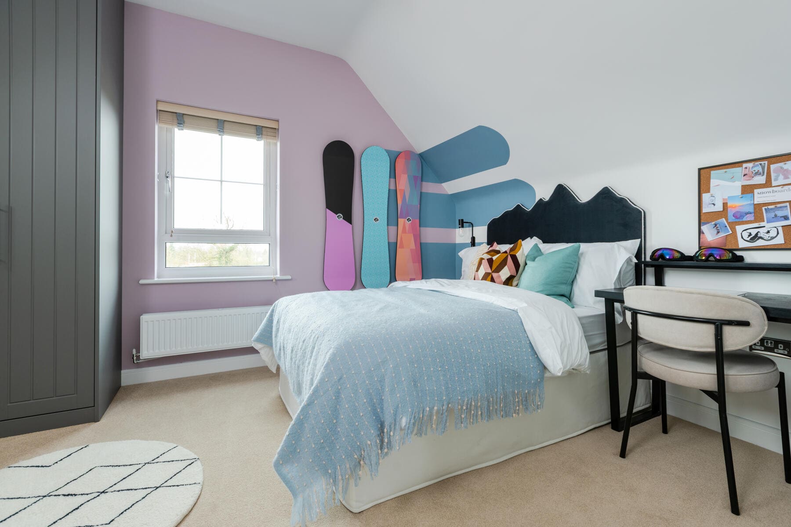
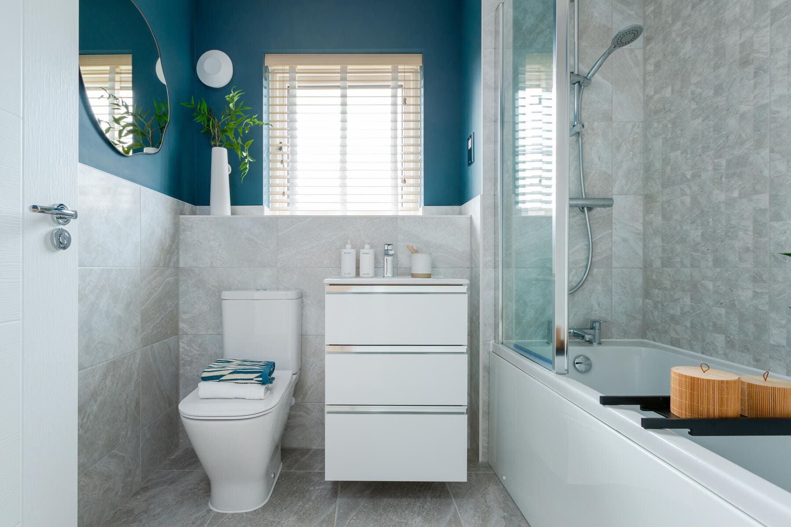
Discover what makes this home specialThe Densdale at Dobbins Avenue, Cambridge, is a charming semi-detached family home offering three spacious bedrooms and two modern bathrooms. This thoughtfully designed property combines contemporary living with practical layouts, featuring an open-plan kitchen and dining area that opens onto a well-sized rear garden. The living room provides a comfortable space for relaxation, while the master bedroom benefits from ample natural light and proximity to a family bathroom. Located in a desirable Cambridge suburb, this home is ideal for families and professionals seeking a balance of tranquility and accessibility.
Property Features
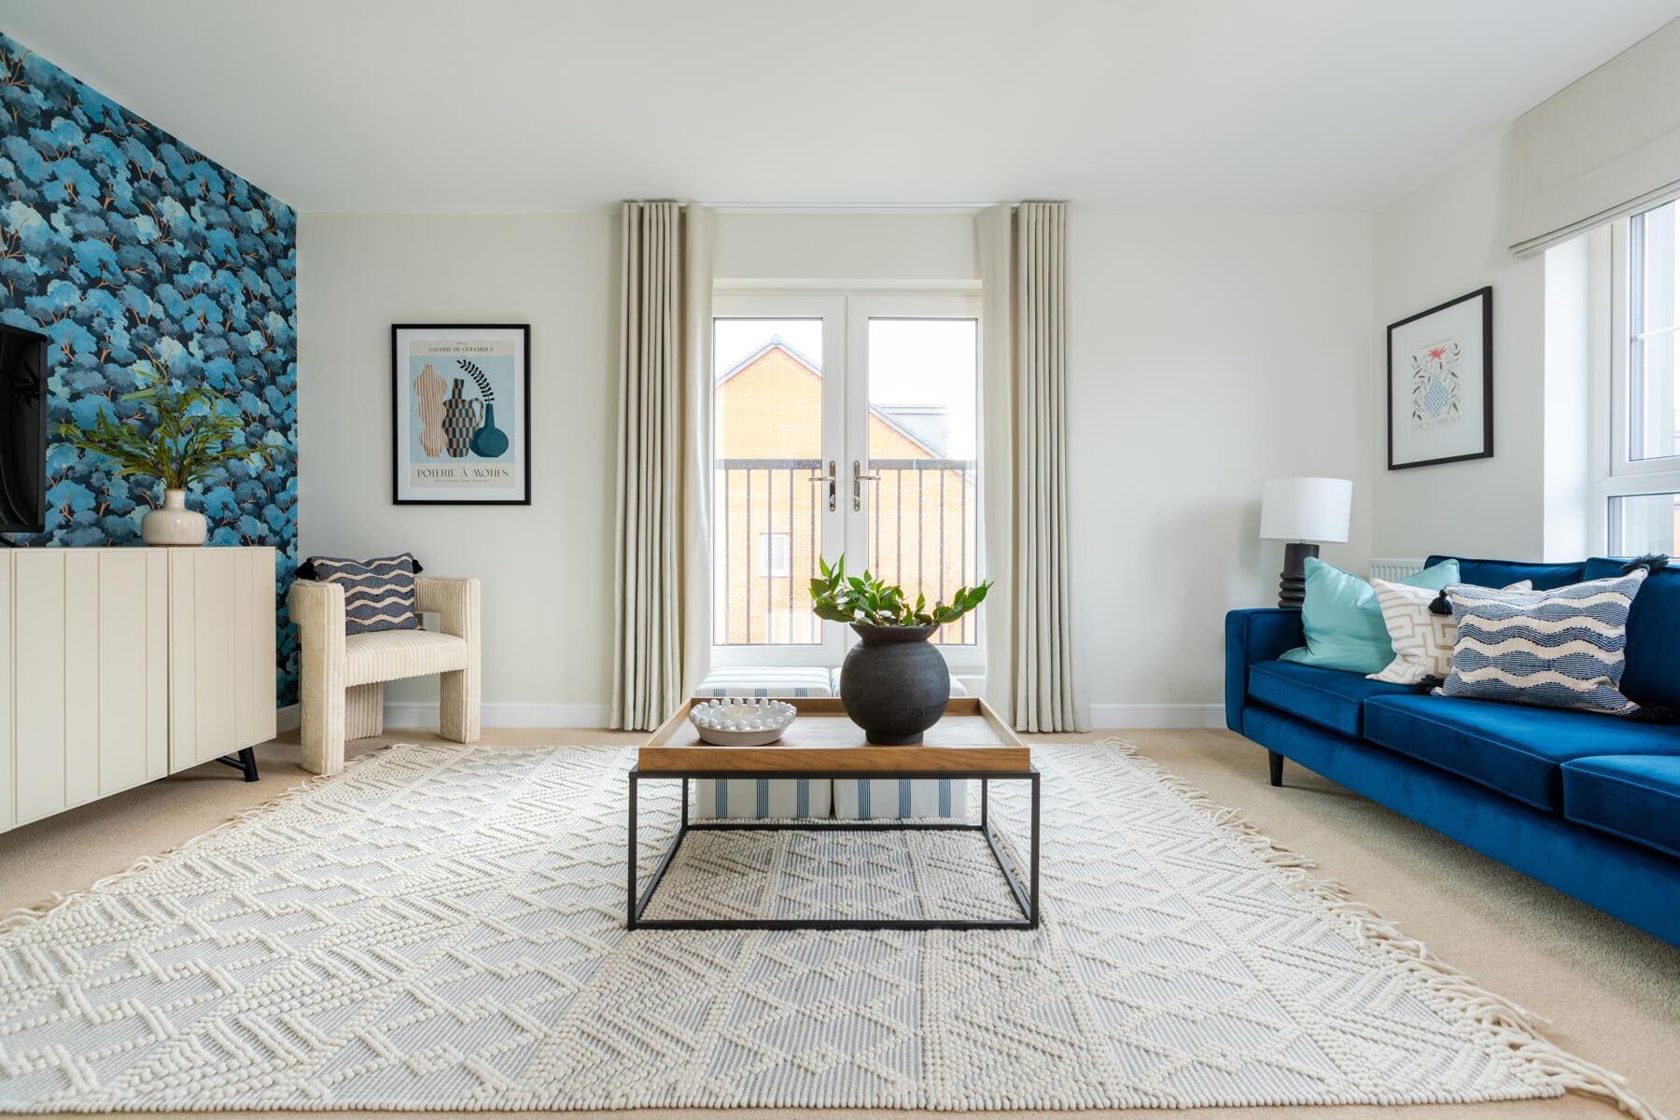
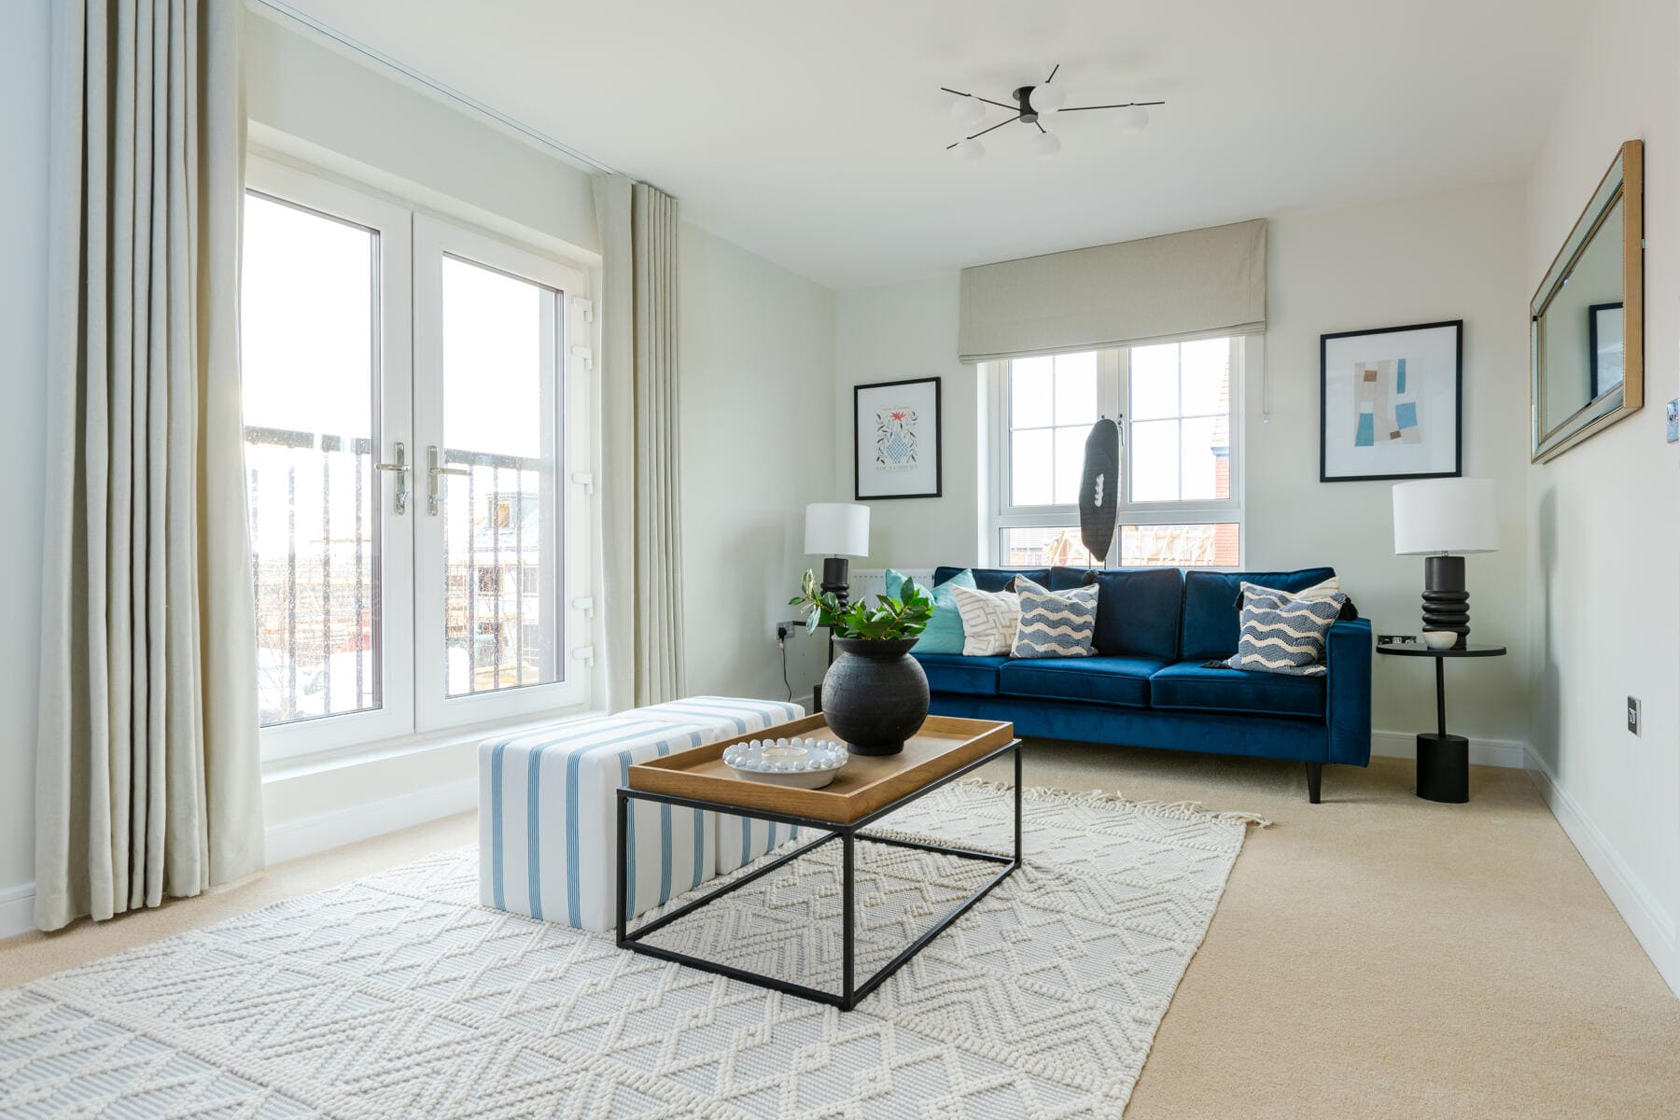
This property boasts a well-planned layout with three bedrooms, including a generous master suite. The open-plan kitchen and dining area is perfect for entertaining and family meals, featuring modern appliances and plenty of natural light. The spacious living room offers a cozy retreat with views over the front garden. Additional benefits include double glazing throughout, contemporary bathroom fittings, and off-street parking for convenience.
Local Amenities
Situated in a family-friendly area of Cambridge, The Densdale benefits from proximity to excellent educational institutions such as Milton Road Primary School and Chesterton Community College. Local supermarkets and shops cater to daily needs, while nearby parks provide green spaces for recreation. The area is well-served by public transport links, including bus routes to Cambridge city centre and Waterbeach Railway Station. Healthcare and leisure facilities are also easily accessible, supporting a balanced lifestyle.
Estimate Calculator
Mortgage Calculator
Purchase Costs
Monthly Costs & Income
Mortgage Calculator
Purchase Costs
Monthly Costs
International Suitability
Analyzing...International Buyer Calculator
Purchase Costs (Non-UK Resident)
Monthly Costs & Income
Key Considerations for International Buyers
Investment Analytics
Key metrics for investors & buyersProperty Value Projection
Based on 1.0% annual growthMonthly Rental Income
Based on 3.8% annual growthFloorplans
Ground Floor
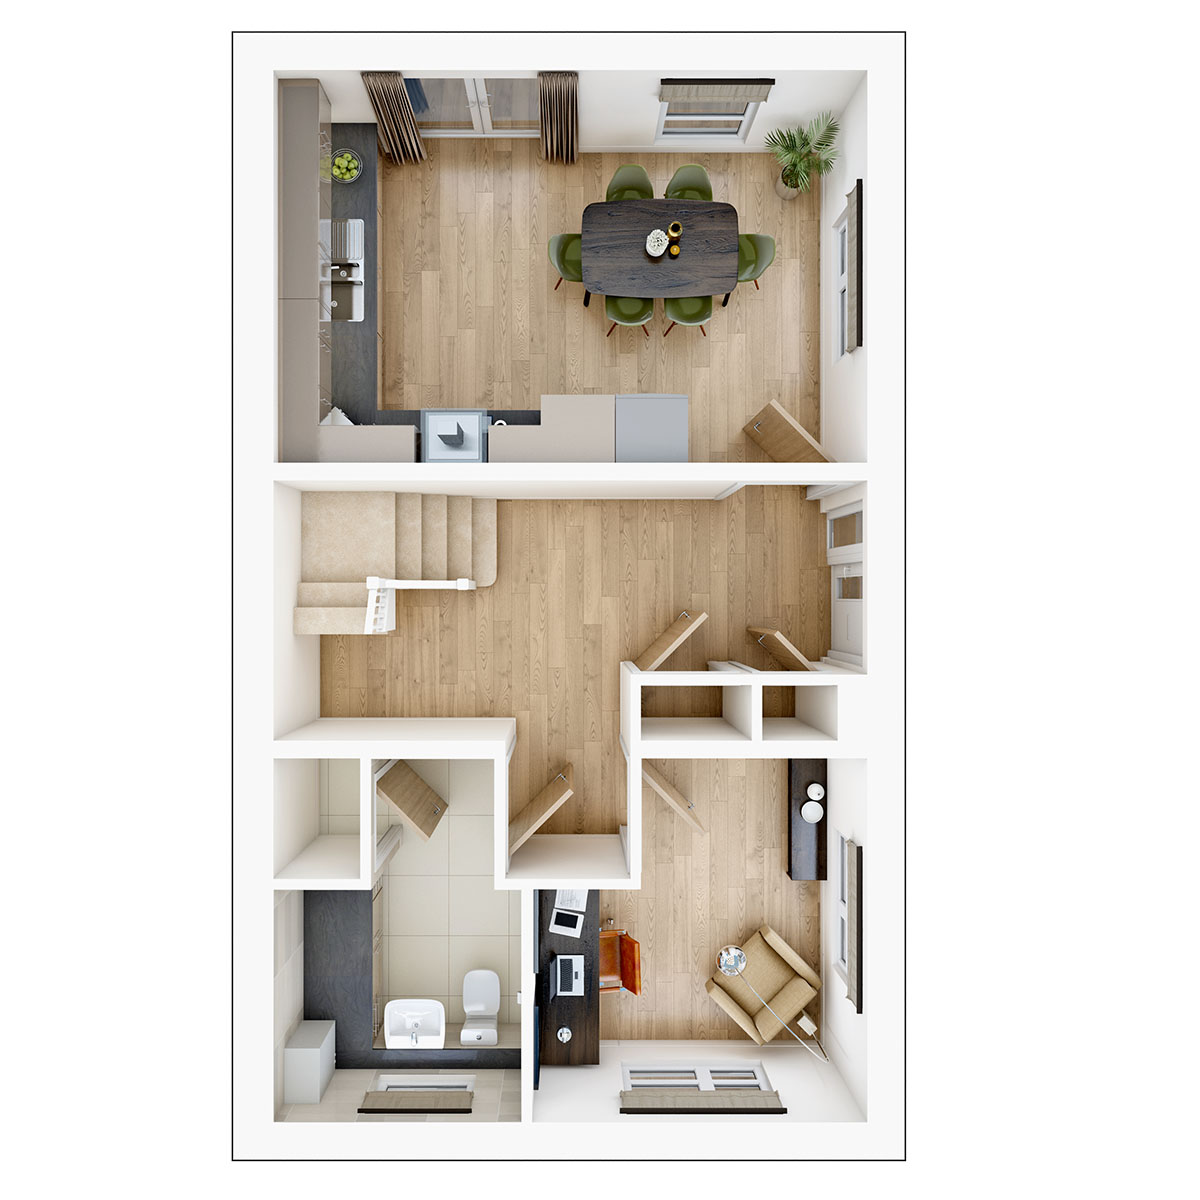 Ground Floor
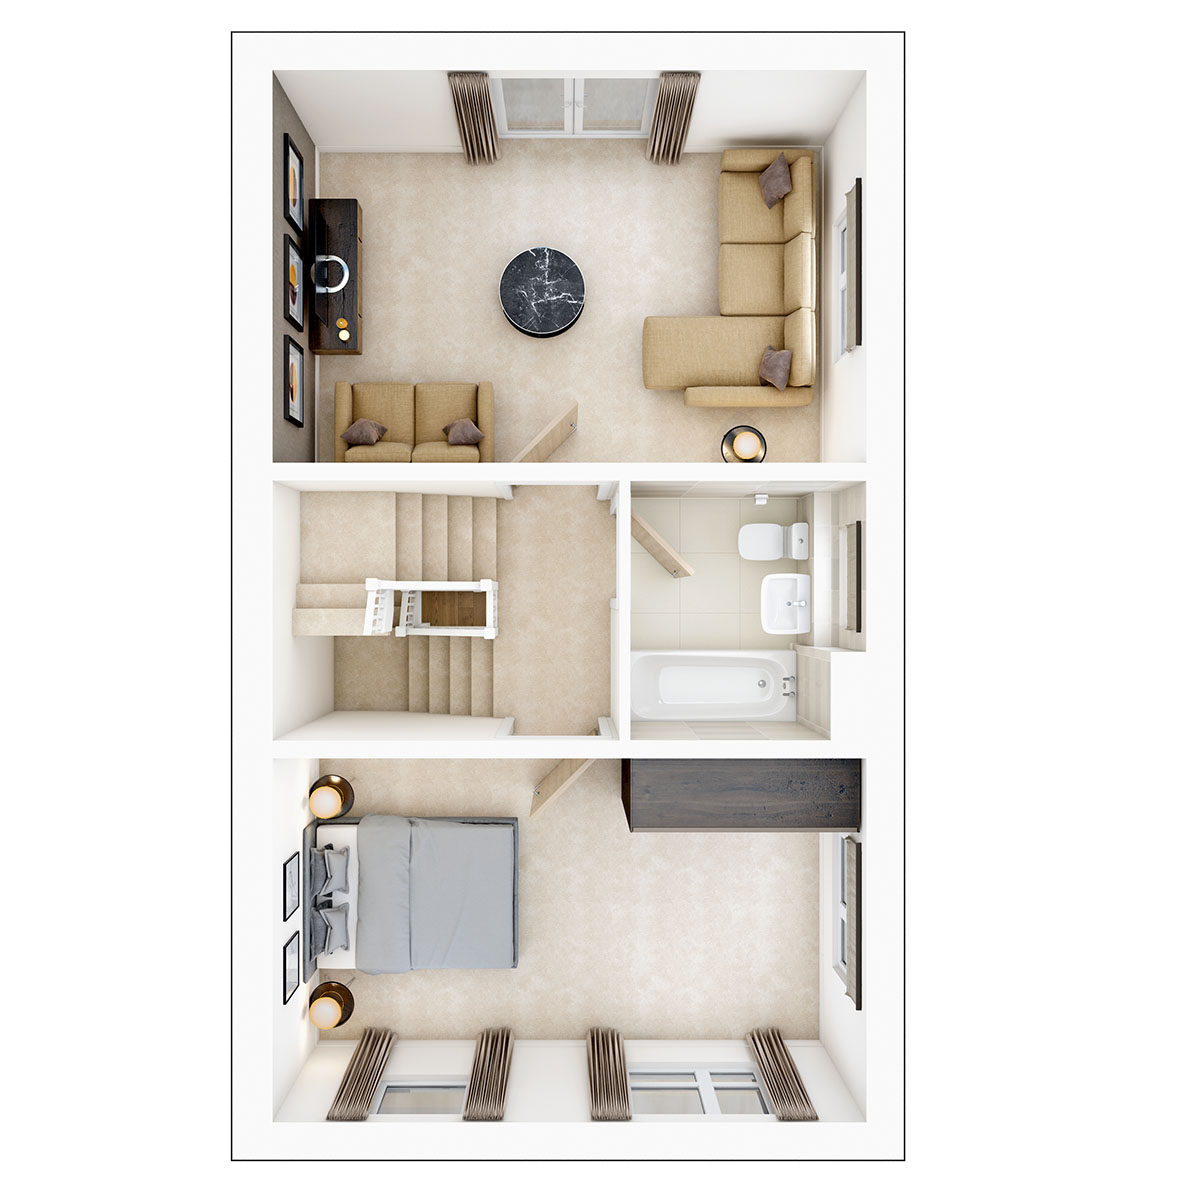 First Floor
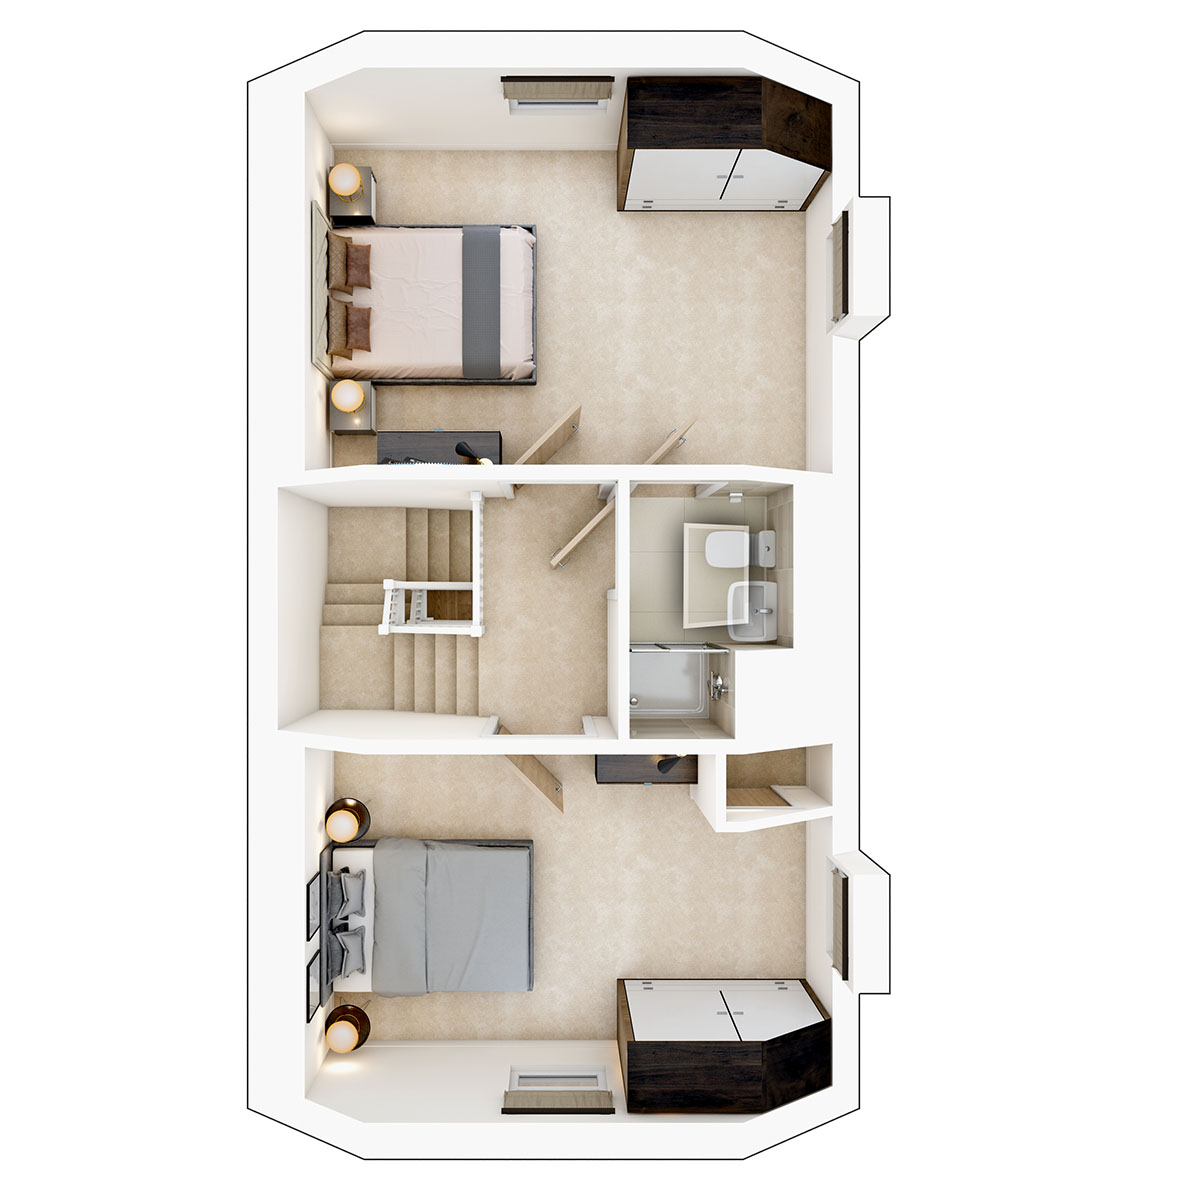 Second Floor
Site Plan
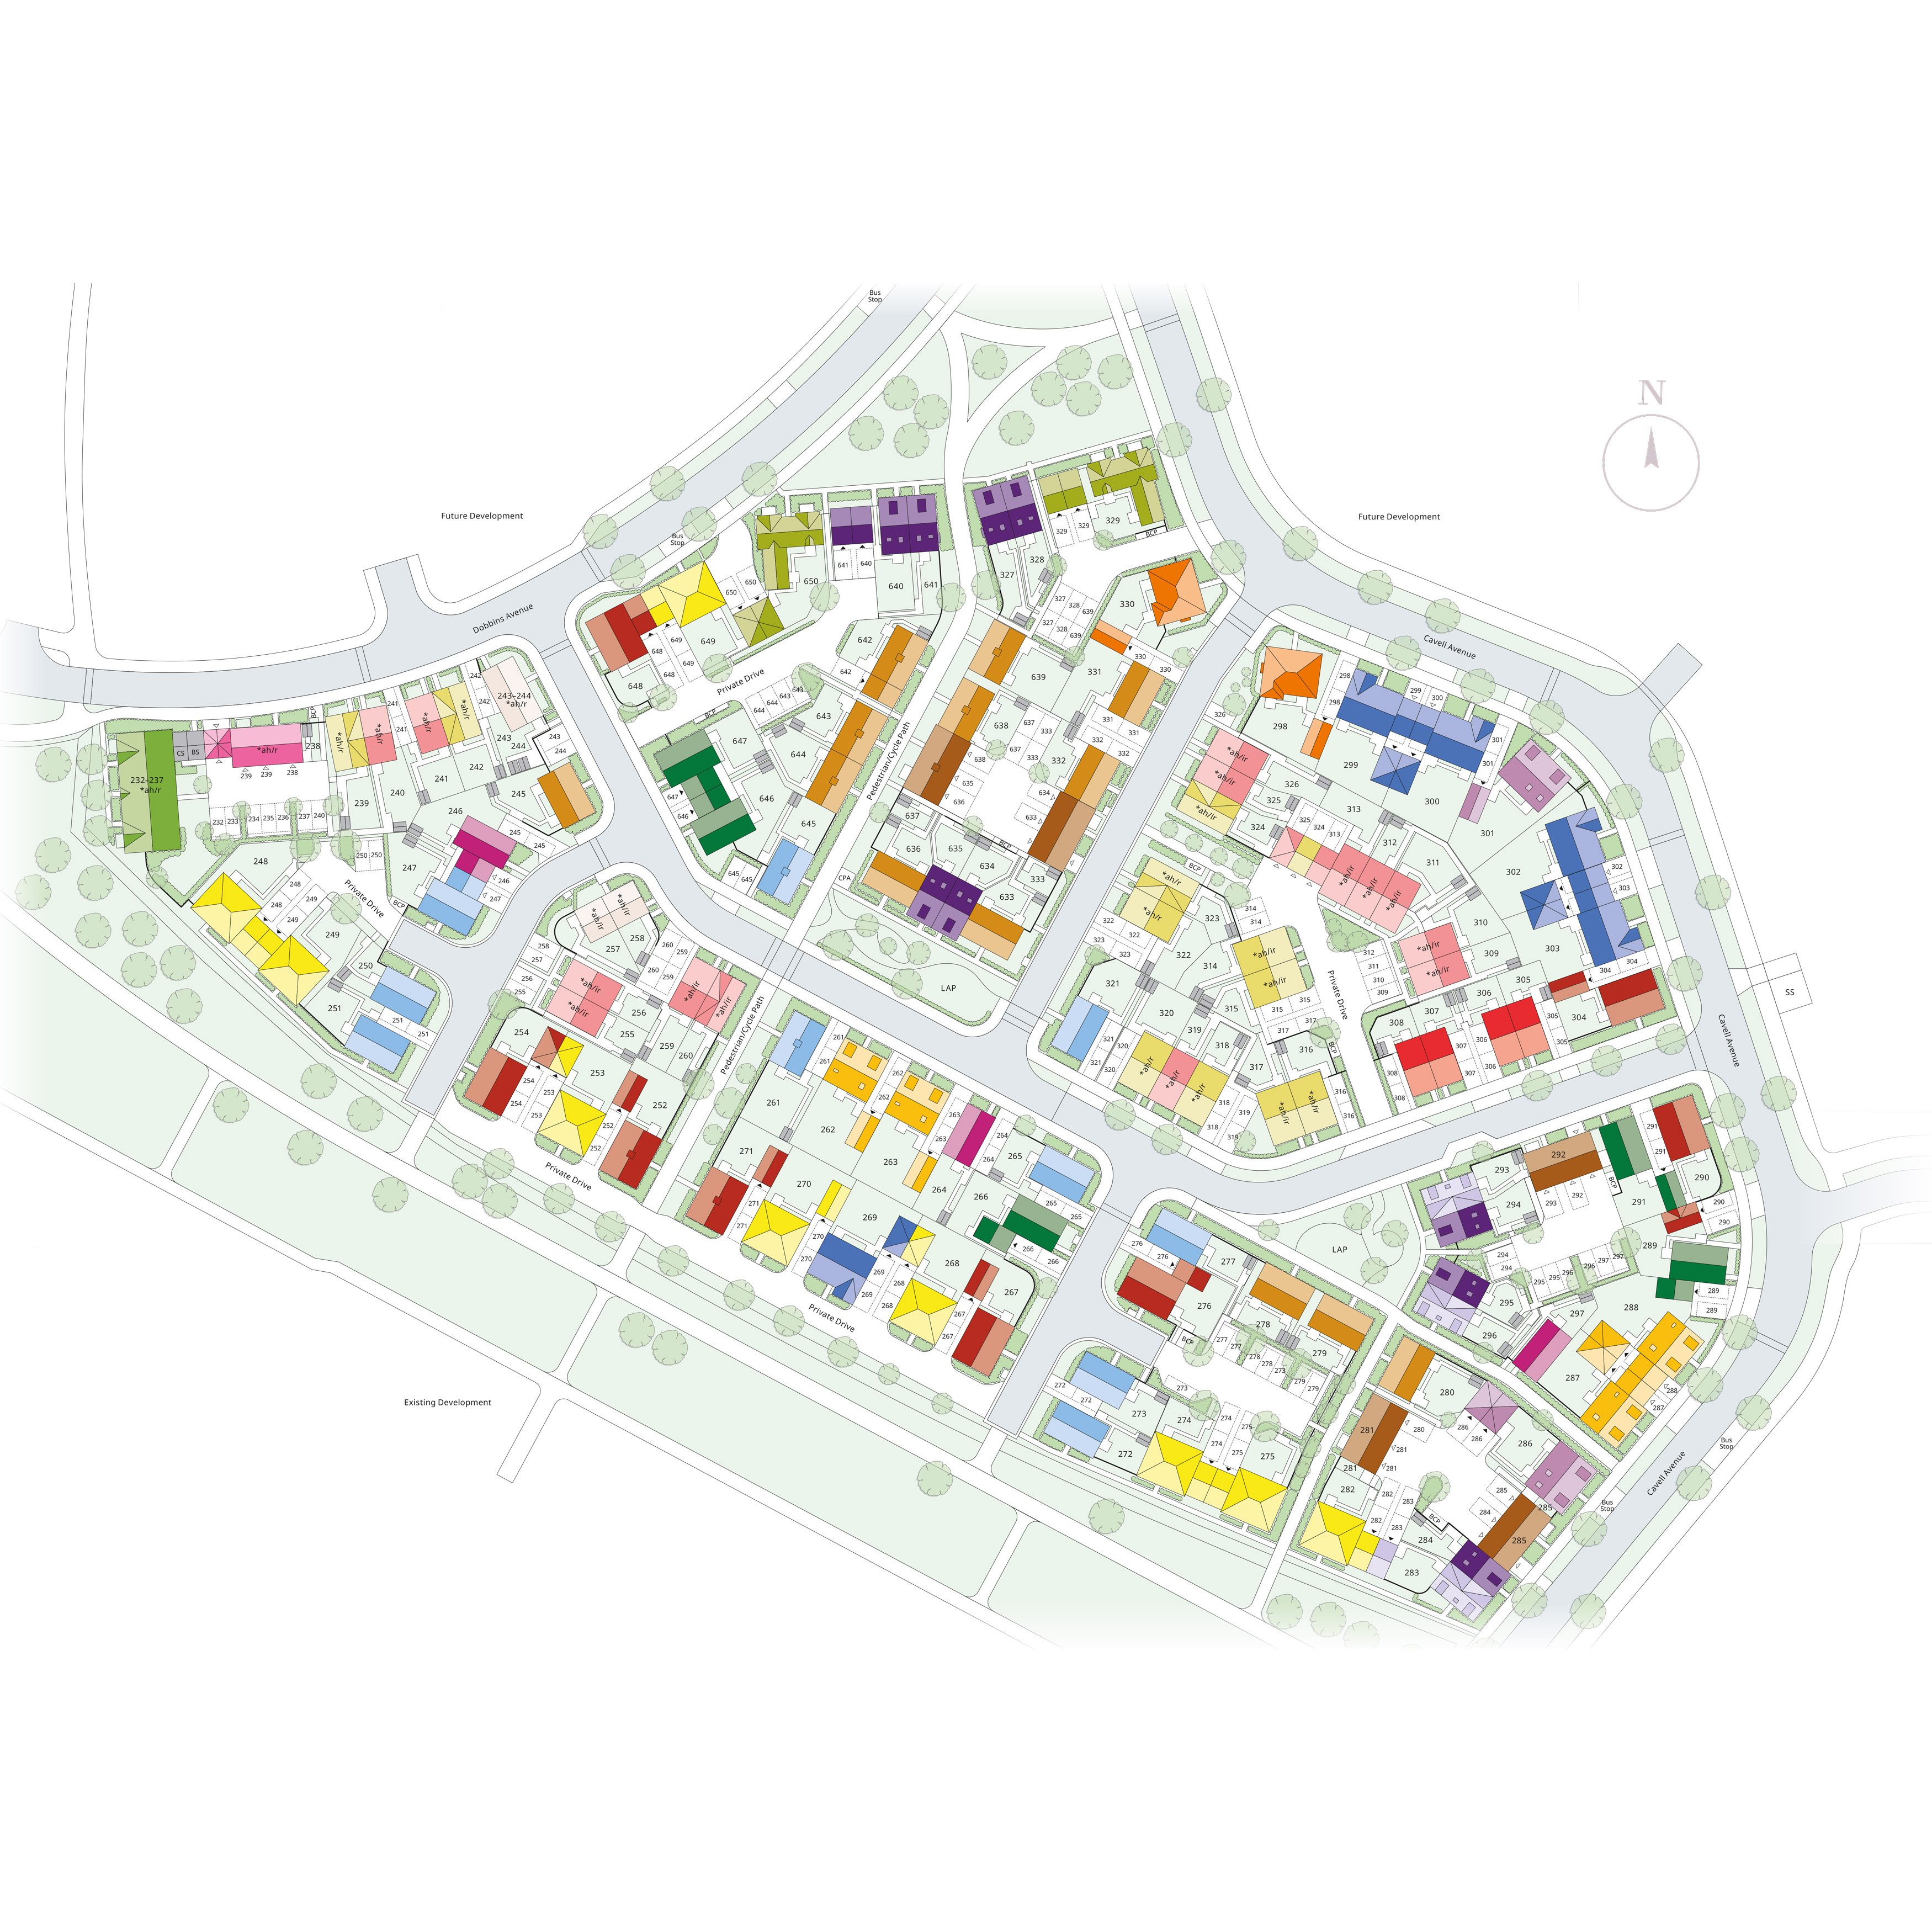
Location
Commute Time Planner
Sun Path & Natural LightAI generated - Estimated
Room-by-Room Light Analysis
Location Scores
Future Developments Nearby
Loading location insights...
Similar Properties

.jpg)

Explore More
Latest Insights & Guides
Expert advice on buying new build homes, market trends, and property investment
Bank of Mum & Dad: How Parents Help First-Time Buyers
How parents can help first-time buyers purchase a new build home in the UK. Covers gifted deposits, gift letters, guaran...
Read moreWhat Happens Legally If Your New Build Developer Goes Into Administration
Understand your legal position if your new build developer enters administration, including what happens to your reserva...
Read moreUnderstanding CIL and Section 106 on New Build Developments
Comprehensive guide to the Community Infrastructure Levy and Section 106 planning obligations on new build developments ...
Read more