
About This Property
Discover what makes this home specialThe Connaught II is a spacious five-bedroom detached family home located in the desirable Dronfield area of Derbyshire, offering a perfect blend of modern living and countryside charm. Boasting a large double garage, versatile living spaces including a garden room and study, and multiple en-suite bathrooms, this property is designed for comfort and convenience. The carefully planned layout provides ample natural light and a south-east facing rear garden that enjoys good sun exposure throughout the day.
Situated within easy reach of Sheffield and Chesterfield, this home offers excellent connectivity for commuters while maintaining a peaceful suburban setting. The surrounding area benefits from a range of local amenities including reputable schools, parks, and shopping facilities, making it ideal for families and professionals alike. With ongoing local development projects aimed at enhancing community infrastructure, The Connaught II represents a sound investment in a growing region.
Property Features
This property features five well-proportioned bedrooms, including two with en-suite bathrooms and dedicated dressing areas, providing privacy and luxury. The ground floor offers flexible living spaces such as a study, family room, and garden room, perfect for both relaxing and entertaining. The modern kitchen is complemented by a utility room, and the large double garage adds significant convenience for parking and storage. The south-east facing garden ensures good natural light and outdoor enjoyment throughout the day.
Local Amenities
The Connaught II benefits from proximity to a range of local amenities that cater well to family life and everyday convenience. Educational needs are well served by Dronfield Primary School and Dronfield Henry Fanshawe School, both highly regarded in the area. Shopping and leisure facilities including Sainsbury's Local, Dronfield Leisure Centre, and several local pubs and restaurants provide a vibrant community atmosphere. The nearby Dronfield Park offers green space for outdoor activities, enhancing the quality of living in this well-established neighbourhood.
Estimate Calculator
Mortgage Calculator
Purchase Costs
Monthly Costs & Income
Mortgage Calculator
Purchase Costs
Monthly Costs
International Suitability
Moderate OpportunityInternational Buyer Calculator
Purchase Costs (Non-UK Resident)
Monthly Costs & Income
Key Considerations for International Buyers
Investment Analytics
Key metrics for investors & buyersProperty Value Projection
Based on 3.0% annual growthMonthly Rental Income
Based on 5.0% annual growthFloorplans
Ground Floor
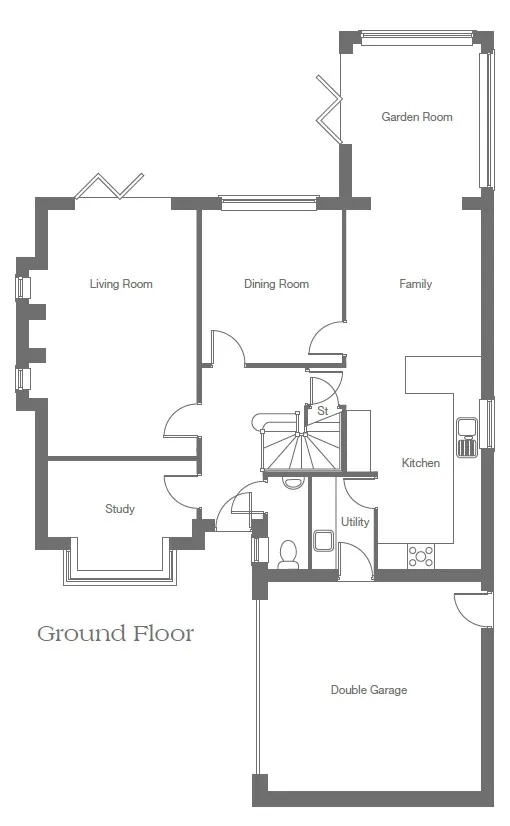 Ground Floor
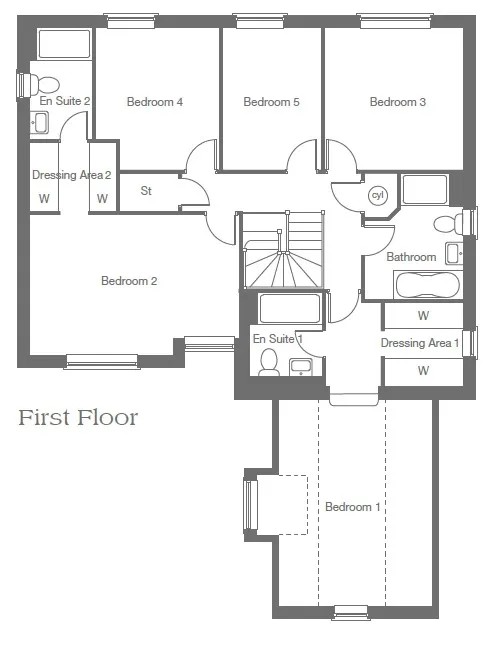 First Floor
Site Plan
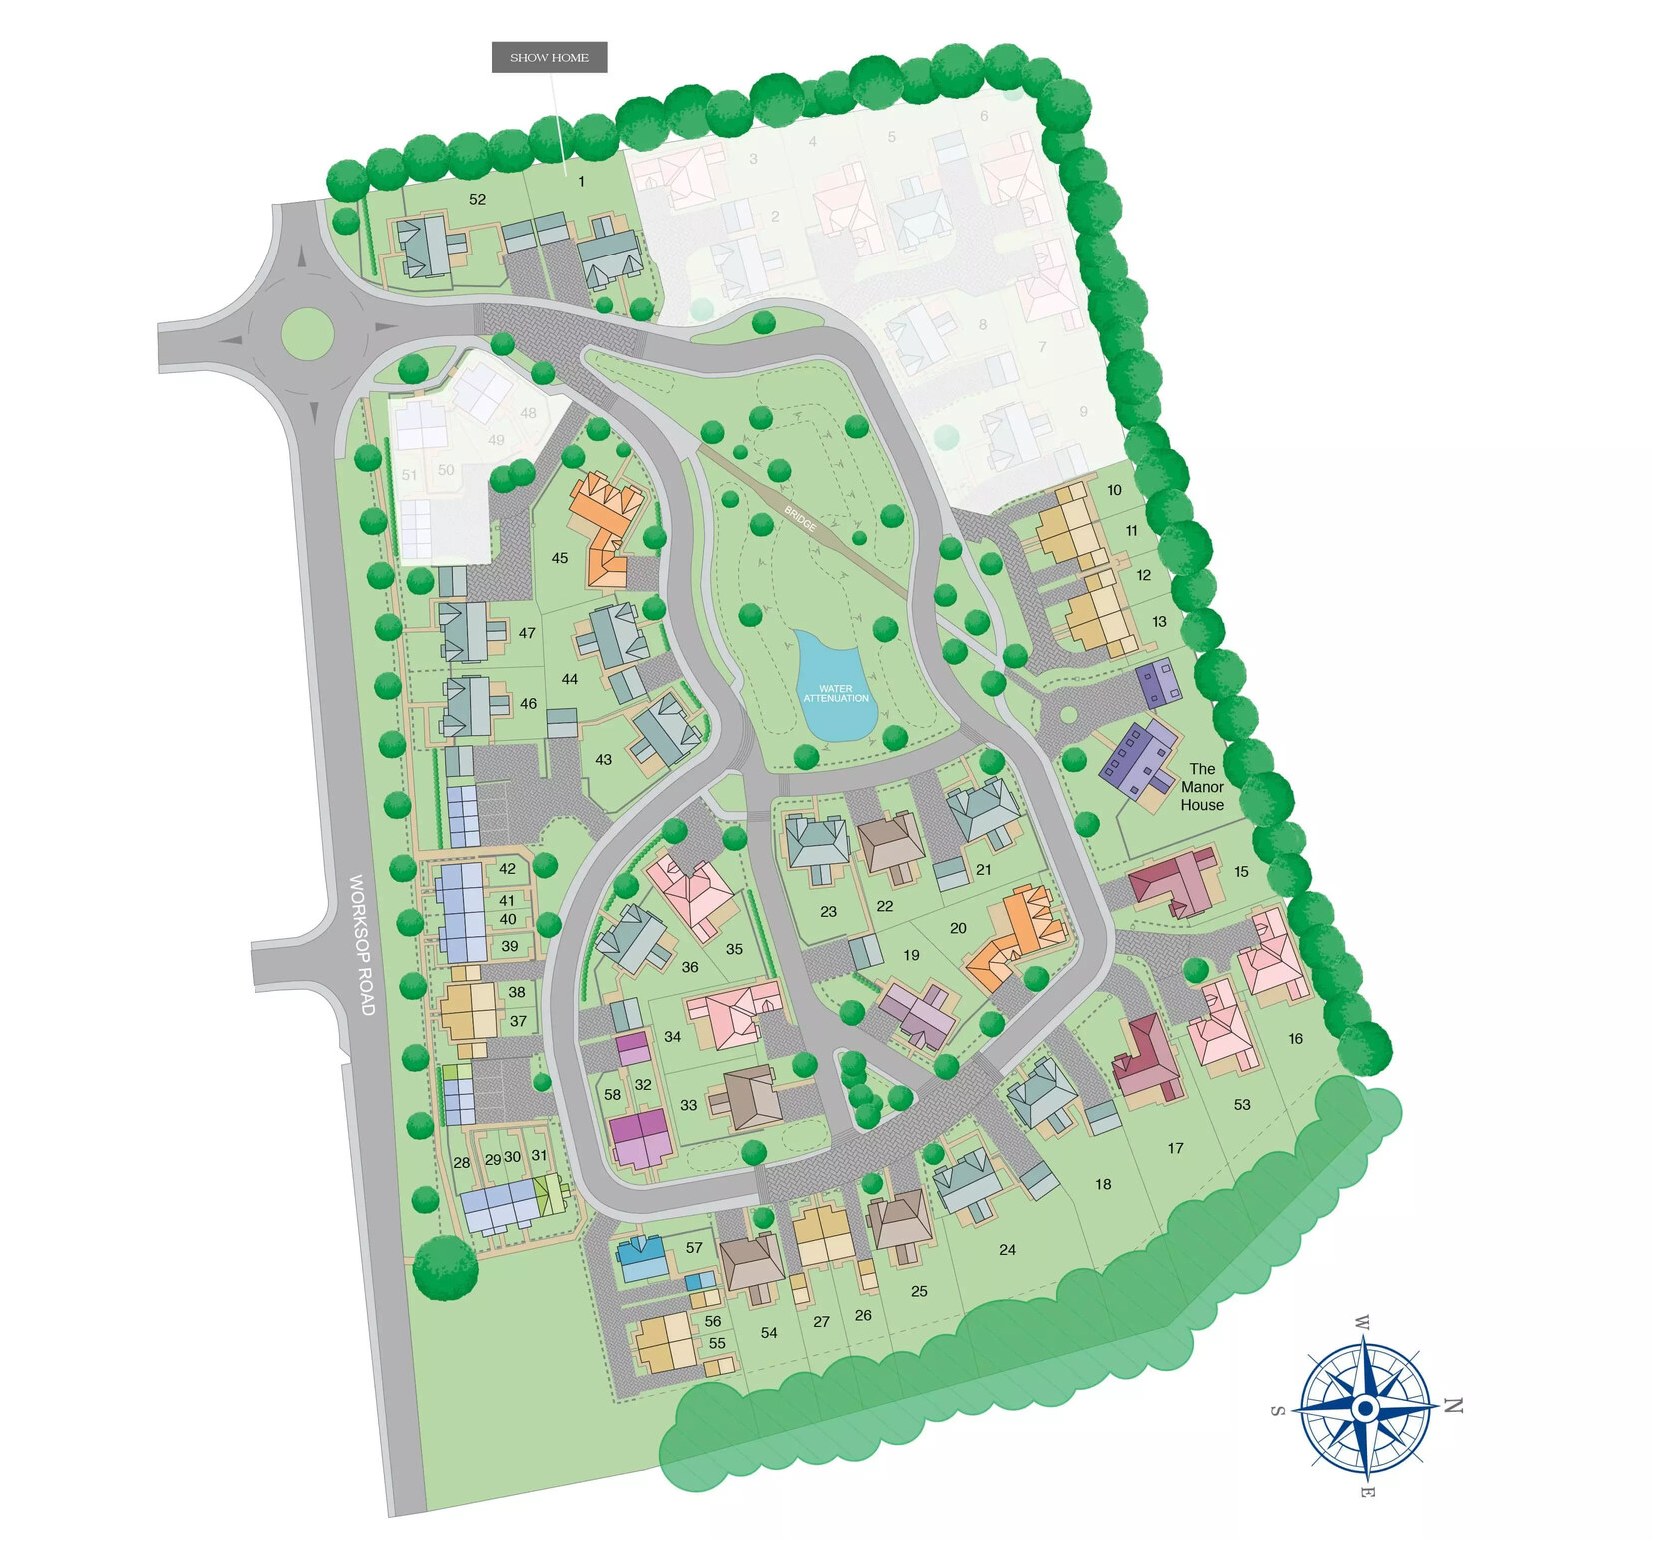
Location
Commute Time Planner
Sun Path & Natural LightAI generated - Estimated
Room-by-Room Light Analysis
Location Scores
Future Developments Nearby
Loading location insights...
Similar Properties



Latest Insights & Guides
Expert advice on buying new build homes, market trends, and property investment
Community Building: How Developers Create Thriving Neighbourhoods
From placemaking strategies and community facilities to green spaces, play areas, schools, and mixed tenure developments...
Read moreMortgage Protection Insurance for New Build Buyers
A comprehensive guide to mortgage protection insurance for UK new build buyers, covering life insurance, critical illnes...
Read moreDeed of Variation for New Build Leasehold Properties
Complete guide to deeds of variation for new build leasehold properties in England and Wales, covering when you need one...
Read more