

About This Property


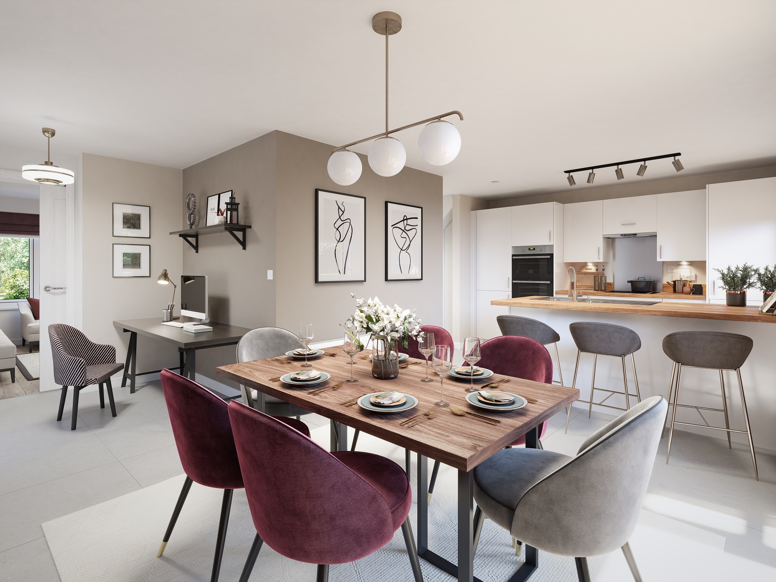

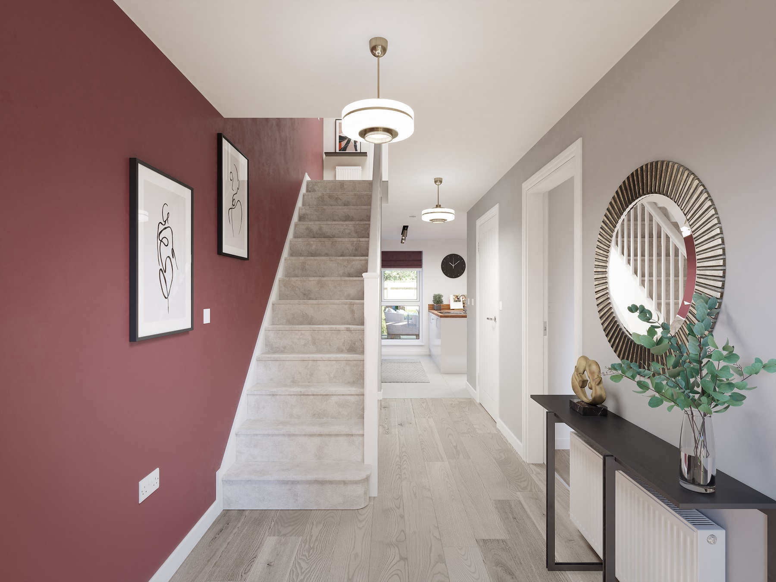
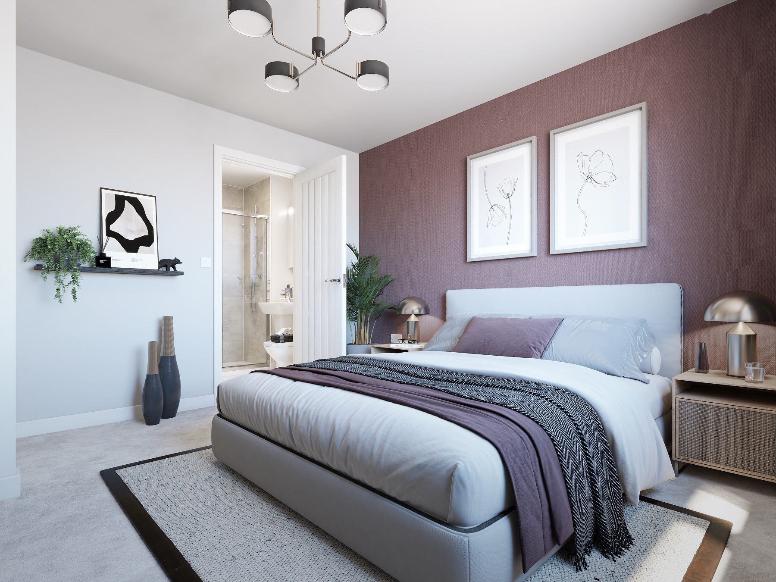
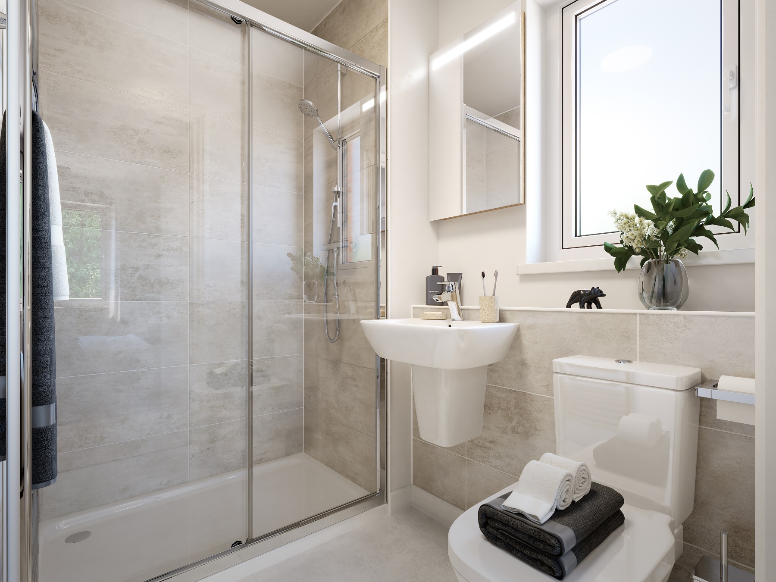
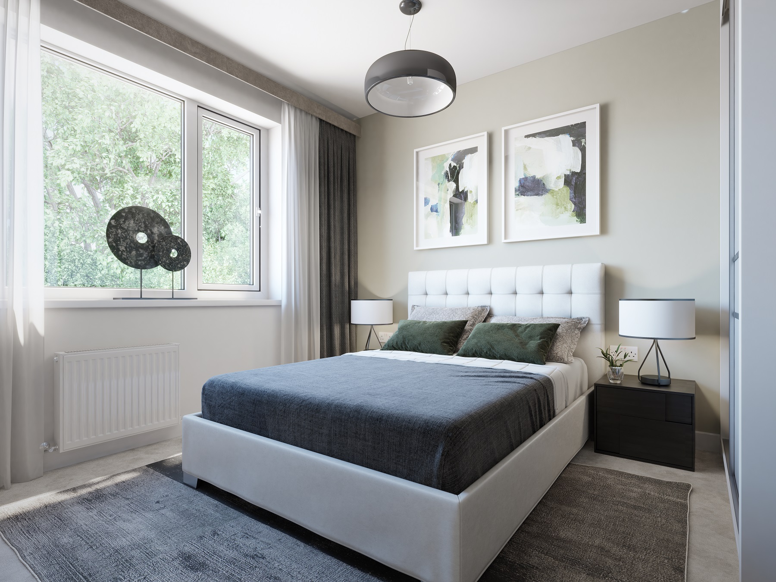
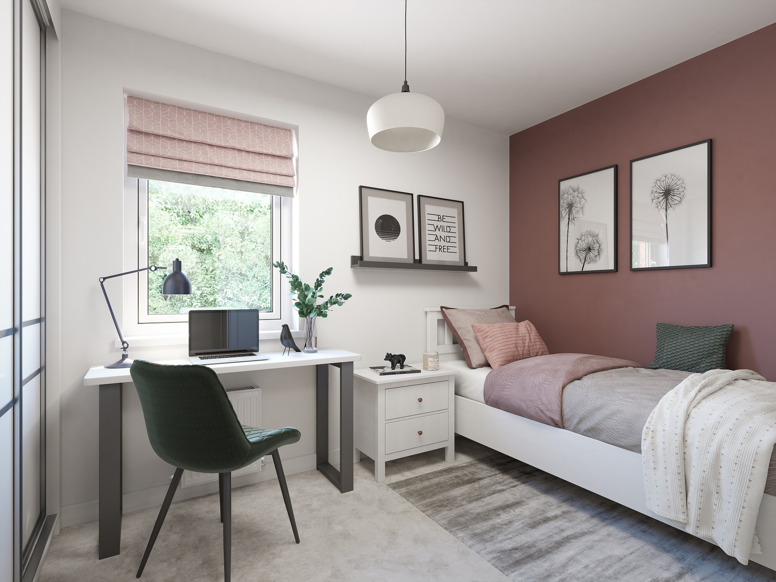
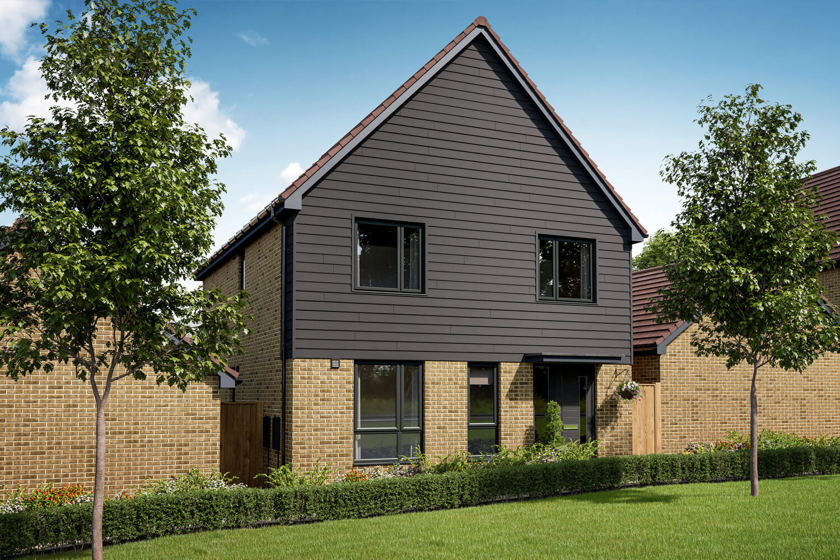
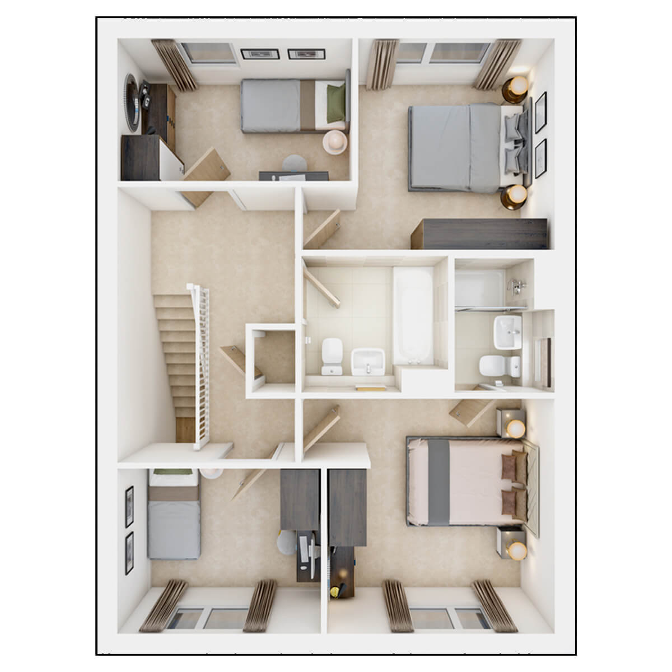
Discover what makes this home specialThe Colford is a spacious and modern detached family home located on North Dane Way, Chatham. Boasting four well-proportioned bedrooms and three bathrooms, including an en-suite, this property offers ample living space and comfort for families or professionals seeking a blend of style and functionality. The open-plan kitchen and dining area is perfect for entertaining, while the generous living room provides a cozy and bright space to relax. The rear garden, facing south-west, ensures plenty of natural light and outdoor enjoyment throughout the day.
Situated in the vibrant ME5 8EH postcode area, this home benefits from excellent transport links with Chatham train station nearby, providing easy access to London and other key destinations. Local amenities including schools, parks, and shopping facilities are within convenient reach, making this an ideal location for families and commuters alike. The property’s modern design and practical layout make it a highly desirable purchase in the current market.
Property Features
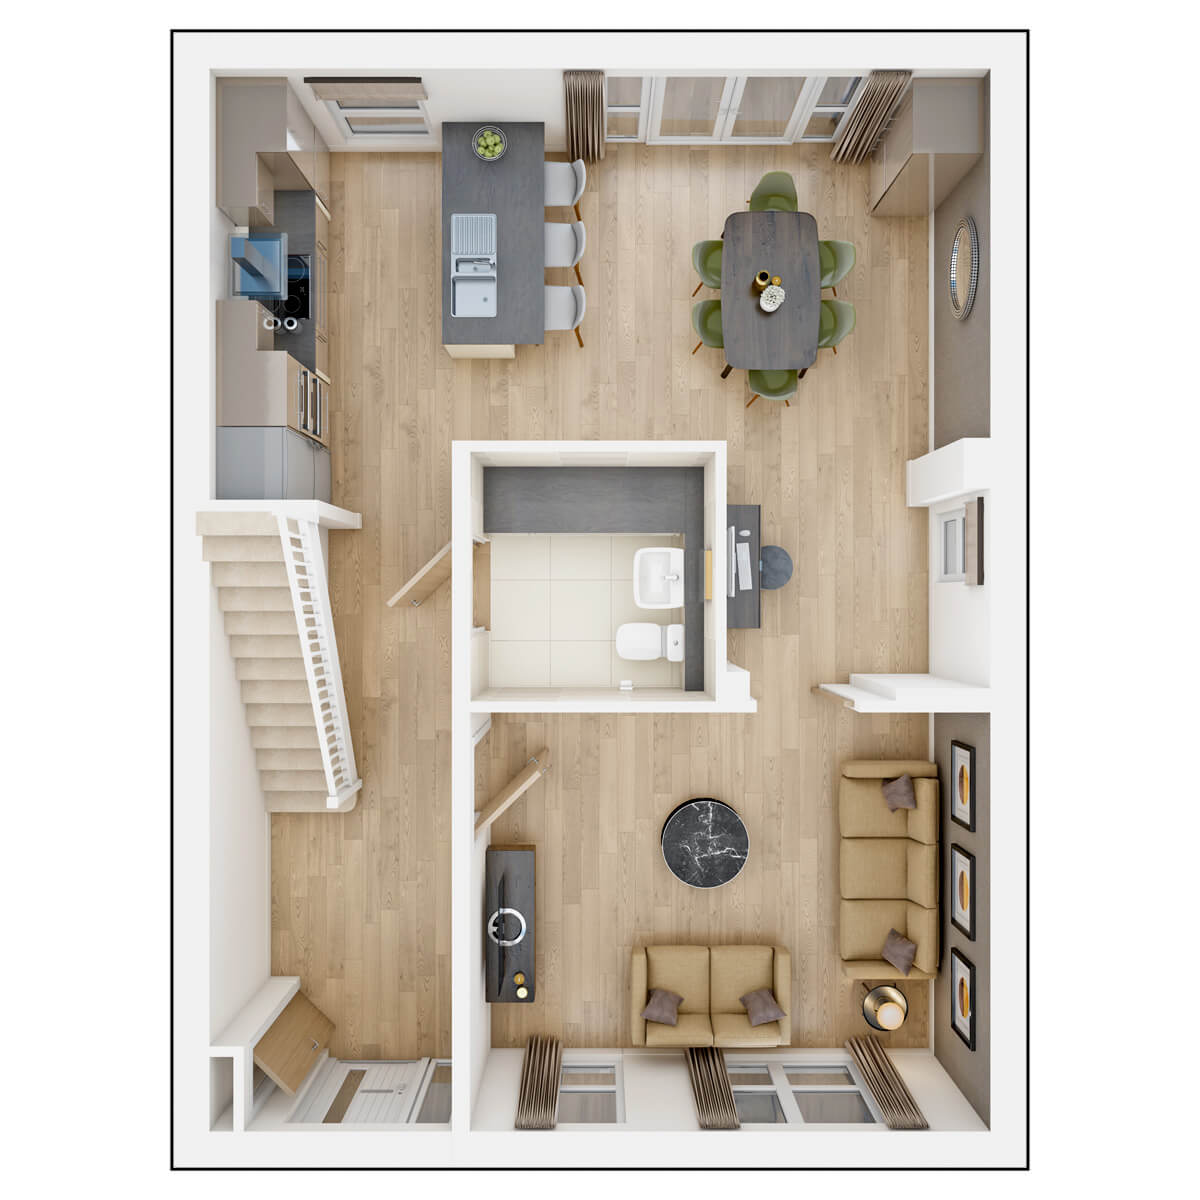
This detached home offers a thoughtfully designed layout with four bedrooms, including a master with an en-suite bathroom. The open-plan kitchen/dining area is fitted with modern appliances and a breakfast bar, ideal for family meals and entertaining guests. The spacious living room features large windows that flood the space with natural light. Additional features include a garage, utility room, and double-glazed windows throughout, enhancing energy efficiency and comfort.
Local Amenities
Located close to Chatham town centre, residents benefit from a wide range of amenities including the Waterfront Shopping Centre which offers retail, dining, and entertainment options. Excellent educational institutions such as St John’s Catholic Comprehensive School and The Howard School are nearby, catering well to families. Outdoor enthusiasts will appreciate easy access to Capstone Farm Country Park, providing green spaces and recreational activities. The area is well-served by public transport and local healthcare facilities, ensuring convenience for all residents.
Estimate Calculator
Mortgage Calculator
Purchase Costs
Monthly Costs & Income
Mortgage Calculator
Purchase Costs
Monthly Costs
International Suitability
Good OpportunityInternational Buyer Calculator
Purchase Costs (Non-UK Resident)
Monthly Costs & Income
Key Considerations for International Buyers
Investment Analytics
Key metrics for investors & buyersProperty Value Projection
Based on 2.2% annual growthMonthly Rental Income
Based on 3.5% annual growthFloorplans
Ground Floor
 Ground Floor
 First Floor
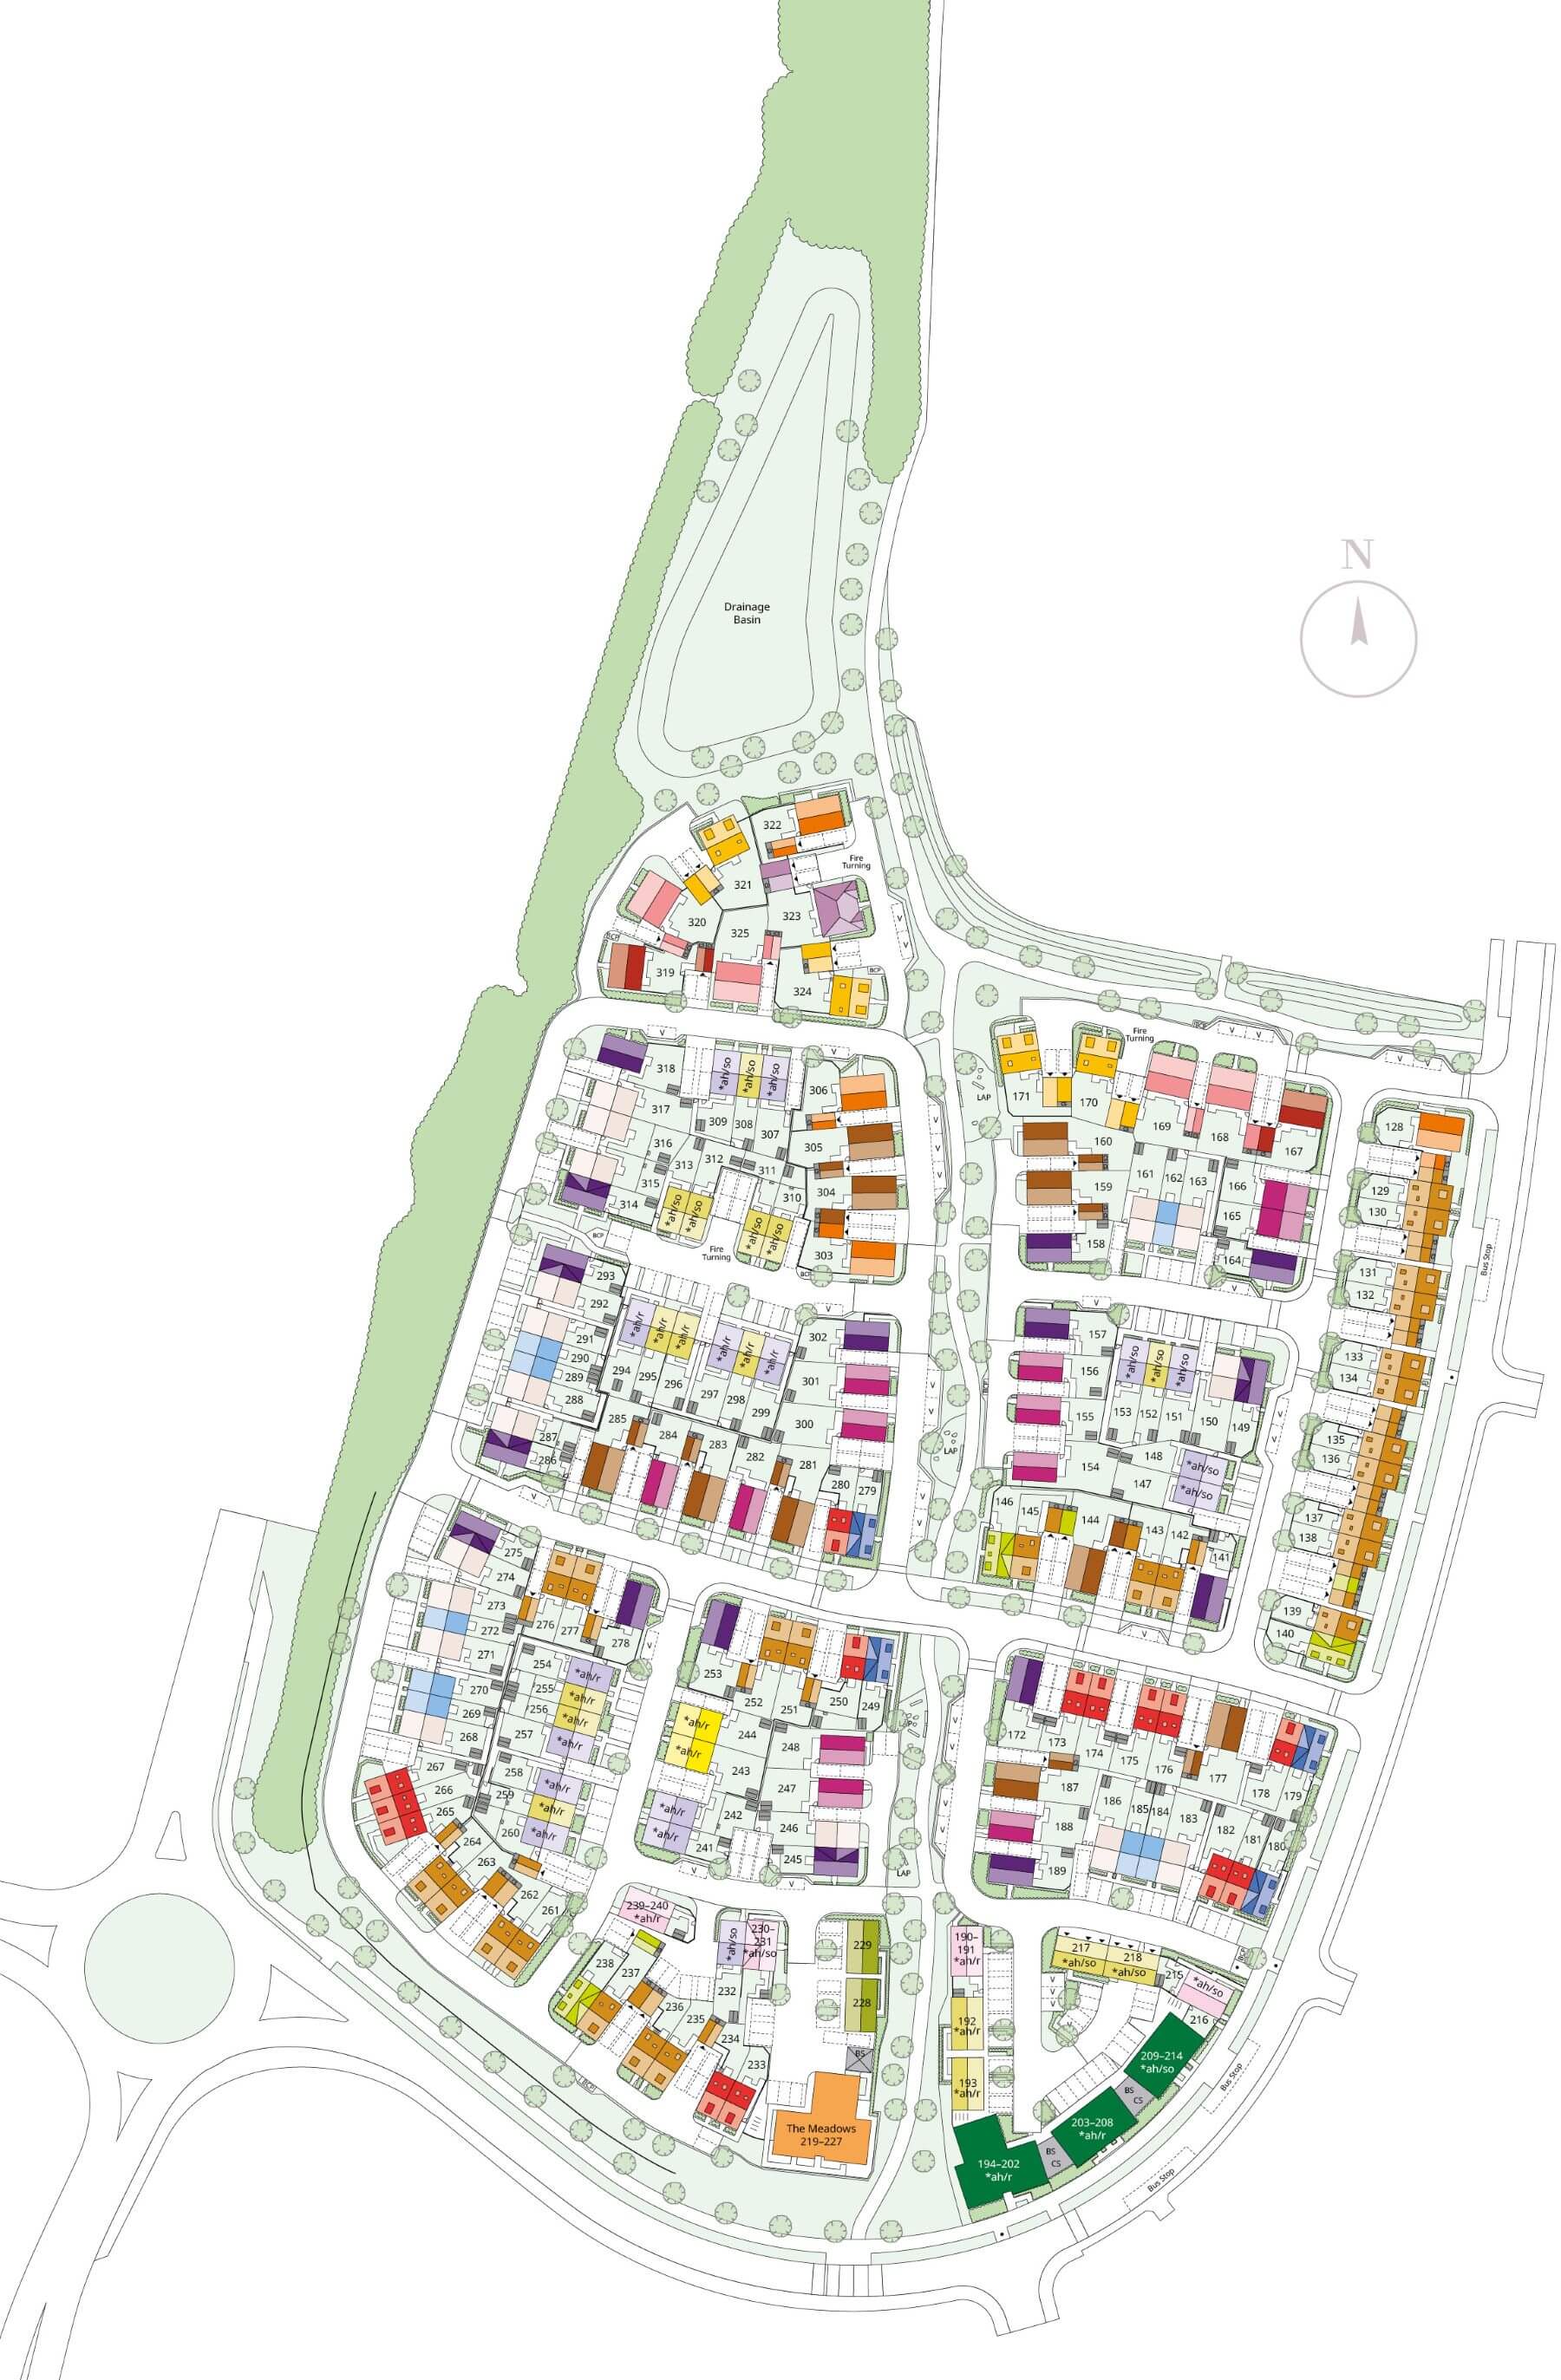
Site Plan
Location
Commute Time Planner
Sun Path & Natural LightAI generated - Estimated
Room-by-Room Light Analysis
Location Scores
Future Developments Nearby
Loading location insights...
Similar Properties
/002-bm_centurianvillage_leyand_ext_ellerton_kingsville_3bed_4bed_whitedoors_lowres.jpg)


Explore More
Latest Insights & Guides
Expert advice on buying new build homes, market trends, and property investment
New Build Buyer's Paperwork Checklist: Every Document You Need
A comprehensive checklist of every document needed throughout the new build buying process in the UK. From reservation t...
Read moreHow Interest Rates Affect New Build Home Prices, Mortgage Costs, and Developer Incentives
Comprehensive guide to how Bank of England interest rates affect new build prices, monthly mortgage payments, developer ...
Read moreKey Worker Housing Schemes and New Build Discounts
Key workers including NHS staff, teachers, police officers, and military personnel can access a range of housing schemes...
Read more